

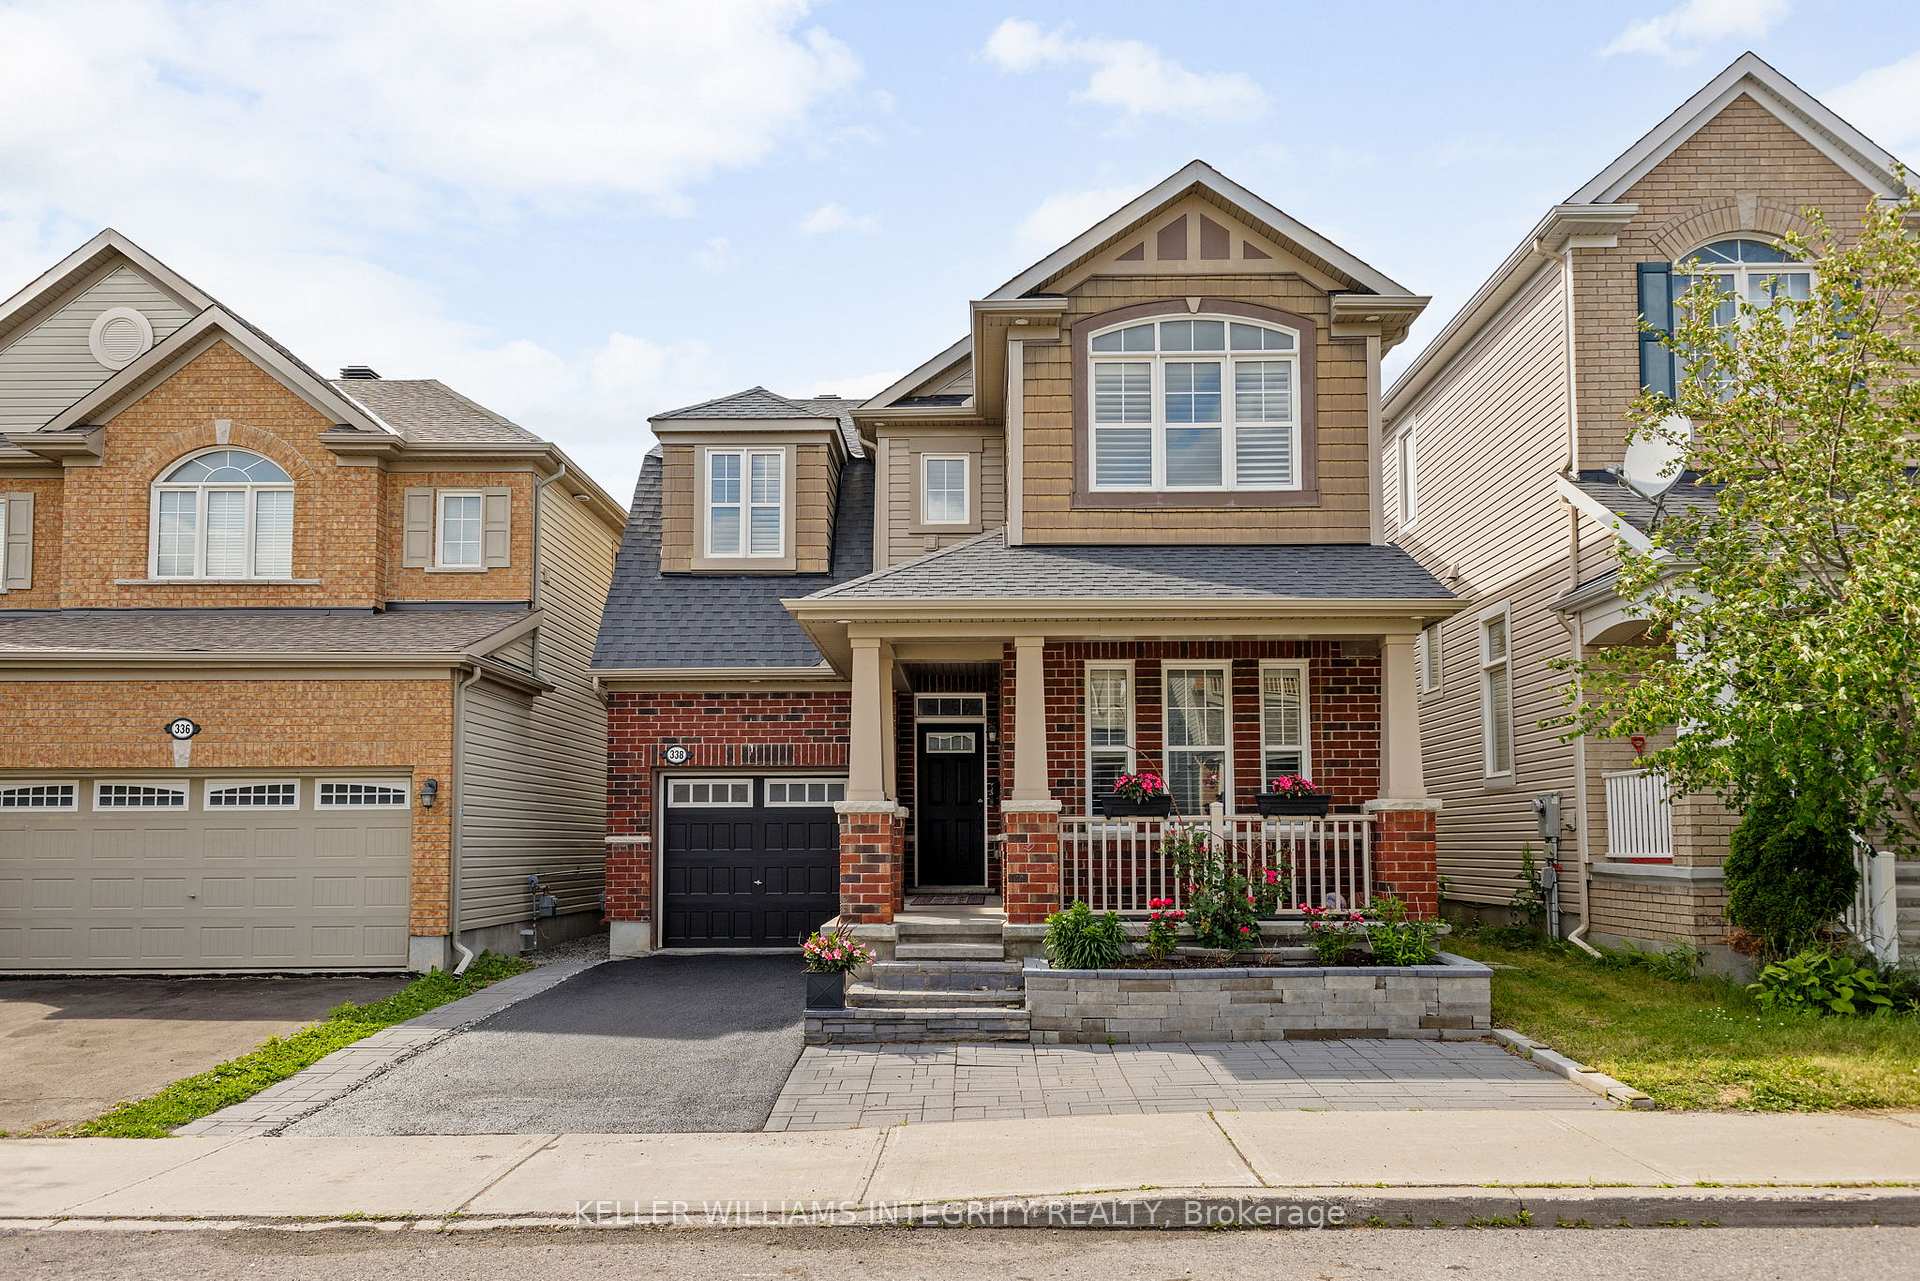
338 Gallantry Way
338 Gallantry Way
 See all 34 photos
Property history
Facts and features
- BasementFinished
- Age of home6–15 years
- Water, sewerMunicipal
- HeatingForced air
- Fireplace
- Central air
The homeDetached, 2-storey, Age 6–15 years
- Type: Detached
- Style: 2-storey
- Age: 6–15 years
- Living space: 2,000–2,500 sq ft
- Basement: Full, finished
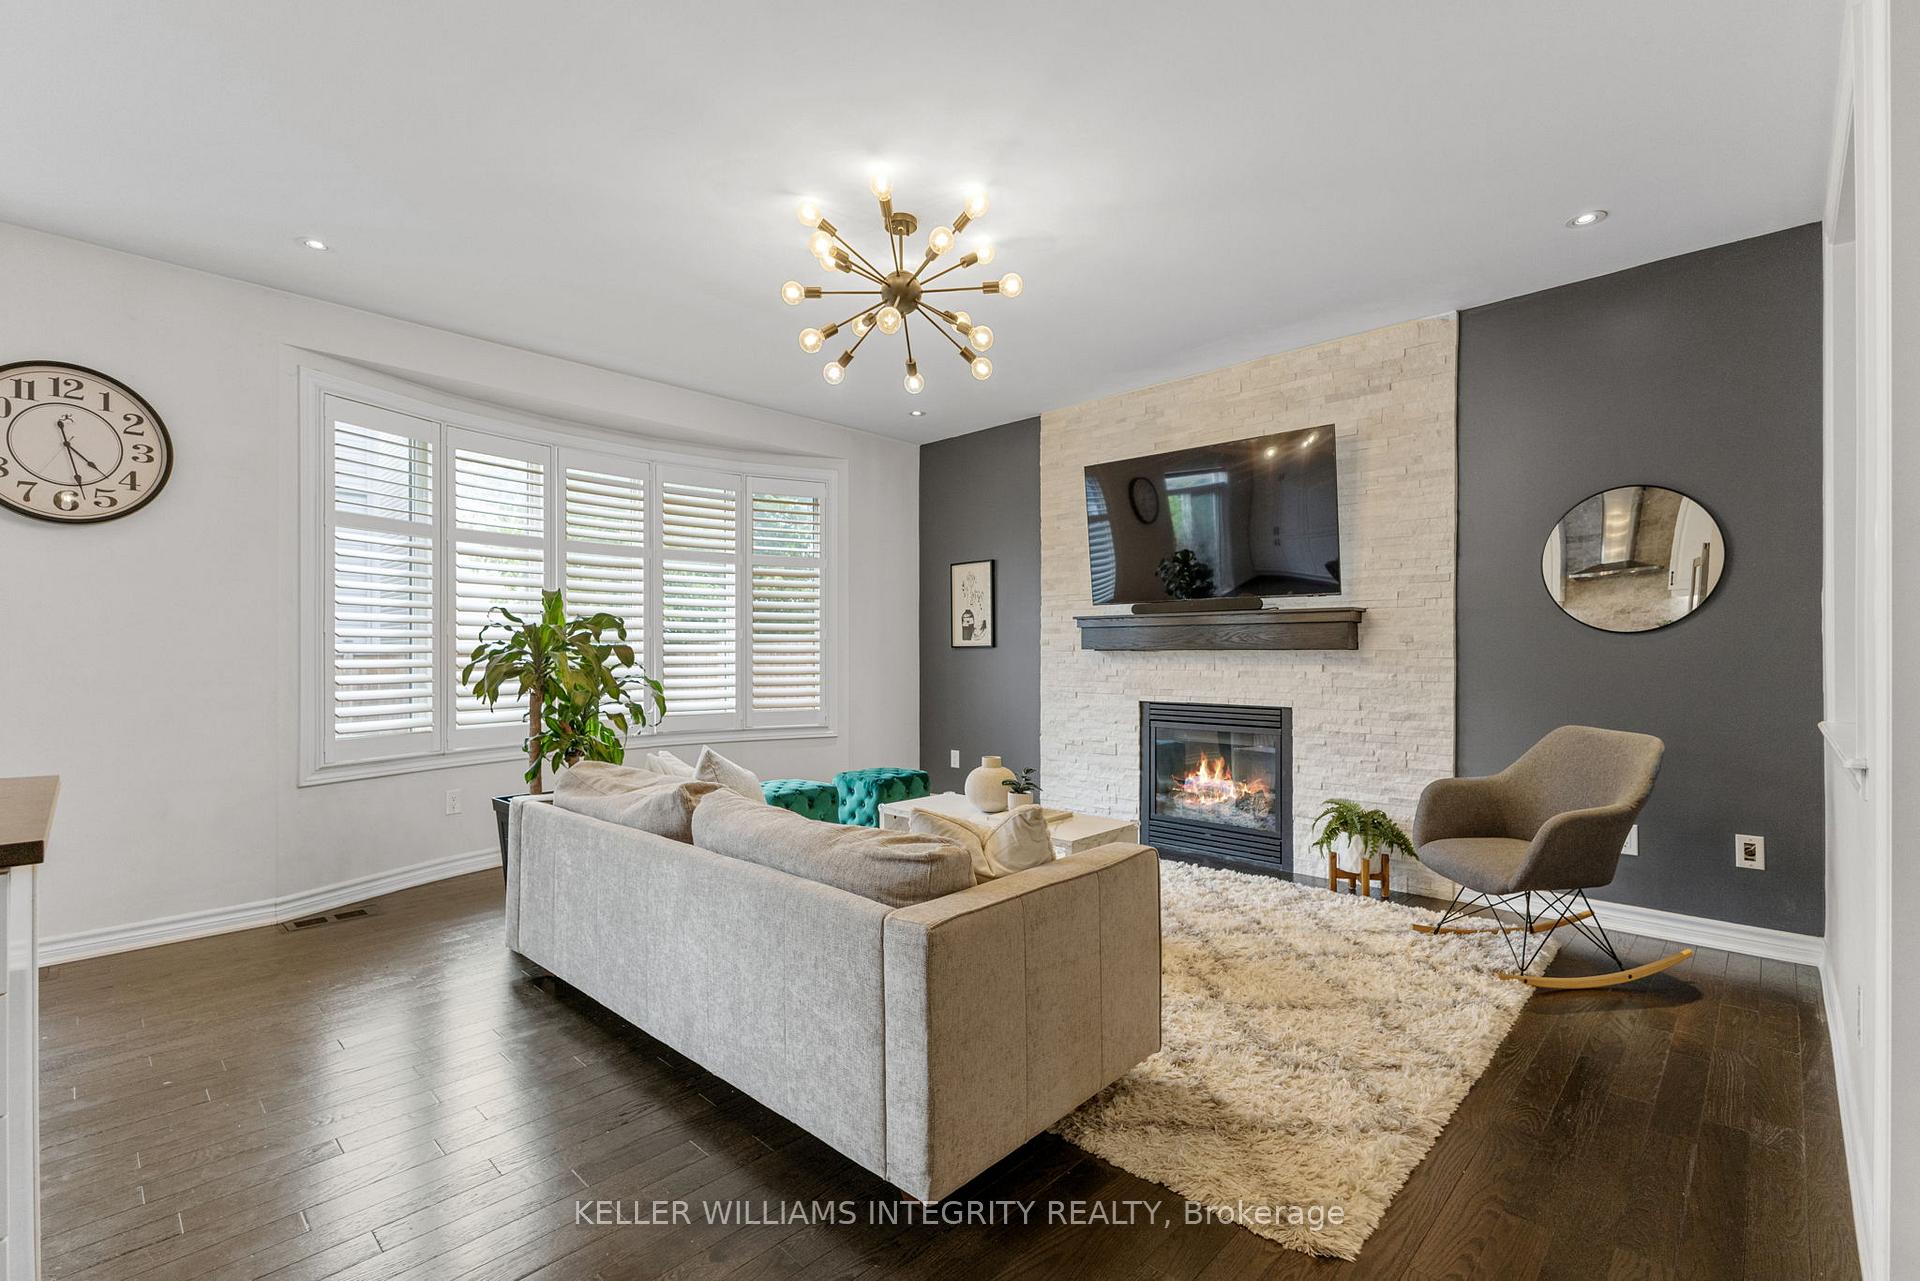
InsideFireplace Yes, living room, Auto garage door remote, carpet free, central vacuum, ventilation system, water heater, Rooms above ground 8
- Fireplace: Yes, living room
- Features: Auto garage door remote, carpet free, central vacuum, ventilation system, water heater
- Rooms above ground: 8
- Bedrooms: 4
- Bathrooms: 4
- Kitchens: 1
- Family room: Yes
Outside and lotBrick veneer, stone, Shingles, Poured concrete
- Exterior: Brick veneer, stone
- Roof: Shingles
- Foundation: Poured concrete
- Size: 33.99 × 82.02 ft
Parking1 Garage, Attached, Front yard parking, lane, private
- Spaces: 1 Garage
- Garage: Attached
- Driveway: Front yard parking, lane, private
Heating, water and powerForced air, gas, Central air, Municipal water
- Heating: Forced air, gas
- Cooling: Central air
- Water: Municipal water
- Sewer: Municipal sewer
Costs and taxesTaxes $5,458 a year, HST included in the price, Hot water tank
- Taxes, 2025: $5,458 a year
- HST: HST included in the price
- Rental items: Hot water tank
Included in the saleDishwasher, dryer, microwave, refrigerator, stove, washer, bbq, pergola, shelves in garage, storage room shelving unit, Dining room chandelier, living room chandelier, master bedroom chandelier
- Included: Dishwasher, dryer, microwave, refrigerator, stove, washer, bbq, pergola, shelves in garage, storage room shelving unit
- Not included: Dining room chandelier, living room chandelier, master bedroom chandelier
Listing detailsX12236291, Sold, Jun 20, 2025
- MLS® number: X12236291
- Status: Sold
- Listed on: Jun 20, 2025
- Days on market: 32
- Updated: Jul 22, 2025
- Possession: Flexible
- Occupied by: Owner
- Listing brokerage: ROYAL LEPAGE INTEGRITY REALTY
About this home
338 Gallantry Way, Ottawa (Stittsville, North), ON K2S 0P6
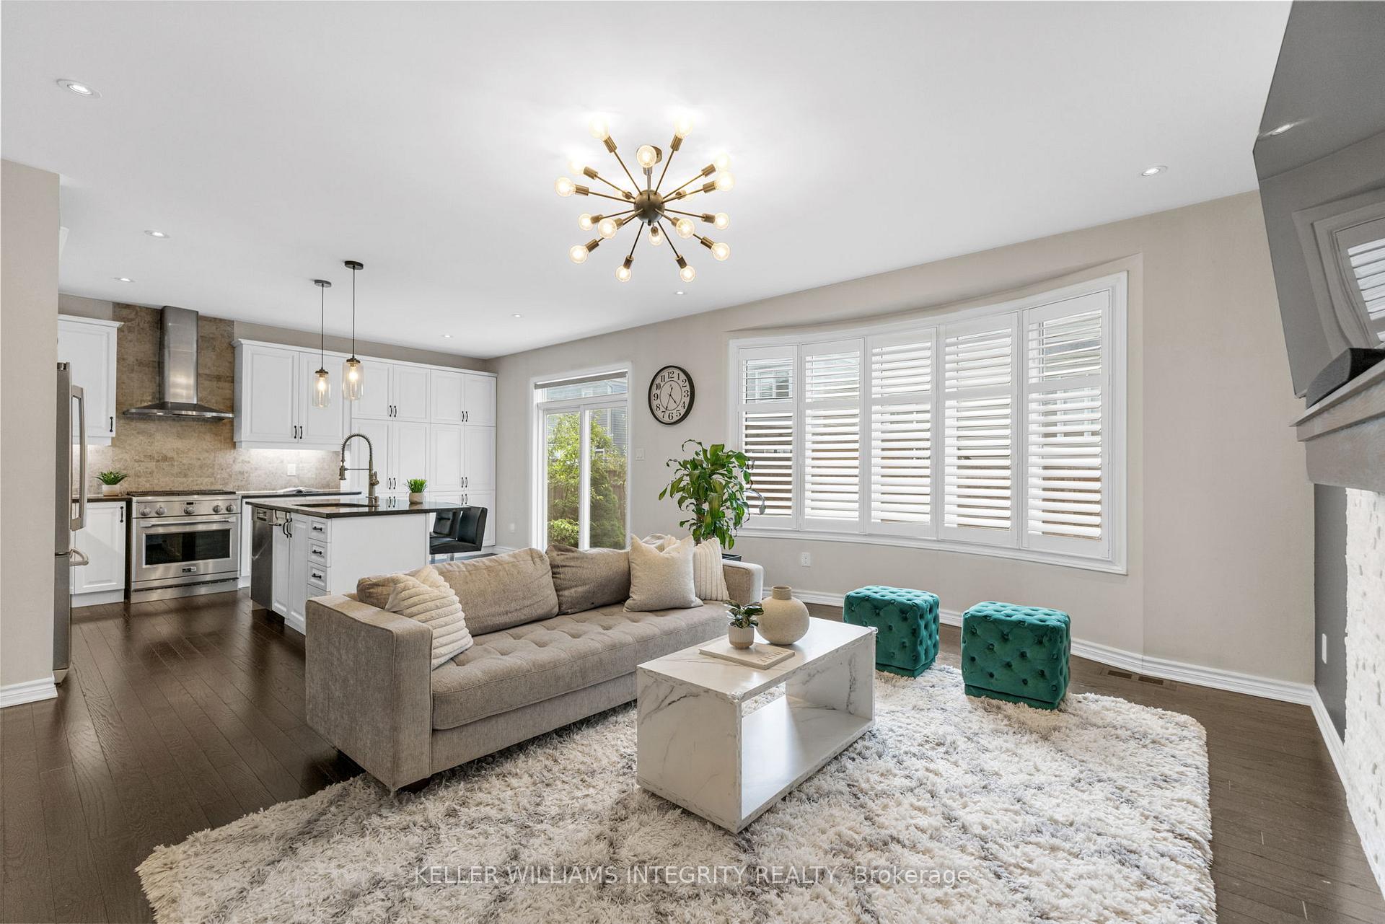
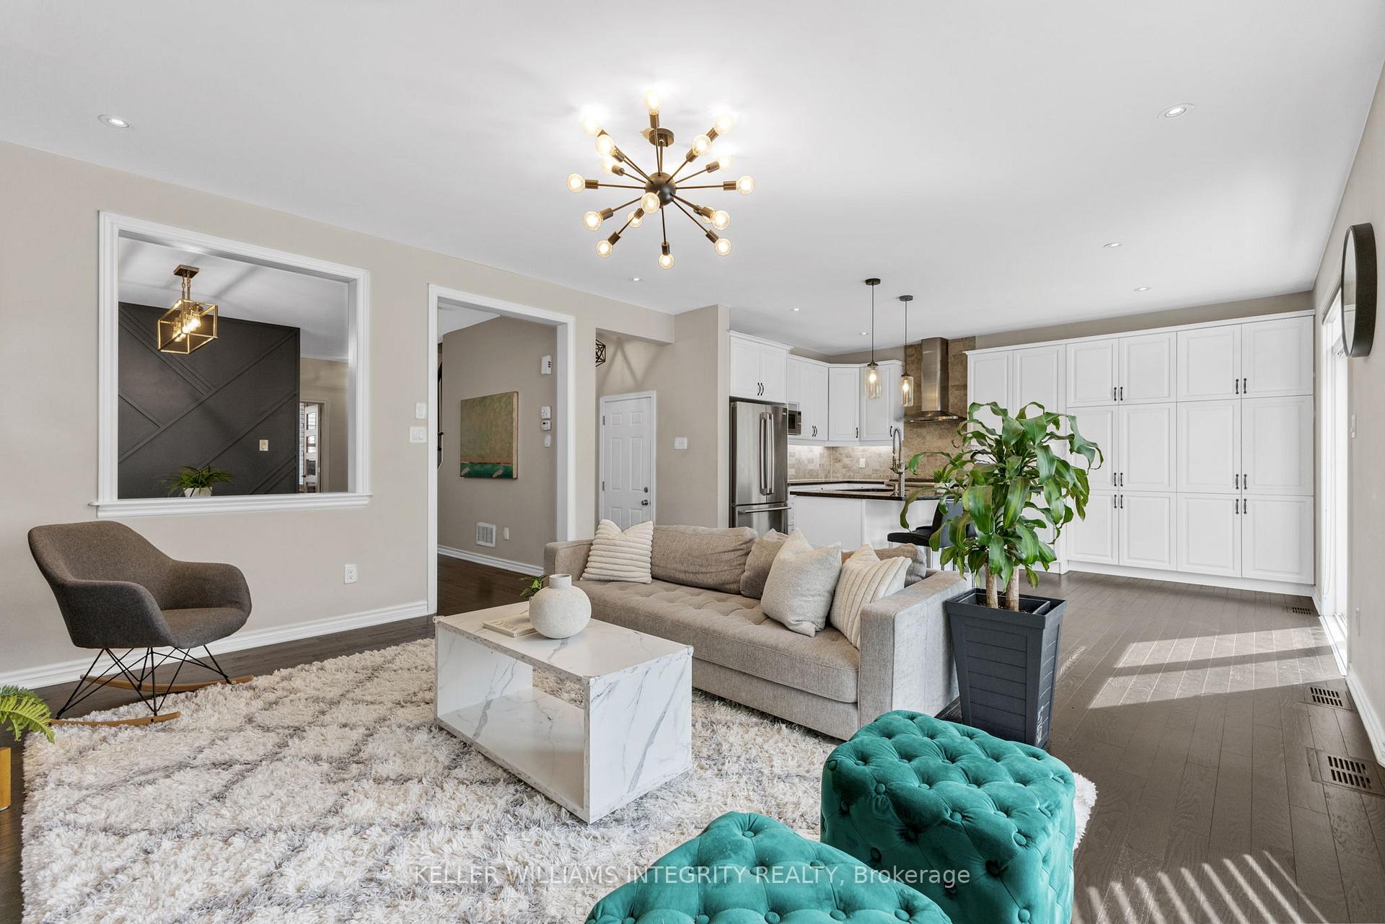
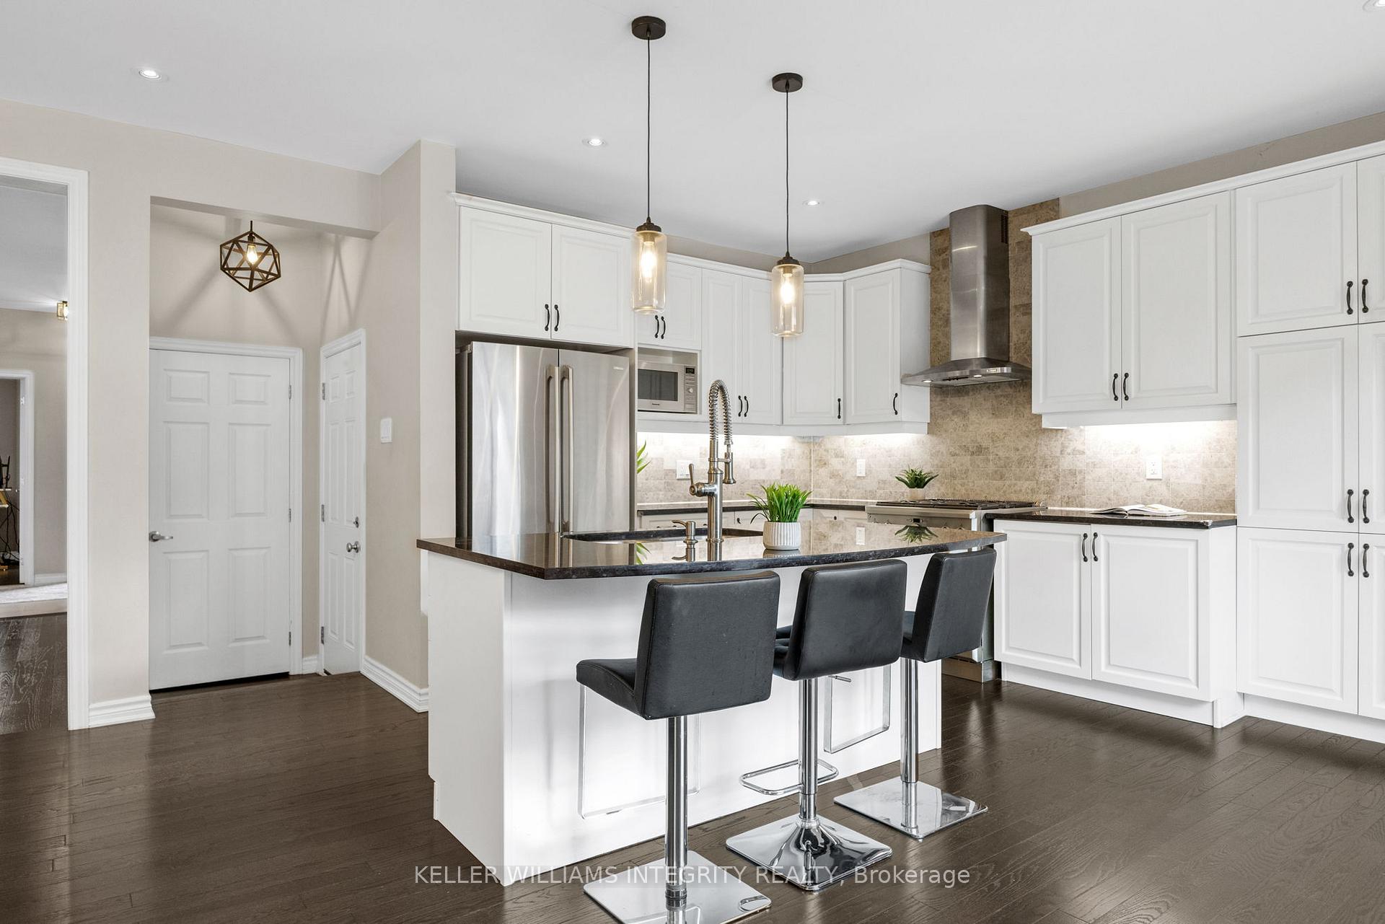
This beautifully upgraded 4 bed + DEN home in the desirable Fairwinds Community offers over 2,700 sq. ft. of finished living space (2,081 sq. ft. above grade + finished basement). Featuring 9-ft ceilings, wire brushed hardwood, oak stairs, and pot lights throughout, every detail is designed to impress.The chefs kitchen boasts granite counters, marble backsplash, and upgraded cabinetry. Upstairs, enjoy a spa-like ensuite with quartz double vanity and glass shower. The finished basement adds extra living space and a full bathroom. Step outside to a professionally landscaped backyard perfect for relaxing or entertaining under the exterior pot lights. Ideally located just steps to parks, top-rated schools, public transit, and minutes to Costco, Amazon, and Kanata's Hi-Tech Park. Quick access to Hwy 417 makes commuting easy, whether you're working from home or heading downtown. Dont miss this rare find! Recent renovations: Front interlock 2024 - Backyard landscaping 2024 - Living room accent wall 2022
Ask about this home
A HOMEH agent will answer your questions about this home.
Around this home
Daily convenience, out of 100, from the distances below
Schools nearby
School rating, out of 10.
Helpful calculators
Your HOMEH agent

"I would see it this week."