
 See all 31 photos
Property history

This home has sold. It is no longer available.
Property not available for sale or for rent.
Book a viewing
Ask HOMEH
About this home
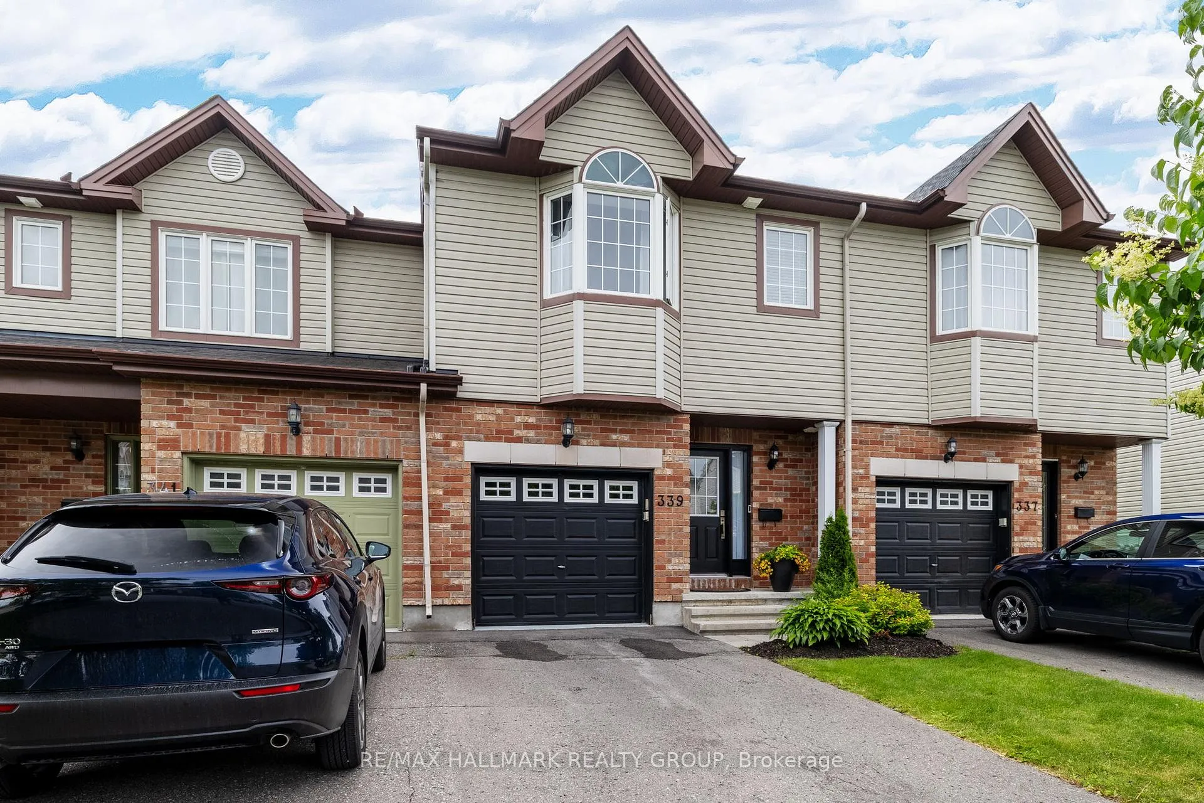
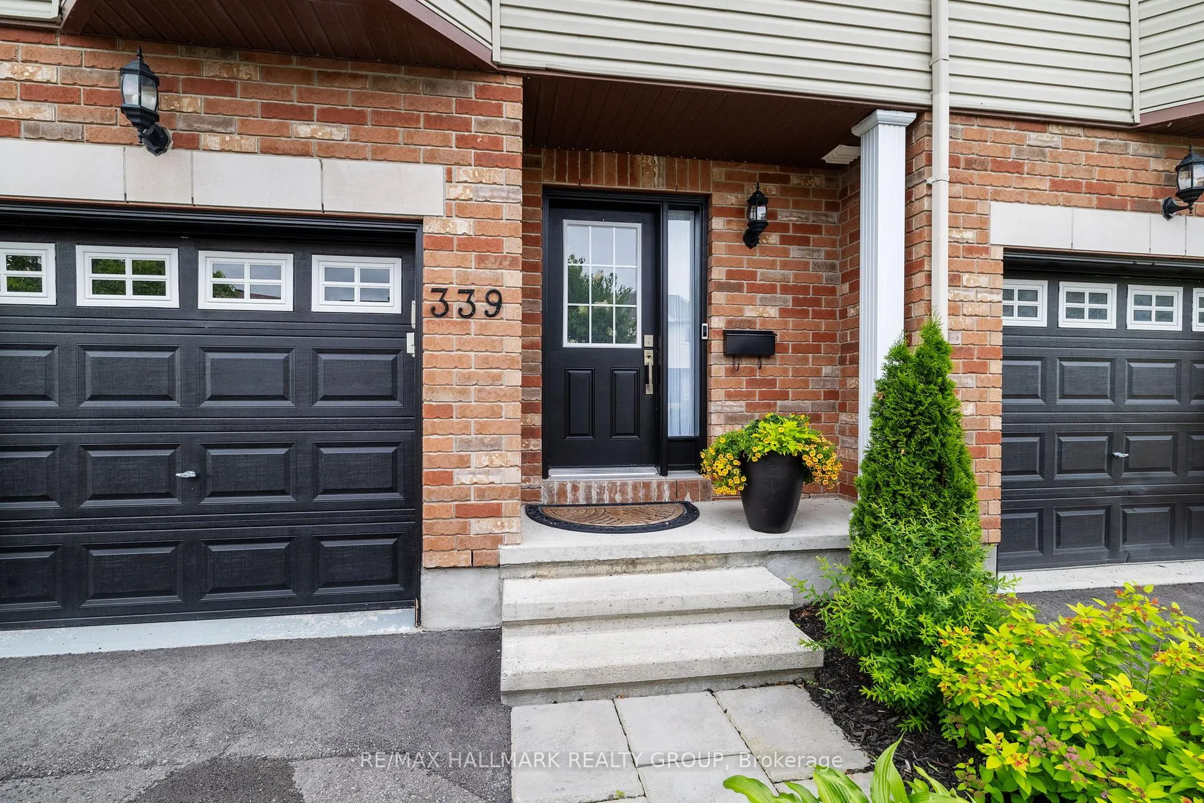
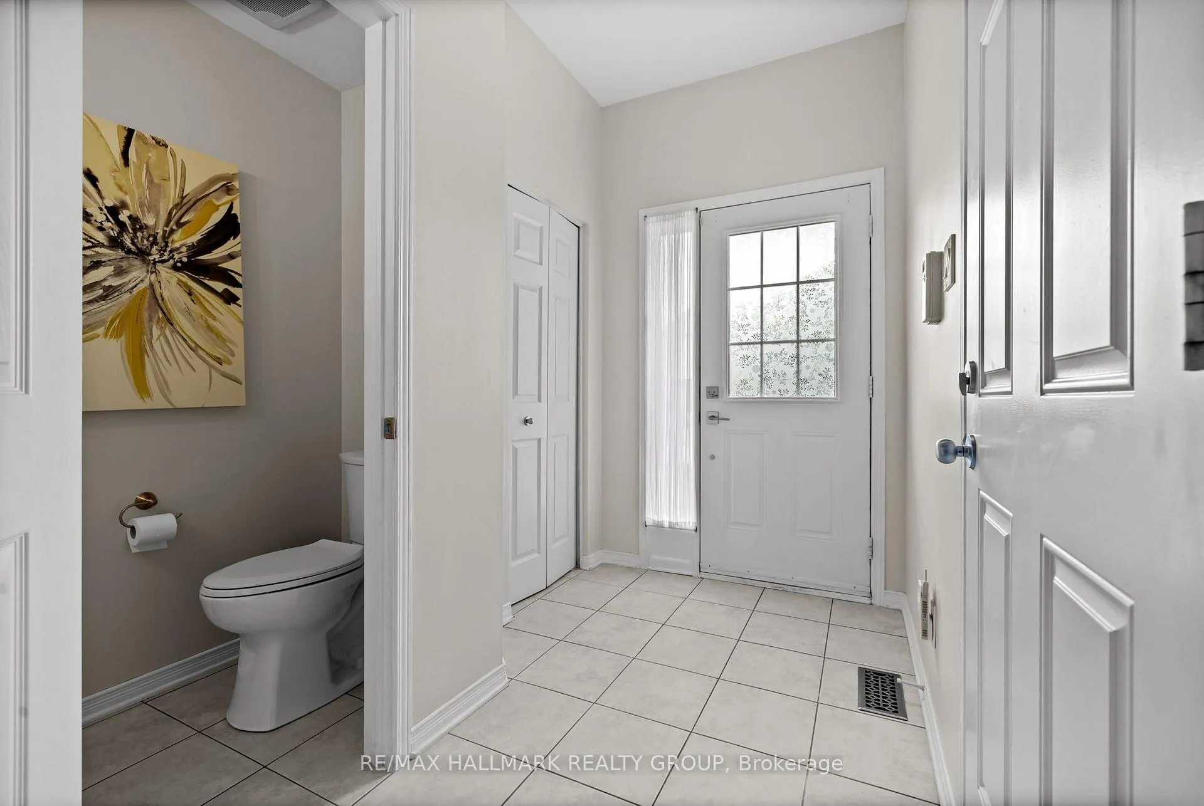
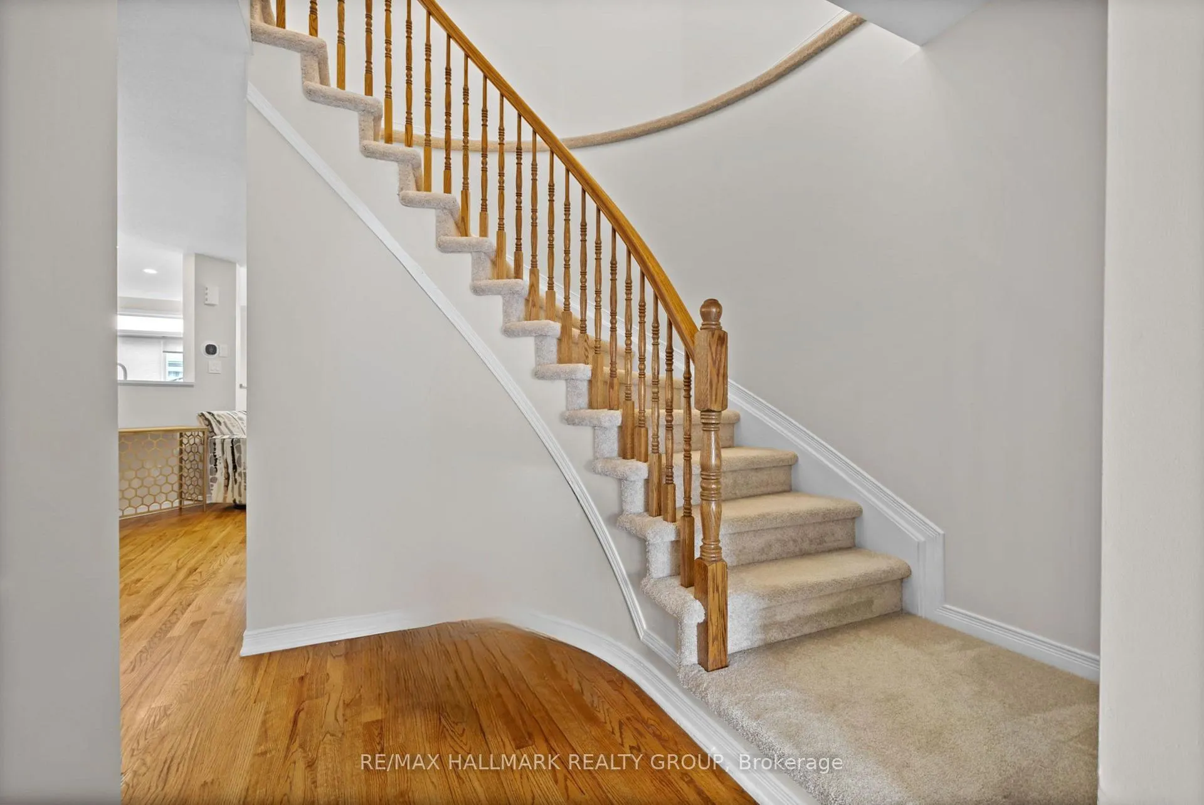
Beautifully maintained and spacious townhome in the sought-after community of Kanata South! Over $60K in upgrades. This fully finished 3 bedroom, 2.5 bathroom home offers bright, open-concept living with thoughtful modern updates throughout. Step inside to a large and welcoming foyer that leads into the main level, where hardwood floors, pot lights, and oversized windows create a warm and inviting atmosphere filled with natural light. The updated kitchen features sleek quartz countertops, stainless steel appliances and refinished cabinetry. Enjoy ample counter space, cupboards and a pantry to meet all your family's everyday needs. The living room features a cozy gas fireplace, while the dining area provides space for family gatherings. Upstairs, you'll find three generously sized bedrooms, including a huge primary retreat complete with a walk-in closet, two additional wardrobes and a private ensuite bath with quartz countertops and a separate soaker tub. The stunning vaulted pine wood ceiling adds a unique and elegant touch to the space. Two additional bedrooms offer flexibility for family, guests or a home office, while a full bathroom and two linen closets complete the upper level. The fully finished lower level is ideal for a home theatre, gym or potential additional bedroom. Also includes plenty of storage and a rough-in for a future 3-piece bathroom. Outside, the landscaped and fully fenced backyard is perfect for relaxing or entertaining. Enjoy summer days on the deck, complete with a gazebo and privacy screens ideal for BBQs and hosting family and friends. approx. 2,000 sqft of living space. Ideally located close to parks, schools, shopping, restaurants, groceries, and public transit. Turnkey living in a family-friendly neighbourhood. Lots of updates! See feature sheet attached. Furnace 2025, A/C 2024, Humidifier 2024, Roof Shingles 2022. 24-hour irrevocable on all offers, Schedule B & Disclosure of interest to be included with offers.
Facts & features
Book a viewing
Rooms
14 rooms · 3 bathrooms
- Foyer9′11″ × 4′11″49 sq.ft.
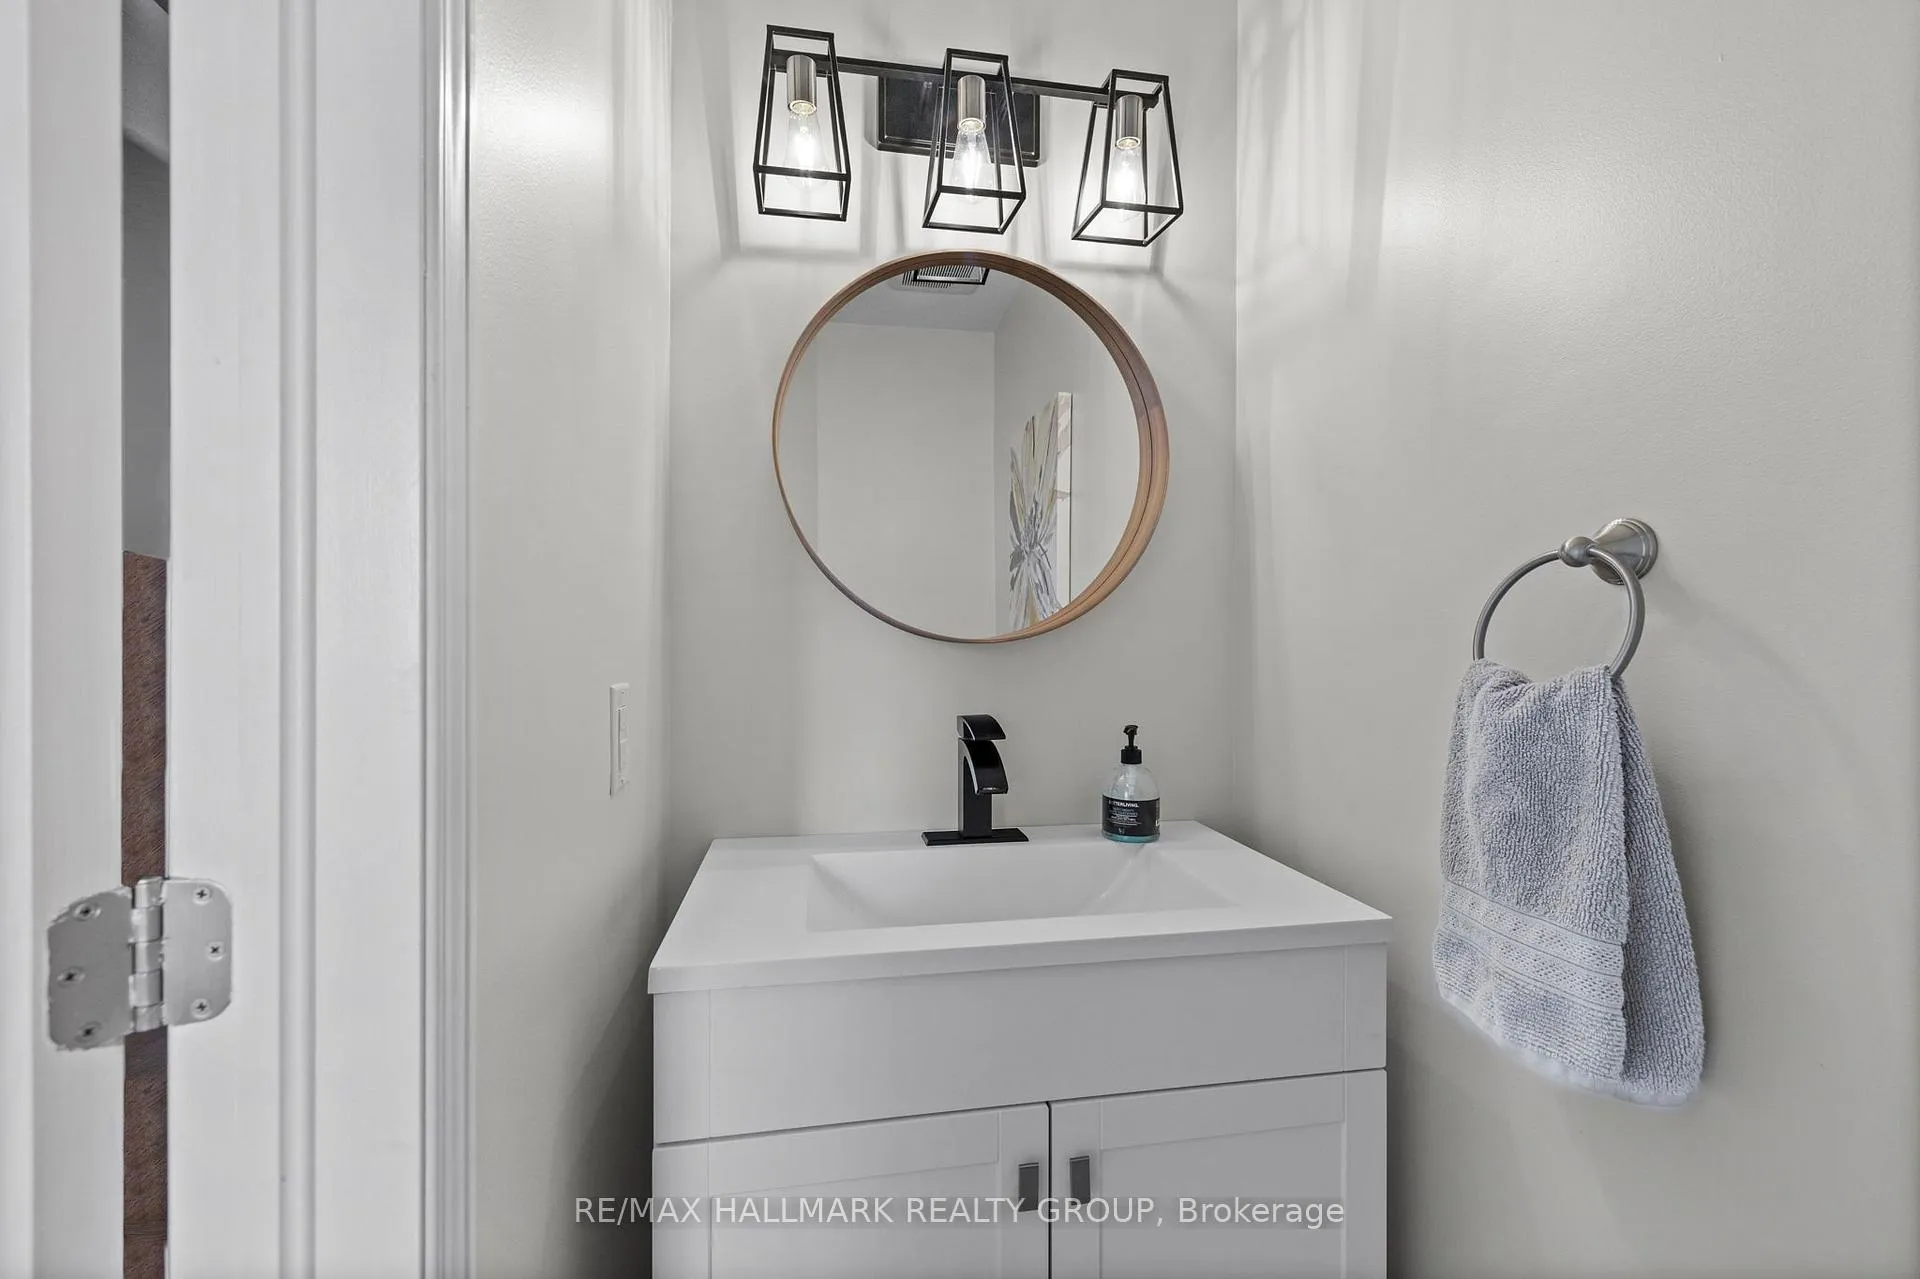
- Powder room3′ × 6′8″20 sq.ft.
- Dining room10′1″ × 8′4″84 sq.ft.
- Living room10′ × 21′5″215 sq.ft.
- Kitchen9′ × 15′7″140 sq.ft.
- Other18′7″ × 10′10″201 sq.ft.
- Bedroom 315′4″ × 9′11″152 sq.ft.
- Bedroom 214′ × 8′8″122 sq.ft.
- Bathroom8′2″ × 5′7″45 sq.ft.
- Primary bedroom19′2″ × 12′10″247 sq.ft.
- Bathroom5′8″ × 10′6″60 sq.ft.
- Recreation20′8″ × 10′6″216 sq.ft.
- Utility room18′10″ × 8′4″157 sq.ft.
- Laundry7′5″ × 8′1″60 sq.ft.
Around this home
Schools nearby
School rating, out of 10.
Listing details
Helpful tools
Your HOMEH agent
"I would see it this week."
Ask HOMEH about this home
Price, neighbourhood, monthly cost. Ask anything.
HOMEH Intelligent Agent is an AI, not a licensed representative. Check anything important with your agent.