

339 Chapel Street
Ottawa (Sandy Hill)339 Chapel Street
Ottawa (Sandy Hill)
 See all 50 photos
Property history

This listing has ended. It is no longer available.
Property not available for sale or for rent.
Ask about this home
A HOMEH agent will answer your questions about this home.Ask HOMEH
About this home
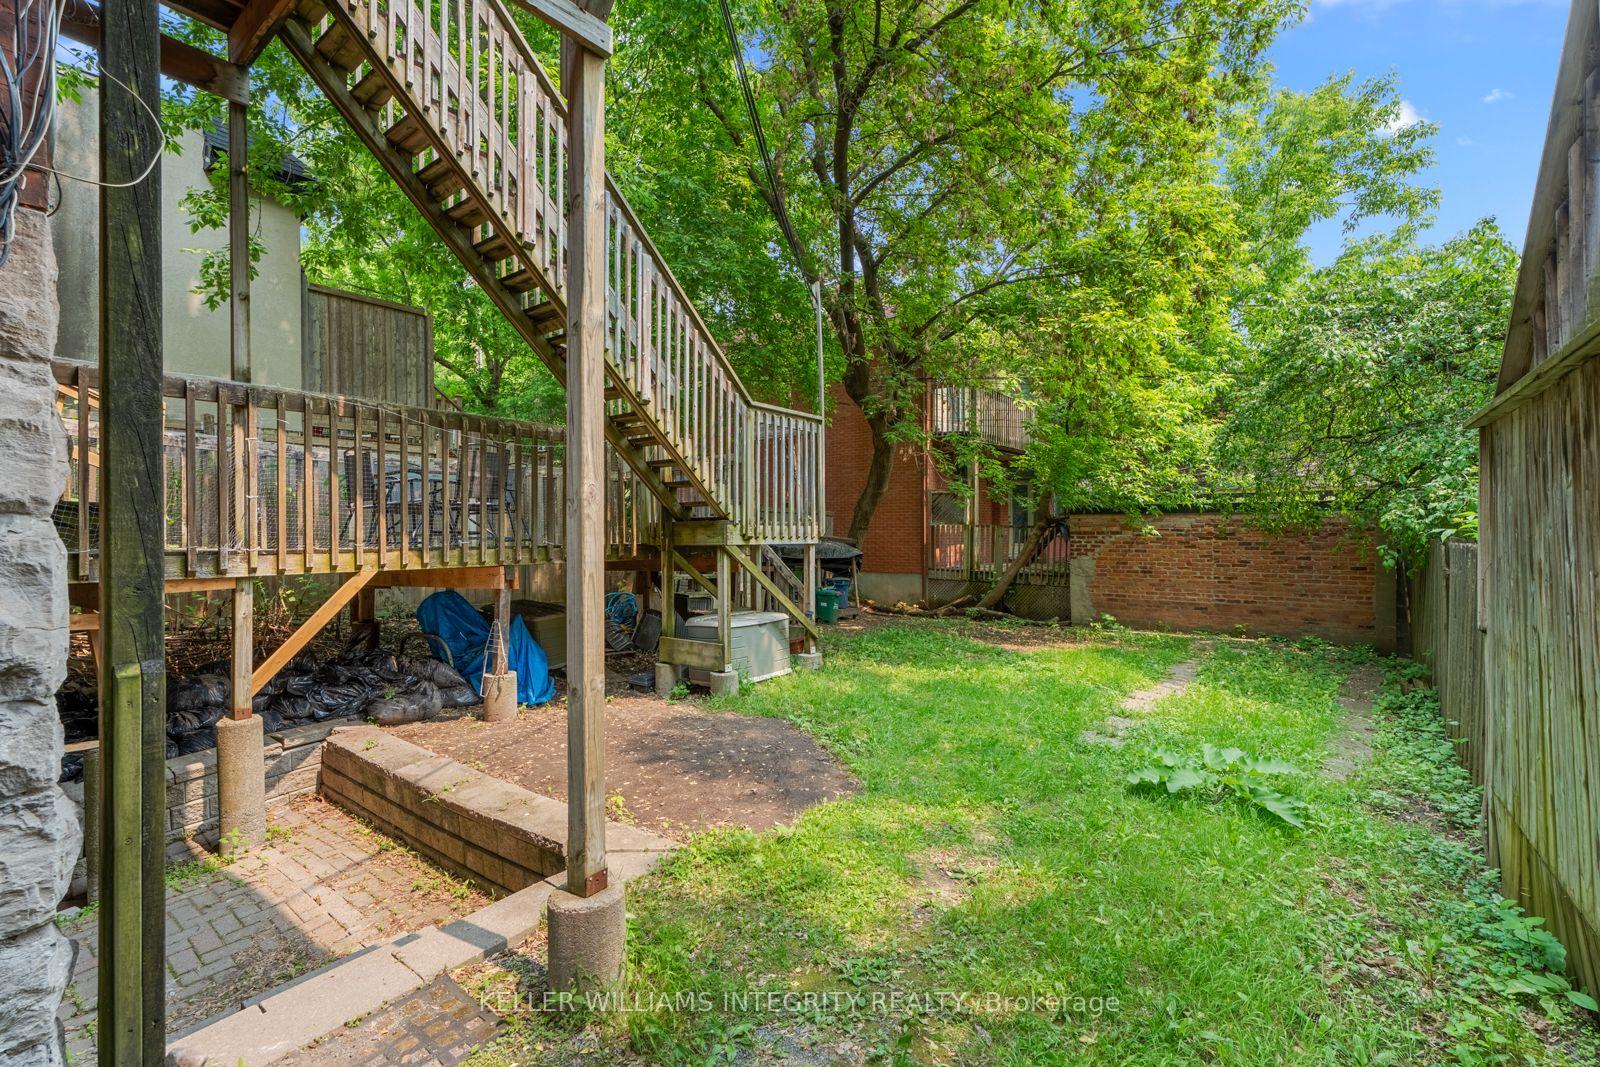
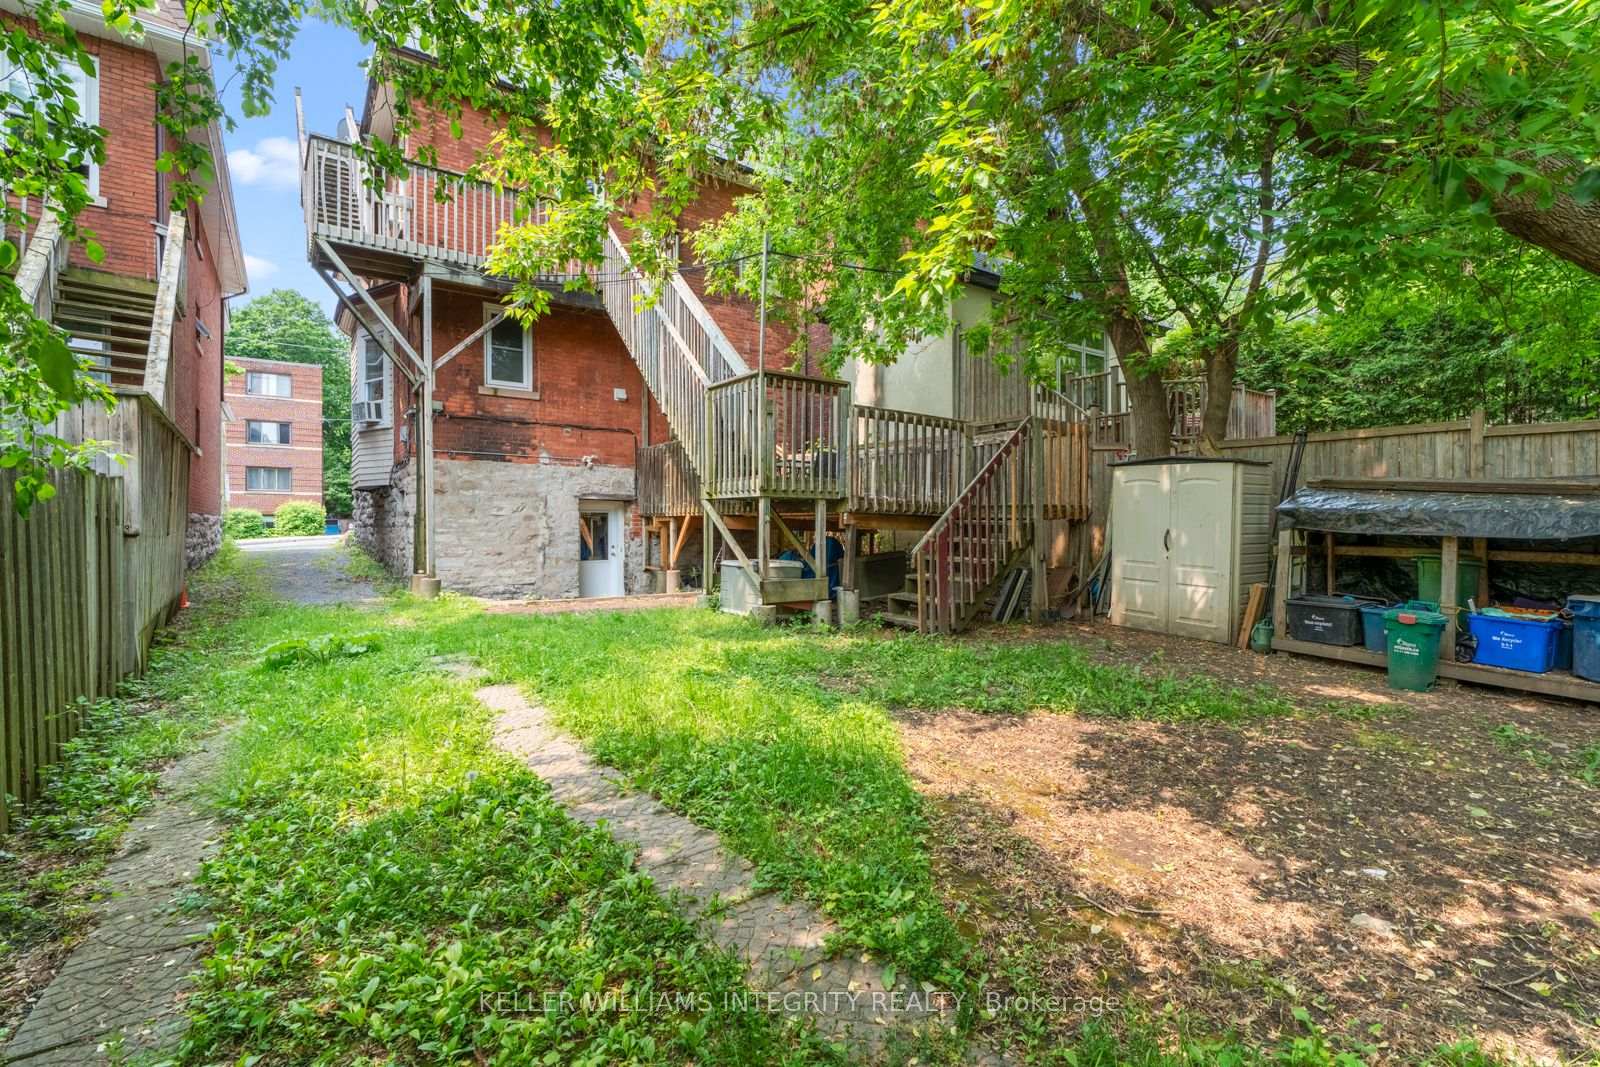
Prime Turnkey Fourplex in the best part of Sandy Hill, Strong Cash Flow, good medium term tenants, and Exceptional Upside. Welcome to 339 Chapel Street, a beautifully maintained & fully tenanted fourplex in the heart of Sandy Hill, one of Ottawa's most desirable and rent ready neighborhoods. This income generating asset offers a rare combination of solid returns, a premier location, and strong tenant appeal. The property consists of three well-designed 2 bedroom units and one very spacious 1bedroom unit, all with separate hydro meters, in-unit laundry, updated interiors, and functional layouts. The top two units are leased at $2,900/month all inclusive and furnished, the main level 1 bedroom is currently fetching $2,700/month all inclusive and furnished, and the basement 2-bedroom is rented at $1,550/month + Hydro unfurnished, bringing the total monthly rent to $10,050 and approx $120,600 annually. Recent upgrades include: Windows & Metal Roof (2021)Modern Kitchens & Bathrooms, Flooring, Decks, Porches & Exterior Entryways all updated. On Demand Tankless Hot Water System (Rental). Additional features include a sauna in the 2nd floor unit, a large rear deck, second floor balcony, 4 on-site parking spaces for possible additional income, and a private backyard. Three of the four units are furnished and all furniture is included in the sale (except the basement unit). With total yearly expenses of approximately $26,377.61, the net operating income reaches approximately $94,222, making this a 6.11% cap rate opportunity. A perfect opportunity for investors looking to grow their portfolio with a stress free, professionally maintained asset in a high-demand location. Proximity to Ottawa University, transit, parks, the Rideau River, and downtown ensures stable, long-term rental demand. 3D tour walk through of building here: https://my.matterport.com/show/?m=2WDockmhHjB, floor plans available
Facts & features
Ask about this home
A HOMEH agent will answer your questions about this home.
Rooms
20 rooms · 4 bathrooms
- Foyer7′10″ × 3′6″27 sq.ft.
- Living room13′1″ × 8′5″110 sq.ft.
- Dining room13′ × 7′3″95 sq.ft.
- Kitchen14′1″ × 10′1″142 sq.ft.
- Primary bedroom16′4″ × 12′1″198 sq.ft.
- Living room10′1″ × 9′2″93 sq.ft.
- Dining room9′11″ × 6′4″62 sq.ft.
- Kitchen9′11″ × 9′1″90 sq.ft.
- Primary bedroom11′8″ × 10′8″125 sq.ft.
- Bedroom10′4″ × 10′1″104 sq.ft.
- Living room12′7″ × 11′1″140 sq.ft.
- Dining room11′1″ × 9′2″102 sq.ft.
- Kitchen11′9″ × 10′10″127 sq.ft.
- Primary bedroom12′4″ × 10′4″128 sq.ft.
- Bedroom11′9″ × 10′4″122 sq.ft.
- Living room14′7″ × 9′11″144 sq.ft.
- Kitchen17′ × 11′8″198 sq.ft.
- Primary bedroom13′1″ × 9′5″123 sq.ft.
- Bedroom11′2″ × 8′7″96 sq.ft.
- Laundry6′1″ × 6′8″41 sq.ft.
Around this home
Listing details
Helpful tools
Your HOMEH agent
"I would see it this week."
Ask HOMEH about this home
Price, neighbourhood, monthly cost. Ask anything.
HOMEH Intelligent Agent is an AI, not a licensed representative. Check anything important with your agent.