
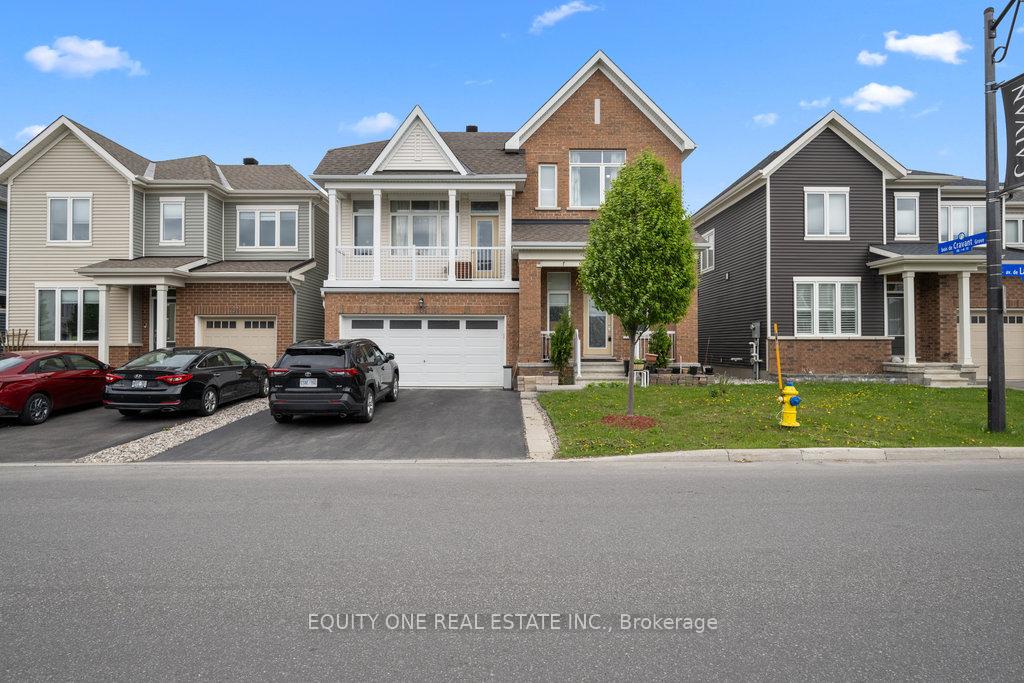
339 Lamarche Avenue
Ottawa (Chapel Hill South - Orleans Village)339 Lamarche Avenue
Ottawa (Chapel Hill South - Orleans Village)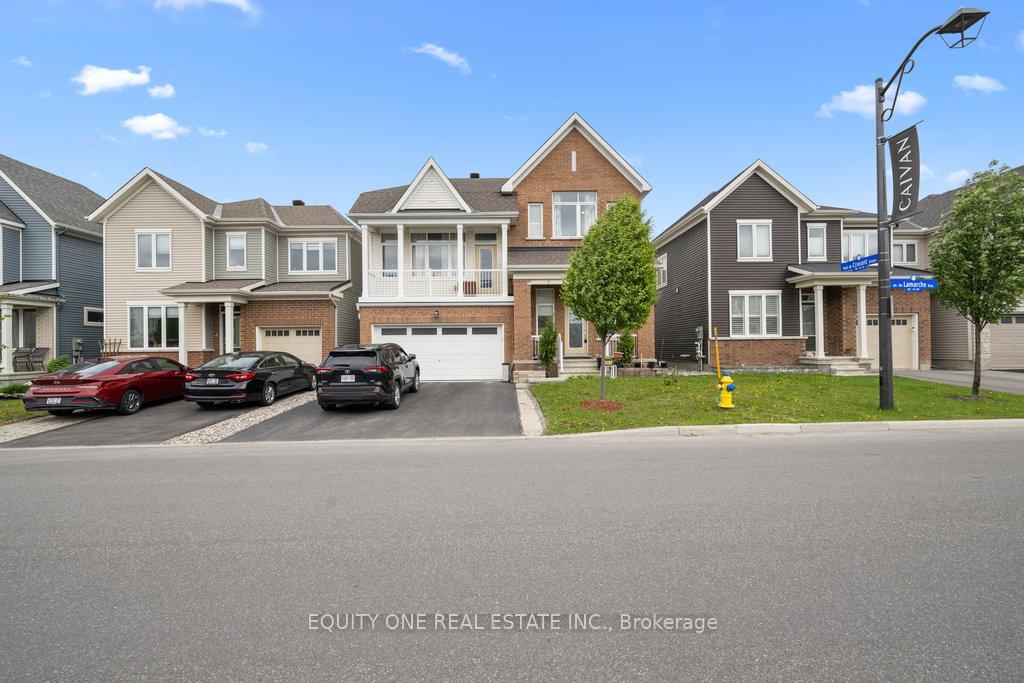
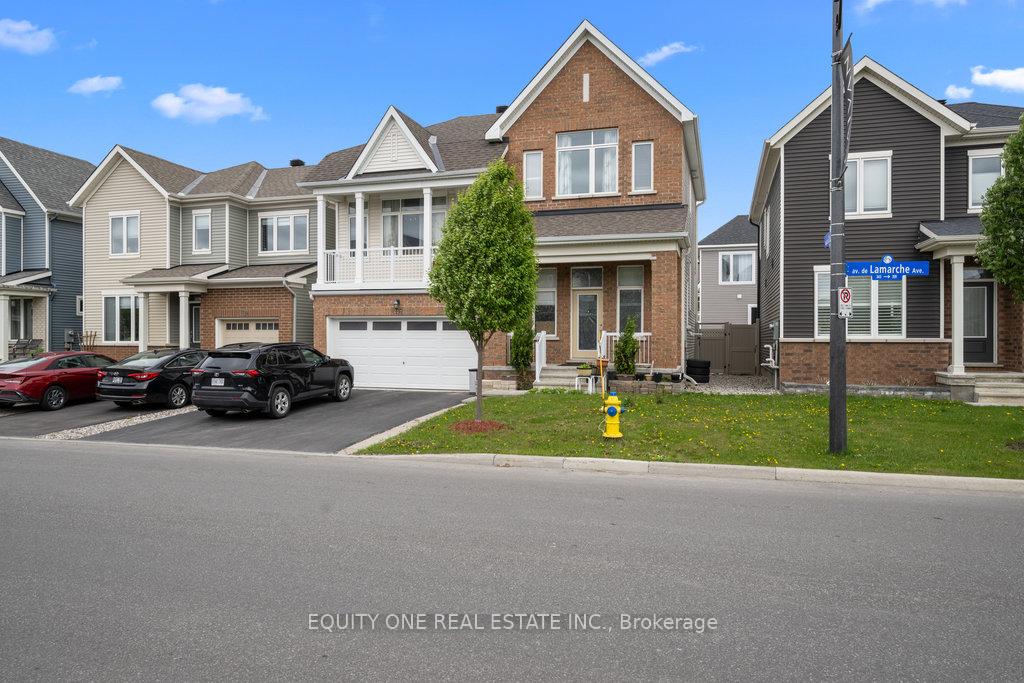
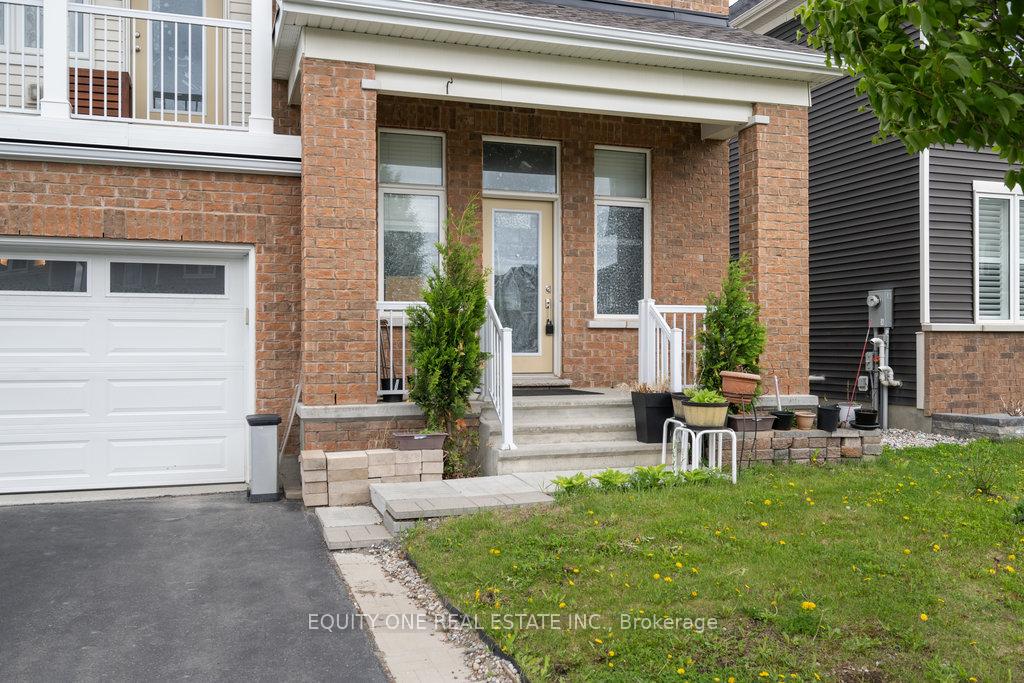
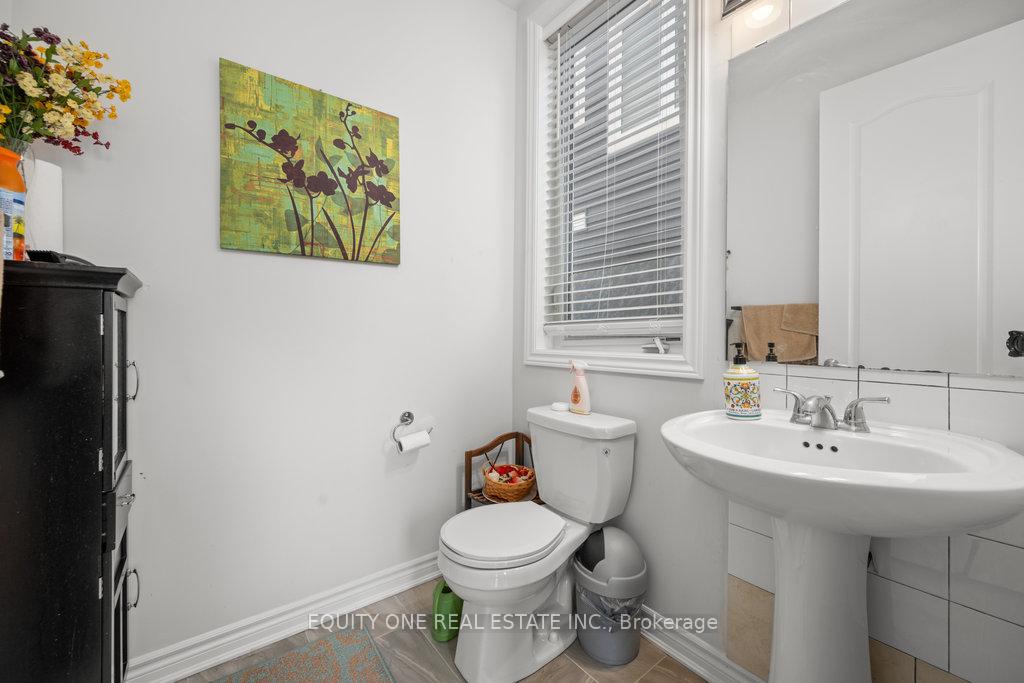 See all 42 photos
Property history

This listing has ended. It is no longer available.
Property not available for sale or for rent.
Ask about this home
A HOMEH agent will answer your questions about this home.Ask HOMEH
About this home
Welcome to this beautifully designed detached 2-storey home offering the perfect blend of comfort, style, and functionality. Boasting 3 spacious bedrooms and 4 bathrooms, this home is ideal for families seeking space and convenience. Step into the large, inviting entrance that provides immediate access to a stylish powder room perfect for guests. Just a few steps up, you'll find a bright and airy open-concept living room, dining area, and kitchen. Bathed in natural light, this space features plenty of cabinetry, stainless steel appliances, a central island with a breakfast bar, and seamless flow for everyday living and entertaining. Another short set of stairs leads to a cozy and private family room, complete with walkout access to a second-floor balcony, the ideal spot to enjoy your morning coffee or unwind in the evening. Upstairs, you'll discover three generously sized bedrooms, including a primary suite with a 3-piece ensuite. A full bathroom and a convenient laundry room complete this level, offering practicality and comfort.The finished lower level provides additional living space with a spacious recreation room and a full bathroom perfect for a home office, playroom, or guest suite. Located close to shopping, restaurants, schools, parks, and more, this home combines a prime location with thoughtful design. Don't miss the opportunity to make it yours!
Facts & features
Ask about this home
A HOMEH agent will answer your questions about this home.
Rooms
13 rooms · 4 bathrooms
- Powder room5′6″ × 5′7″31 sq.ft.
- Living room18′7″ × 14′4″266 sq.ft.
- Kitchen15′ × 6′7″98 sq.ft.
- Dining room14′11″ × 8′1″121 sq.ft.
- Family room18′5″ × 16′295 sq.ft.
- Primary bedroom15′1″ × 12′6″189 sq.ft.
- Bathroom9′4″ × 4′5″41 sq.ft.
- Bedroom 211′2″ × 9′9″109 sq.ft.
- Bedroom 310′6″ × 11′10″124 sq.ft.
- Bathroom11′2″ × 5′5″61 sq.ft.
- Laundry7′1″ × 5′2″37 sq.ft.
- Family room17′11″ × 13′6″242 sq.ft.
- Bathroom7′10″ × 4′31 sq.ft.
Around this home
Schools nearby
School rating, out of 10.
Listing details
Helpful tools
Your HOMEH agent
"I would see it this week."
Ask HOMEH about this home
Price, neighbourhood, monthly cost. Ask anything.
HOMEH Intelligent Agent is an AI, not a licensed representative. Check anything important with your agent.