
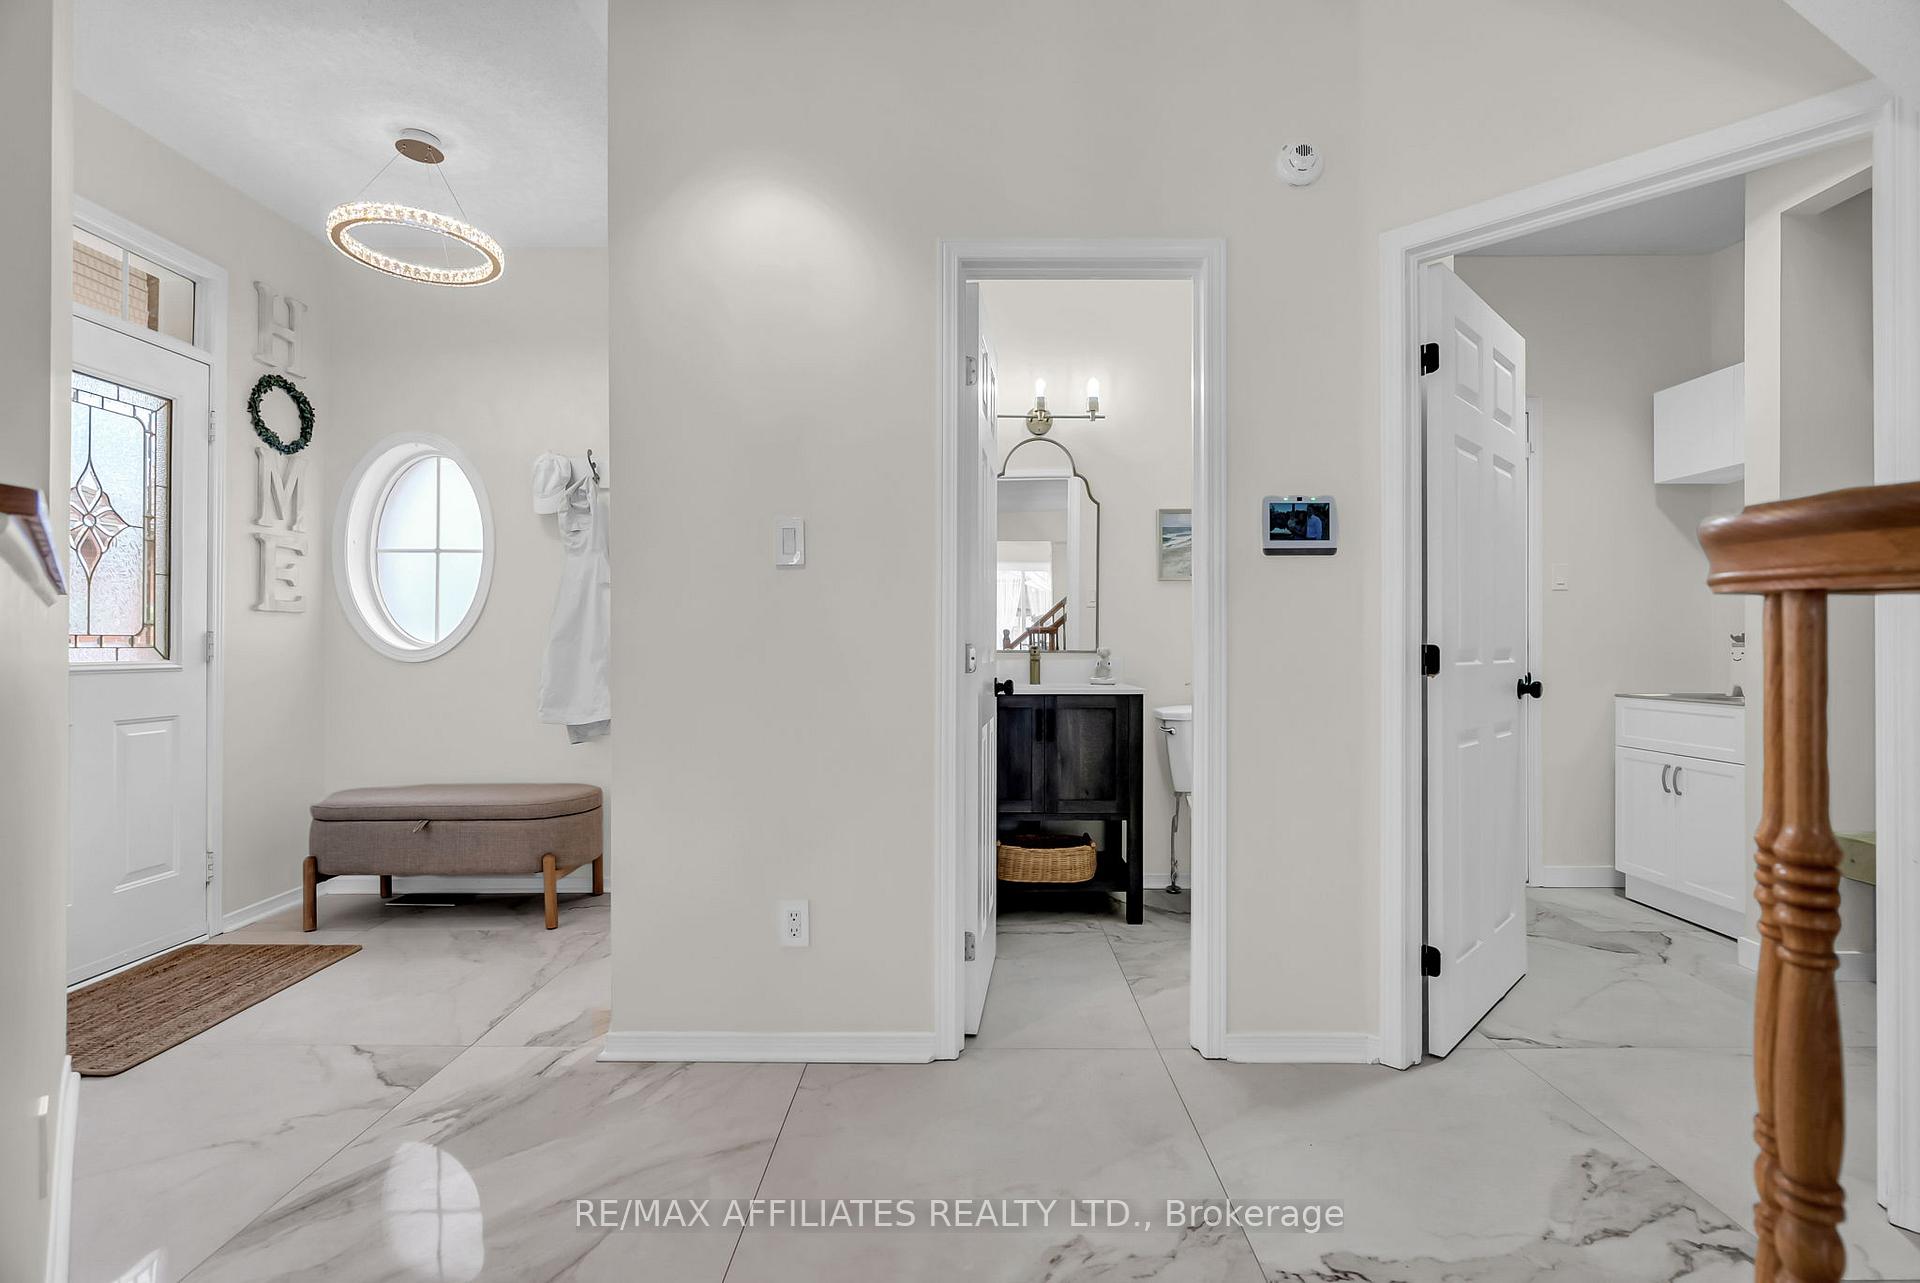
 See all 43 photos
Property history

This listing has ended. It is no longer available.
Property not available for sale or for rent.
Book a viewing
Ask HOMEH
About this home
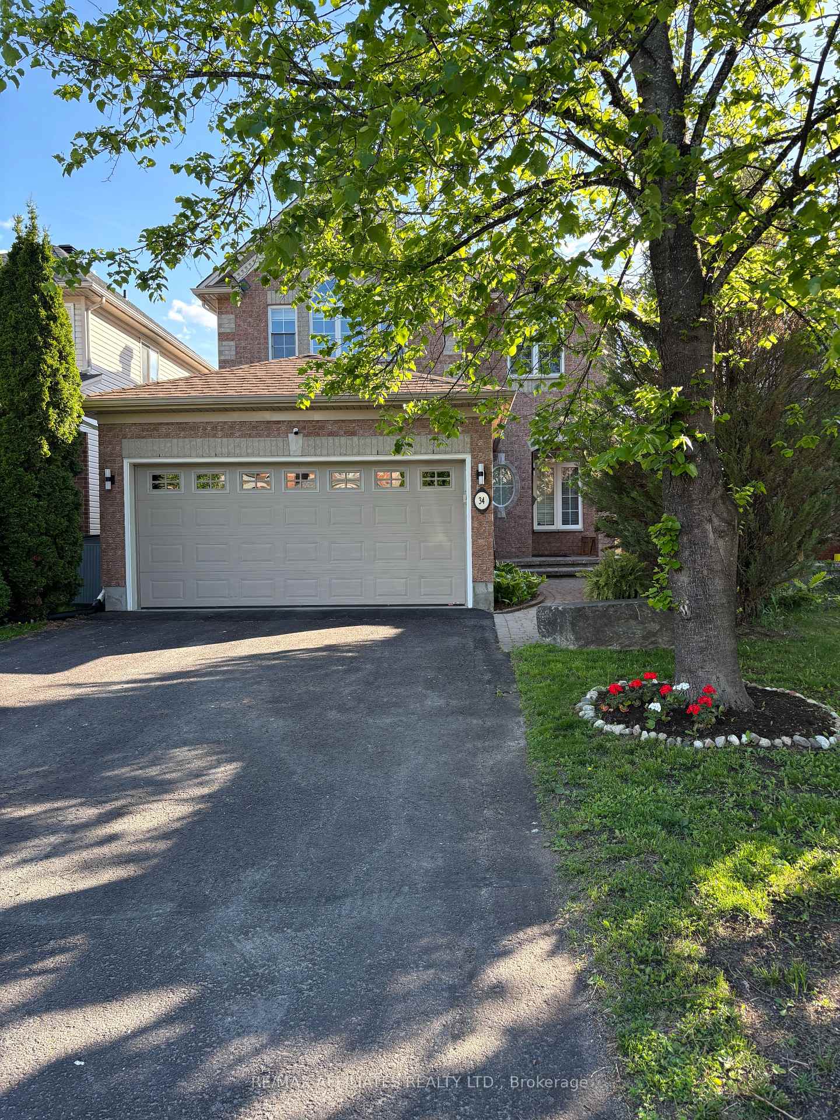
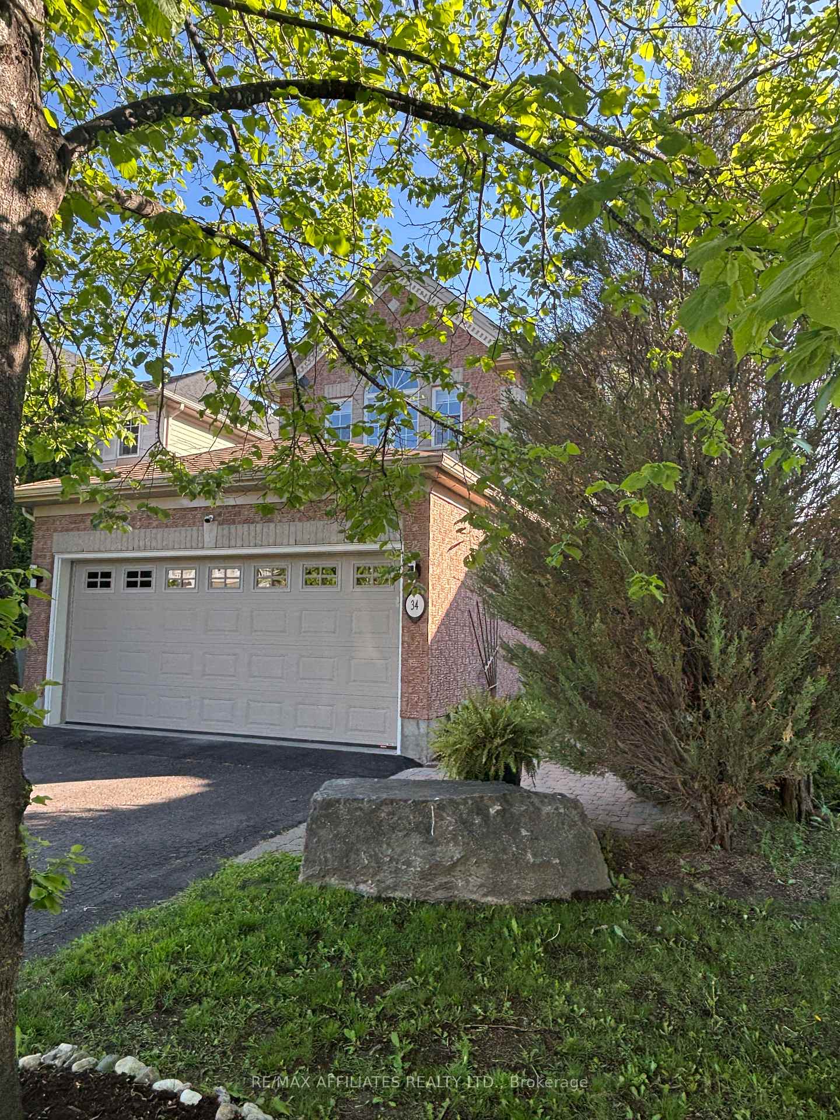
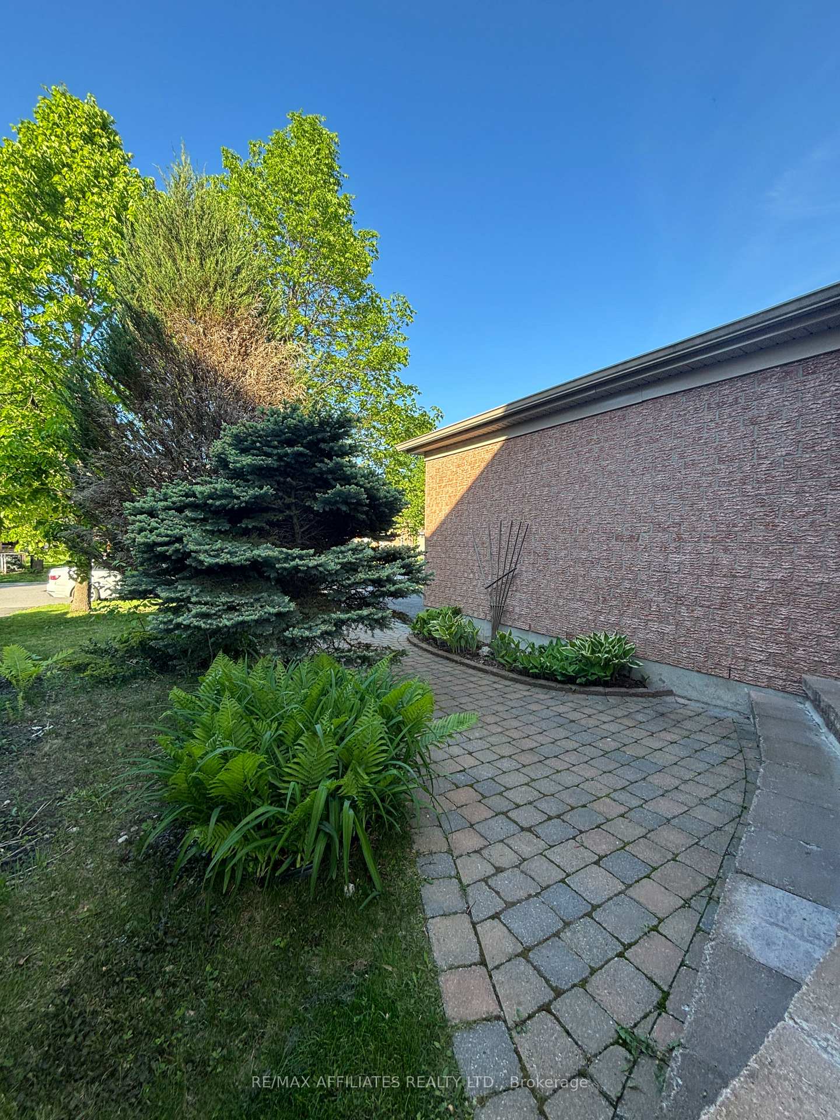
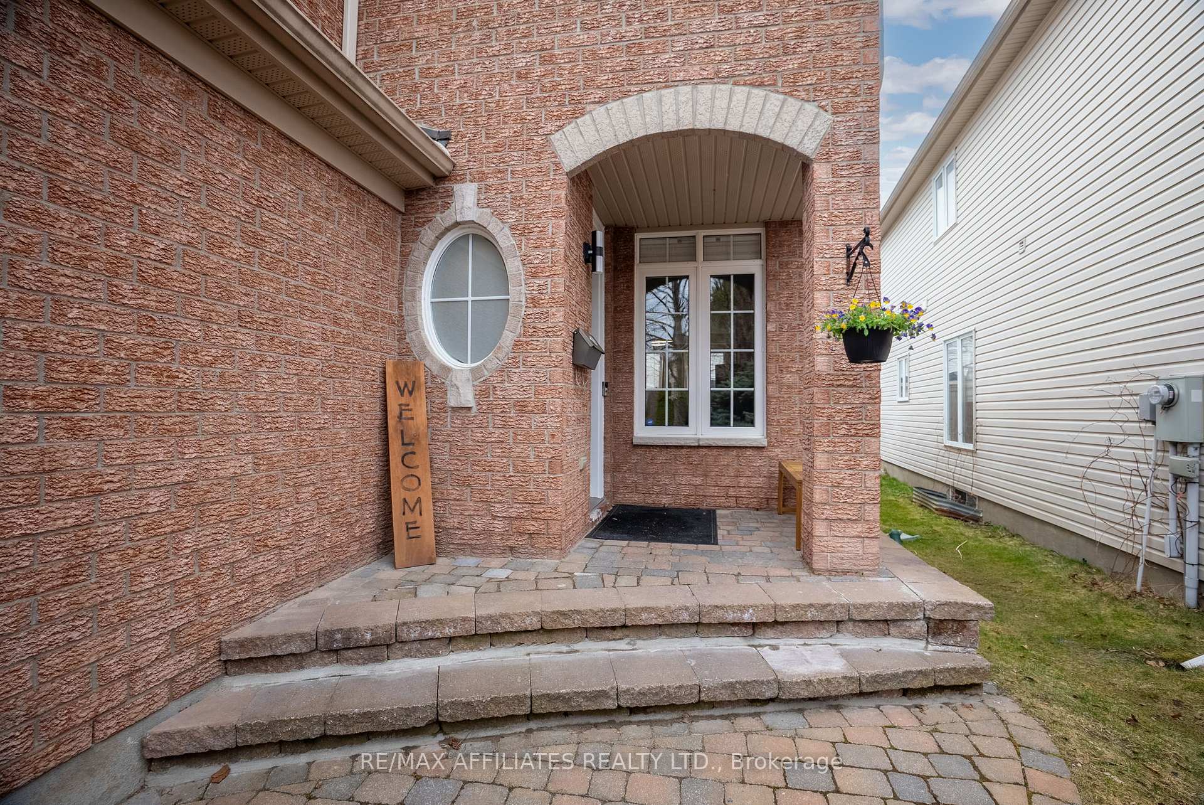
Discover this stunning 4-bedroom, 4-bathroom home, offering beautifully appointed living space in an unbeatable location - a street from the Marshes Golf Course and steps from walking trails, with Shirley's Brook boat launch and beach close by. Inside, updated marble and hardwood flooring create a bright, welcoming ambiance on the main level, highlighted by 9-foot ceilings. The kitchen is a true showstopper, boasting gleaming finishes, quartz countertops, and a functional island with seating. The main floor also features an open dining room, an oversized family room with a centrally located fireplace, and a versatile formal living space, plus a convenient updated mudroom from the insulated double garage. Upstairs, the spacious second level offers centrally located laundry and four generous bedrooms. The primary suite, a serene escape at the back of the home, includes plenty of room for the king-sized bed, a sitting area, an oversized walk-in closet, and a luxurious 5-piece ensuite. Three additional, freshly painted bedrooms share a refreshed 4-piece bathroom. One bedroom with a cheater door to the bathroom! The well-laid-out lower level provides flexible space for a gym, toddler's play area, and den, along with a 3-piece bath and ample storage. The lower level would be a great space for guests. Natural light floods all three levels, enhancing the home's neutral finishes. Outside, the fenced yard, accessed from the kitchen, is ideal for intimate summer dining under the gazebo. Located just a short drive from Kanata's tech park, walking trails, golf and amenities, this home seamlessly blends convenience and elegance! LOCATION LOCATION LOCATION!
Facts & features
Book a viewing
Rooms
19 rooms · 4 bathrooms
- Foyer6′ × 5′7″33 sq.ft.
- Living room15′5″ × 12′1″187 sq.ft.
- Dining room12′10″ × 9′3″118 sq.ft.
- Kitchen14′6″ × 13′10″200 sq.ft.
- Family room15′8″ × 12′5″194 sq.ft.
- Bathroom4′9″ × 4′8″22 sq.ft.
- Mud room7′4″ × 6′11″51 sq.ft.
- Primary bedroom19′1″ × 14′6″276 sq.ft.
- Bathroom11′ × 8′9″96 sq.ft.
- Bedroom 212′11″ × 11′142 sq.ft.
- Bedroom 312′4″ × 10′11″135 sq.ft.
- Bedroom 411′8″ × 7′1″82 sq.ft.
- Bathroom8′1″ × 8′65 sq.ft.
- Laundry4′8″ × 2′8″12 sq.ft.
- Recreation30′10″ × 19′1″589 sq.ft.
- Bedroom 512′10″ × 11′3″144 sq.ft.
- Bathroom12′7″ × 10′10″136 sq.ft.
- Utility room12′1″ × 10′10″131 sq.ft.
- Other10′7″ × 6′4″67 sq.ft.
Around this home
Schools nearby
School rating, out of 10.
Listing details
Helpful tools
Your HOMEH agent
"I would see it this week."
Ask HOMEH about this home
Price, neighbourhood, monthly cost. Ask anything.
HOMEH Intelligent Agent is an AI, not a licensed representative. Check anything important with your agent.