
 See all 48 photos
Property history

This listing has ended. It is no longer available.
Property not available for sale or for rent.
Book a viewing
Ask HOMEH
About this home
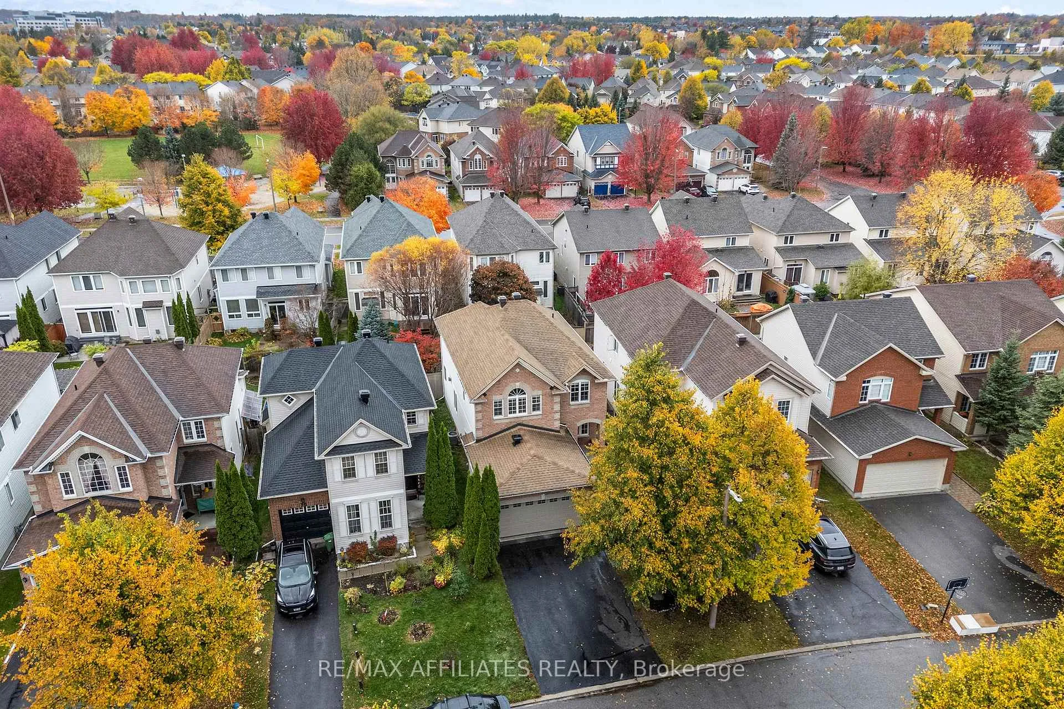
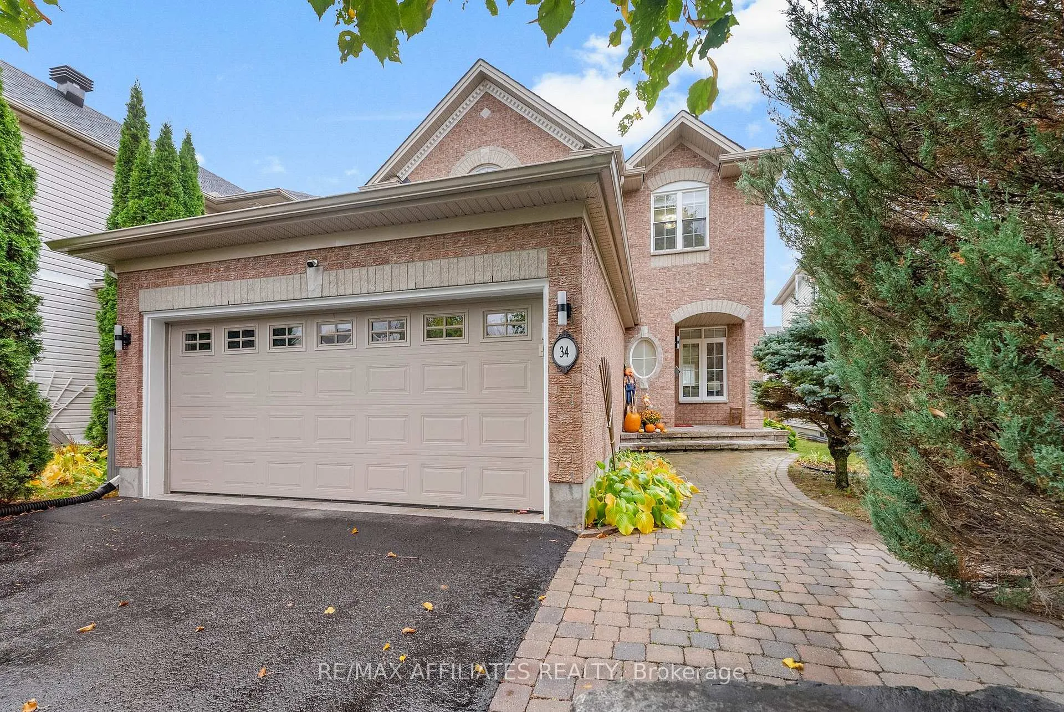
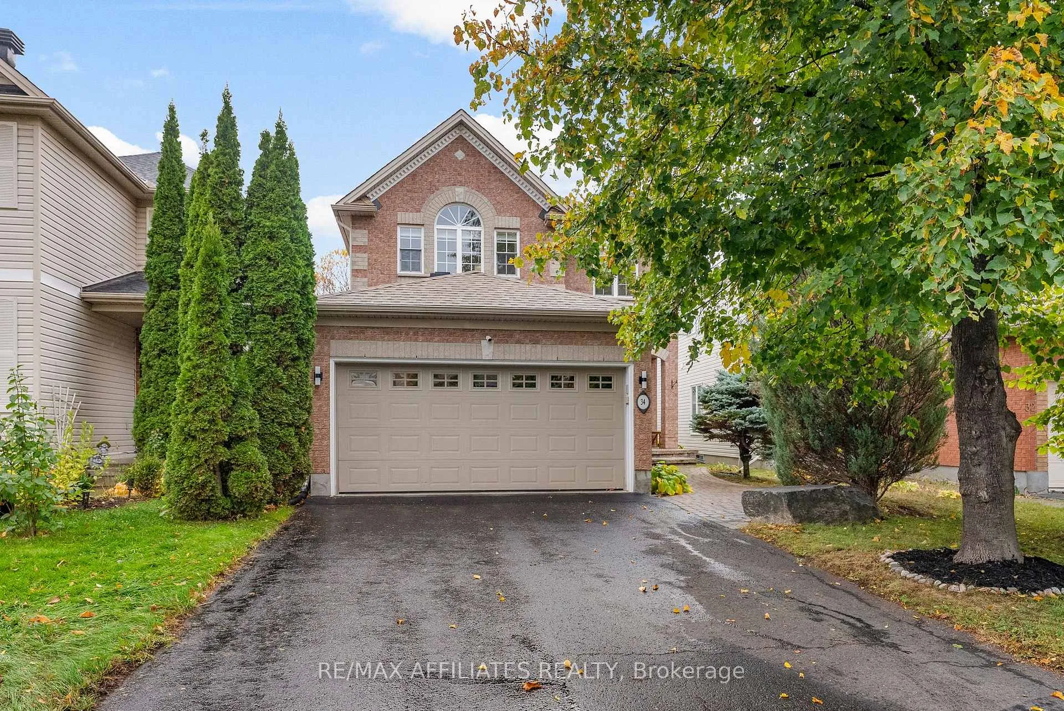
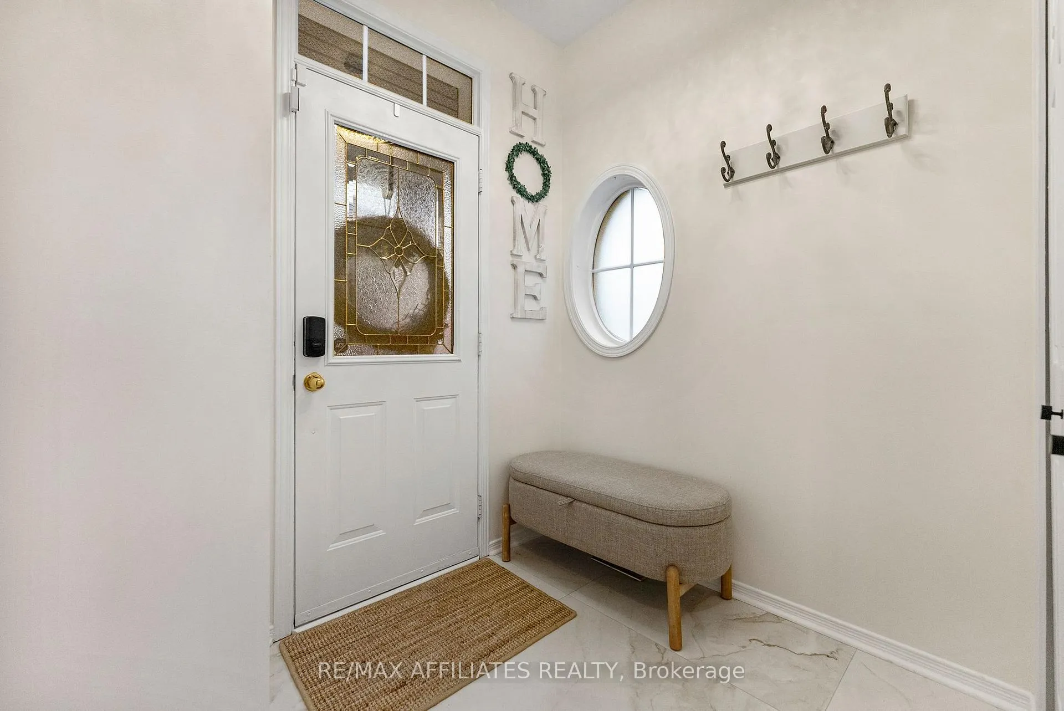
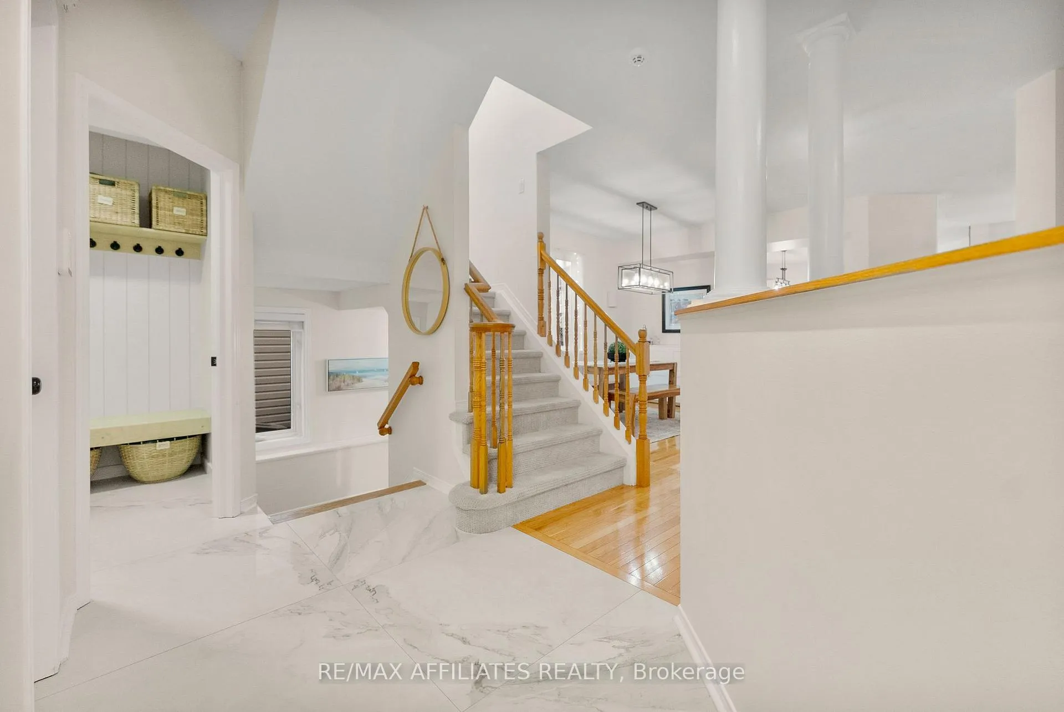
OPEN HOUSE SUNDAY, NOVEMBER 29TH 1-3PM. Welcome to this bright and meticulously maintained 4+1 bedroom, 4-bathroom home. Tasteful updates and neutral finishes throughout, this bright and inviting home offers exceptional functionality for modern family living. The open-concept layout provides an airy flow while maintaining defined spaces for living and dining-perfect for both everyday comfort and entertaining. A dining room & family room both directly off the kitchen, and a flex room to accommodate any families needs all anchored by a gas fireplace! A powder room tucked off the entrance & a beautifully upgraded mudroom with direct access to the insulated double garage, combining practicality with style. Upstairs, discover four spacious bedrooms, including a luxurious primary suite with a large walk-in closet and a serene 5-piece ensuite overlooking the landscaped backyard. The second bedroom enjoys a convenient cheater door to the main 4-piece bath, while the laundry area is ideally located on this level for ease of use. Both the staircase to the second level as well as to the lower level are central, have windows and continue the cheery feel this home radiates. The fully finished lower level expands your living space with a fifth bedroom, a generous 3-piece bath, games and family rooms, plus ample storage and utility areas. Step outside to a private, fully fenced backyard featuring a hardscaped patio with gazebo, plenty of room for play or relaxation as well as large storage shed! Situated within minutes of the Kanata North Hi-Tech Park, golf course, the TransCanada Trail, and a park at the end of the crescent! This home offers the perfect blend of tranquility and accessibility-close to schools, shopping and all amenities. Great home, great location.....it's a lifestyle - make this your next chapter!
Facts & features
Book a viewing
Rooms
19 rooms · 4 bathrooms
- Foyer6′ × 5′7″33 sq.ft.
- Living room15′5″ × 12′1″187 sq.ft.
- Dining room12′10″ × 9′3″118 sq.ft.
- Kitchen14′6″ × 13′10″200 sq.ft.
- Family room15′8″ × 12′5″194 sq.ft.
- Bathroom4′9″ × 4′8″22 sq.ft.
- Mud room7′4″ × 6′11″51 sq.ft.
- Primary bedroom19′1″ × 14′6″276 sq.ft.
- Bathroom11′ × 8′9″96 sq.ft.
- Bedroom 212′11″ × 11′142 sq.ft.
- Bedroom 312′4″ × 10′11″135 sq.ft.
- Bedroom 411′8″ × 7′1″82 sq.ft.
- Bathroom8′1″ × 8′65 sq.ft.
- Laundry4′8″ × 2′8″12 sq.ft.
- Recreation30′10″ × 19′1″589 sq.ft.
- Bedroom 512′10″ × 11′3″144 sq.ft.
- Bathroom12′7″ × 10′10″136 sq.ft.
- Utility room12′1″ × 10′10″131 sq.ft.
- Other10′7″ × 6′4″67 sq.ft.
Around this home
Schools nearby
School rating, out of 10.
Listing details
Helpful tools
Your HOMEH agent
"I would see it this week."
Ask HOMEH about this home
Price, neighbourhood, monthly cost. Ask anything.
HOMEH Intelligent Agent is an AI, not a licensed representative. Check anything important with your agent.