
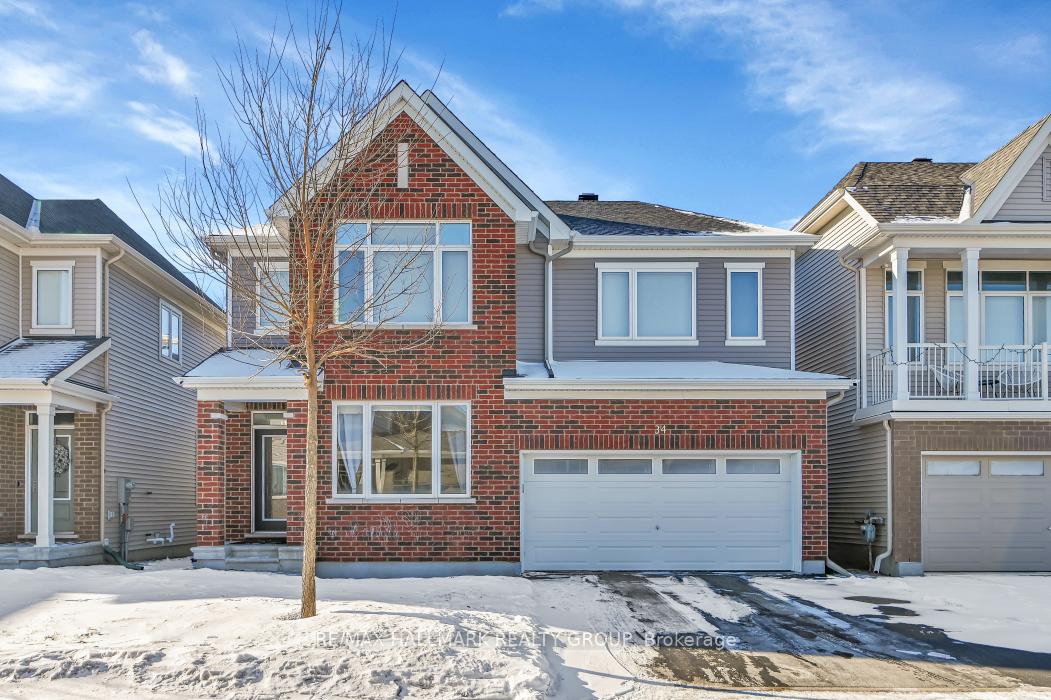
34 Coppermine Street
Ottawa (Barrhaven - Heritage Park)34 Coppermine Street
Ottawa (Barrhaven - Heritage Park)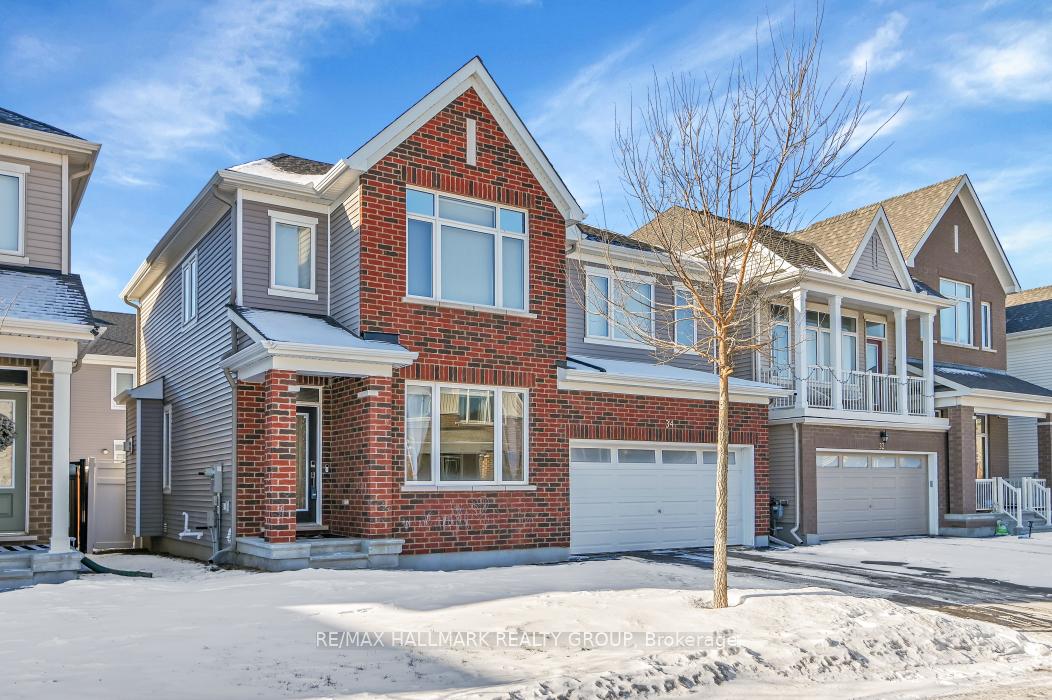
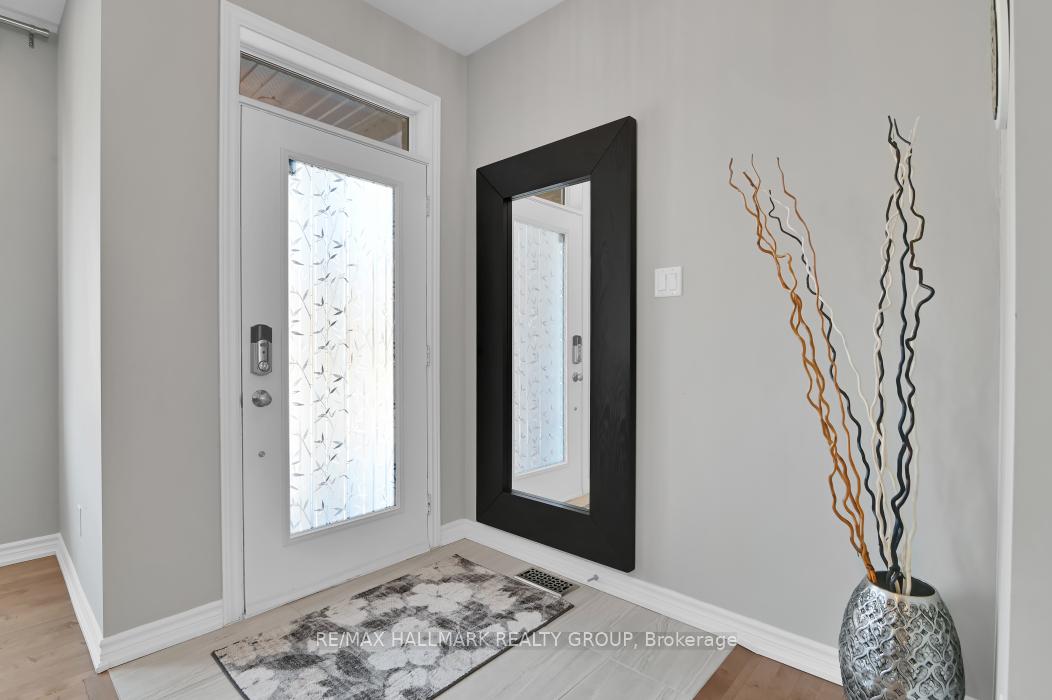
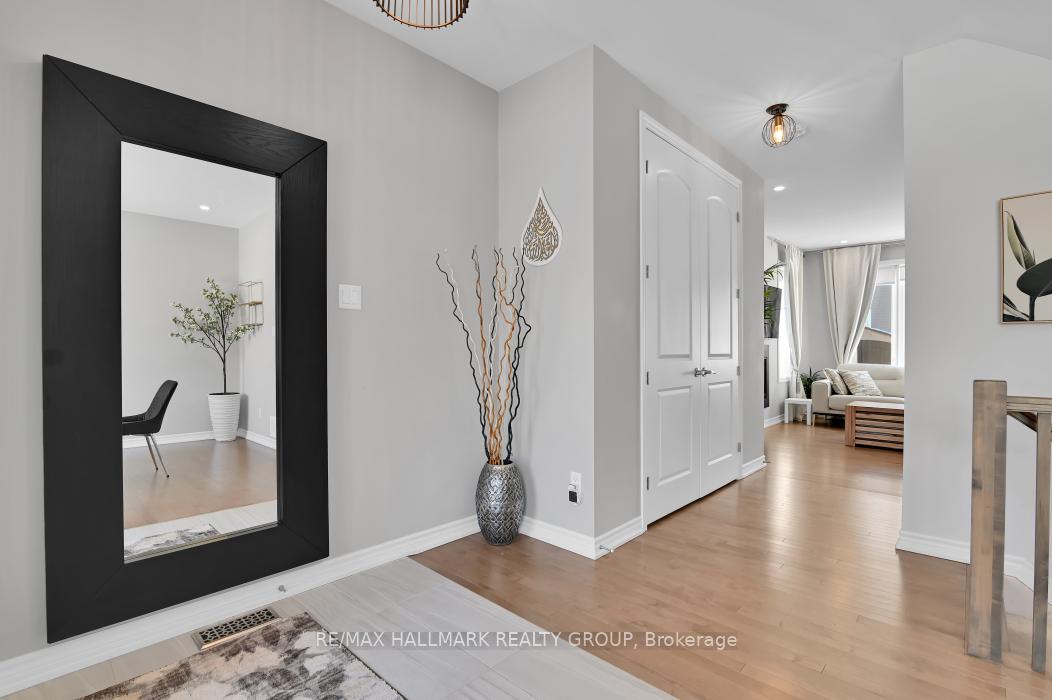
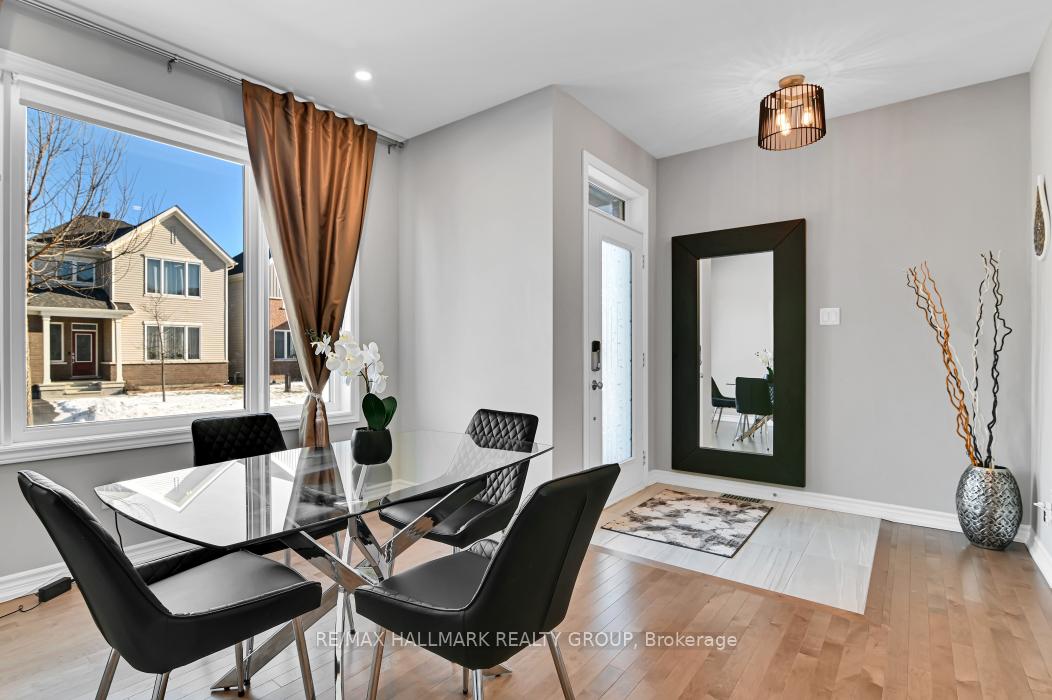 See all 41 photos
Property history

This listing has ended. It is no longer available.
Property not available for sale or for rent.
Ask about this home
A HOMEH agent will answer your questions about this home.Ask HOMEH
About this home
Flooring: Tile, MOVE-IN READY four bedroom home in the heart of Barrhaven! Unbelievably Central!Walking distance to Barrhaven towncenter, trails, parks, schools & transit. This beauty is loaded with tonsOF UPGRADES! The main level features an open concept dining & family room w/linear fireplace, a 2-ToneChef's kitchen with quartz counters, SS appliances & a breakfast island, upgraded crowns, fillers, floor-to-ceiling pantry as well as extra pots & pans drawers. Finally a DEN at the front of the house (currently usedas a living room) completes this floor. Generously sized primary suite on the second level, boasting a walk-in closet and en-suite bath. Three other good-sized bedrooms, laundry & a full bathroom completes thislevel. The fully finished basement with 2024 full Bathroom, this is a prefect workout space or movie-nightretreat. Tasteful finishes & tons of natural light in every room. The backyard is fully fenced in, offering anideal private space., Flooring: Hardwood, Flooring: Mixed
Facts & features
Ask about this home
A HOMEH agent will answer your questions about this home.
Rooms
8 rooms · 4 bathrooms
- Dining room11′ × 11′1″122 sq.ft.
- Kitchen13′7″ × 11′9″160 sq.ft.
- Bedroom11′ × 12′4″135 sq.ft.
- Bathroom—
- Bedroom 29′2″ × 10′91 sq.ft.
- Primary bedroom14′ × 13′6″188 sq.ft.
- Bedroom 312′3″ × 10′122 sq.ft.
- Family room28′2″ × 12′6″352 sq.ft.
Around this home
Schools nearby
School rating, out of 10.
Listing details
Helpful tools
Your HOMEH agent
"I would see it this week."
Ask HOMEH about this home
Price, neighbourhood, monthly cost. Ask anything.
HOMEH Intelligent Agent is an AI, not a licensed representative. Check anything important with your agent.