
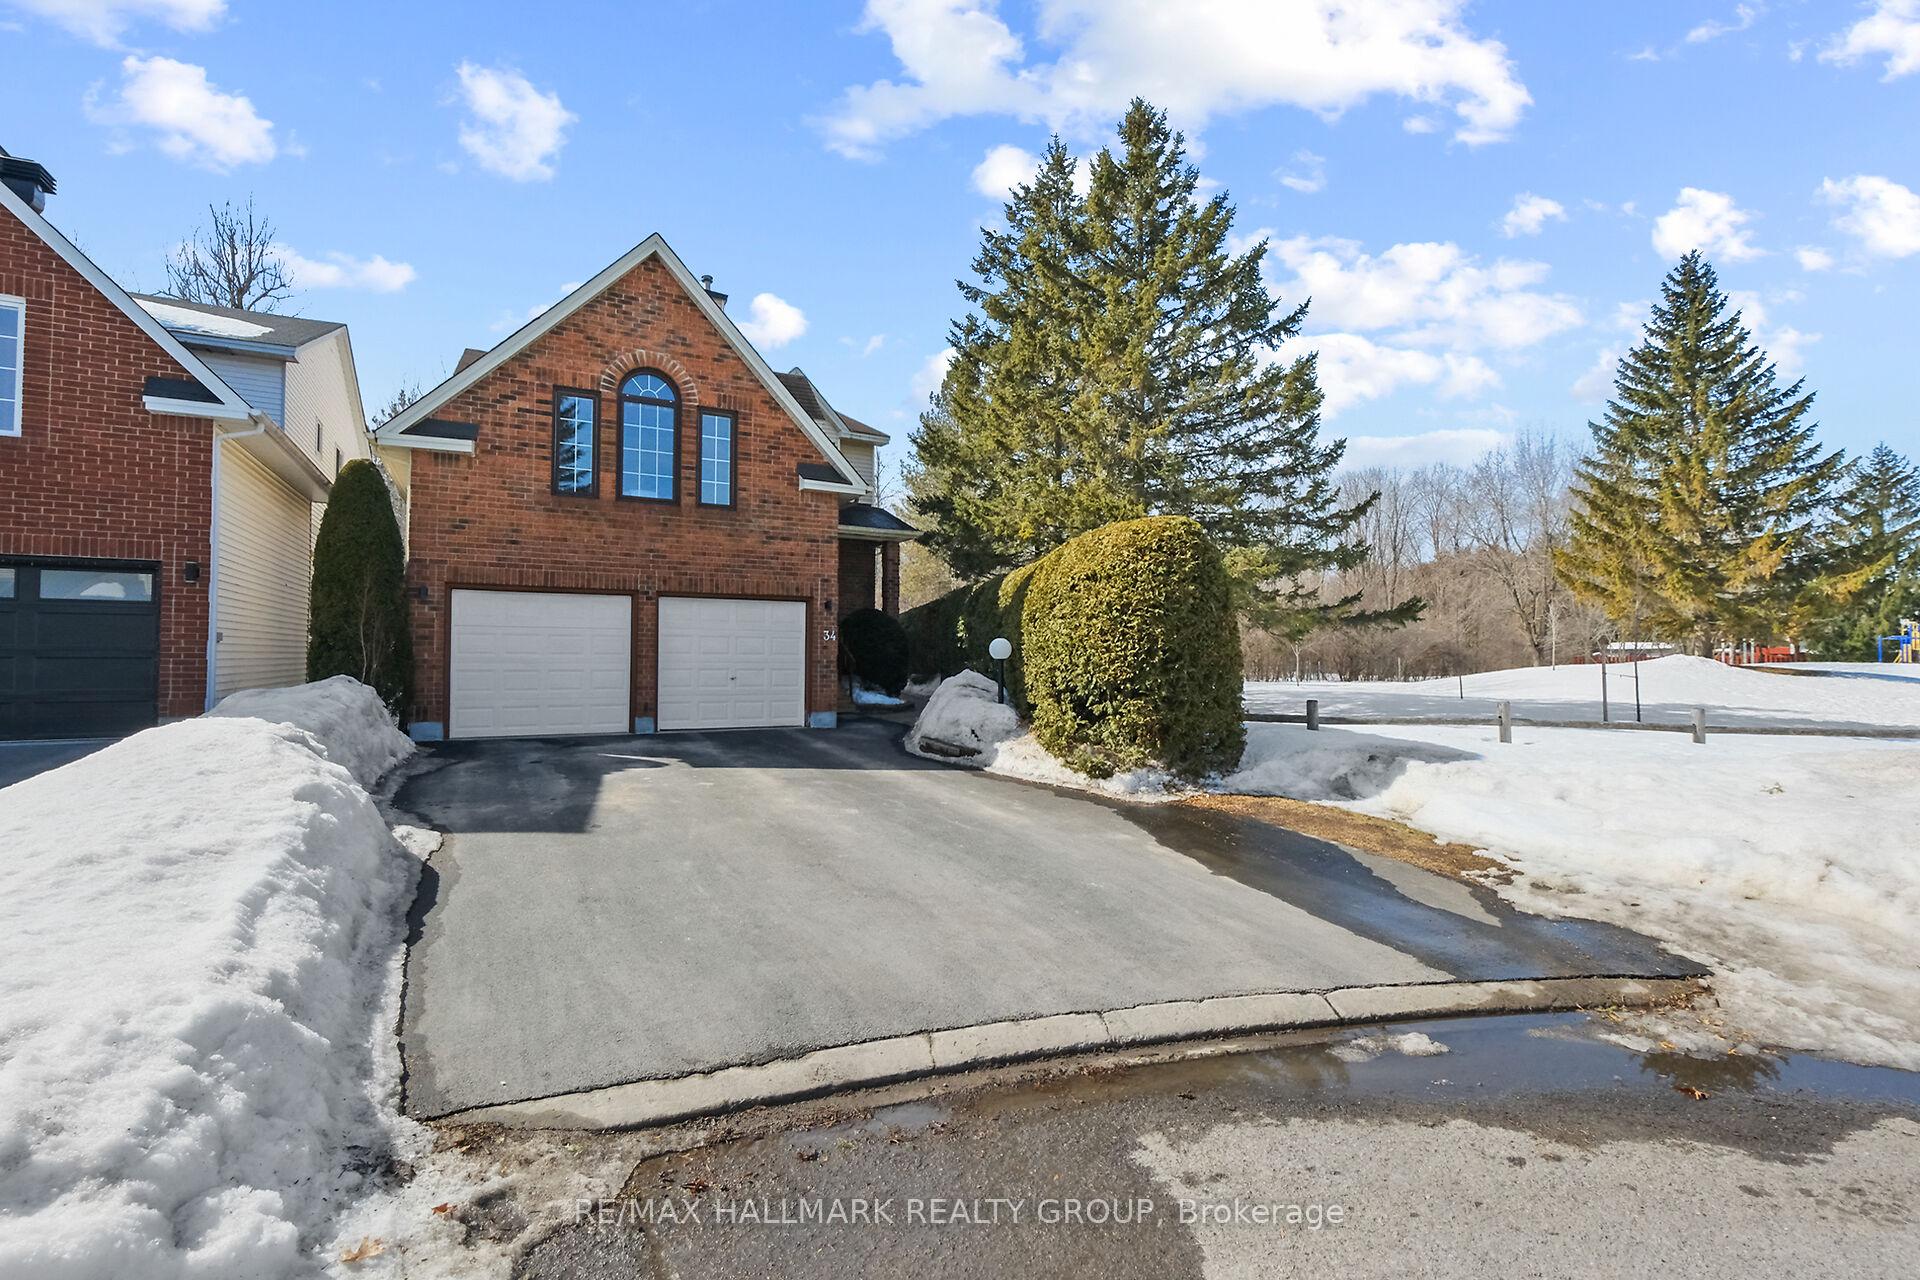
34 Florizel Avenue
Ottawa (Westcliffe Estates)34 Florizel Avenue
Ottawa (Westcliffe Estates)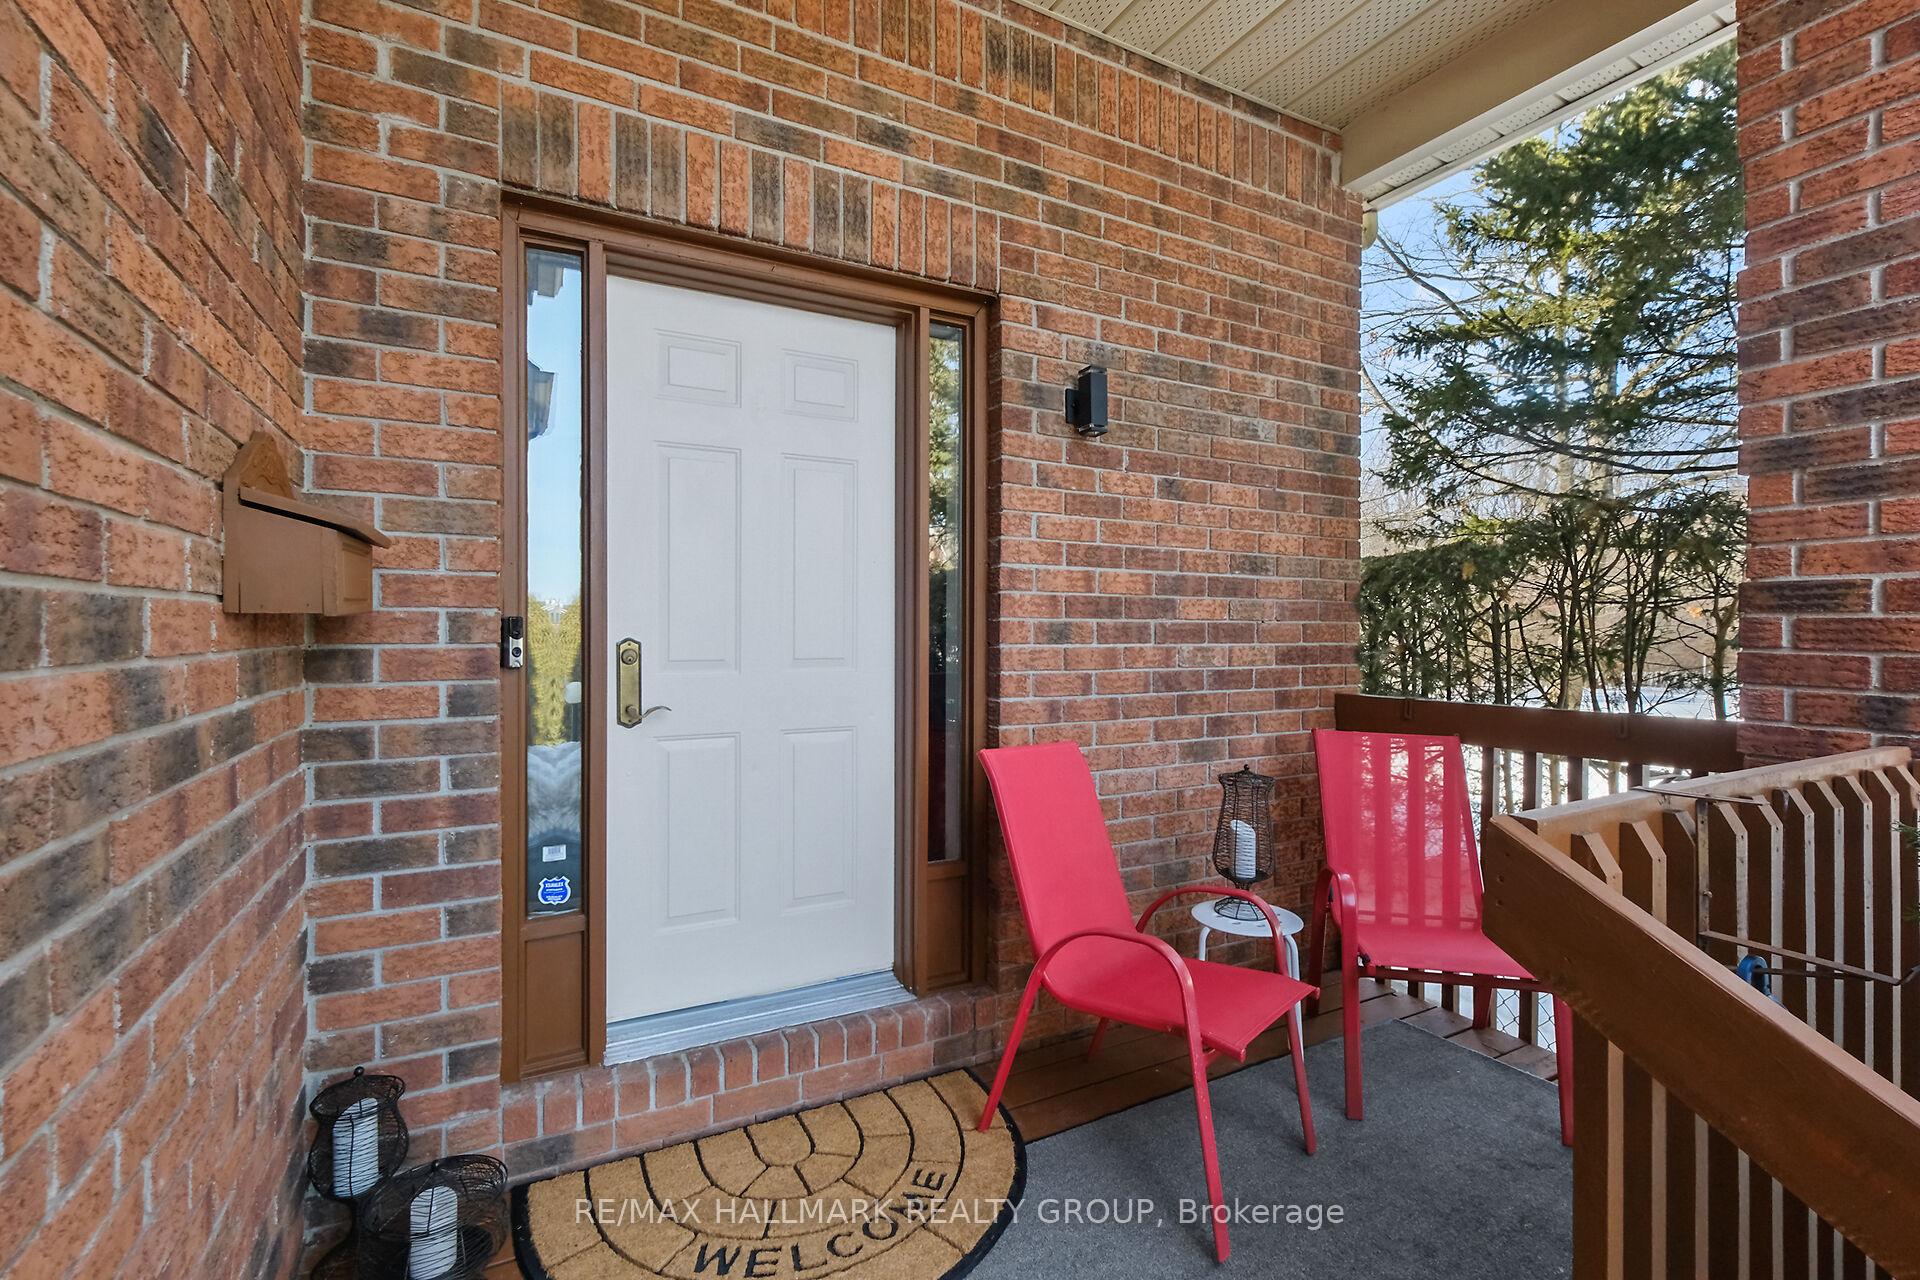

 See all 37 photos
Property history

This listing has ended. It is no longer available.
Property not available for sale or for rent.
Ask about this home
A HOMEH agent will answer your questions about this home.Ask HOMEH
About this home
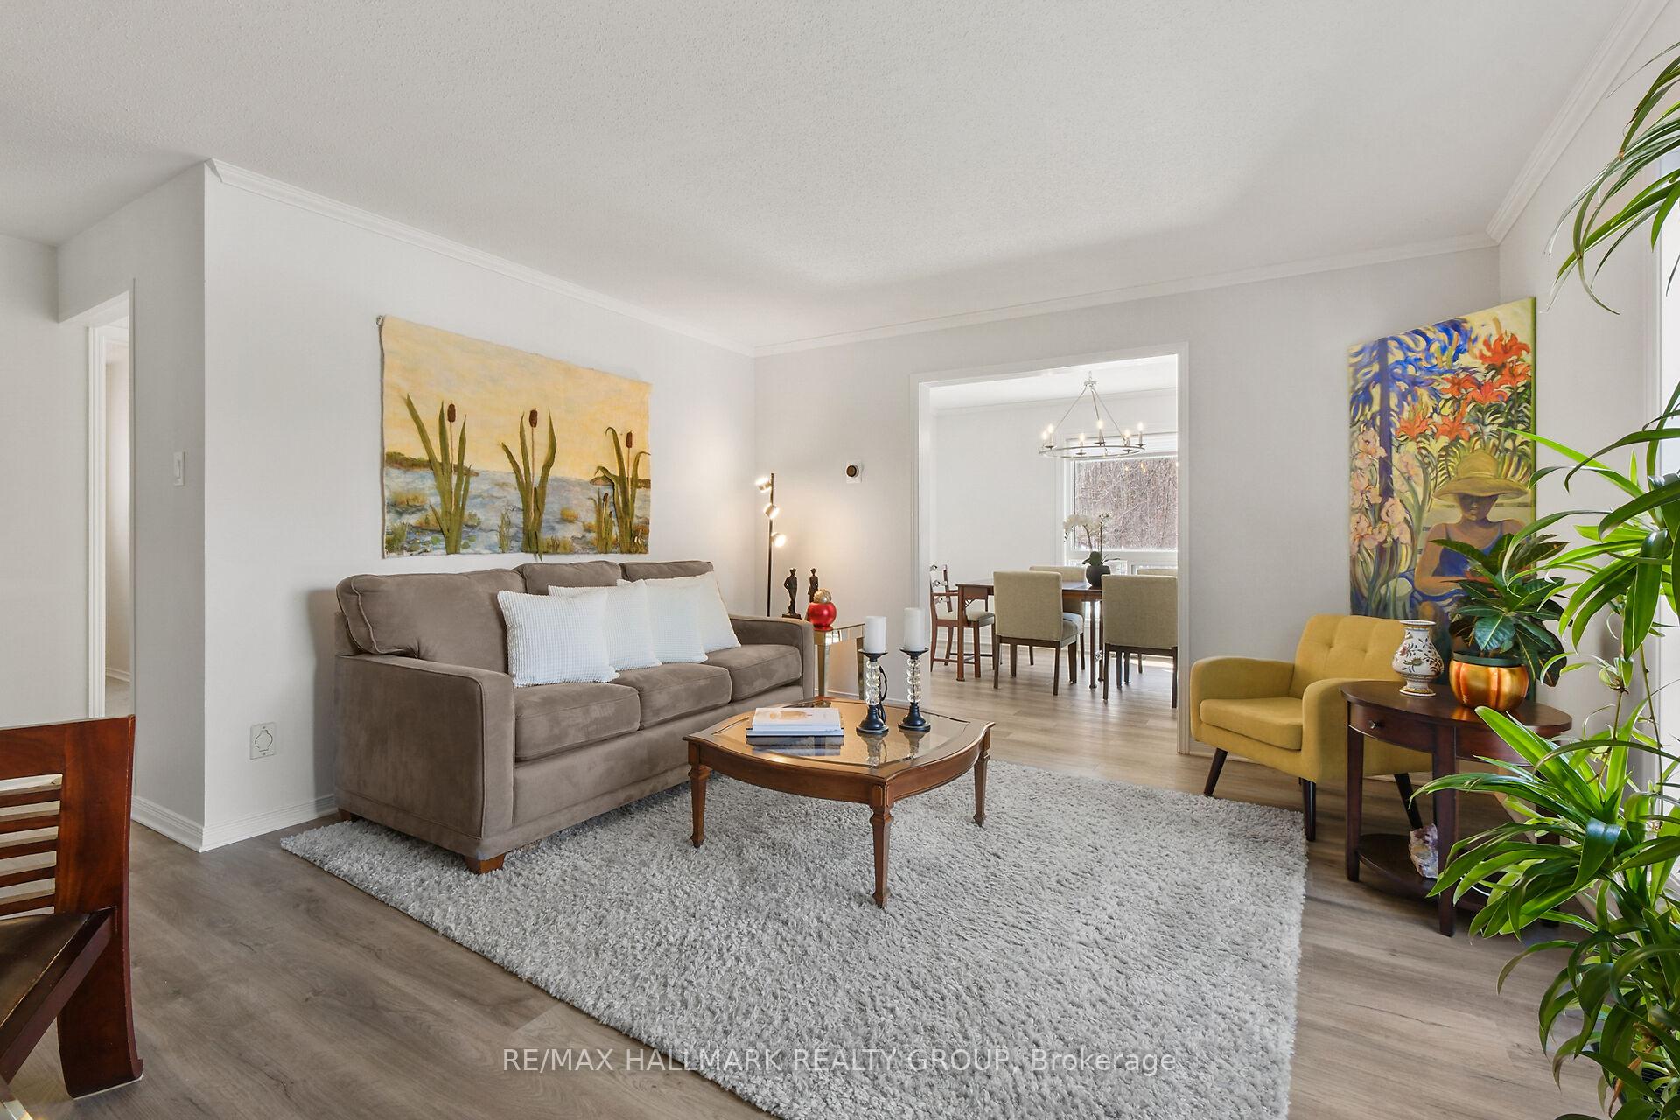
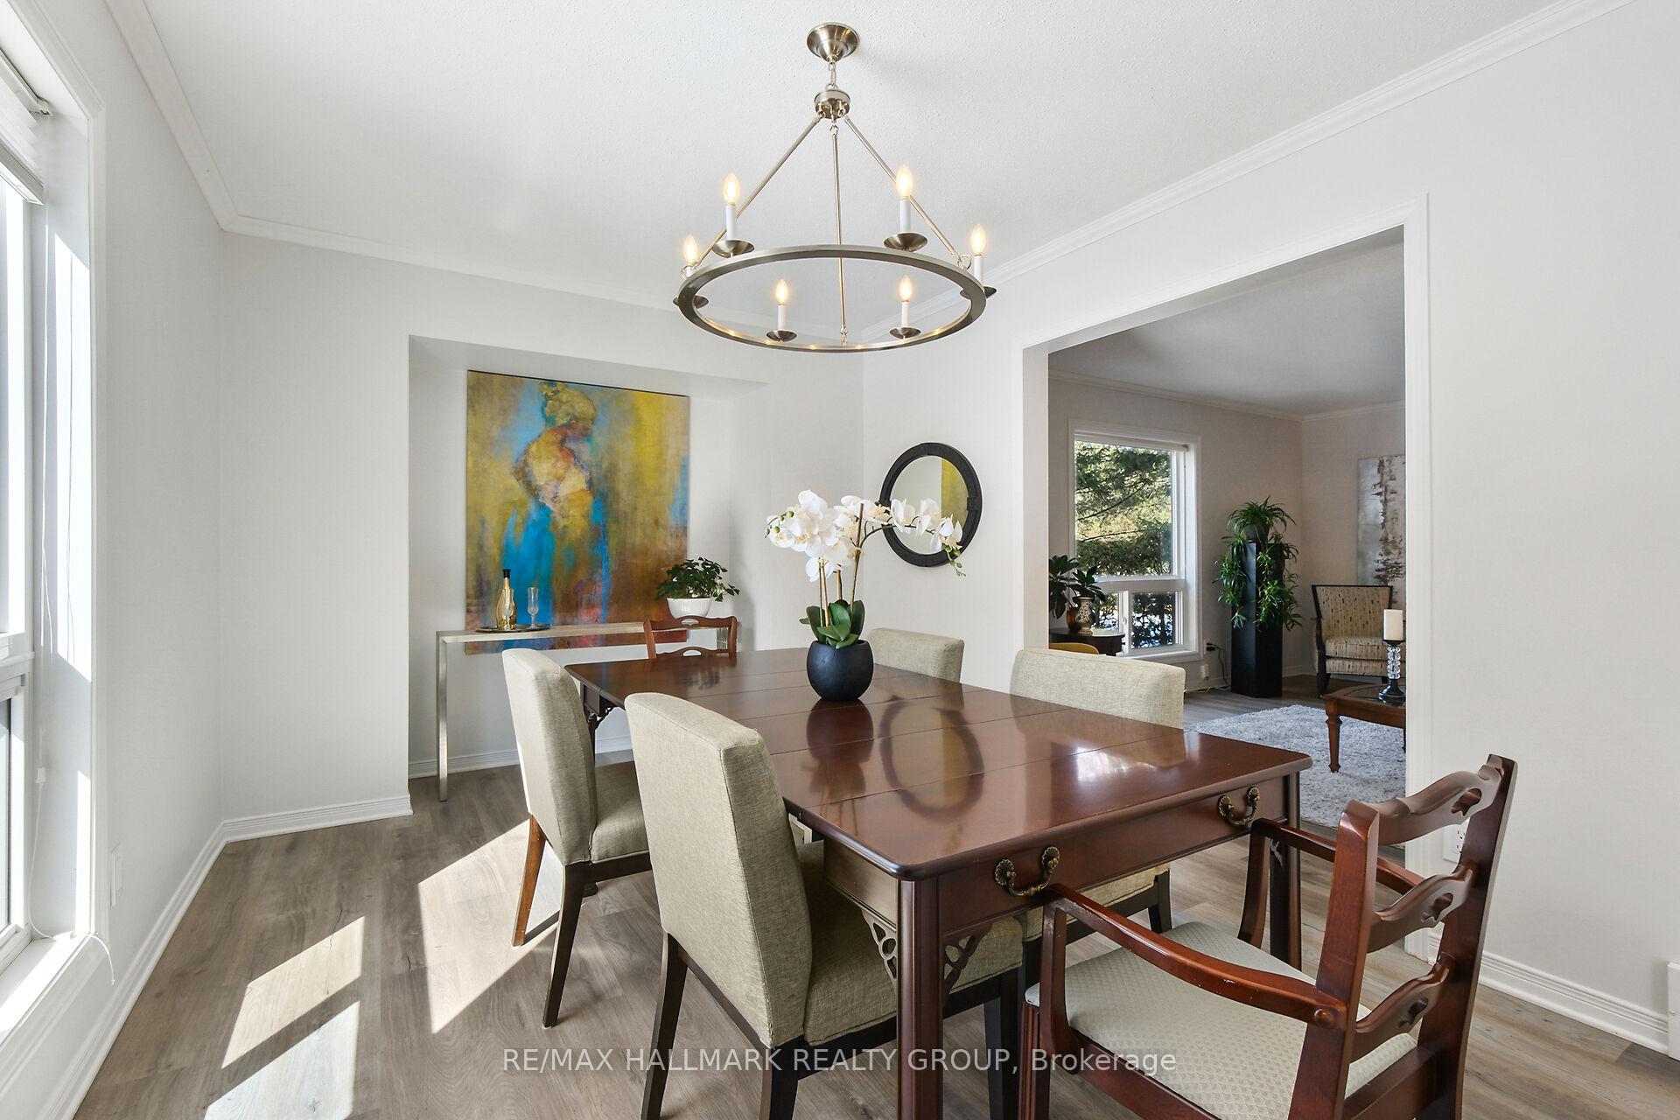
This home has it all. Location! Backing onto greenbelt NCC land and siding onto a community park. Welcome to 34 Florizel Avenue. This rare 2 storey home features a fully equipped auxiliary apartment with two separate entrances, one leading outside and one to the main home, offering excellent investment potential and ideal for multi-generational living. Located in the heart of Bells Corners with no rear neighbours, you are close to the Lynwood Community Centre, hi-tech offices, transit, shopping, and schools, all surrounded by the NCC greenbelt. The main home features a sunken foyer with an open closet, formal living room, a dining room with a recessed nook and picture window overlooking the greenspace. The bright, modern kitchen includes ample white cabinetry, quartz countertops, a large black granite sink, a movable oak-topped island, and sliding glass doors leading to a deck that looks out to the NCC forest. The main floor also offers a laundry room and a 2 piece bathroom. Upstairs, a vaulted ceiling family room with a cozy wood-burning fireplace, a bump out area with a window seat provides additional living space. The primary bedroom includes a large walk-in closet and a 4 piece ensuite with a jacuzzi tub, shower with frosted glass sliding doors. Two additional good size bedrooms with double closets and a 4 piece family bathroom complete the second level. The self-contained lower-level suite features an open-concept living and dining area with laminate wood flooring, an open functional kitchen, a bedroom, and a 3 piece bath with an oversized shower. Additional highlights include central air, a fenced and beautifully landscaped yard, a covered front porch. the many windows flood the home with lots of natural light. This thoughtfully designed, versatile home combines comfort and convenience in a prime location. Do not miss out on this unique opportunity! **Other Measurement is the Primary Bedroom's Walk-In Closet**
Facts & features
Ask about this home
A HOMEH agent will answer your questions about this home.
Rooms
14 rooms · 4 bathrooms
- Foyer6′6″ × 10′11″71 sq.ft.
- Living room13′3″ × 15′9″209 sq.ft.
- Dining room9′11″ × 15′149 sq.ft.
- Kitchen14′9″ × 20′5″301 sq.ft.
- Laundry5′1″ × 9′3″47 sq.ft.
- Family room13′7″ × 19′10″270 sq.ft.
- Primary bedroom18′4″ × 13′4″244 sq.ft.
- Other6′5″ × 7′8″49 sq.ft.
- Bedroom 38′7″ × 14′10″127 sq.ft.
- Bedroom 29′3″ × 10′11″101 sq.ft.
- Foyer4′10″ × 7′34 sq.ft.
- Kitchen9′1″ × 13′9″125 sq.ft.
- Living room9′6″ × 26′10″255 sq.ft.
- Bedroom11′7″ × 12′6″145 sq.ft.
Around this home
Listing details
Helpful tools
Your HOMEH agent
"I would see it this week."
Ask HOMEH about this home
Price, neighbourhood, monthly cost. Ask anything.
HOMEH Intelligent Agent is an AI, not a licensed representative. Check anything important with your agent.