
Property history

This listing has ended. It is no longer available.
Property not available for sale or for rent.
Ask about this home
A HOMEH agent will answer your questions about this home.Ask HOMEH
About this home
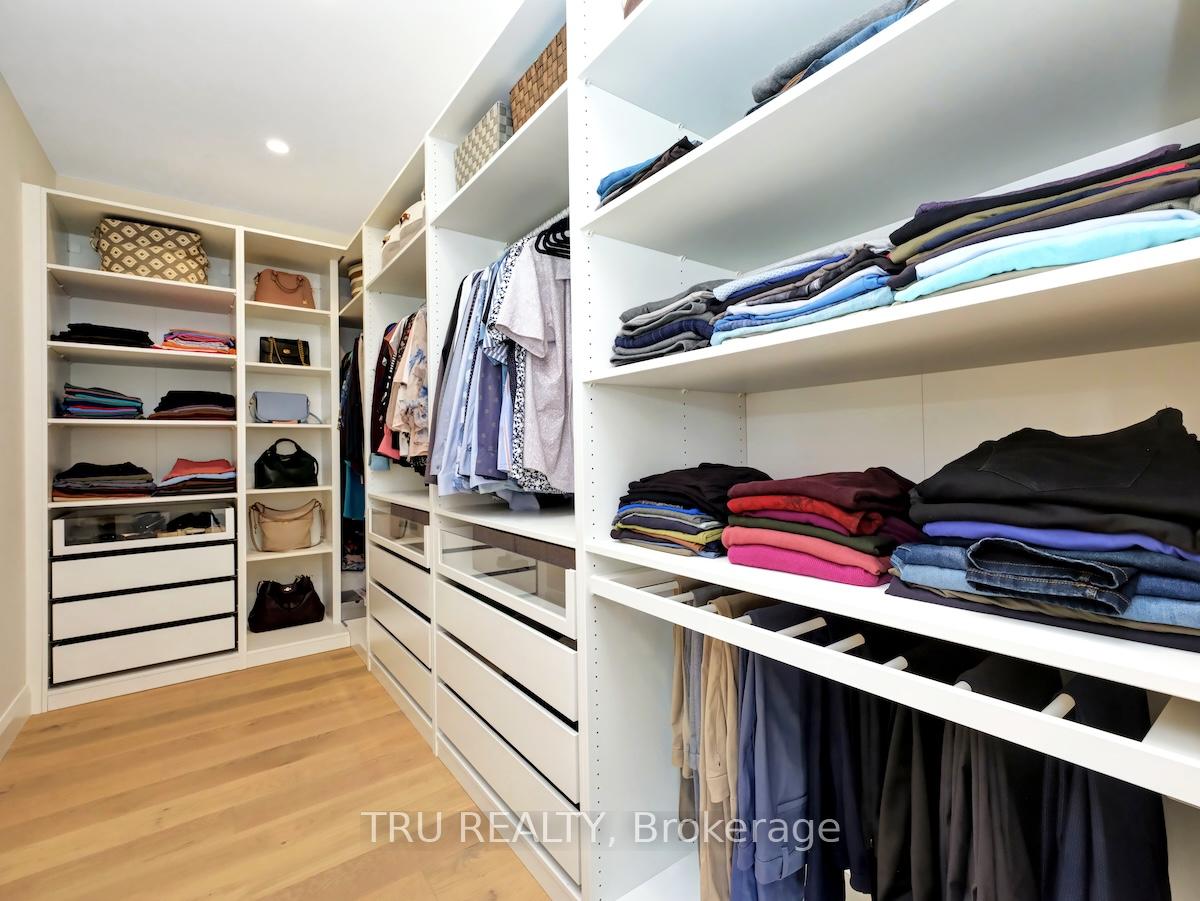
Executive custom home WITH SUPERIOR ICF INSULATION is nestled in the heart of St Claire Gardens. House offers 2 story foyer, engineered floors, 9' ceilings, 98" doors and integrated speakers system with Bluetooth amplifier on both levels, heated floors in MB, 3 walk-in closets, striking wooden/glass staircase with unique built in integrated LED panels, Gorgeous kitchen with huge island, separate large butler's pantry ensuring the kitchen is perfectly suited to sociable contemporary living. Stunning stylish and sophisticated design of the main level made to capture natural light through an abundance of windows. Gorgeous gas fireplace completes the main floor. Lower level offers tremendous value & opportunity. SEPARATE ENTRANCE, 2 additional bdrs, open concept of living & family rooms comes with a full set of appliances. Ample size shed, composite board deck & stone patio are great additions to the house. South facing bckd. Proximity to Algonquin college, 15 min drive to Down Town **EXTRAS** Shed
Facts & features
Ask about this home
A HOMEH agent will answer your questions about this home.
Rooms
12 rooms · 5 bathrooms
- Living room20′8″ × 15′4″316 sq.ft.
- Dining room17′5″ × 12′3″213 sq.ft.
- Office11′10″ × 9′7″113 sq.ft.
- Mud room10′6″ × 6′11″72 sq.ft.
- Kitchen18′10″ × 15′9″297 sq.ft.
- Foyer8′ × 7′4″58 sq.ft.
- Primary bedroom20′1″ × 17′7″352 sq.ft.
- Bedroom 216′ × 12′6″200 sq.ft.
- Bedroom 315′8″ × 11′4″177 sq.ft.
- Bedroom 412′6″ × 12′7″157 sq.ft.
- Recreation26′5″ × 15′10″418 sq.ft.
- Bedroom 54′7″ × 8′1″37 sq.ft.
Around this home
Listing details
Helpful tools
Your HOMEH agent
"I would see it this week."
Ask HOMEH about this home
Price, neighbourhood, monthly cost. Ask anything.
HOMEH Intelligent Agent is an AI, not a licensed representative. Check anything important with your agent.