

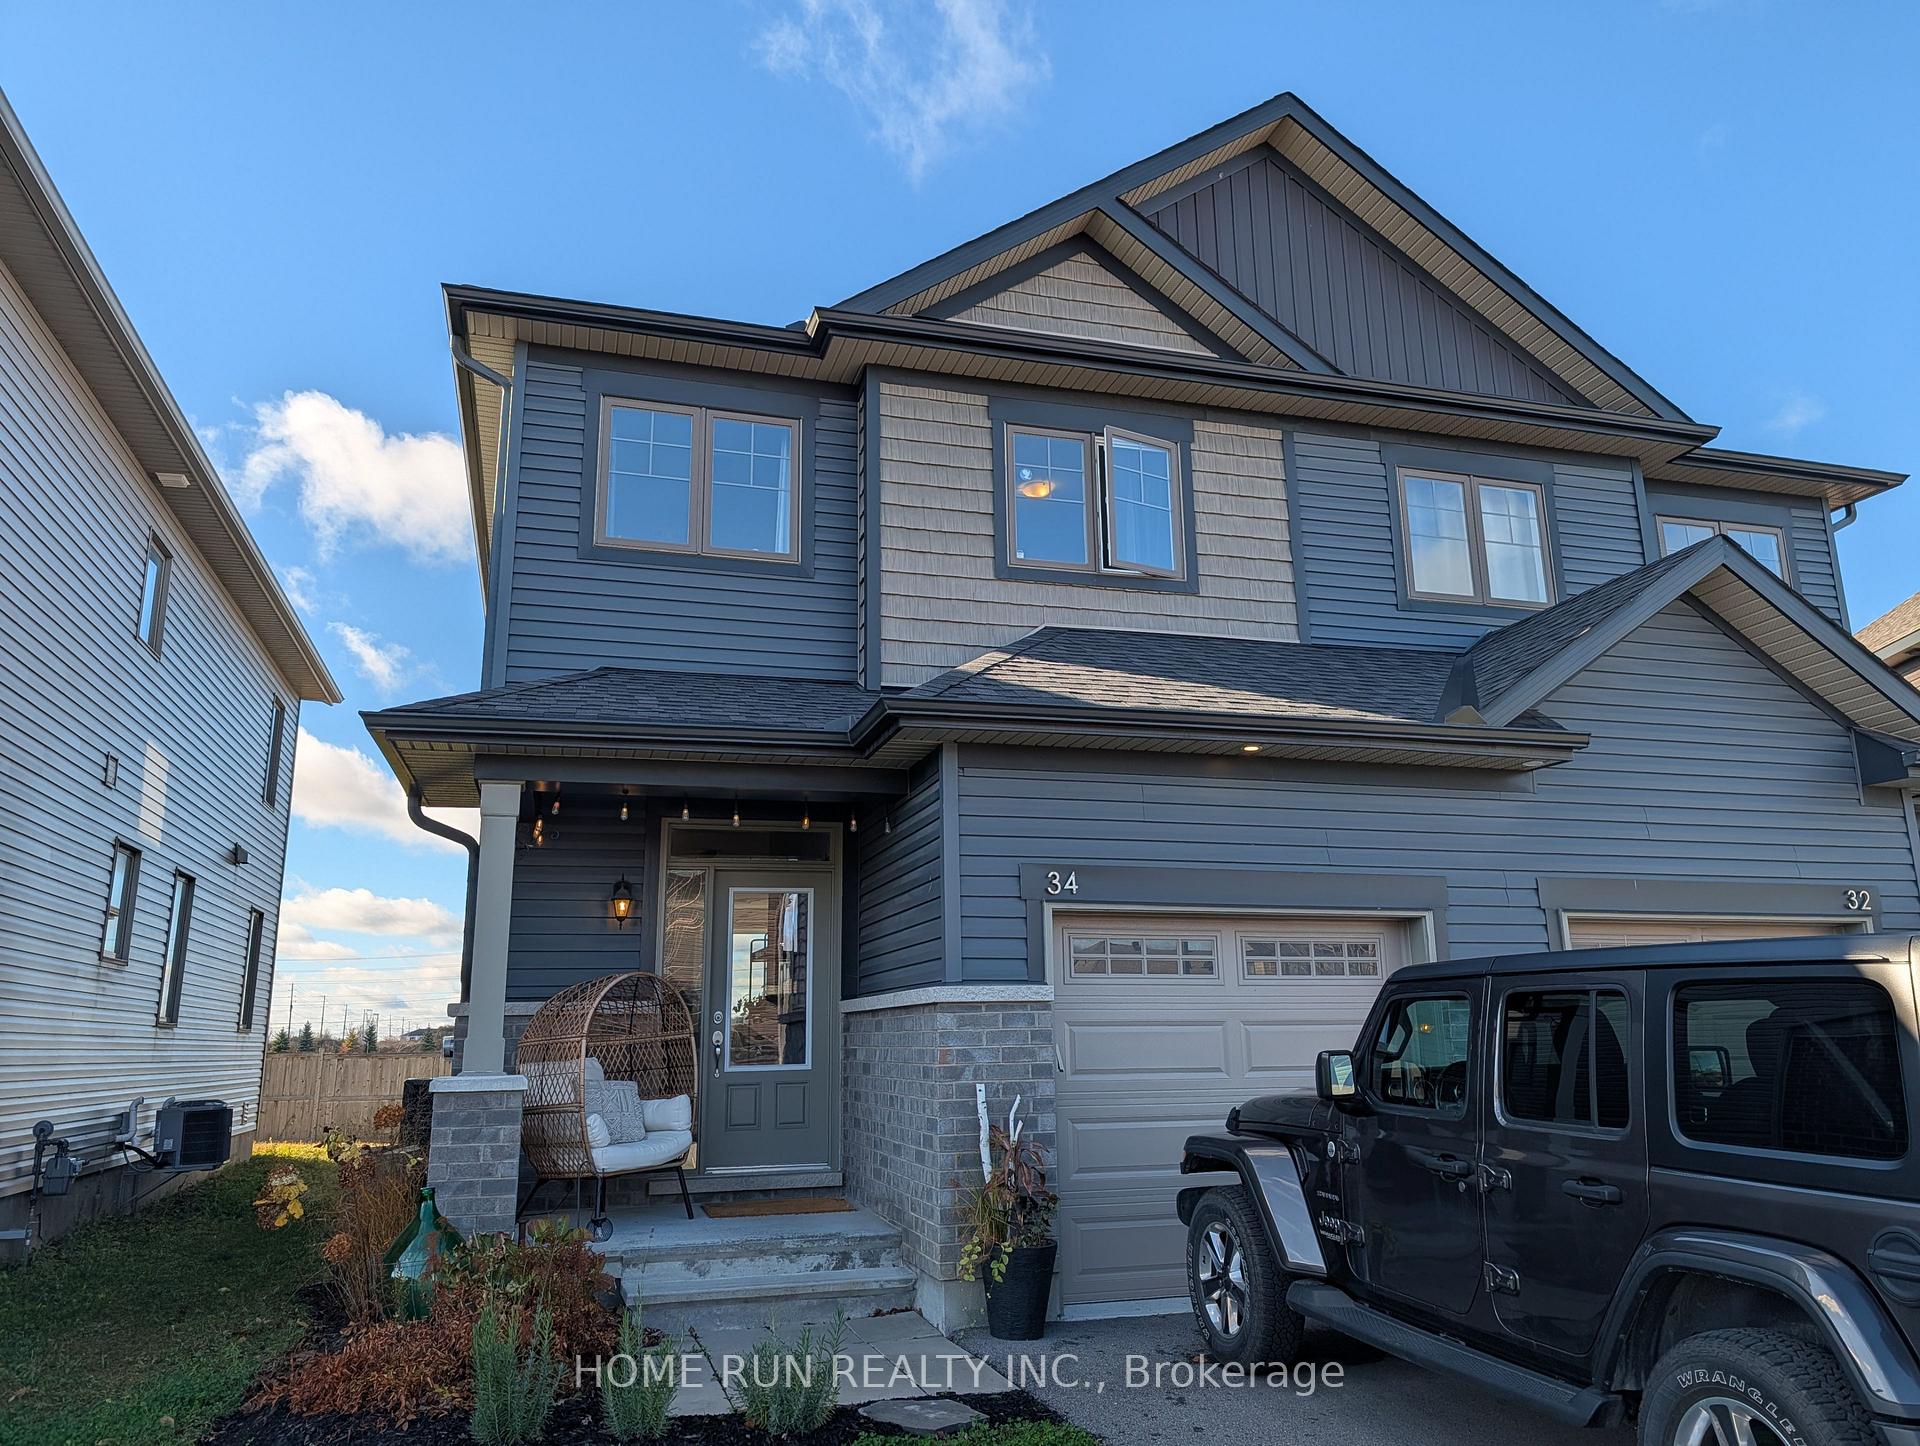
34 Rookie Crescent
34 Rookie Crescent
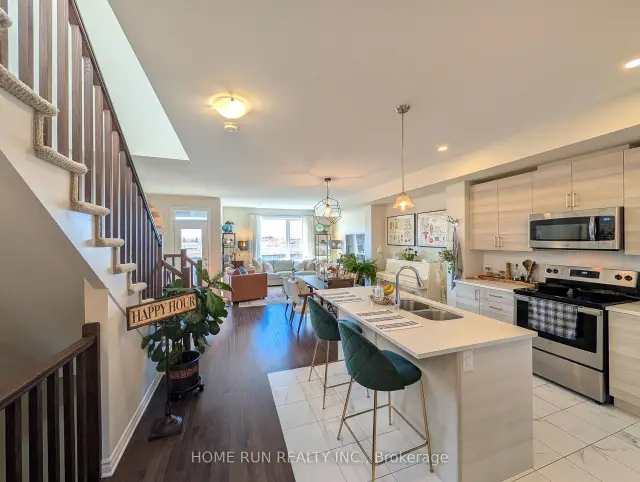
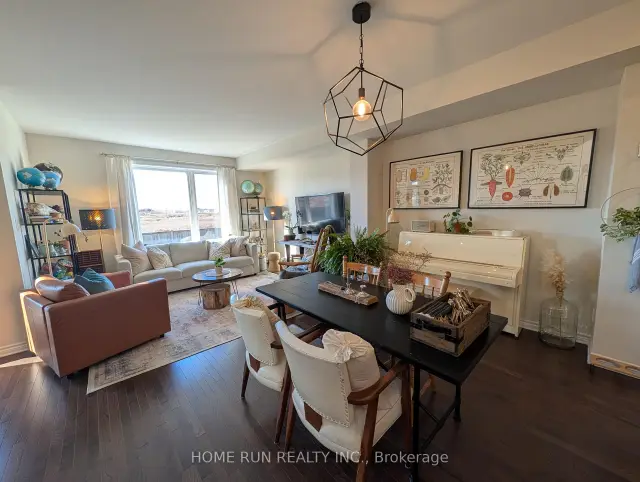
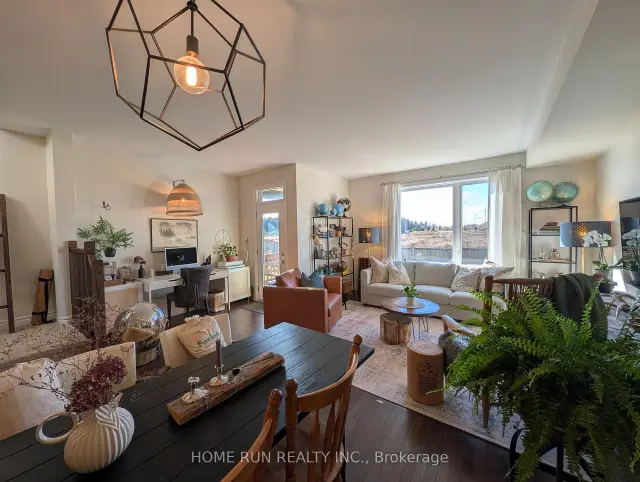
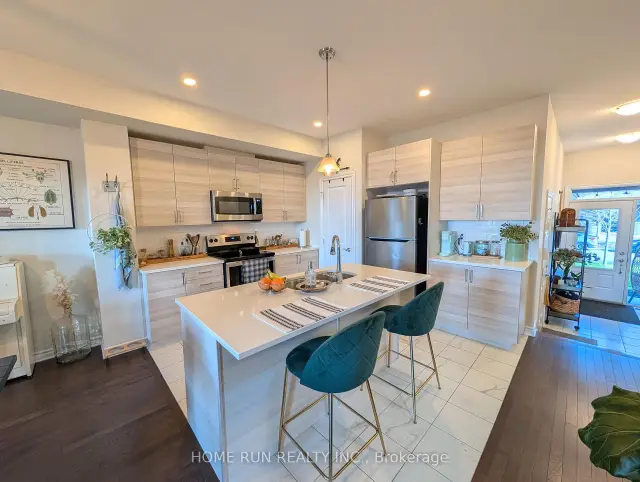 See all 22 photos
Facts and features
- BasementFinished
- Lot size26 × 103 ft
- Lease term12 months
- FurnishedUnfurnished
- Central air
The homeSemi-Detached, 2-storey, 1,500–2,000 sq ft
- TypeSemi-Detached
- Style2-storey
- Living space1,500–2,000 sq ft
- BasementFinished
InsideLaundry room, upper level, Auto garage door remote, Rooms above ground 14
- LaundryLaundry room, upper level
- FeaturesAuto garage door remote
- Rooms above ground14
- Bedrooms3
- Bathrooms3
- Kitchens1
- Family roomYes
Outside and lotBrick, vinyl siding, Asphalt shingle, Poured concrete
- ExteriorBrick, vinyl siding
- RoofAsphalt shingle
- FoundationPoured concrete
- Size25.56 × 102.72 ft
Parking1 Garage, Attached
- Spaces1 Garage
- GarageAttached
Heating, water and powerForced air, gas, Central air, Municipal water
- HeatingForced air, gas
- CoolingCentral air
- WaterMunicipal water
- SewerMunicipal sewer
Rent and termsRent $2,750 a month, Entire property, Unfurnished
- Rent$2,750 a month
- Space for rentEntire property
- FurnishedUnfurnished
- Lease12 months
- PaidMonthly
- Rent includesParking
- DepositRequired
- Credit checkRequired
- Employment letterRequired
- Rental applicationRequired
- ReferencesRequired
- Rental itemsHot water heater
IncludedStove, microwave/hood fan, dryer, washer, refrigerator, dishwasher
- IncludedStove, microwave/hood fan, dryer, washer, refrigerator, dishwasher
Listing detailsX14172998, For Rent, Nov 11, 2026
- MLS® numberX14172998
- StatusFor Rent
- Listed onNov 11, 2026
- Days on market9
- UpdatedNov 12, 2026
- Possession2027-01-01 / 30-59 days
- Occupied byTenant
- Listing brokerageHOME RUN REALTY INC.
About this home
34 Rookie Crescent, Ottawa (Kanata - Emerald Meadows/Trailwest), ON K2V 0R9
Modern Semi-Detached House available for rent on Jan 1st, located in Fernbank Crossing / Blackstone area in Kanata. Built in 2020, this house is very modern and has a large pie shaped backyard with privacy due to no rear neighbours. House features: - 3 bedrooms, 2.5 bathrooms - 4 stainless steel appliances in kitchen - Upgraded Quartz Countertops - Washer, dryer, AC and automatic garage door opener - Nest thermostat - 9 Foot Ceilings on main floor - Hardwood and tile throughout the main floor, upgraded carpet on second floor - Finished family room in basement - Master Ensuite bathroom - 2 Large Walk-in Closets in Master Bedroom Located close to Terry Fox Drive, near schools, shopping plazas, 4 minute drive to Goulbourn Recreation Complex and 8 minutes to Bell Sensplex.
Book a viewing
Around this home
Daily convenience, out of 100, from the distances below
Schools nearby
School rating, out of 10.
Helpful calculators

Your HOMEH agent
"I would see it this week."