

34 Wallford Way
34 Wallford Way
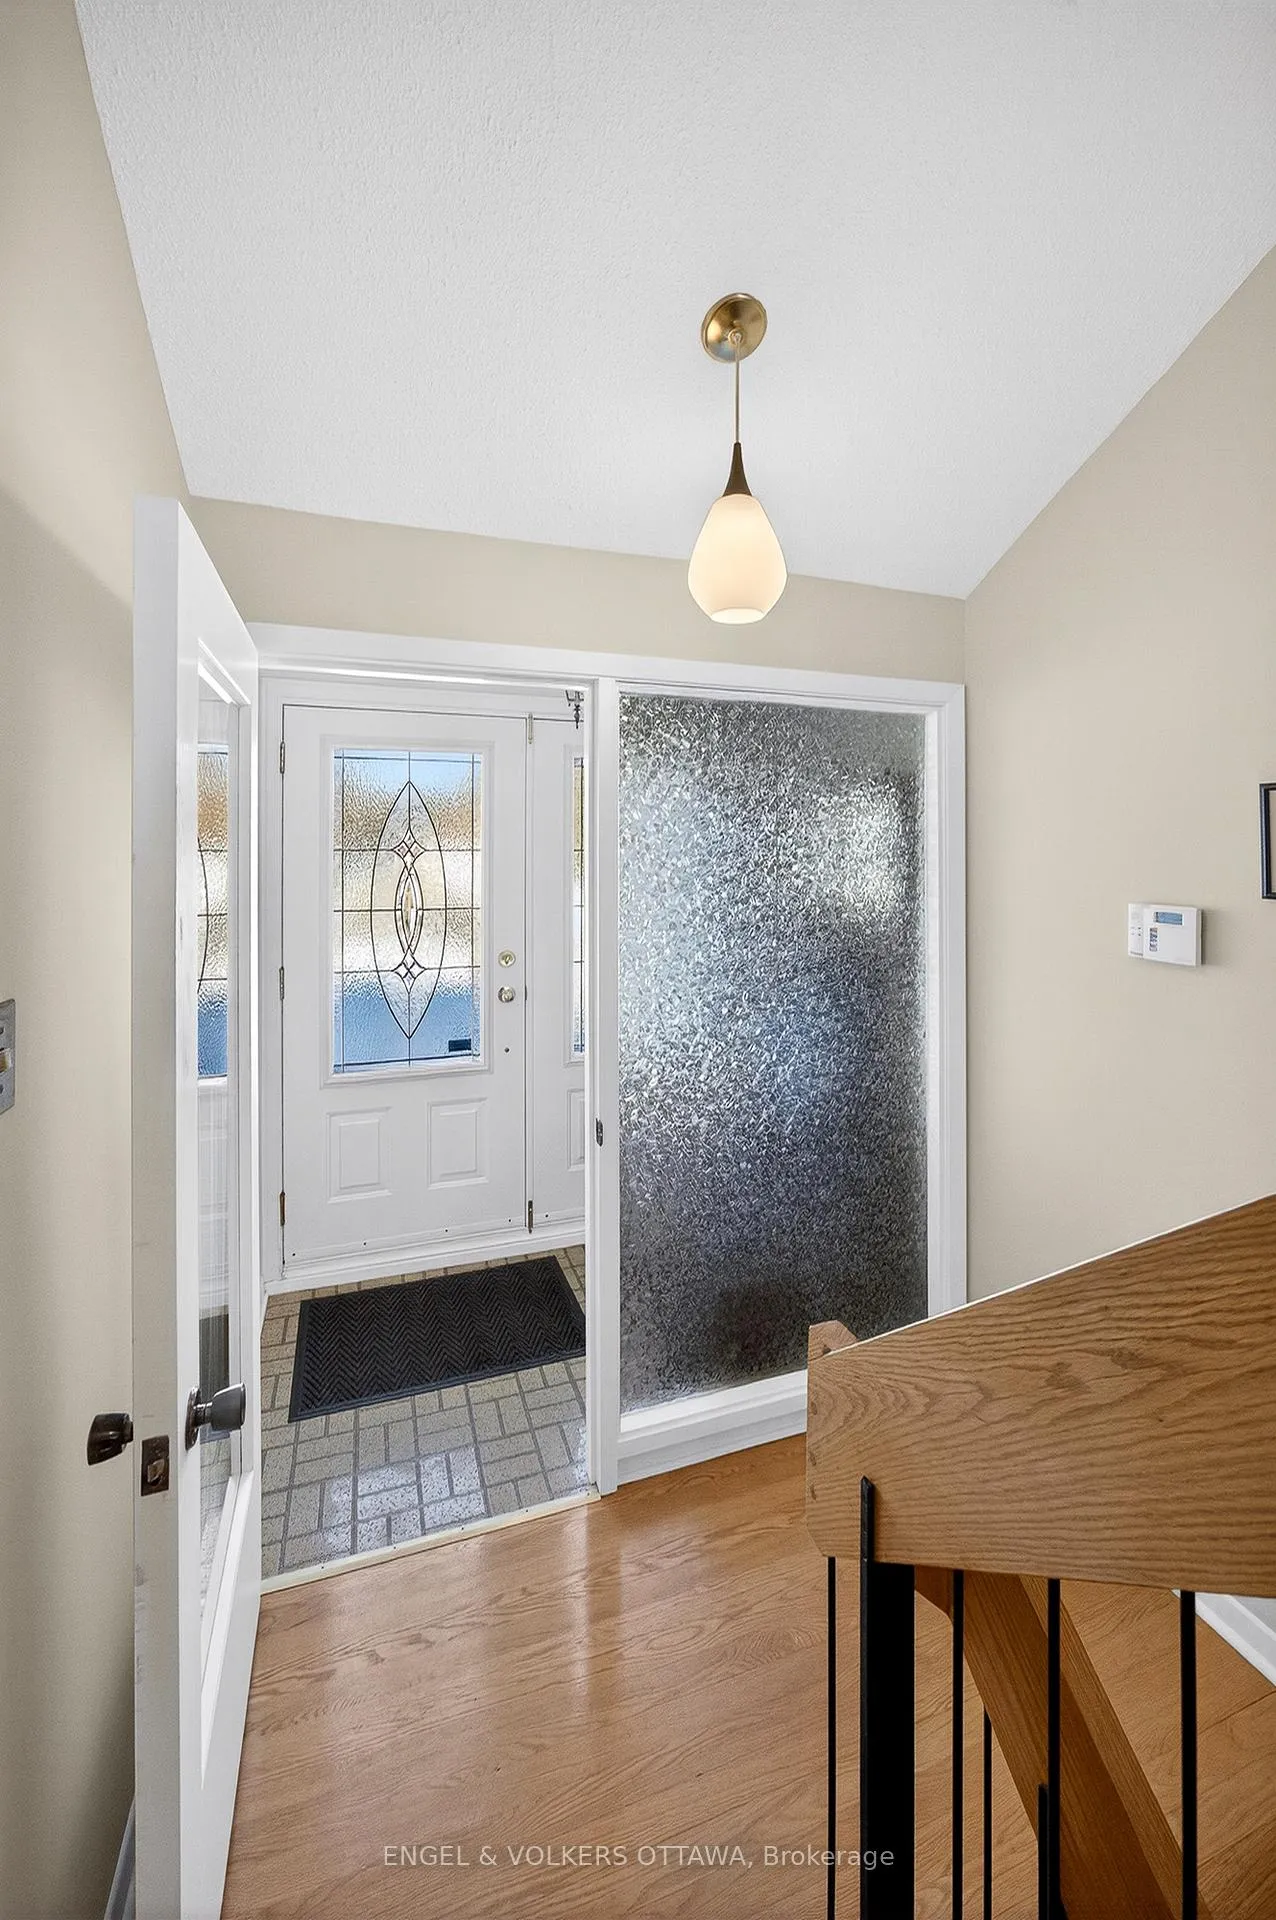 See all 46 photos
Property history
Facts and features
- BasementFinished
- Water, sewerMunicipal
- HeatingForced air
- CoolingCentral air
- Fireplace
- Central air
The homeDetached, Bungalow-raised, 1,500–2,000 sq ft
- TypeDetached
- StyleBungalow-raised
- Living space1,500–2,000 sq ft
- BasementFinished
InsideFireplace Yes, wood, Lower level, Auto garage door remote
- FireplaceYes, wood
- LaundryLower level
- FeaturesAuto garage door remote
- Rooms above ground6
- Rooms in the basement5
- Bedrooms3 + 1 in the basement
- Bathrooms3
- Kitchens1
- Family roomYes
Outside and lotWood , brick, Asphalt shingle, Poured concrete
- ExteriorWood , brick
- RoofAsphalt shingle
- FoundationPoured concrete
- FeaturesDeck, landscaped
- AccessibilityParking
- Size75 × 100 ft
Parking1 Garage, Attached, Private
- Spaces1 Garage
- GarageAttached
- DrivewayPrivate
Heating, water and powerForced air, gas, Central air, Municipal water
- HeatingForced air, gas
- CoolingCentral air
- WaterMunicipal water
- SewerMunicipal sewer
- Natural gasYes
- HydroYes
Costs and taxesTaxes $6,722 a year, HST included in the price
- Taxes, 2025$6,722 a year
- HSTHST included in the price
Included in the saleShelving units in basemen & garage, all drapes & window blinds, refrigerator, stove, dishwasher, microwave, washer, dryer & range hood
- IncludedShelving units in basemen & garage, all drapes & window blinds, refrigerator, stove, dishwasher, microwave, washer, dryer & range hood
NearbyPark
- Close toPark
Listing detailsX12757948, Sold, Feb 4, 2026
- MLS® numberX12757948
- StatusSold
- Listed onFeb 4, 2026
- Days on market22
- UpdatedFeb 26, 2026
- PossessionFlexible
- Occupied byOwner
- Listing brokerageENGEL & VOLKERS OTTAWA
About this home
34 Wallford Way, Ottawa (City View/Skyline/Fisher Heights/Parkwood Hills), ON K2E 6B6
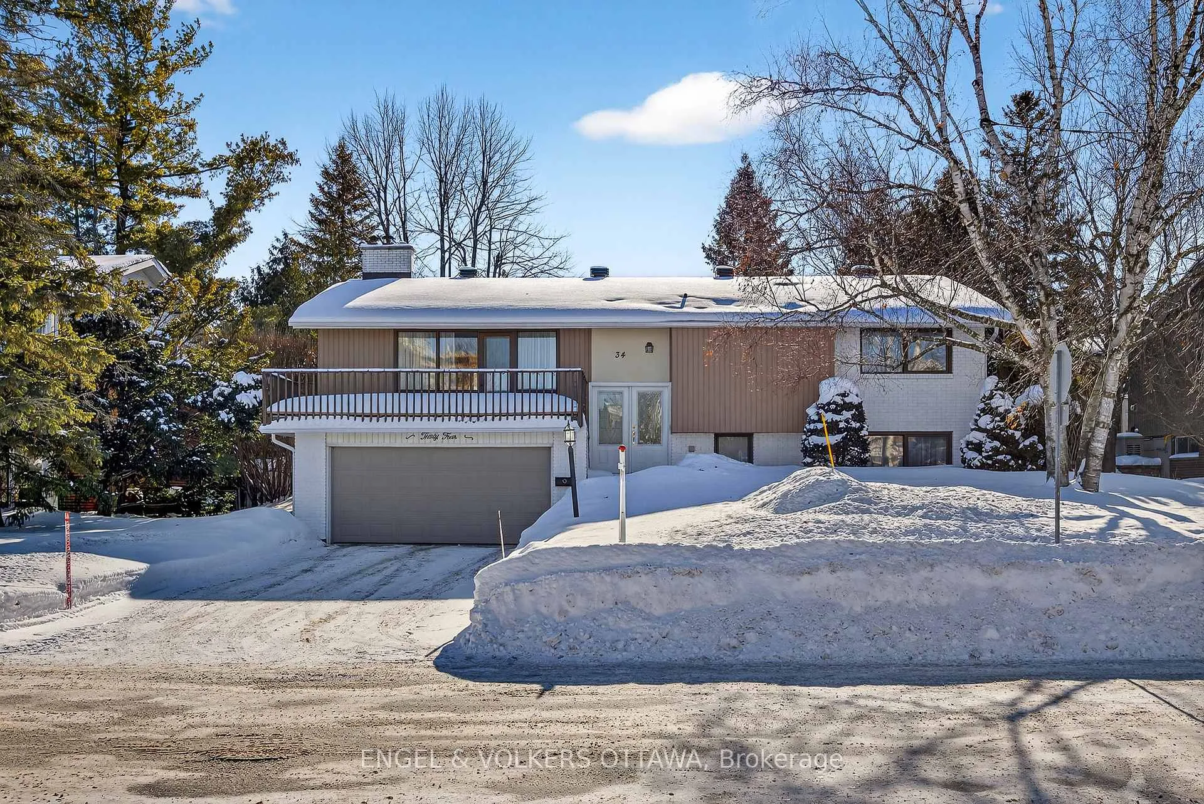
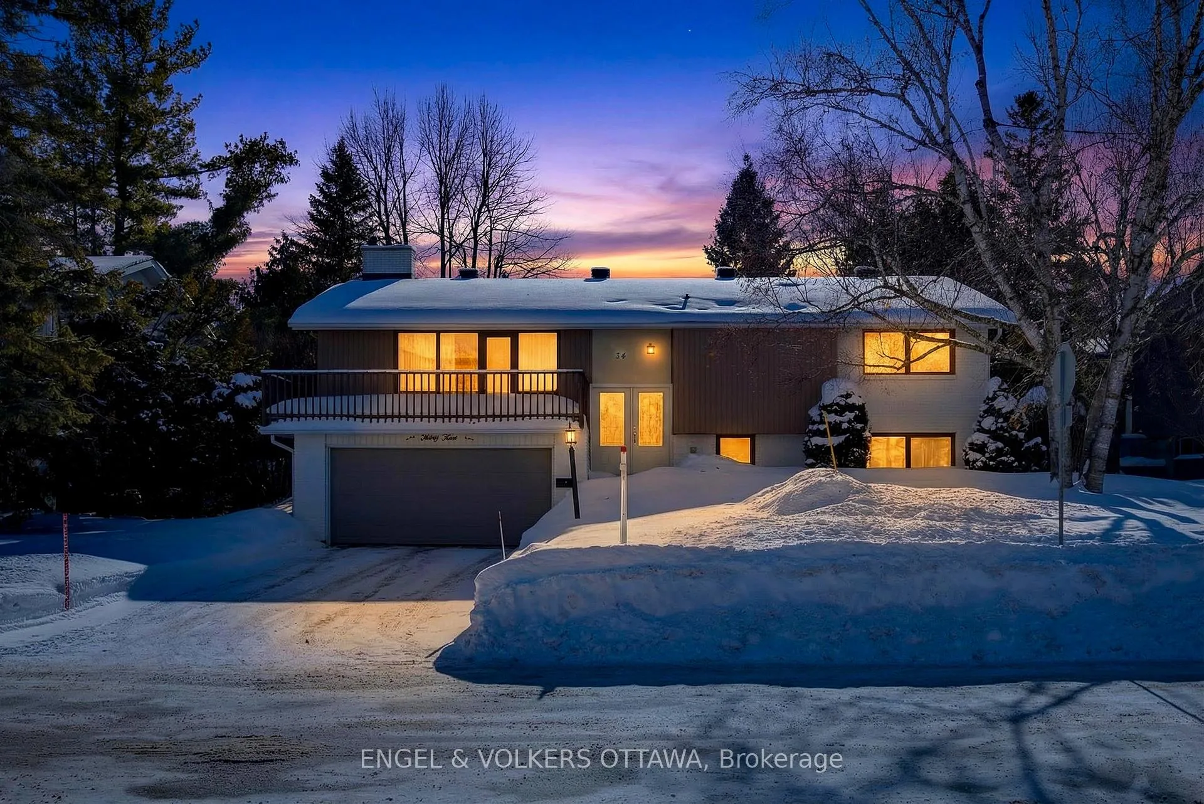
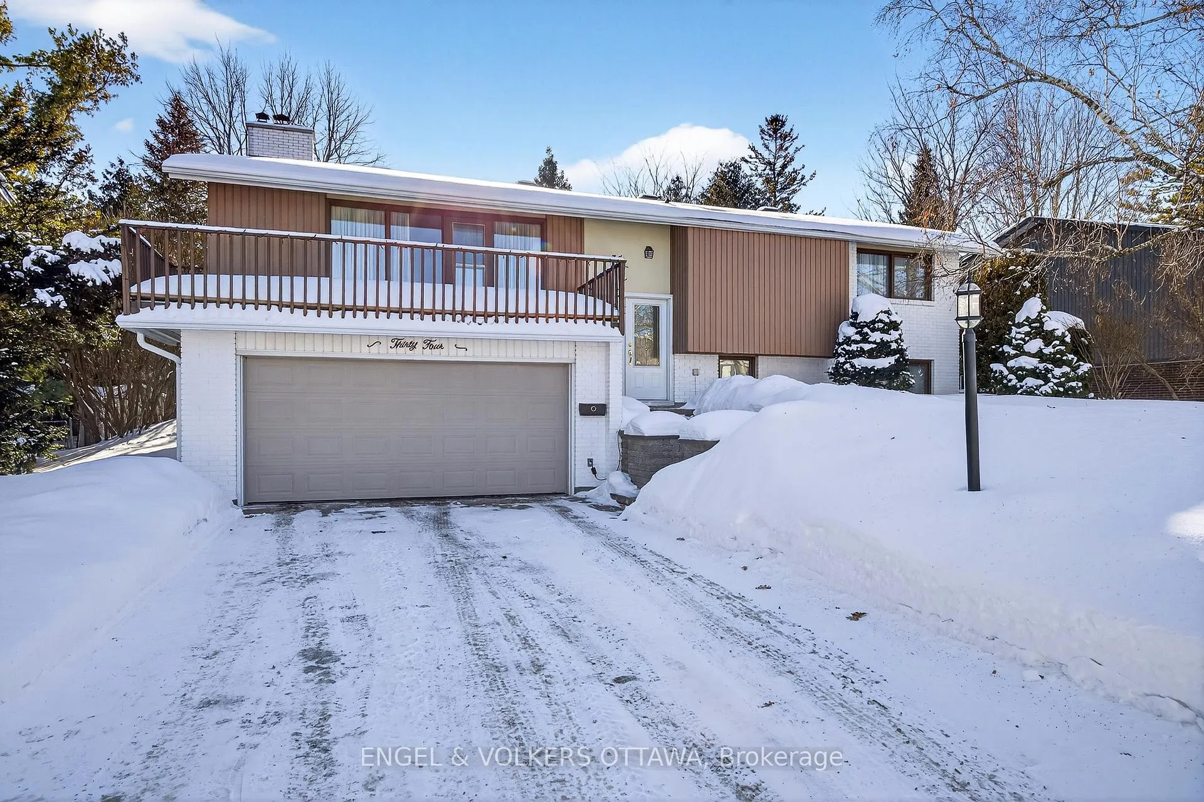
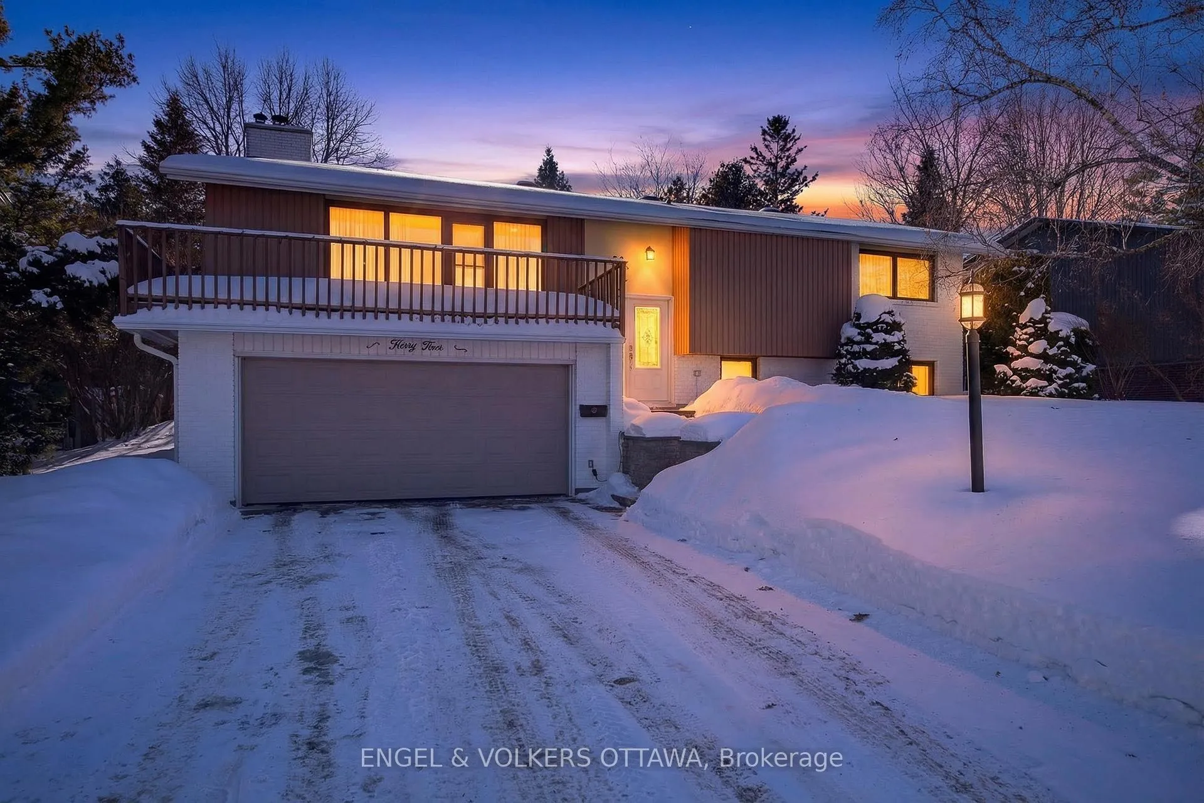
This High Ranch bungalow is a beautifully maintained 4-bedroom, 3-bath home showcasing mid-century modern design on a quiet street in Nepean, featuring a large private driveway, attached garage, & a spacious front entryway that separates the upper & lower levels. The upper level offers generous closet space throughout, including large closets in all three bedrooms, with the primary bedroom featuring an ensuite & the secondary bathroom offering a renovated walk-in shower completed in 2016. Bright and airy living, dining, and kitchen spaces are filled with natural light and feature a stunning wood fireplace set on a gorgeous brick accent wall, plus a balcony off the living room overlooking the neighbourhood. The lower level includes a second large recreation room, a spacious fourth bedroom with double closets, a spacious laundry room with a sink, a versatile workshop/ utility room, & a third bathroom with a new toilet installed in 2020. This level also has interior access to the attached garage (other measurement in room details). Outside, the home offers a expansive private backyard and storage shed, and the home has many notable upgrades including eavestroughs (July 2021), front steps and driveway (August 2012), two west-facing windows (December 2018), attic insulation (August 2023), hardwood refinishing (2008), & a garage door opener (May 2015). With close proximity to countless parks, stores, restaurants, and the experimental farm, this is the perfect home for anyone looking to set up roots in a lovely community forward neighbourhood! Approx. monthly costs: Hydro $111, heating $98, water $70
Ask about this home
A HOMEH agent will answer your questions about this home.
Around this home
Daily convenience, out of 100, from the distances below
Schools nearby
School rating, out of 10.
Helpful calculators
Your HOMEH agent

"I would see it this week."