

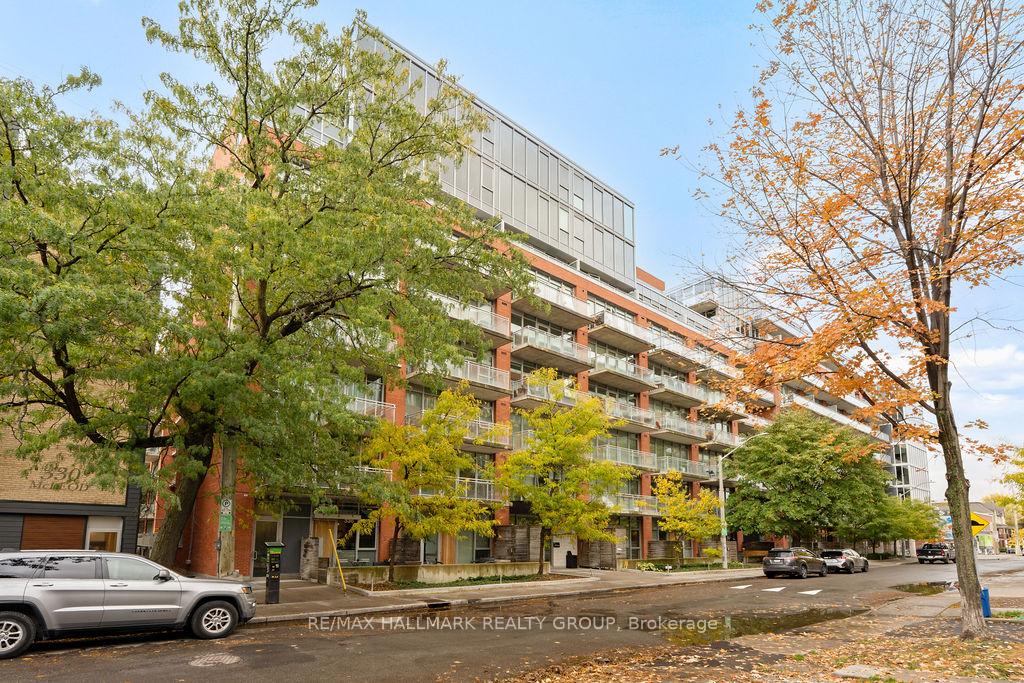
Unit 349, 340 McLeod Street
Unit 349, 340 McLeod Street
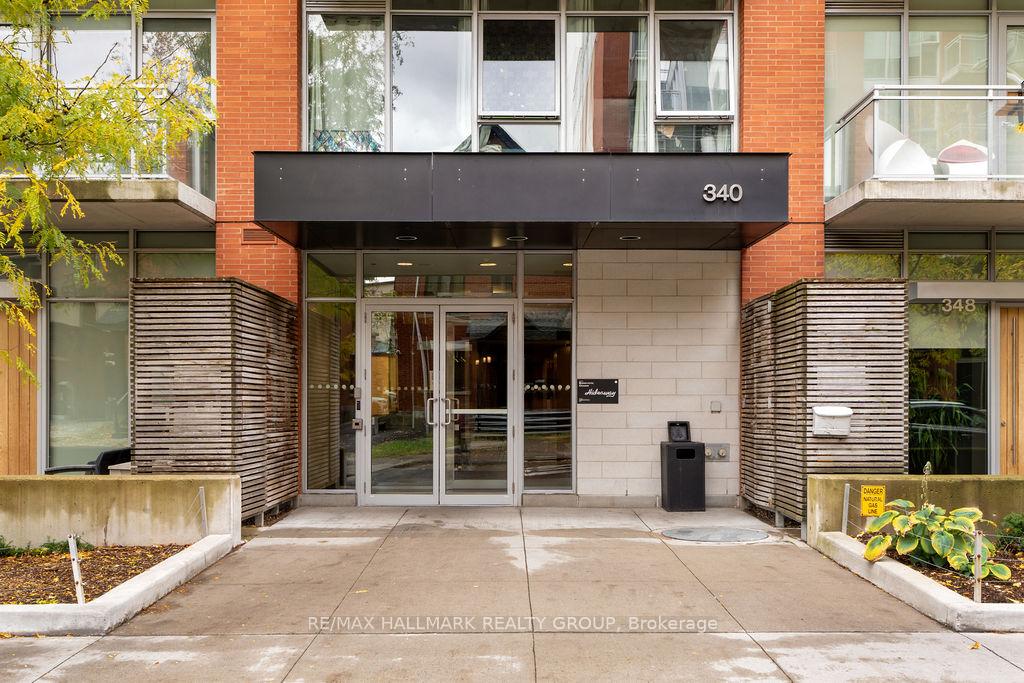
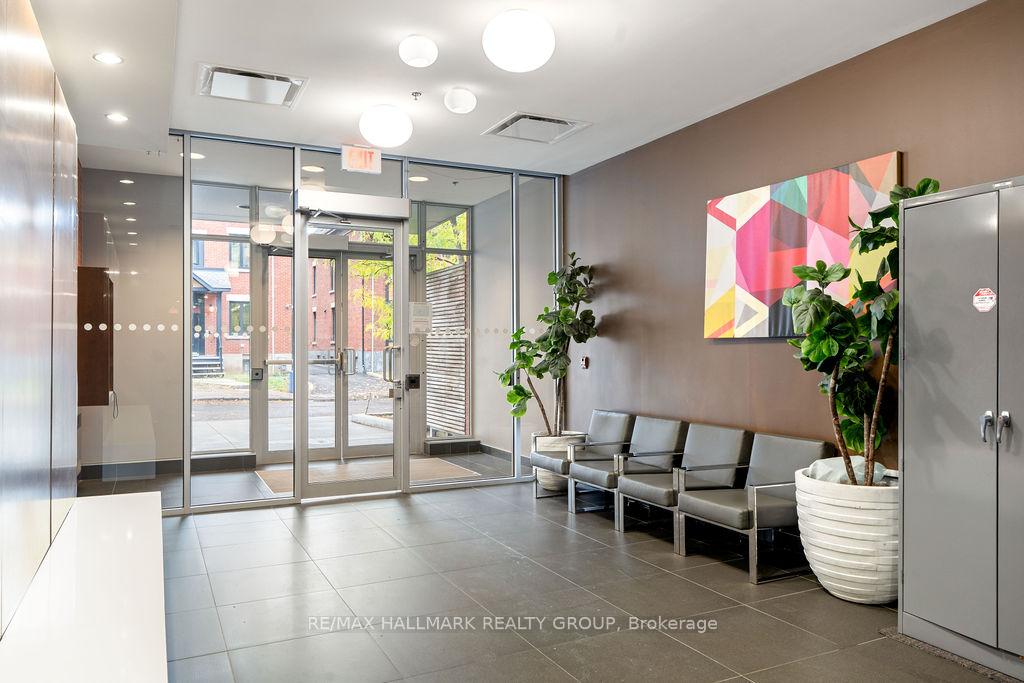 See all 33 photos
Property history
Facts and features
- ExposureSouth
- LaundryIn-suite laundry, closet
- LockerOwned
- BalconyEnclosed
- Central air
- Exercise room
- Outdoor pool
- Party room/meeting room
The homeCondo Apartment, Apartment, 600–699 sq ft
- TypeCondo Apartment
- StyleApartment
- Living space600–699 sq ft
- BasementNone
- ExposureSouth
- ViewPool, city
- WaterfrontNone
InsideIn-suite laundry, laundry closet, main level, Carpet free, water heater owned, Concierge/security, smoke detector
- LaundryIn-suite laundry, laundry closet, main level
- FeaturesCarpet free, water heater owned
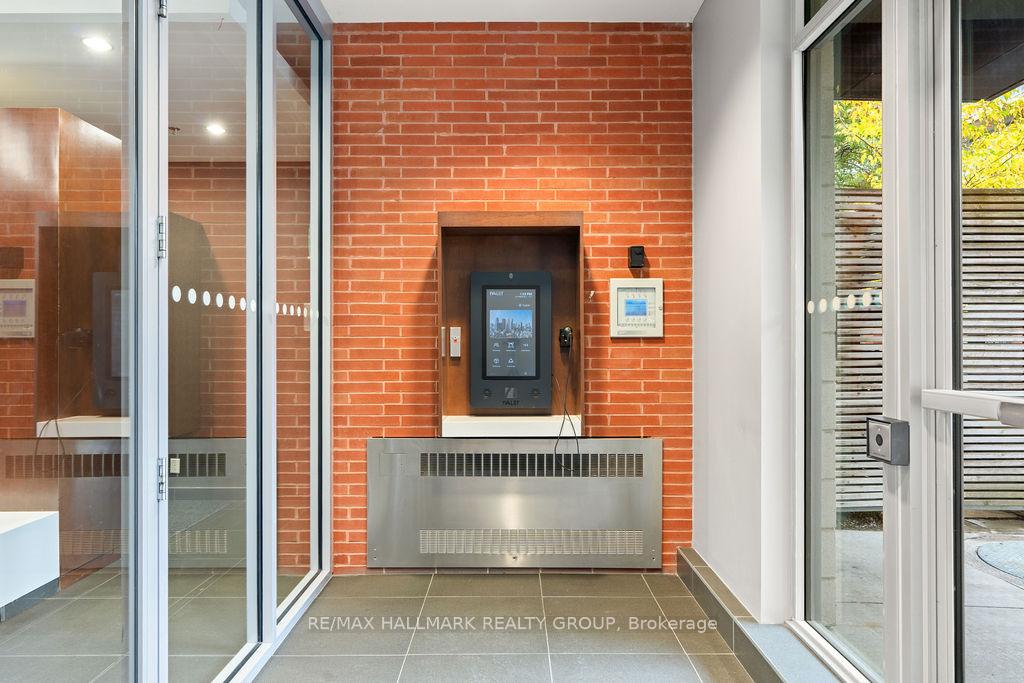
- SecurityConcierge/security, smoke detector
- Rooms above ground5
- Bedrooms1
- Bathrooms1
- Kitchens1
OutsideBrick, Enclosed
- ExteriorBrick
- BalconyEnclosed
Parking and lockerUnderground, Parking type None, Locker Owned
- GarageUnderground
- Parking typeNone
- LockerOwned
- Locker number#107
- Locker levelP1
BuildingCentral 3, Storeys 9, Units 164
- NameCentral 3
- Storeys9
- Units164
- Registered2015
- Condo corporation969
- AmenitiesCommunity bbq, exercise room, game room, outdoor pool, party room/meeting room, media room
- PetsAllowed
Heating, water and powerHeat pump, gas, Central air
- HeatingHeat pump, gas
- CoolingCentral air
Rent and termsRent $1,995 a month, Entire property, Unfurnished
- Rent$1,995 a month
- Space for rentEntire property
- FurnishedUnfurnished
- Lease12 months
- PaidMonthly
- Rent includesWater, heat
- DepositRequired
- Credit checkRequired
- Employment letterRequired
- Rental applicationRequired
- ReferencesRequired
- Rental itemsNone
IncludedRefridgerator, stove, dishwasher, hood fan, washer, dryer, all light fixtures, all bathroom mirrors.
- IncludedRefridgerator, stove, dishwasher, hood fan, washer, dryer, all light fixtures, all bathroom mirrors.
NearbyPlace of worship, rec./commun.centre, school, public transit, park
- Close toPlace of worship, rec./commun.centre, school, public transit, park
Listing detailsX12481105, Rented, Oct 24, 2025
- MLS® numberX12481105
- StatusRented
- Listed onOct 24, 2025
- Days on market9
- UpdatedNov 2, 2025
- Possession2025-11-01 / Flexible
- Occupied byVacant
- Listing brokerageRE/MAX HALLMARK REALTY GROUP
About this home
Unit 349, 340 McLeod Street, Ottawa (Ottawa Centre), ON K2P 1A4
Welcome to Unit 349 at 340 McLeod St. - The Hideaway! This beautiful 1-bed + den unit boasts modern finishes & architectural style that is unmatched - with high ceilings, concrete exposure & a South facing balcony. The building features top-tired amenities such as an outdoor heated pool including private cabanas, party/games room, movie theatre, & exercise room/gym. With a very high walking score, you are super close to all shops along Bank St. & in the Glebe/Centretown, trendy restaurants, cafés, transit, groceries, walking/biking paths, & more! Unit features hardwood floors throughout, tons of natural light, spacious balcony with Southern exposure, a functional layout with full kitchen offering tons of cabinet/counter space & stainless appliances including a dishwasher. Unit also features a generously sized bedroom which features a larger closet space & roller blinds on the windows, a den space offering the perfect "work from home" office & fully equipped full-bathroom featuring a soaker tub and shower combo. In unit laundry! Tenant pays Hydro. Water, heat & storage locker included. No parking included with unit. Available immediately!
Ask about this home
A HOMEH agent will answer your questions about this home.
Know more about Hideaway
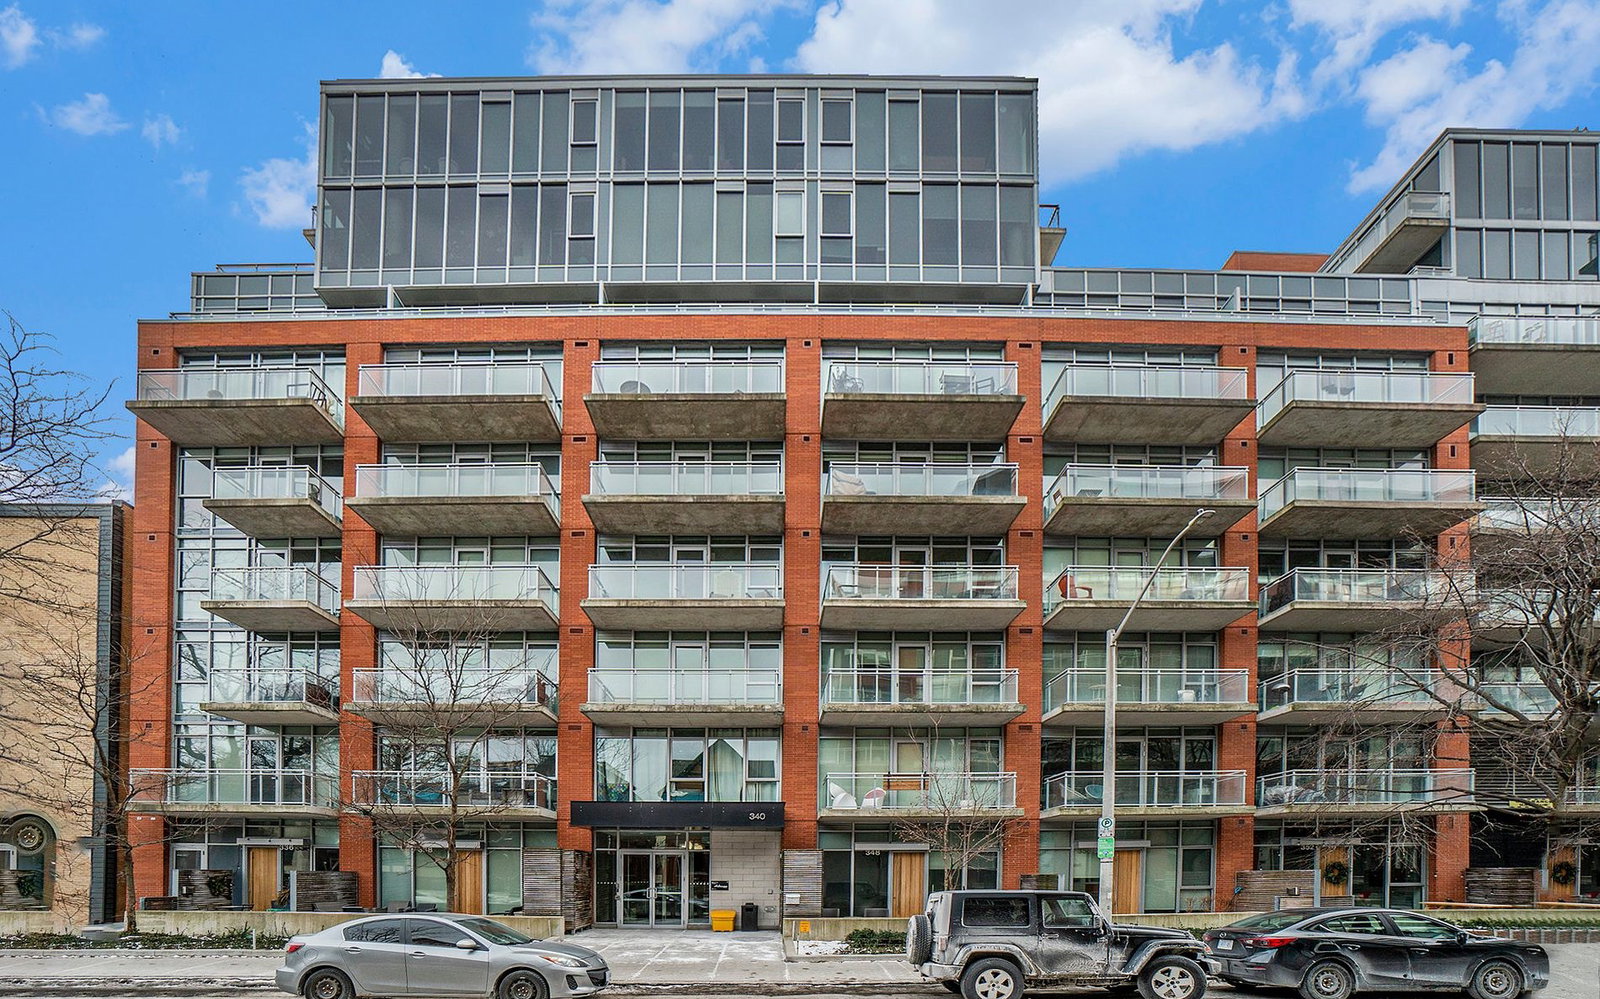
Condo building · 340 McLeod St
Hideaway is a 9-storey condo with 164 suites, built in 2015 by Urban Capital Property Group. Right now 4 for sale and 1 for rent are on the market here.
- 9storeys
- 164suites
- $603/sq ft
- 2015built
No similar units for rent in Hideaway right now.
Around this home
Daily convenience, out of 100, from the distances below
Schools nearby
School rating, out of 10.
Helpful calculators
Your HOMEH agent

"I would see it this week."