
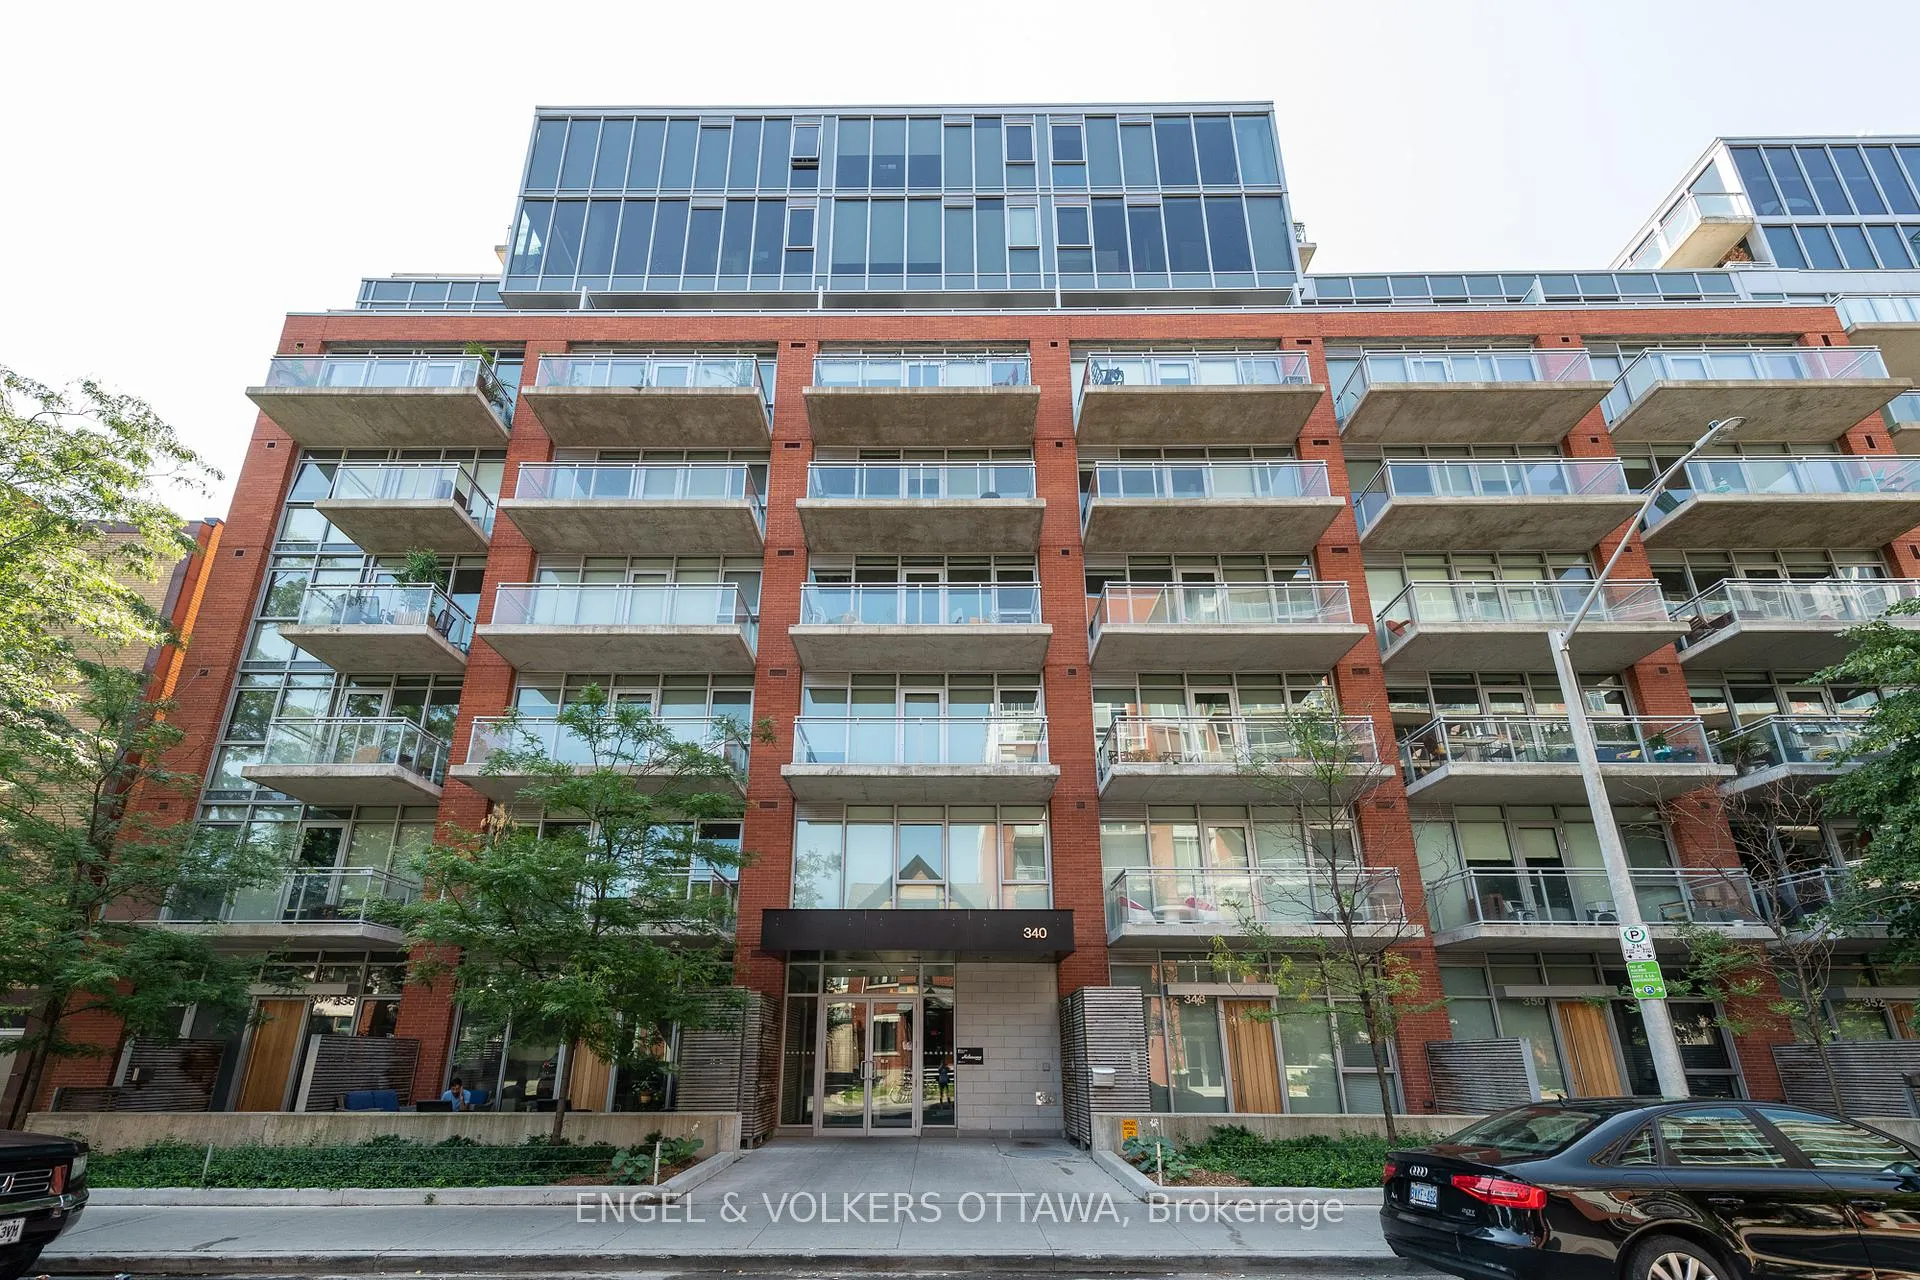
Unit 533, 340 Mcleod Street
Ottawa (Ottawa Centre)Unit 533, 340 Mcleod Street
Ottawa (Ottawa Centre)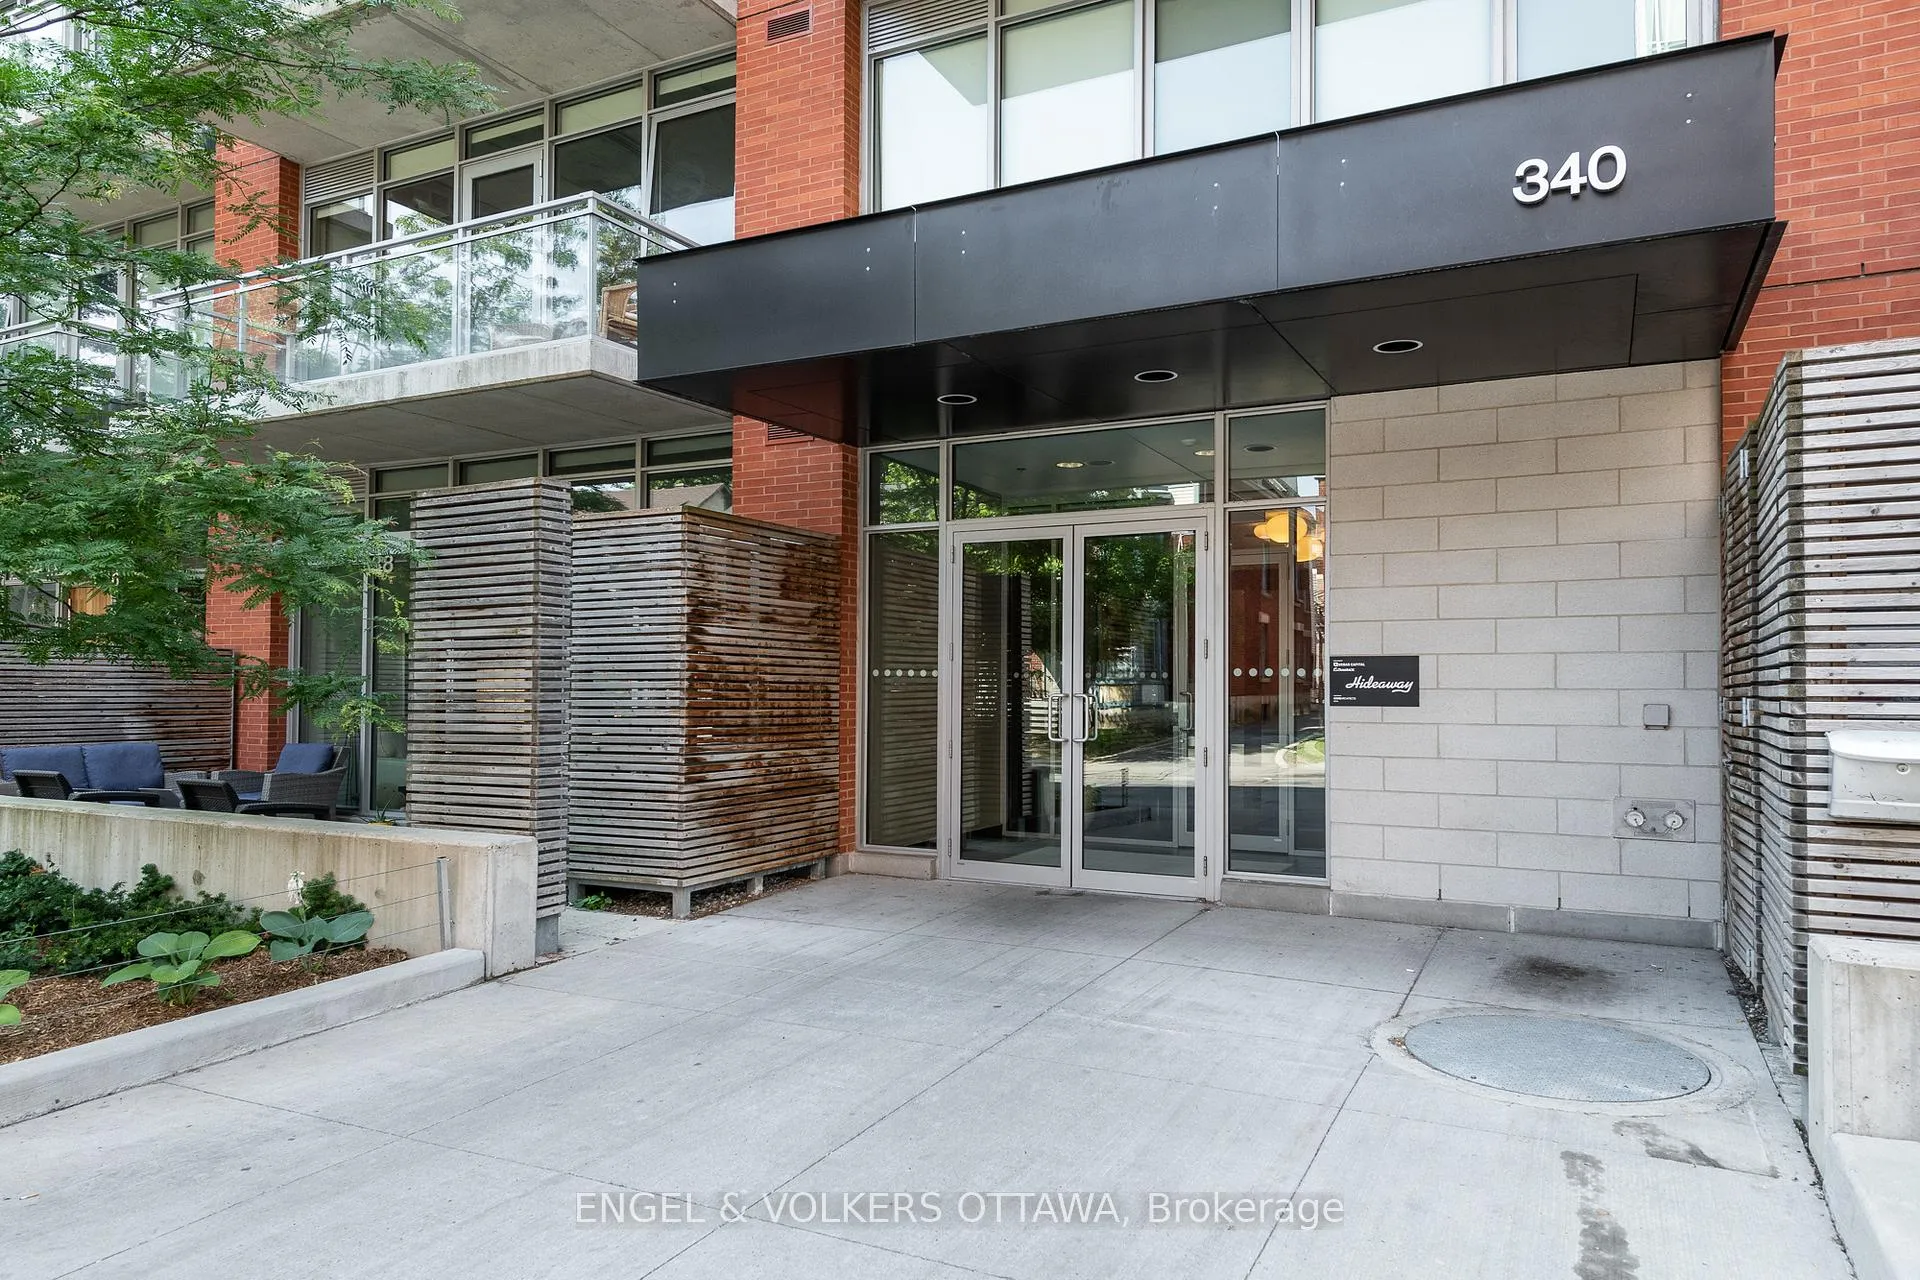
 See all 39 photos
Property history

This listing has ended. It is no longer available.
Property not available for sale or for rent.
Ask about this home
A HOMEH agent will answer your questions about this home.Ask HOMEH
About this home
Unit 533, 340 Mcleod Street, Ottawa
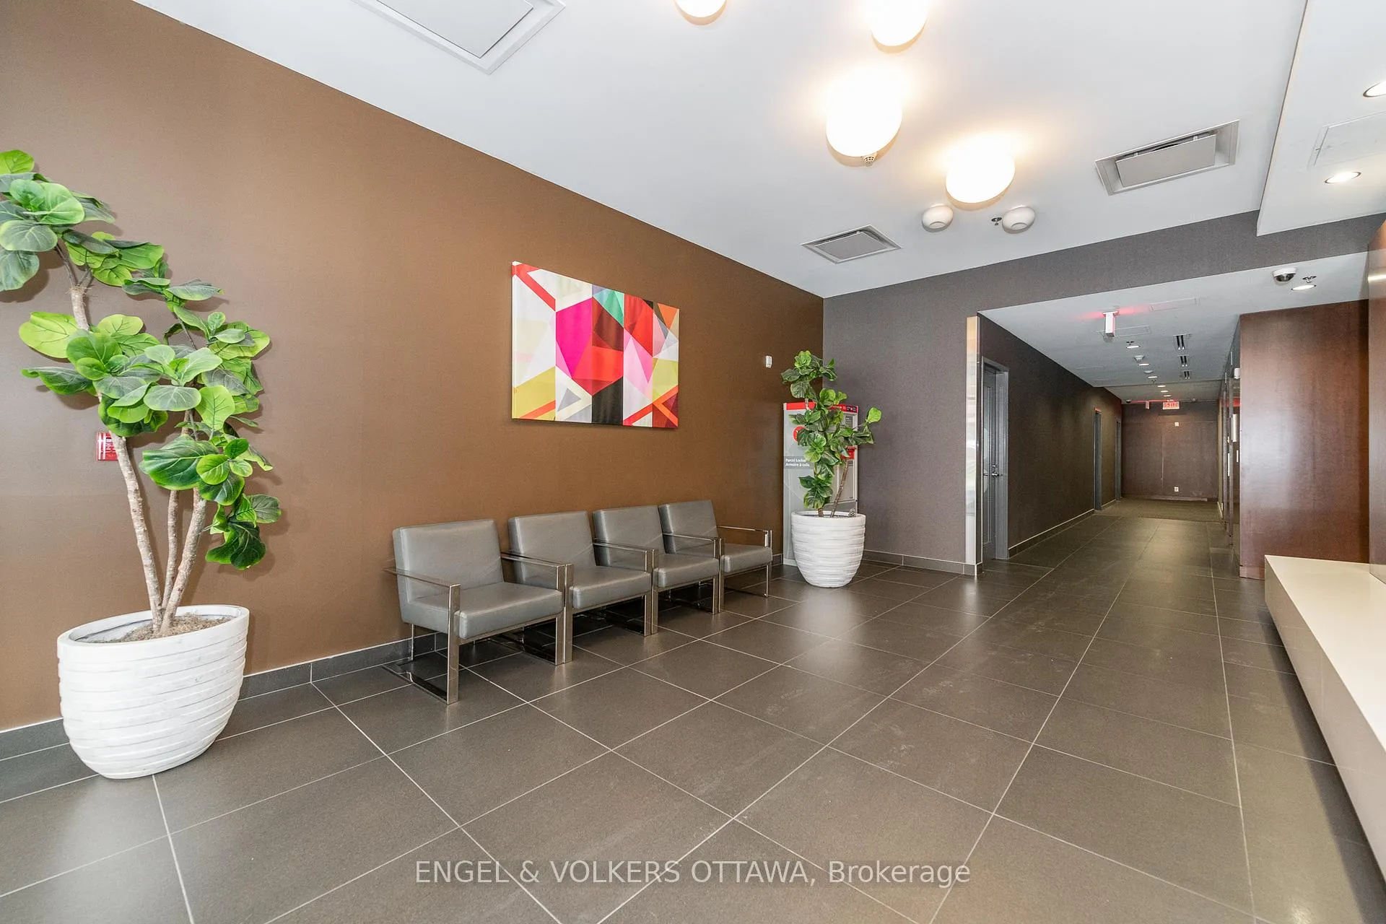
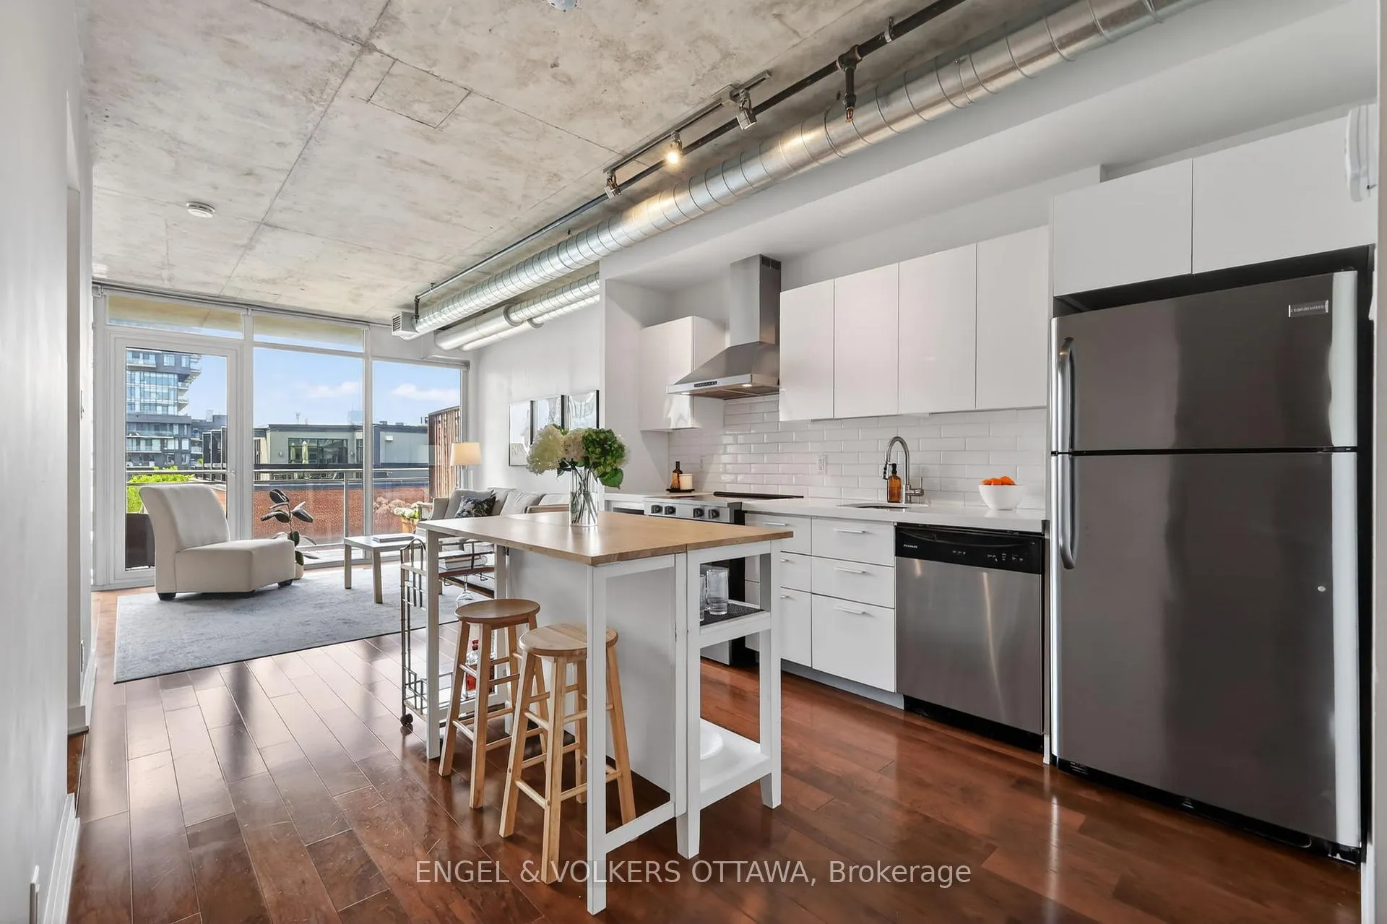
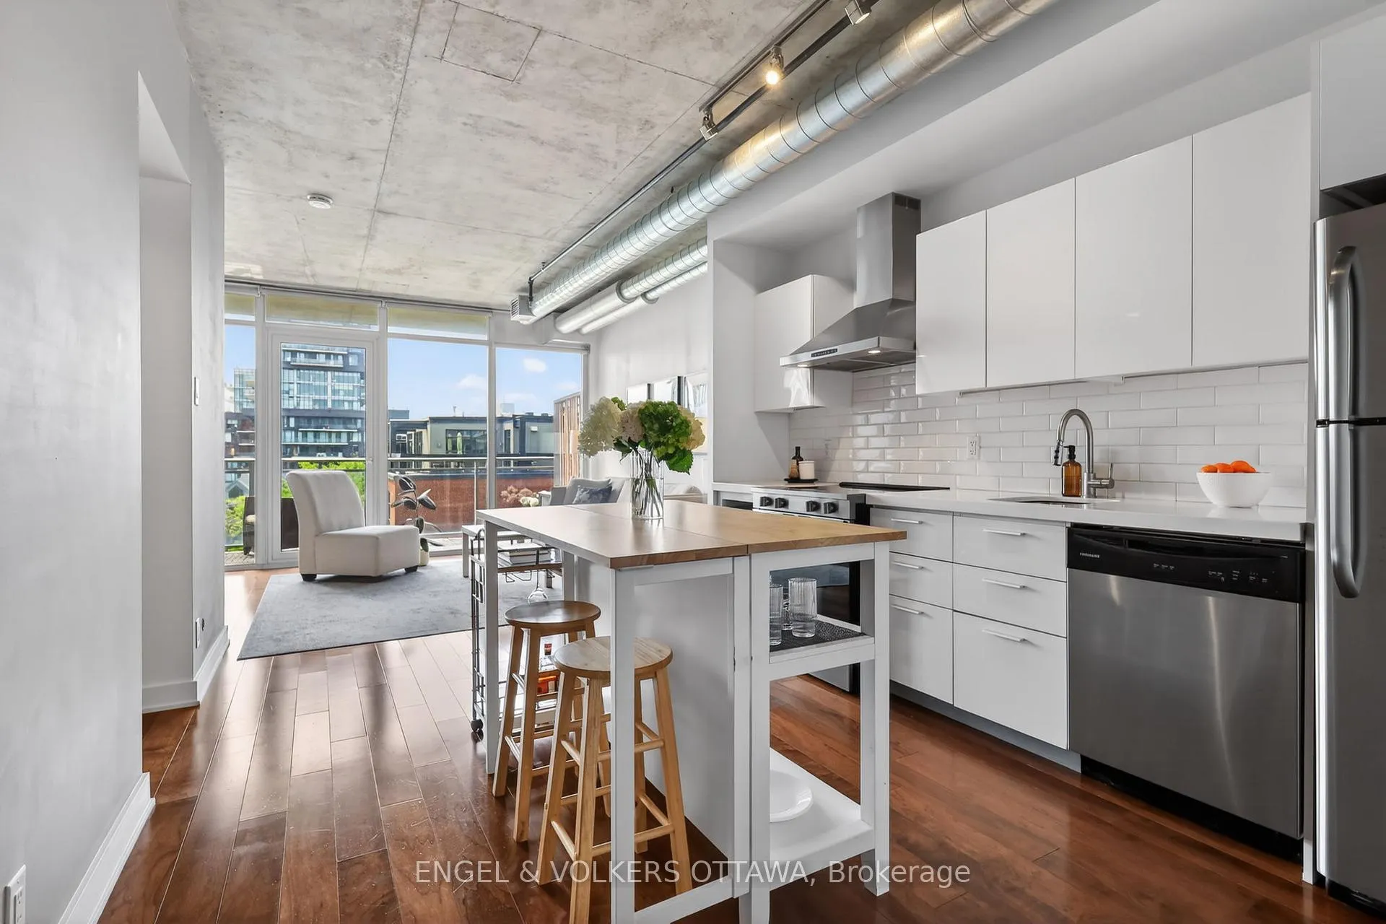
Welcome to The Hideaway, a sought-after mid-rise condominium in the heart of Centretown. This bright south-facing 1-bedroom + den offers all-day sunlight, pool views, and one of the building's more desirable layouts and orientations, as well as underground parking and a locker! Enjoy a peaceful outlook from your private balcony overlooking the heated saltwater pool and landscaped terrace with lounge cabanas. Inside, the open-concept loft-style layout features exposed concrete ceilings, rolling barn doors, hardwood floors, and full-height windows with floor-to-ceiling blinds throughout. Upgrades include a custom all-white kitchen, one of the few in the building, featuring granite counters and extended upper cabinetry. Generous storage, thoughtful built-ins, and full-size in-unit laundry add everyday functionality, while the flexible den functions as either a dedicated home office or six-person dining area. This unit also includes an underground parking space conveniently located near the building entrance, a storage locker, and secure bicycle storage. Residents of The Hideaway enjoy an impressive collection of amenities, including a heated saltwater outdoor pool with cabanas, a landscaped terrace with BBQs and a stone fireplace, two fully equipped fitness centres, a party room with bar and pool table, a private theatre lounge, concierge services, and evening, weekend, and pool security. The Hideaway is a LEED-certified building perfectly positioned in vibrant Centretown, with the LCBO, Shoppers Drug Mart, cafés, restaurants, groceries, and transit just steps away. Walk to the Rideau Canal, Lansdowne, Elgin Street, Parliament Hill, and downtown, with quick access to Highway 417.
Facts & features
Ask about this home
A HOMEH agent will answer your questions about this home.
Rooms
5 rooms · 1 bathroom
- Den8′10″ × 9′10″87 sq.ft.
- Kitchen11′2″ × 12′3″137 sq.ft.
- Bathroom8′10″ × 5′7″49 sq.ft.
- Living room11′2″ × 12′9″142 sq.ft.
- Primary bedroom8′10″ × 10′4″91 sq.ft.
Around this home
Schools nearby
School rating, out of 10.
Listing details
Helpful tools
Your HOMEH agent
"I would see it this week."
Ask HOMEH about this home
Price, neighbourhood, monthly cost. Ask anything.
HOMEH Intelligent Agent is an AI, not a licensed representative. Check anything important with your agent.