
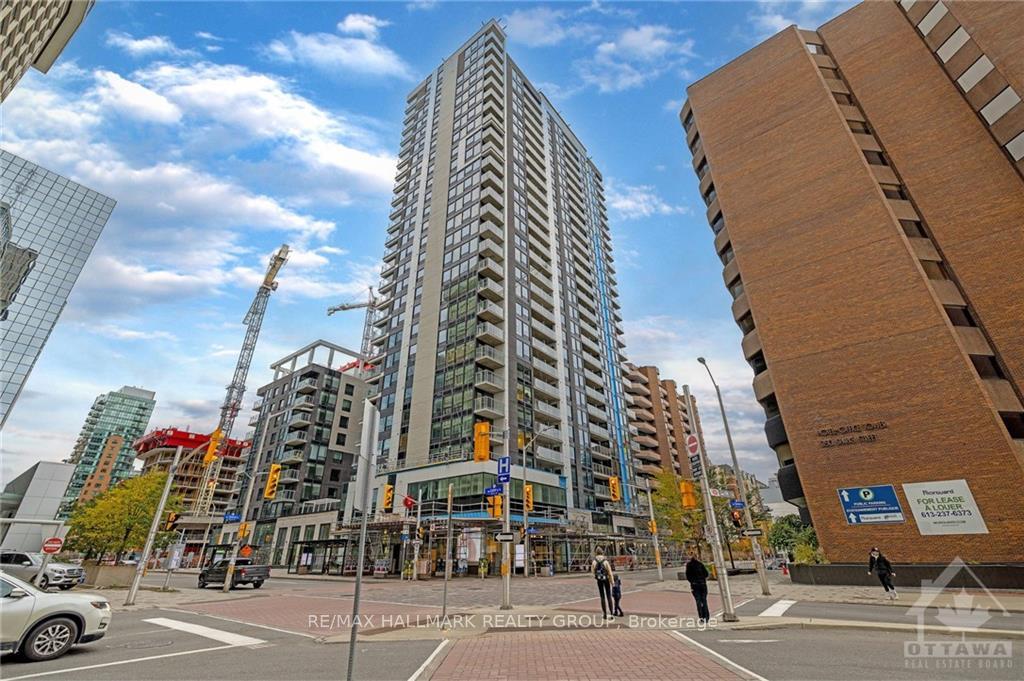
Unit 1502, 340 Queen Street
Ottawa (Ottawa Centre)Unit 1502, 340 Queen Street
Ottawa (Ottawa Centre)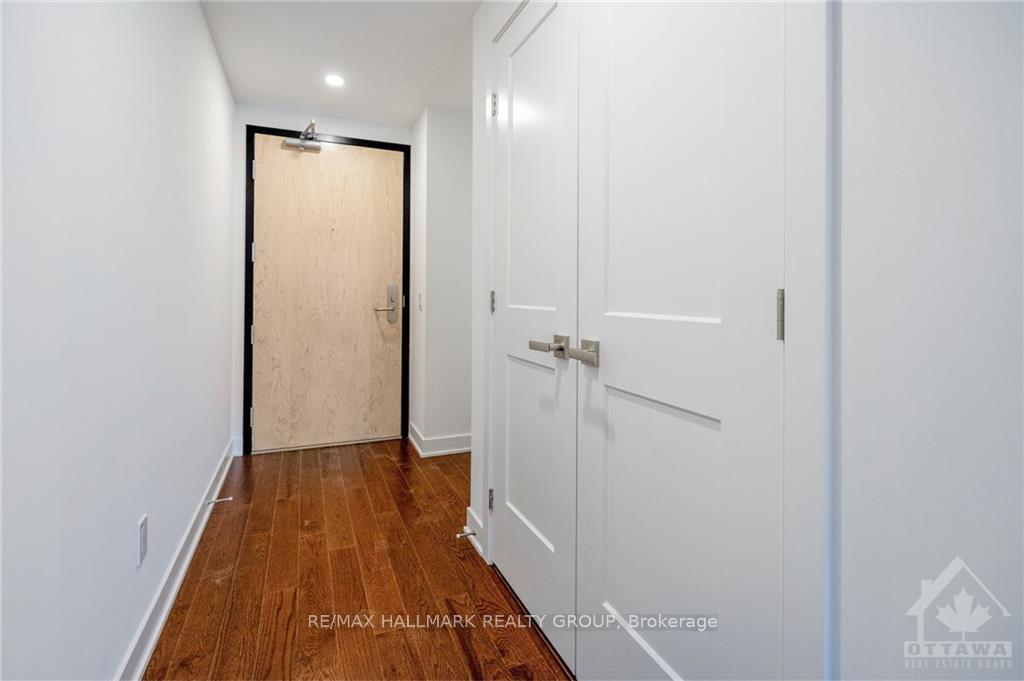

 See all 12 photos
Property history

This home has been leased. It is no longer available.
Property not available for sale or for rent.
Ask about this home
A HOMEH agent will answer your questions about this home.Ask HOMEH
About this home
Unit 1502, 340 Queen Street, Ottawa
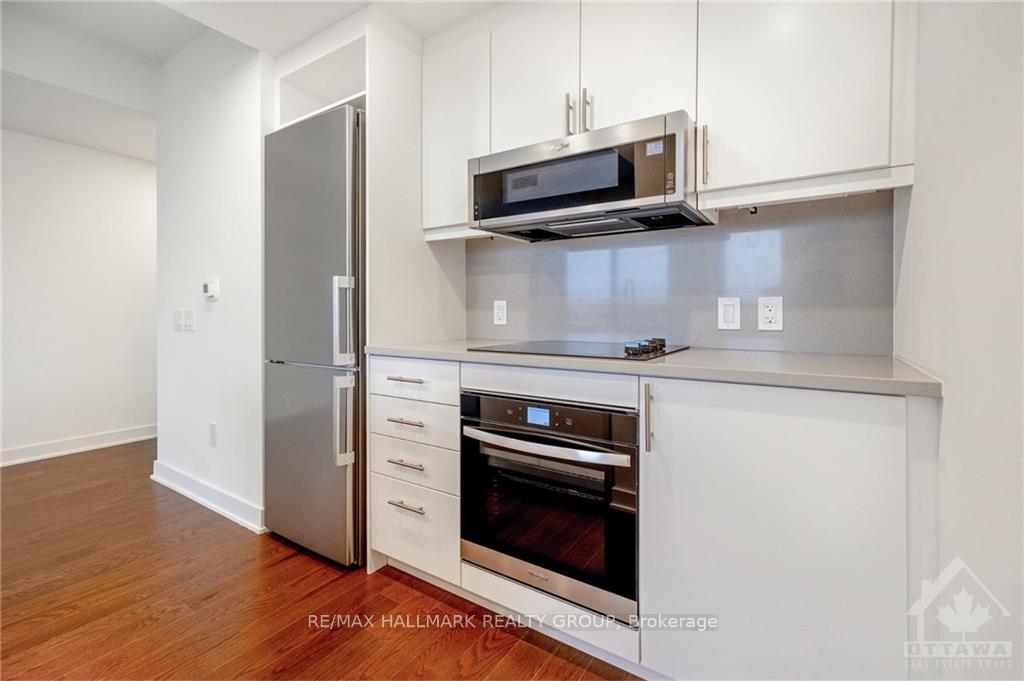
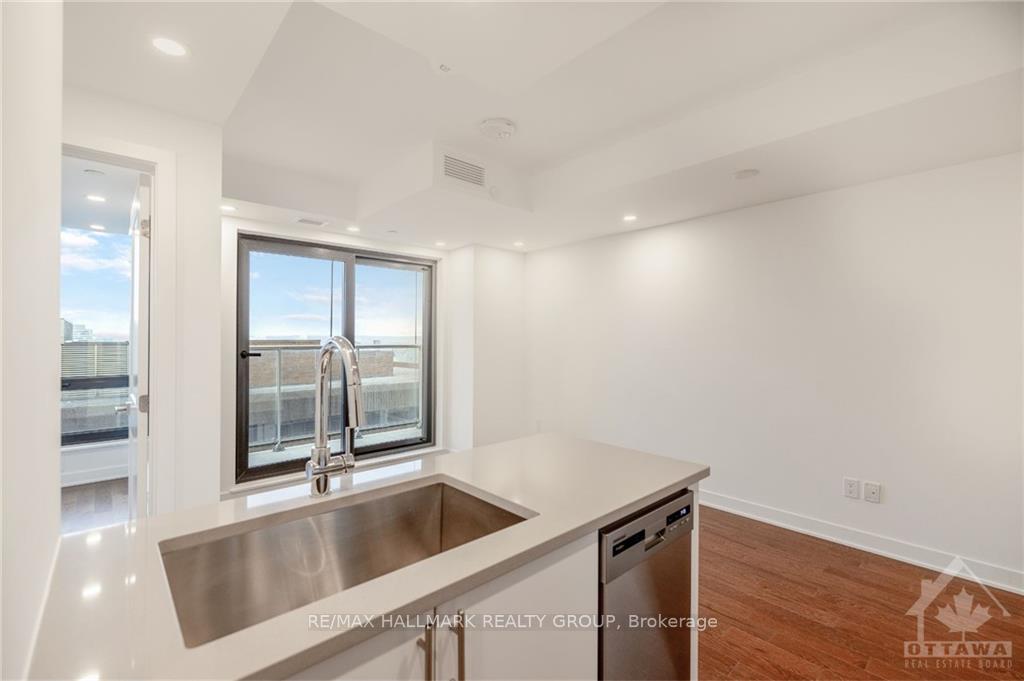
Experience urban luxury at Unit 1502, a Hydra model at Claridge Moon in Ottawa. With 550 sq ft, this condo offers stunning unobstructed views of the Gatineau Hills, and it's ideally located on vibrant Queen Street. Enjoy Lyon Station at your doorstep, directly connected to Ottawa's new Light Rail Transit system. A host of amenities, including a boutique gym, boardroom, party lounge, indoor pool, and more, elevate your lifestyle. The suite itself features hardwood flooring, ceramic tile in bathrooms, contemporary cabinetry, granite or quartz countertops, stainless steel appliances, and a host of modern touches. With a 24-hour concierge and security, comfort and safety are assured. Experience the best of Ottawa's downtown core with dining, shopping, and entertainment within walking distance. This condo is your gateway to contemporary urban living at its finest. Don't miss out on this unique opportunity!, Flooring: Hardwood, Deposit: 4100, Flooring: Ceramic
Facts & features
Ask about this home
A HOMEH agent will answer your questions about this home.
Rooms
36 rooms · 1 bathroom
- Laundry—
- Foyer4′5″ × 6′7″29 sq.ft.
- Kitchen15′6″ × 7′10″121 sq.ft.
- Living room10′4″ × 9′3″95 sq.ft.
- Bedroom10′1″ × 10′2″102 sq.ft.
- Bathroom4′9″ × 9′3″44 sq.ft.
- Foyer4′5″ × 6′7″29 sq.ft.
- Kitchen15′6″ × 7′10″121 sq.ft.
- Living room10′4″ × 9′3″95 sq.ft.
- Bedroom10′1″ × 10′2″102 sq.ft.
- Bathroom4′9″ × 9′3″44 sq.ft.
- Laundry—
- Foyer4′5″ × 6′7″29 sq.ft.
- Kitchen15′6″ × 7′10″121 sq.ft.
- Living room10′4″ × 9′3″95 sq.ft.
- Bedroom10′1″ × 10′2″102 sq.ft.
- Bathroom4′9″ × 9′3″44 sq.ft.
- Laundry—
- Foyer4′5″ × 6′7″29 sq.ft.
- Kitchen15′6″ × 7′10″121 sq.ft.
- Living room10′4″ × 9′3″95 sq.ft.
- Bedroom10′1″ × 10′2″102 sq.ft.
- Bathroom4′9″ × 9′3″44 sq.ft.
- Laundry—
- Foyer4′5″ × 6′7″29 sq.ft.
- Kitchen15′6″ × 7′10″121 sq.ft.
- Living room10′4″ × 9′3″95 sq.ft.
- Bedroom10′1″ × 10′2″102 sq.ft.
- Bathroom4′9″ × 9′3″44 sq.ft.
- Laundry—
- Foyer4′5″ × 6′7″29 sq.ft.
- Kitchen15′6″ × 7′10″121 sq.ft.
- Living room10′4″ × 9′3″95 sq.ft.
- Bedroom10′1″ × 10′2″102 sq.ft.
- Bathroom4′9″ × 9′3″44 sq.ft.
- Laundry—
Around this home
Schools nearby
School rating, out of 10.
Listing details
Helpful tools
Your HOMEH agent
"I would see it this week."
Ask HOMEH about this home
Price, neighbourhood, monthly cost. Ask anything.
HOMEH Intelligent Agent is an AI, not a licensed representative. Check anything important with your agent.