

Unit 2301, 340 Queen Street
Unit 2301, 340 Queen Street
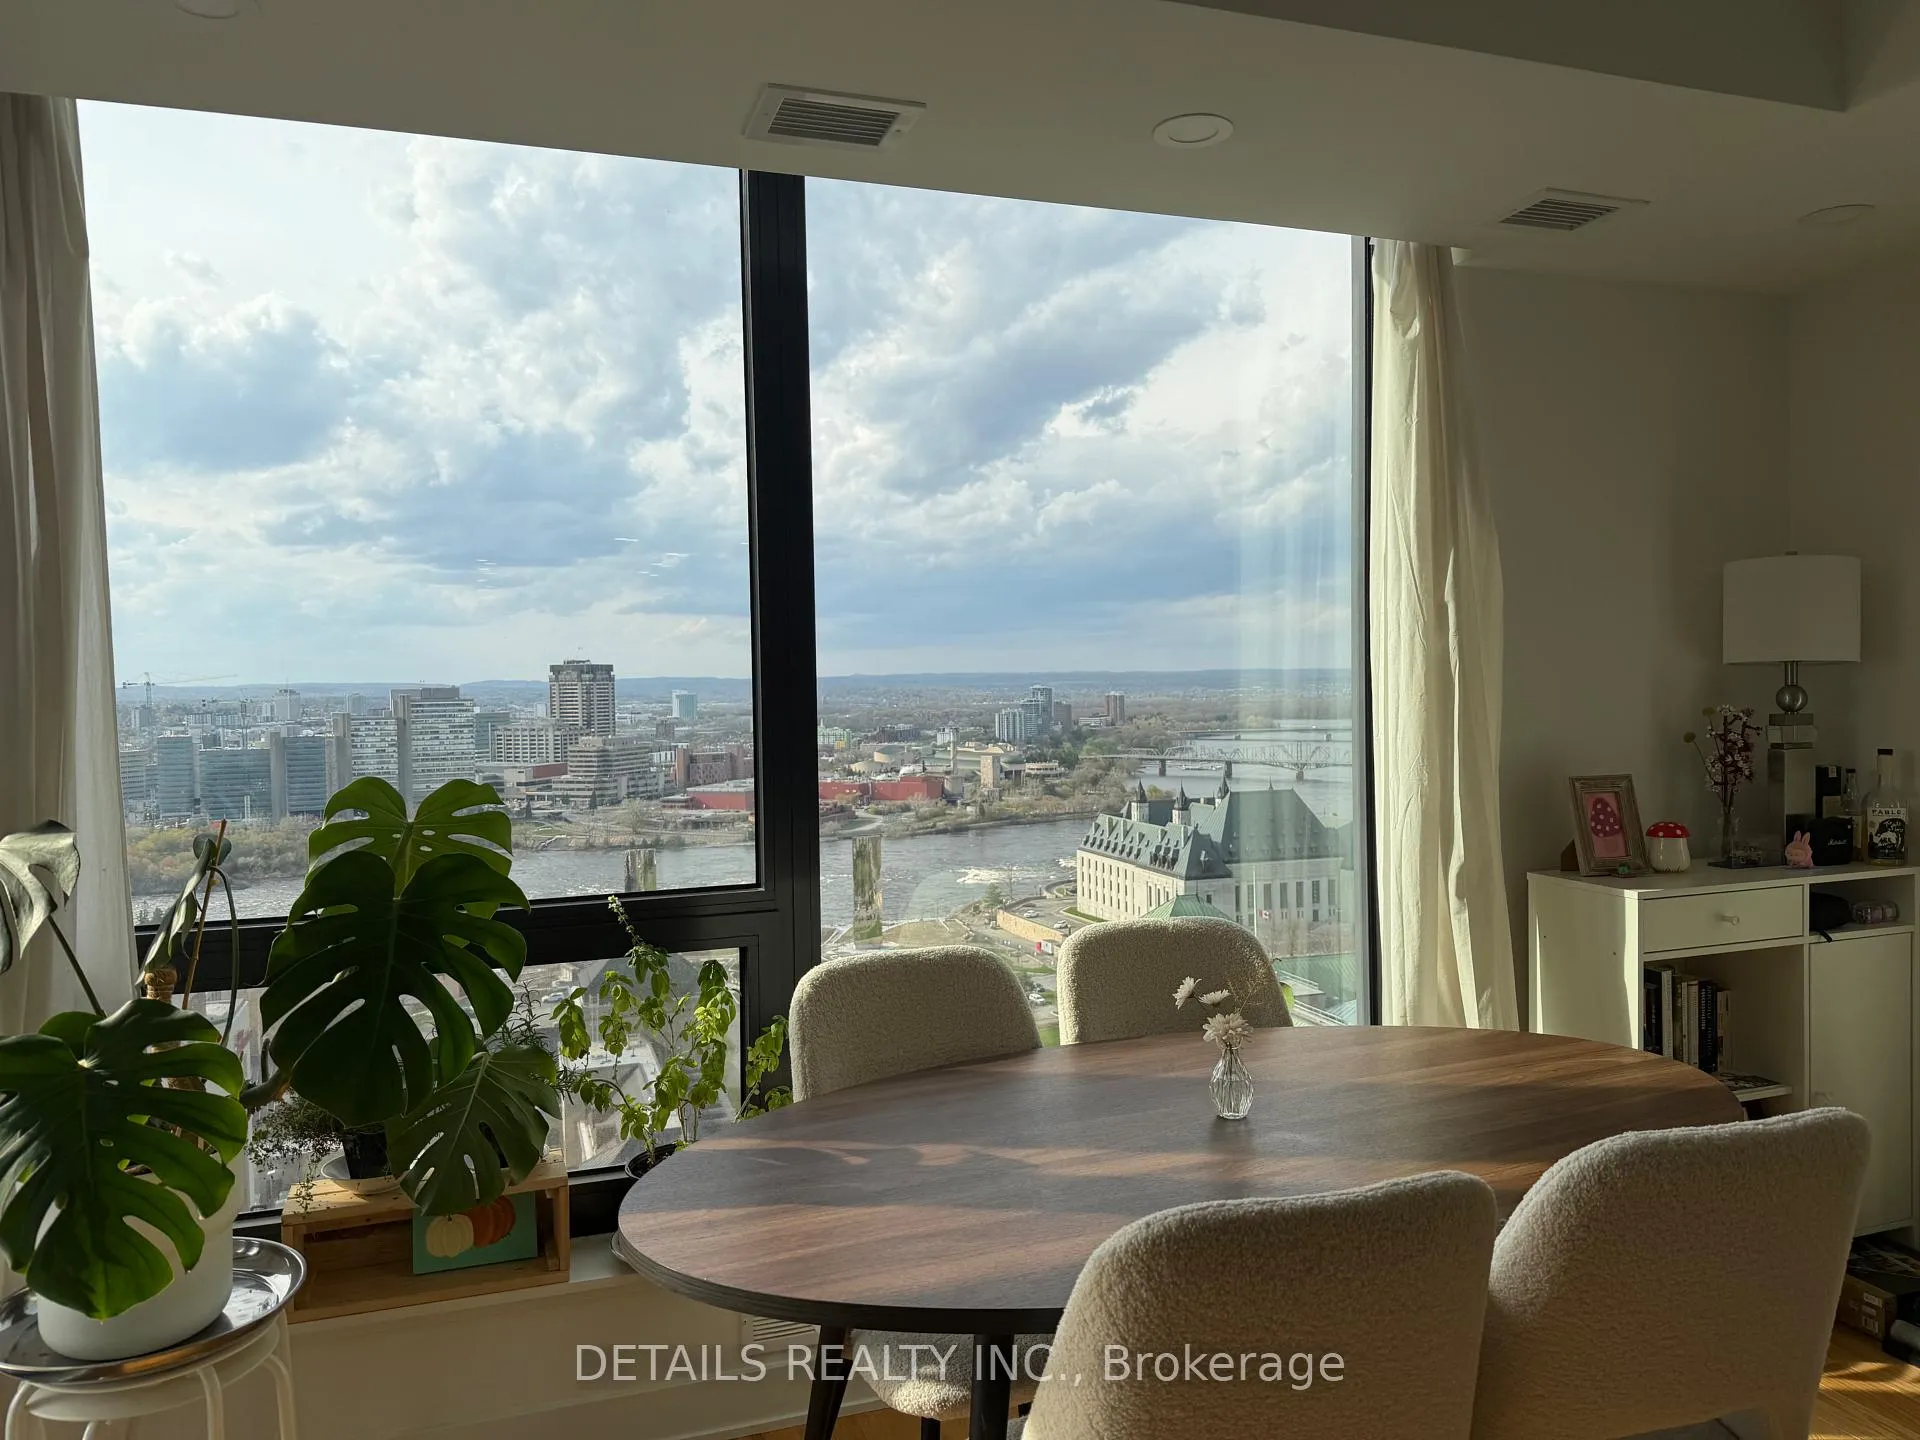 See all 12 photos
Property history
Facts and features
- ExposureNorth
- LaundryIn-suite
- LockerOwned
- BalconyOpen
- Basement apartment
- Central air
- Gym
- Indoor pool
The homeCondo Apartment, Apartment, 800–899 sq ft
- TypeCondo Apartment
- StyleApartment
- Living space800–899 sq ft
- BasementApartment
- ExposureNorth
InsideIn-suite laundry, Accessory apartment, Rooms above ground 3
- LaundryIn-suite laundry
- FeaturesAccessory apartment
- Rooms above ground3
- Bedrooms2
- Bathrooms2
- Kitchens1
OutsideAluminum siding, concrete, Open
- ExteriorAluminum siding, concrete
- BalconyOpen
Parking and locker1 Parking, Underground, Parking type Owned
- Spaces1 Parking
- GarageUnderground
- Parking typeOwned
- LockerOwned
BuildingClaridge Moon, Condo corporation 1106, Bike storage, community bbq, game room, gym, recreation room, indoor pool
- NameClaridge Moon
- Condo corporation1106
- AmenitiesBike storage, community bbq, game room, gym, recreation room, indoor pool
- PetsAllowed
Heating, water and powerForced air, gas, Central air
- HeatingForced air, gas
- CoolingCentral air
Rent and termsRent $3,200 a month, Entire property, Furnished
- Rent$3,200 a month
- Space for rentEntire property
- FurnishedFurnished
- Lease12 months
- Rent includesHeat, water
- DepositRequired
- Credit checkRequired
- Employment letterRequired
- Rental applicationRequired
- ReferencesRequired
Listing detailsX13100280, Rented, May 7, 2026
- MLS® numberX13100280
- StatusRented
- Listed onMay 7, 2026
- Days on market67
- UpdatedJul 13, 2026
- Possession2026-05-07 / Immediate
- Occupied byTenant
- Listing brokerageDETAILS REALTY INC.
About this home
Unit 2301, 340 Queen Street, Ottawa (Ottawa Centre), ON K1R 5A5
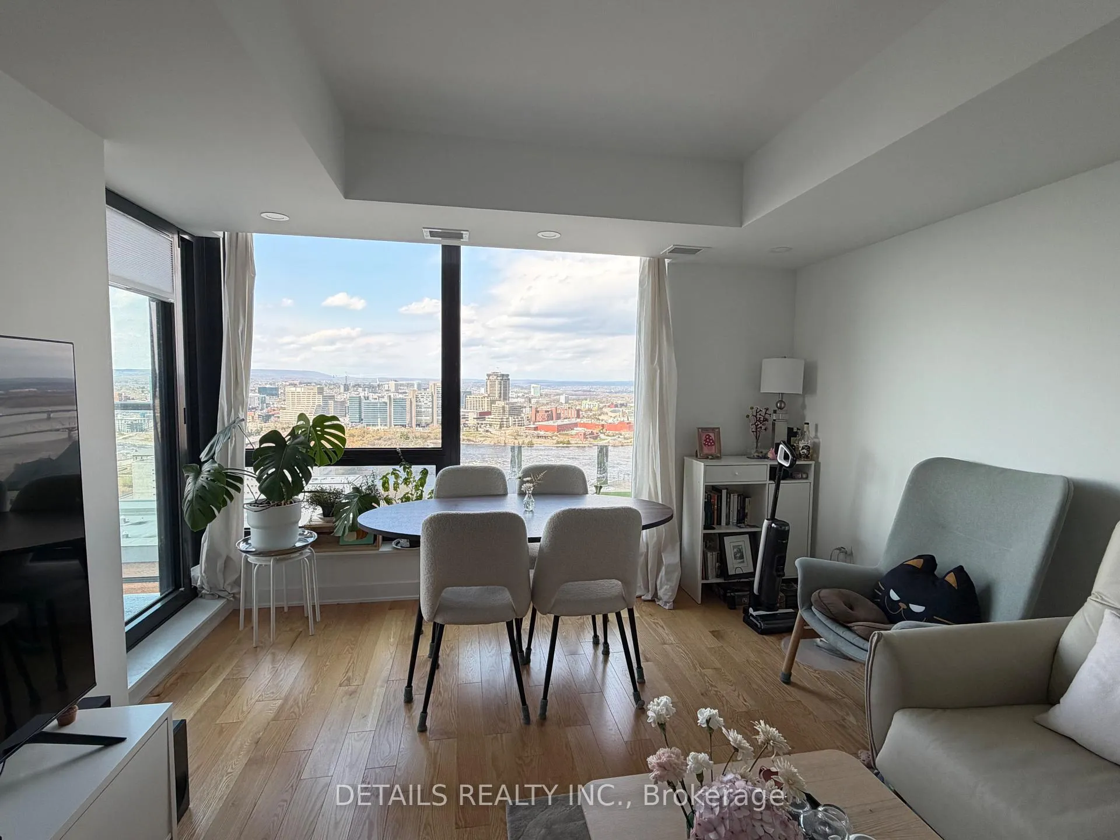
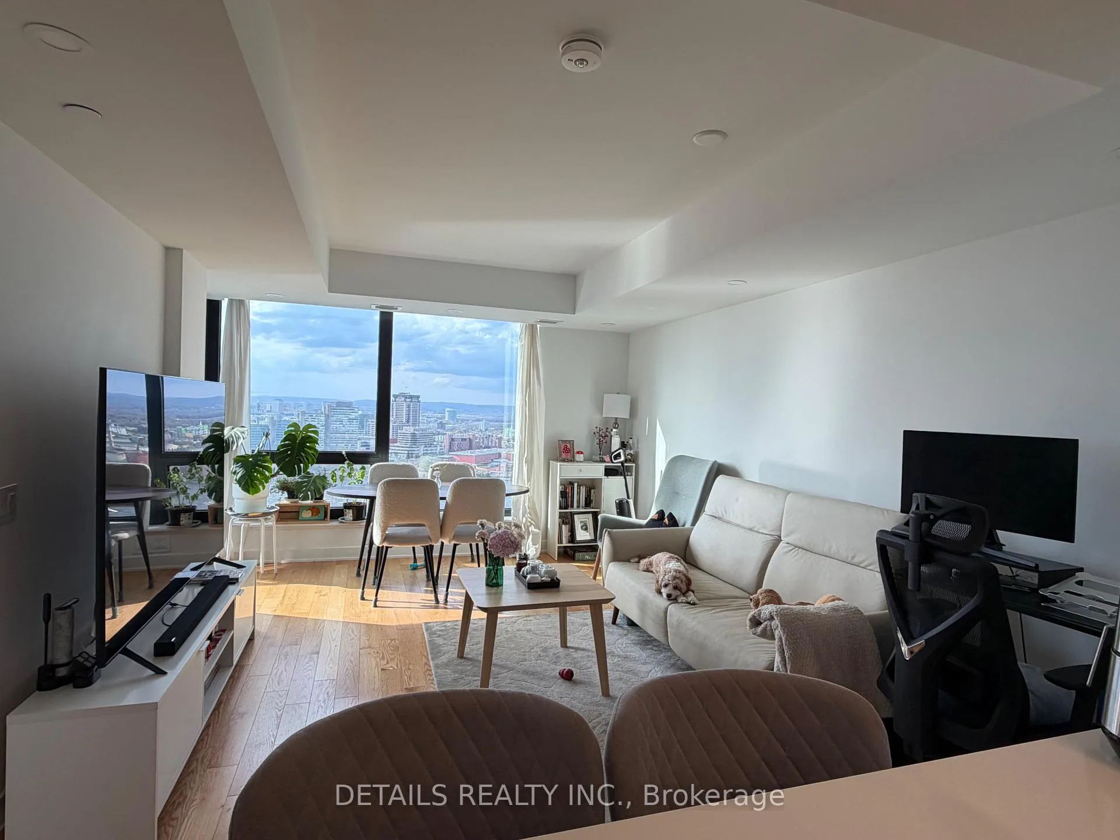
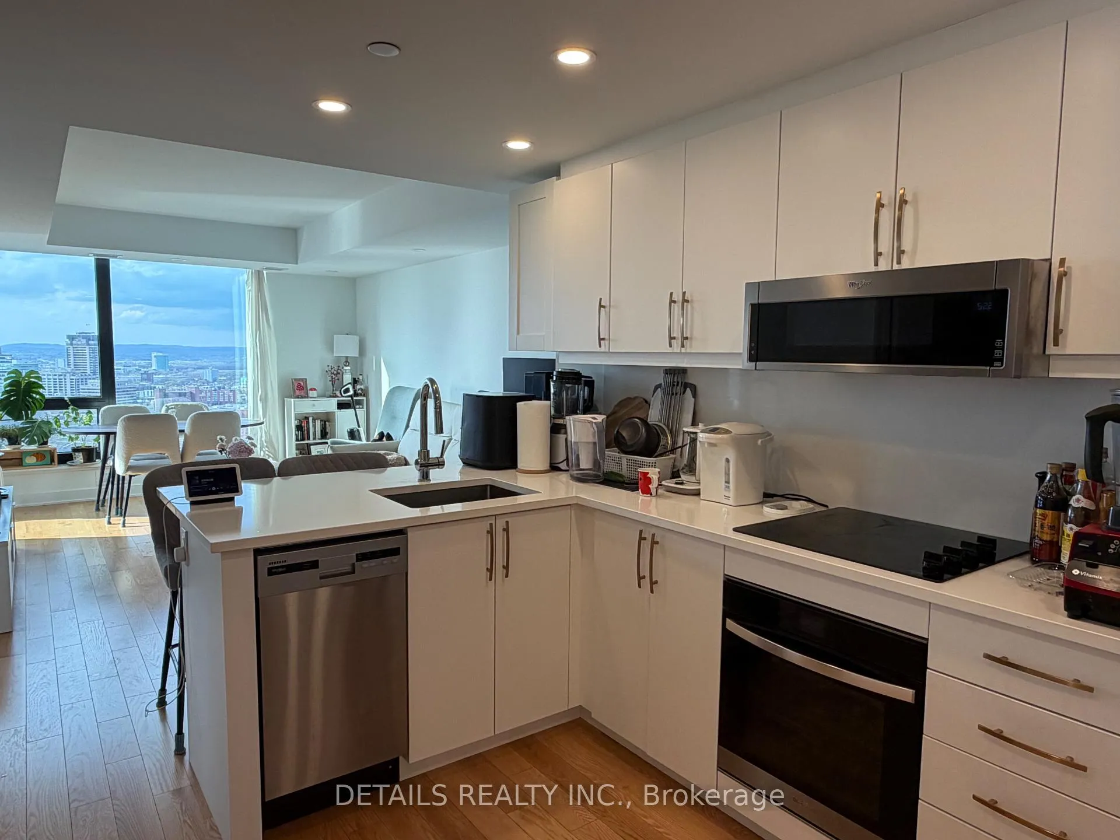
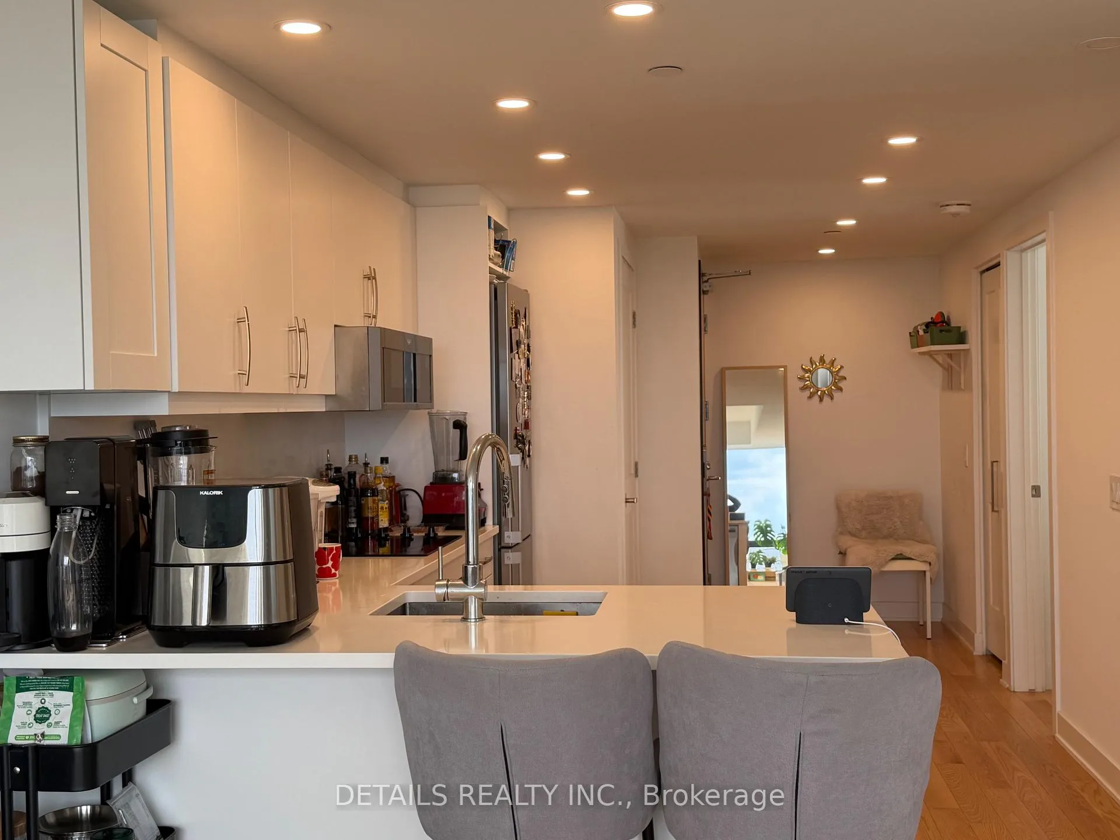
Fully Furnished Luxury Condo for Lease | 2 Bed | 2 Bath | Parking | Ottawa River Views ******* Experience upscale downtown living in this beautifully upgraded, owner-occupied condo offering breathtaking Ottawa River views through dramatic floor-to-ceiling windows. Located in one of Ottawa's most convenient urban locations, this sun-filled 2-bedroom, 2-bathroom residence combines luxury, comfort, and unbeatable accessibility. Only 2 years new and meticulously maintained, this unit has been lovingly lived in by the owner since 2024 and has never been rented before. Step into a bright and spacious open-concept layout featuring a generous living and dining area, ideal for relaxing or entertaining. The modern kitchen is fully equipped with full-size stainless steel appliances including a dishwasher, microwave, stove, and refrigerator. Ensuite laundry adds everyday convenience. The primary bedroom features a private ensuite bathroom, creating a peaceful and functional retreat. A second full bathroom provides added comfort for guests, roommates, or family living. || Unit Features: *Fully furnished (optional unfurnished arrangement available) * 2 spacious bedrooms * 2 full luxury bathrooms * 1 underground owned parking space - Floor-to-ceiling windows with stunning river views. * Ensuite laundry * Full-size modern kitchen appliances - Professionally finished balcony with epoxy flooring * Spacious living, dining, and breakfast areas. || Building Amenities & Location: * Professionally managed luxury building * 24-hour security. * Direct access to O-Train station downstairs * Steps to Food Basics, restaurants, cafés, shopping, and everyday essentials * Minutes walk to Parliament Hill, downtown offices, the Ottawa River, and major landmarks. || Available immediately
Ask about this home
A HOMEH agent will answer your questions about this home.
Know more about Claridge Moon
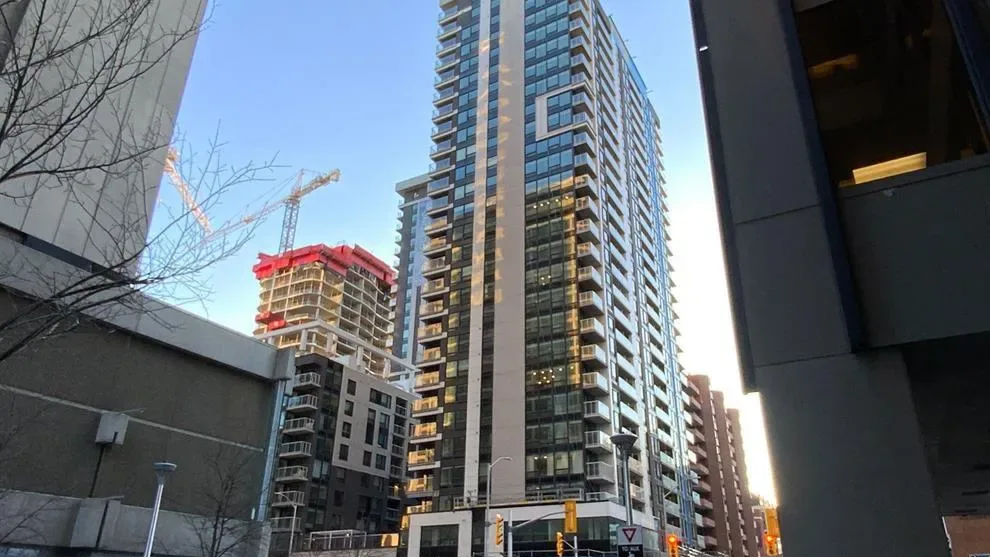
Condo building · 340 Queen Street
Claridge Moon is a condo. Right now 11 for sale and 1 for rent are on the market here.
- $674/sq ft
No similar units for rent in Claridge Moon right now.
Around this home
Daily convenience, out of 100, from the distances below
Schools nearby
School rating, out of 10.
Helpful calculators
Your HOMEH agent

"I would see it this week."