
 See all 21 photos
Property history

This listing has ended. It is no longer available.
Property not available for sale or for rent.
Book a viewing
Ask HOMEH
About this home
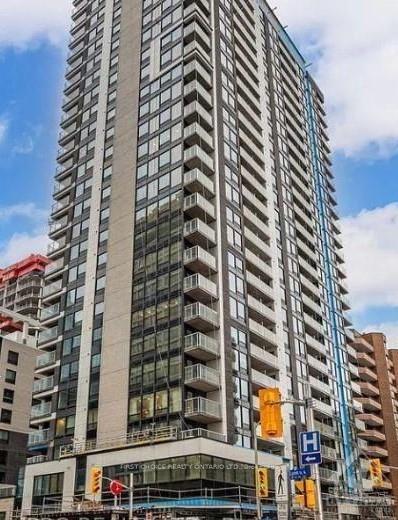
Unit 2407, 340 Queen Street, Ottawa
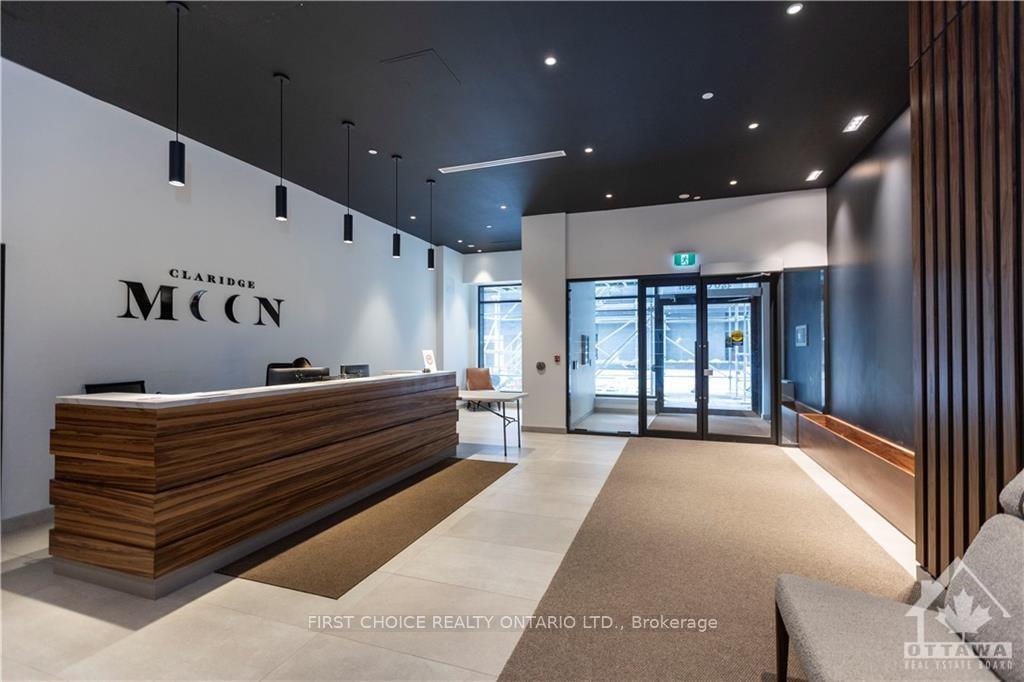
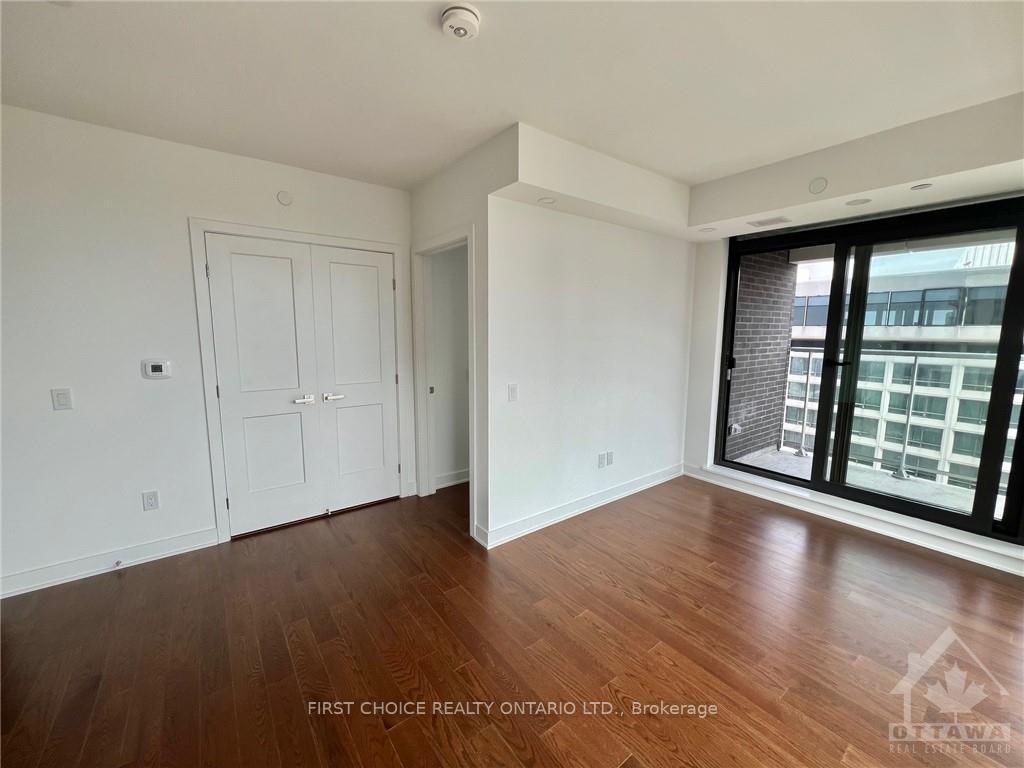
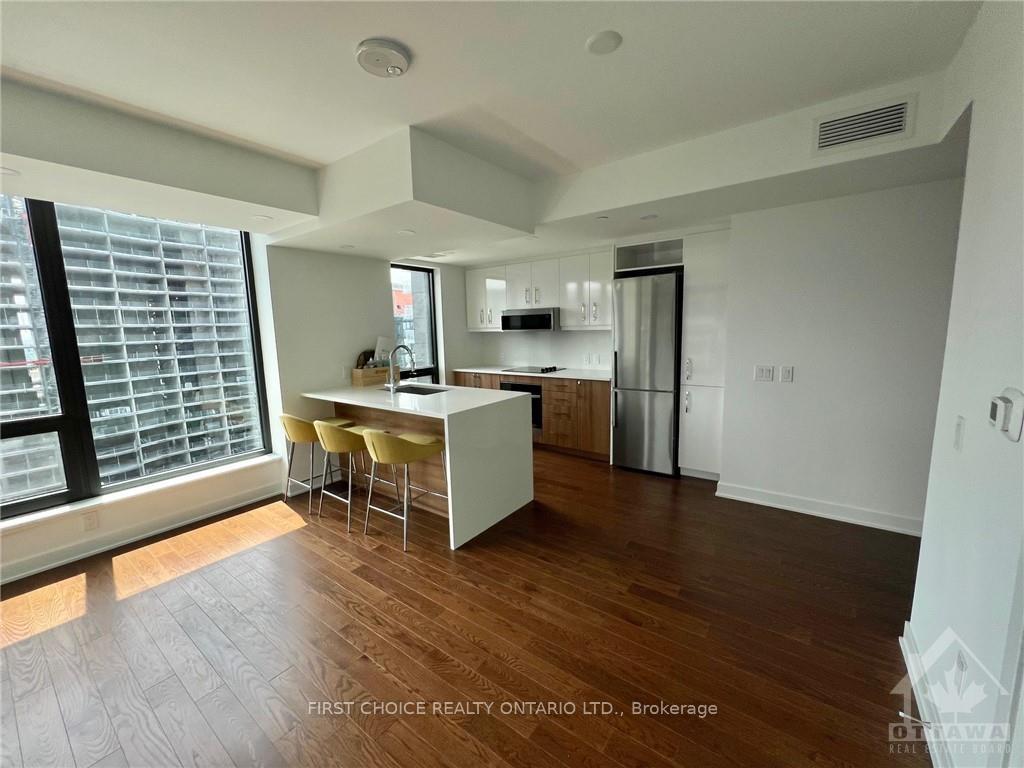
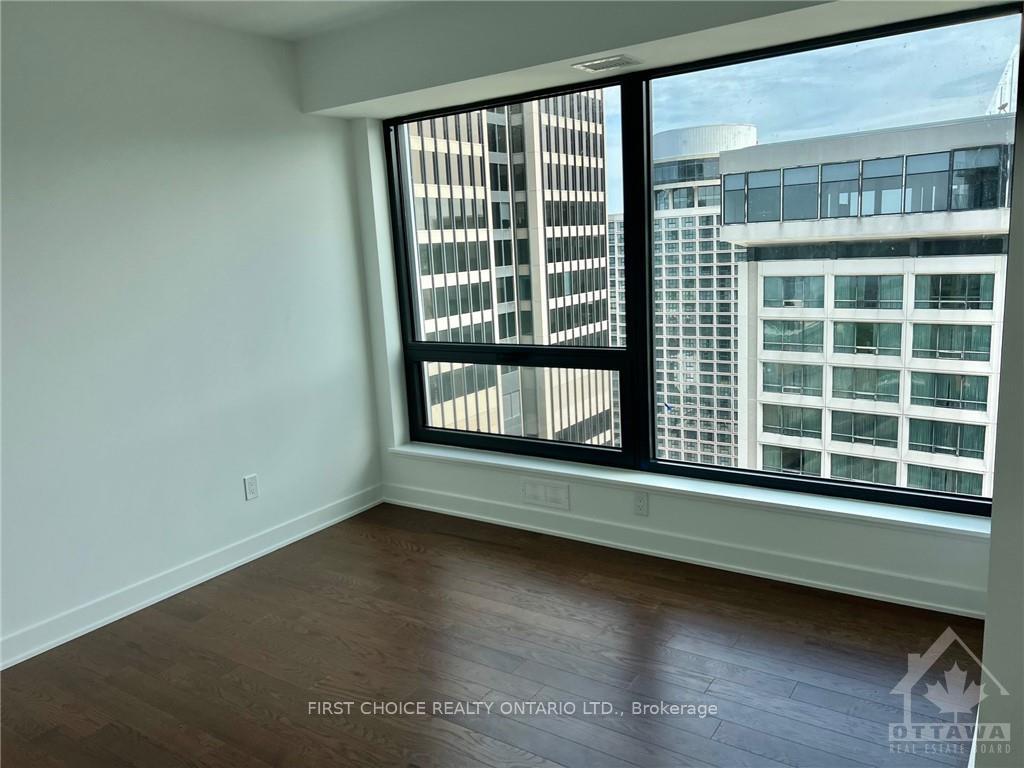
Flooring: Tile, BRAND NEW BUILD. PARKING AVAILABLE. Beautiful Corner Unit with modern city views and amazing River Views from the balcony. Bright and airy flooded in natural light thru the many large windows. Lots of upgrades including 2 tone cabinetry, waterfall kitchen island, wood flooring, valance lighting and 6 appliances. Located in the heart of the city with easy walking distance to many amenities, LRT, Parliament, Spark Street, restaurants, and work places. Indoor locker included. Incredible amenities include gym. boardroom, party lounge, indoor pool, exclusive building rooftop terrace with barbecues, and 24 hr concierge and security. This location and building offers it all to the wise owner and investor. Parking available at an extra cost., Flooring: Hardwood
Facts & features
Book a viewing
Rooms
49 rooms · 1 bathroom
- Bathroom9′7″ × 5′48 sq.ft.
- Laundry—
- Foyer10′5″ × 4′4″45 sq.ft.
- Living room14′4″ × 10′6″150 sq.ft.
- Kitchen14′ × 8′10″123 sq.ft.
- Primary bedroom11′8″ × 10′6″122 sq.ft.
- Other10′8″ × 4′11″52 sq.ft.
- Foyer10′5″ × 4′4″45 sq.ft.
- Living room14′4″ × 10′6″150 sq.ft.
- Kitchen14′ × 8′10″123 sq.ft.
- Primary bedroom11′8″ × 10′6″122 sq.ft.
- Bathroom—
- Laundry—
- Other10′8″ × 4′11″52 sq.ft.
- Foyer10′5″ × 4′4″45 sq.ft.
- Living room14′4″ × 10′6″150 sq.ft.
- Kitchen14′ × 8′10″123 sq.ft.
- Primary bedroom11′8″ × 10′6″122 sq.ft.
- Bathroom—
- Laundry—
- Other10′8″ × 4′11″52 sq.ft.
- Foyer10′5″ × 4′4″45 sq.ft.
- Living room14′4″ × 10′6″150 sq.ft.
- Kitchen14′ × 8′10″123 sq.ft.
- Primary bedroom11′8″ × 10′6″122 sq.ft.
- Bathroom—
- Laundry—
- Other10′8″ × 4′11″52 sq.ft.
- Foyer10′5″ × 4′4″45 sq.ft.
- Living room14′4″ × 10′6″150 sq.ft.
- Kitchen14′ × 8′10″123 sq.ft.
- Primary bedroom11′8″ × 10′6″122 sq.ft.
- Bathroom—
- Laundry—
- Other10′8″ × 4′11″52 sq.ft.
- Foyer10′5″ × 4′4″45 sq.ft.
- Living room14′4″ × 10′6″150 sq.ft.
- Kitchen14′ × 8′10″123 sq.ft.
- Primary bedroom11′8″ × 10′6″122 sq.ft.
- Bathroom—
- Laundry—
- Other10′8″ × 4′11″52 sq.ft.
- Foyer10′5″ × 4′4″45 sq.ft.
- Living room14′4″ × 10′6″150 sq.ft.
- Kitchen14′ × 8′10″123 sq.ft.
- Primary bedroom11′8″ × 10′6″122 sq.ft.
- Bathroom—
- Laundry—
- Other10′8″ × 4′11″52 sq.ft.
Around this home
Schools nearby
School rating, out of 10.
Listing details
Helpful tools
Your HOMEH agent
"I would see it this week."
Ask HOMEH about this home
Price, neighbourhood, monthly cost. Ask anything.
HOMEH Intelligent Agent is an AI, not a licensed representative. Check anything important with your agent.