
 See all 13 photos
Property history

This listing has ended. It is no longer available.
Property not available for sale or for rent.
Ask about this home
A HOMEH agent will answer your questions about this home.Ask HOMEH
About this home
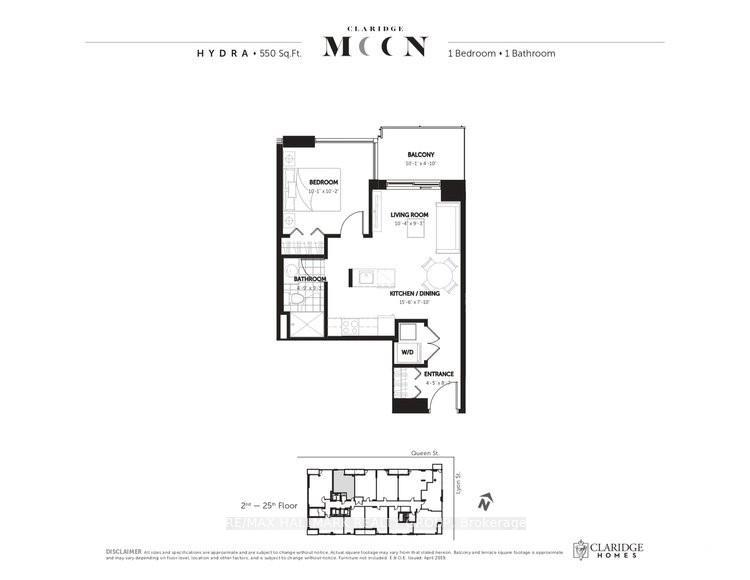
Unit 302, 340 Queen Street, Ottawa
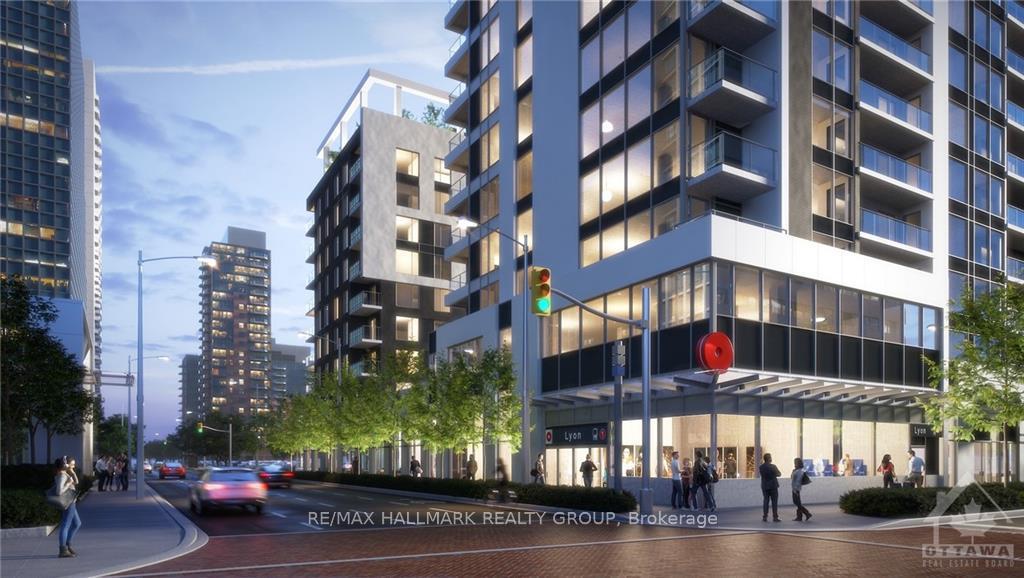
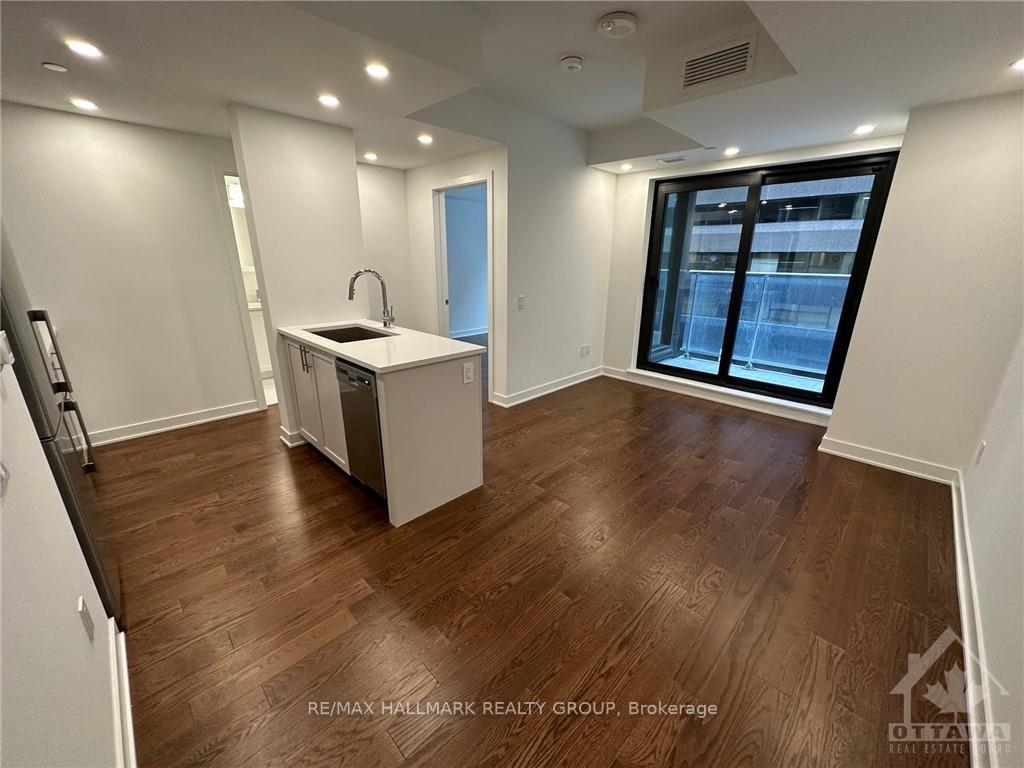
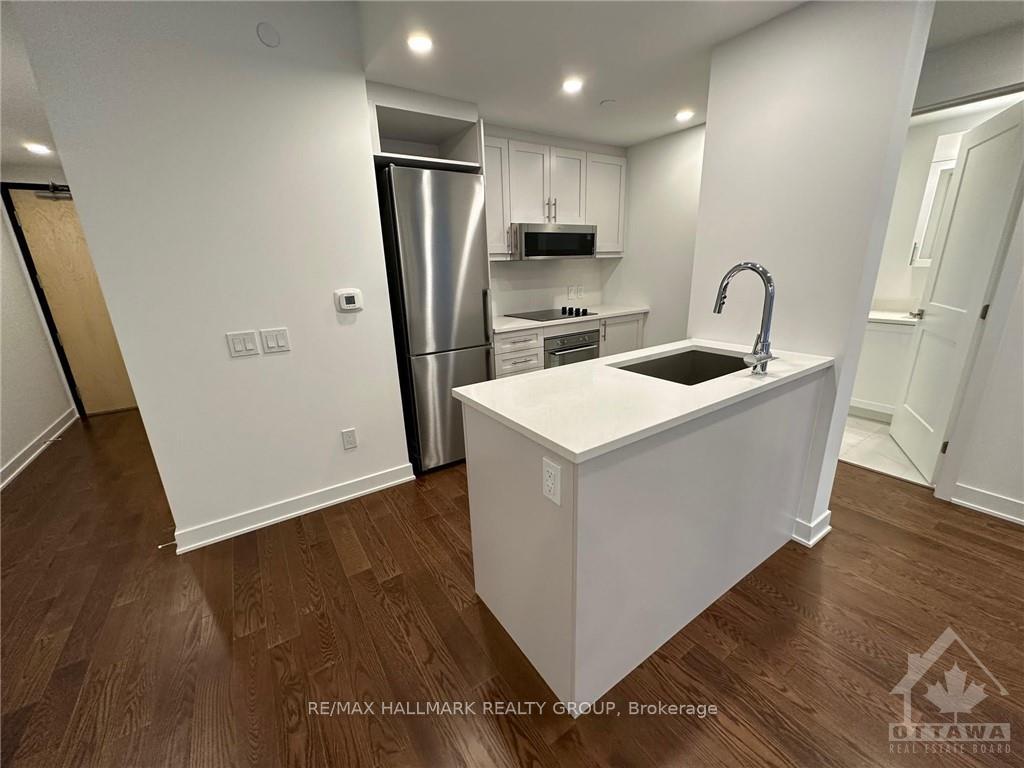
Deposit: 4390, Welcome to 340 Queen Street. This stunning 1bedroom is now available for rent. Nestled in a new luxury tower above LRT subway station, this property offers convenience and elegance at its finest. Step inside and be greeted by the sleek hardwood floors that flow seamlessly throughout the open living space. The modern kitchen boasts a quartz countertop and comes fully equipped with 6 appliances. Enjoy your morning coffee or unwind after a long day on your private balcony. Residents of this vibrant community have access to fantastic amenities, including a boutique gym for fitness enthusiasts and a common rooftop terrace for social gatherings. With a concierge/security in the lobby, you can feel secure and well taken care of. Located in the heart of the business district, you'll be surrounded by an array of restaurants, shopping options, and exciting nightlife. This is urban living at its finest. Don't miss out on the opportunity to call this place home! No pets please., Flooring: Hardwood, Flooring: Ceramic
Facts & features
Ask about this home
A HOMEH agent will answer your questions about this home.
Rooms
100 rooms · 1 bathroom
- Living room20′4″ × 9′5″191 sq.ft.
- Kitchen10′6″ × 7′10″82 sq.ft.
- Dining room7′10″ × 5′39 sq.ft.
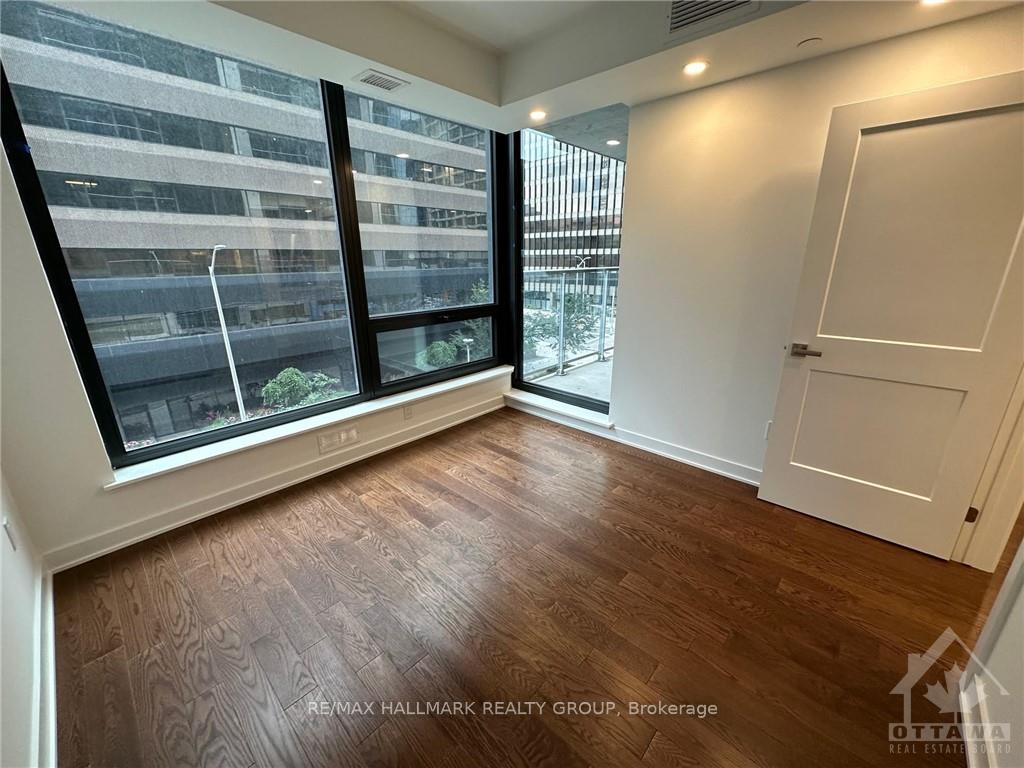
- Primary bedroom10′5″ × 10′2″105 sq.ft.
- Bathroom—
- Foyer4′5″ × 8′3″36 sq.ft.
- Laundry—
- Other10′1″ × 5′50 sq.ft.
- Living room20′4″ × 9′5″191 sq.ft.
- Kitchen10′6″ × 7′10″82 sq.ft.
- Dining room7′10″ × 5′39 sq.ft.
- Primary bedroom10′5″ × 10′2″105 sq.ft.
- Bathroom—
- Foyer4′5″ × 8′3″36 sq.ft.
- Laundry—
- Other10′1″ × 5′50 sq.ft.
- Living room20′4″ × 9′5″191 sq.ft.
- Kitchen10′6″ × 7′10″82 sq.ft.
- Dining room7′10″ × 5′39 sq.ft.
- Primary bedroom10′5″ × 10′2″105 sq.ft.
- Bathroom—
- Foyer4′5″ × 8′3″36 sq.ft.
- Laundry—
- Other10′1″ × 5′50 sq.ft.
- Living room20′4″ × 9′5″191 sq.ft.
- Kitchen10′6″ × 7′10″82 sq.ft.
- Dining room7′10″ × 5′39 sq.ft.
- Primary bedroom10′5″ × 10′2″105 sq.ft.
- Bathroom—
- Foyer4′5″ × 8′3″36 sq.ft.
- Laundry—
- Other10′1″ × 5′50 sq.ft.
- Living room20′4″ × 9′5″191 sq.ft.
- Kitchen10′6″ × 7′10″82 sq.ft.
- Dining room7′10″ × 5′39 sq.ft.
- Primary bedroom10′5″ × 10′2″105 sq.ft.
- Bathroom—
- Foyer4′5″ × 8′3″36 sq.ft.
- Laundry—
- Other10′1″ × 5′50 sq.ft.
- Living room20′4″ × 9′5″191 sq.ft.
- Kitchen10′6″ × 7′10″82 sq.ft.
- Dining room7′10″ × 5′39 sq.ft.
- Primary bedroom10′5″ × 10′2″105 sq.ft.
- Bathroom—
- Foyer4′5″ × 8′3″36 sq.ft.
- Laundry—
- Other10′1″ × 5′50 sq.ft.
- Living room20′4″ × 9′5″191 sq.ft.
- Kitchen10′6″ × 7′10″82 sq.ft.
- Dining room7′10″ × 5′39 sq.ft.
- Primary bedroom10′5″ × 10′2″105 sq.ft.
- Bathroom—
- Foyer4′5″ × 8′3″36 sq.ft.
- Laundry—
- Other10′1″ × 5′50 sq.ft.
- Living room20′4″ × 9′5″191 sq.ft.
- Kitchen10′6″ × 7′10″82 sq.ft.
- Dining room7′10″ × 5′39 sq.ft.
- Primary bedroom10′5″ × 10′2″105 sq.ft.
- Bathroom—
- Foyer4′5″ × 8′3″36 sq.ft.
- Laundry—
- Other10′1″ × 5′50 sq.ft.
- Living room20′4″ × 9′5″191 sq.ft.
- Kitchen10′6″ × 7′10″82 sq.ft.
- Dining room7′10″ × 5′39 sq.ft.
- Primary bedroom10′5″ × 10′2″105 sq.ft.
- Bathroom—
- Foyer4′5″ × 8′3″36 sq.ft.
- Laundry—
- Other10′1″ × 5′50 sq.ft.
- Living room20′4″ × 9′5″191 sq.ft.
- Kitchen10′6″ × 7′10″82 sq.ft.
- Dining room7′10″ × 5′39 sq.ft.
- Primary bedroom10′5″ × 10′2″105 sq.ft.
- Bathroom—
- Foyer4′5″ × 8′3″36 sq.ft.
- Laundry—
- Other10′1″ × 5′50 sq.ft.
- Living room20′4″ × 9′5″191 sq.ft.
- Kitchen10′6″ × 7′10″82 sq.ft.
- Dining room7′10″ × 5′39 sq.ft.
- Primary bedroom10′5″ × 10′2″105 sq.ft.
- Bathroom—
- Foyer4′5″ × 8′3″36 sq.ft.
- Laundry—
- Other10′1″ × 5′50 sq.ft.
- Living room20′4″ × 9′5″191 sq.ft.
- Kitchen10′6″ × 7′10″82 sq.ft.
- Dining room7′10″ × 5′39 sq.ft.
- Primary bedroom10′5″ × 10′2″105 sq.ft.
- Bathroom—
- Foyer4′5″ × 8′3″36 sq.ft.
- Laundry—
- Other10′1″ × 5′50 sq.ft.
- Living room20′4″ × 9′5″191 sq.ft.
- Kitchen10′6″ × 7′10″82 sq.ft.
- Dining room7′10″ × 5′39 sq.ft.
- Primary bedroom10′5″ × 10′2″105 sq.ft.
Around this home
Schools nearby
School rating, out of 10.
Listing details
Helpful tools
Your HOMEH agent
"I would see it this week."
Ask HOMEH about this home
Price, neighbourhood, monthly cost. Ask anything.
HOMEH Intelligent Agent is an AI, not a licensed representative. Check anything important with your agent.