
 See all 37 photos
Property history

This listing has ended. It is no longer available.
Property not available for sale or for rent.
Ask about this home
A HOMEH agent will answer your questions about this home.Ask HOMEH
About this home
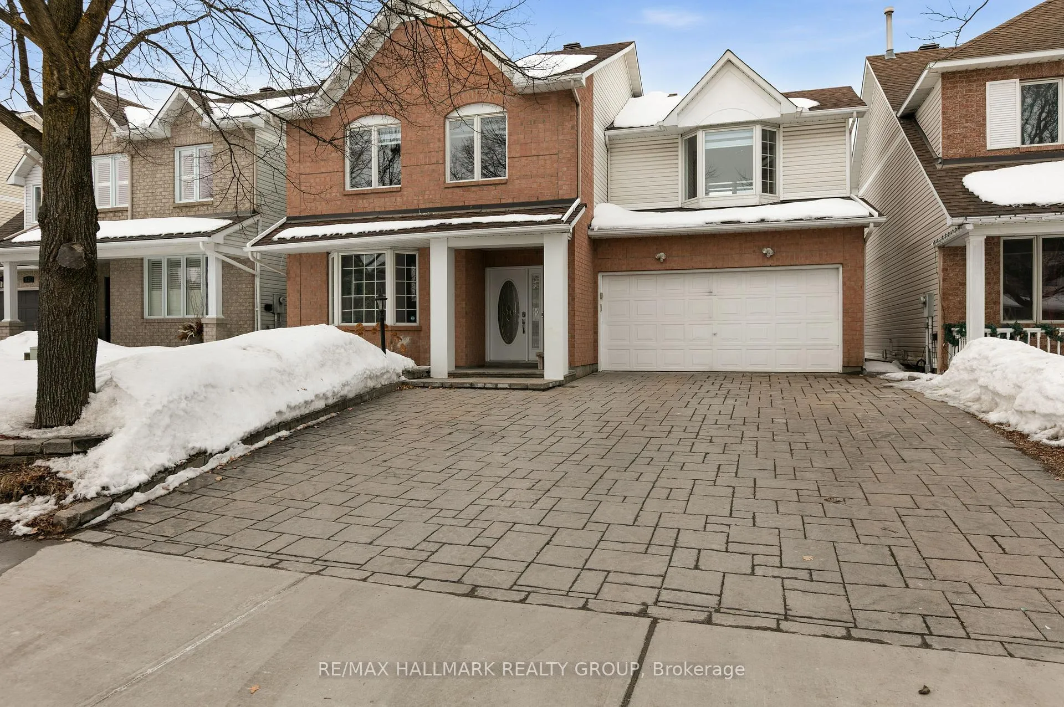
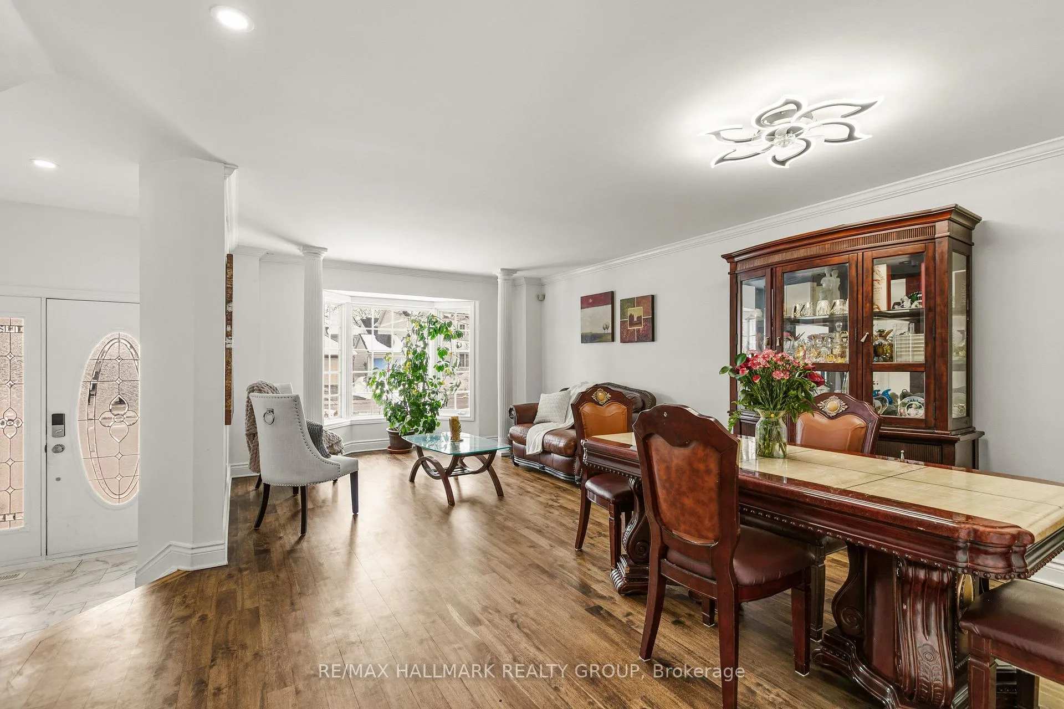
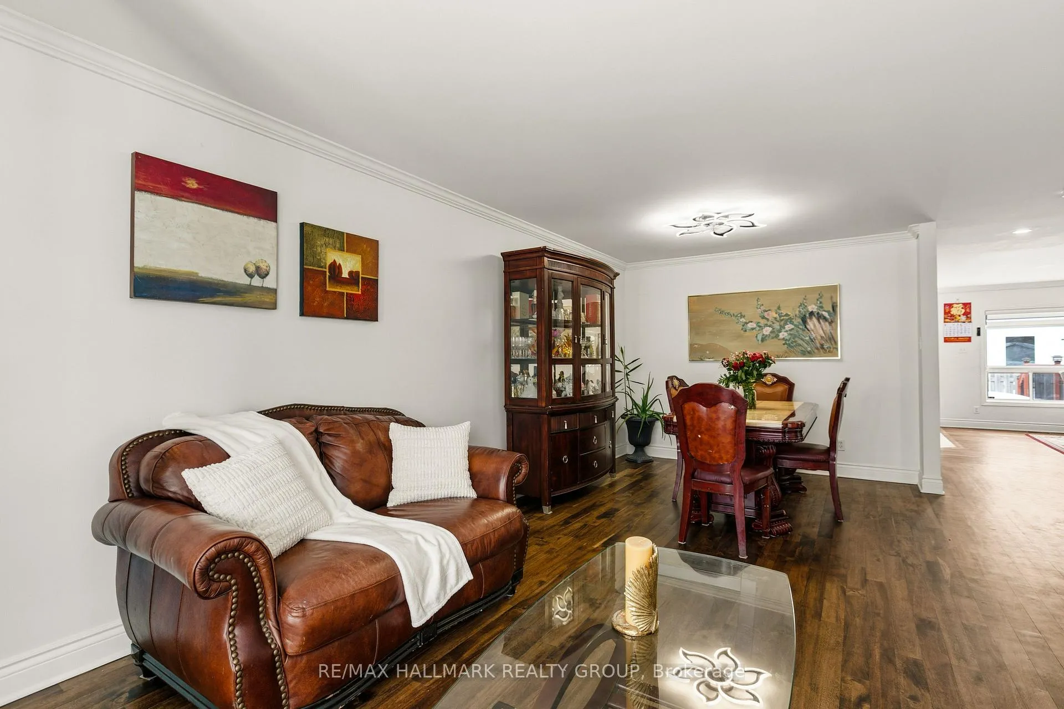
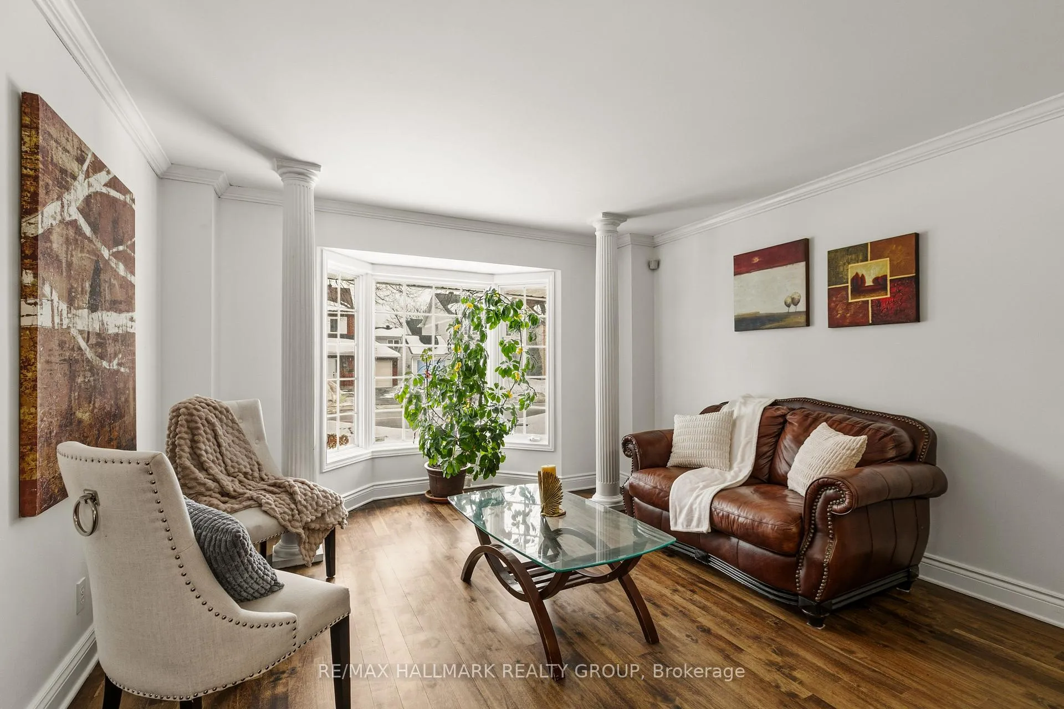
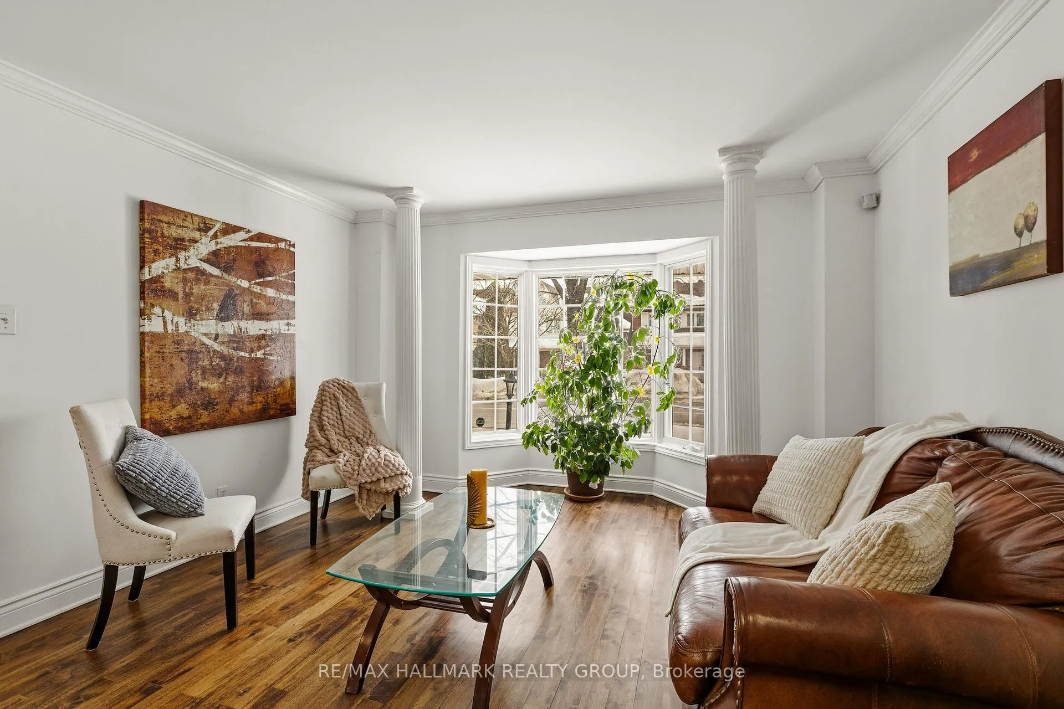
OPEN-HOUSE: SUNDAY, APRIL 19, 2-4PM! Welcome to this beautifully upgraded 4-bedroom detached home located in a wonderful family-friendly neighbourhood. Bright and spacious throughout, the home offers a warm and inviting layout ideal for both everyday living and entertaining.The open-concept living and dining areas are filled with natural light from charming bay windows, creating a comfortable and welcoming space. The stylish kitchen features quartz countertops, a striking waterfall island with breakfast bar seating, custom cabinetry, and stainless steel appliances. The eat-in area flows seamlessly into the cozy family room with a gas fireplace, perfect for relaxing or gathering with family and friends.Upstairs you'll find four generously sized bedrooms, including a spacious primary suite with a walk-in closet and a private 4-piece ensuite featuring a granite vanity and a relaxing soaker jacuzzi tub. Another full 4-piece bathroom conveniently serves the remaining three bedrooms.The fully finished basement provides additional living space with a large recreation room, a full bathroom, and a versatile den or games room that can easily function as a home office, gym, or playroom.Step outside to enjoy a beautifully maintained property featuring an interlocked front driveway that enhances curb appeal and a fully fenced backyard with a large deck and charming gazebo - perfect for outdoor entertaining. Ideally located close to parks, schools, shopping, and everyday amenities.Recent upgrades include: new hardwood flooring (2026), fresh paint throughout (2026), new zebra blinds (2026), furnace (2020), roof (2017), and interlock in the front driveway and backyard (2017).
Facts & features
Ask about this home
A HOMEH agent will answer your questions about this home.
Rooms
10 rooms · 4 bathrooms
- Living room12′9″ × 10′6″134 sq.ft.
- Dining room12′9″ × 10′6″134 sq.ft.
- Kitchen10′2″ × 9′2″93 sq.ft.
- Family room18′2″ × 12′6″227 sq.ft.
- Primary bedroom15′4″ × 14′3″218 sq.ft.
- Bedroom 210′ × 14′1″140 sq.ft.
- Bedroom 310′ × 9′2″91 sq.ft.
- Bedroom 417′4″ × 13′225 sq.ft.
- Recreation17′ × 29′492 sq.ft.
- Bathroom6′4″ × 6′9″43 sq.ft.
Around this home
Listing details
Helpful tools
Your HOMEH agent
"I would see it this week."
Ask HOMEH about this home
Price, neighbourhood, monthly cost. Ask anything.
HOMEH Intelligent Agent is an AI, not a licensed representative. Check anything important with your agent.