
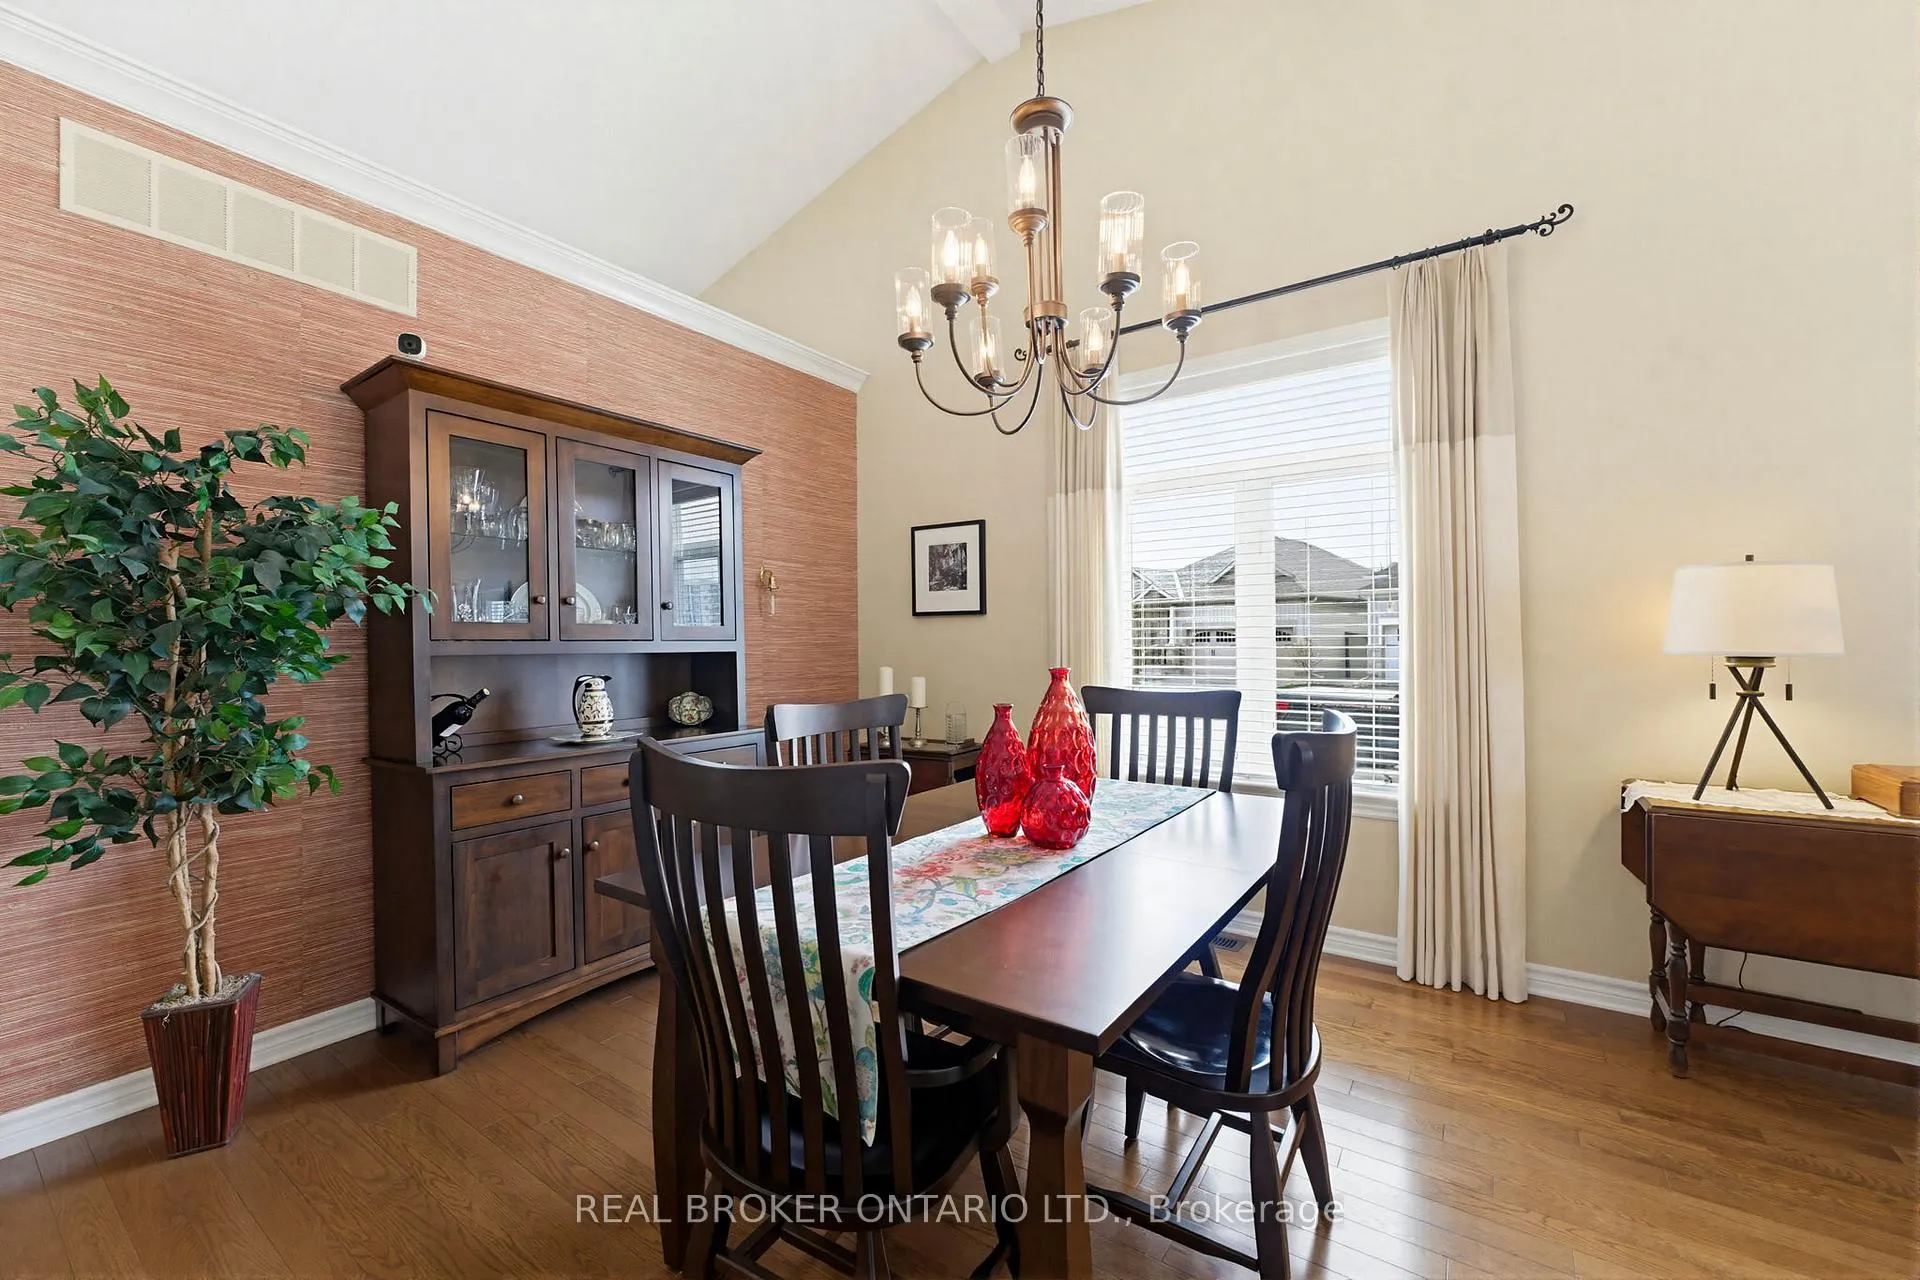
 See all 27 photos
Property history

This listing has ended. It is no longer available.
Property not available for sale or for rent.
Ask about this home
A HOMEH agent will answer your questions about this home.Ask HOMEH
About this home
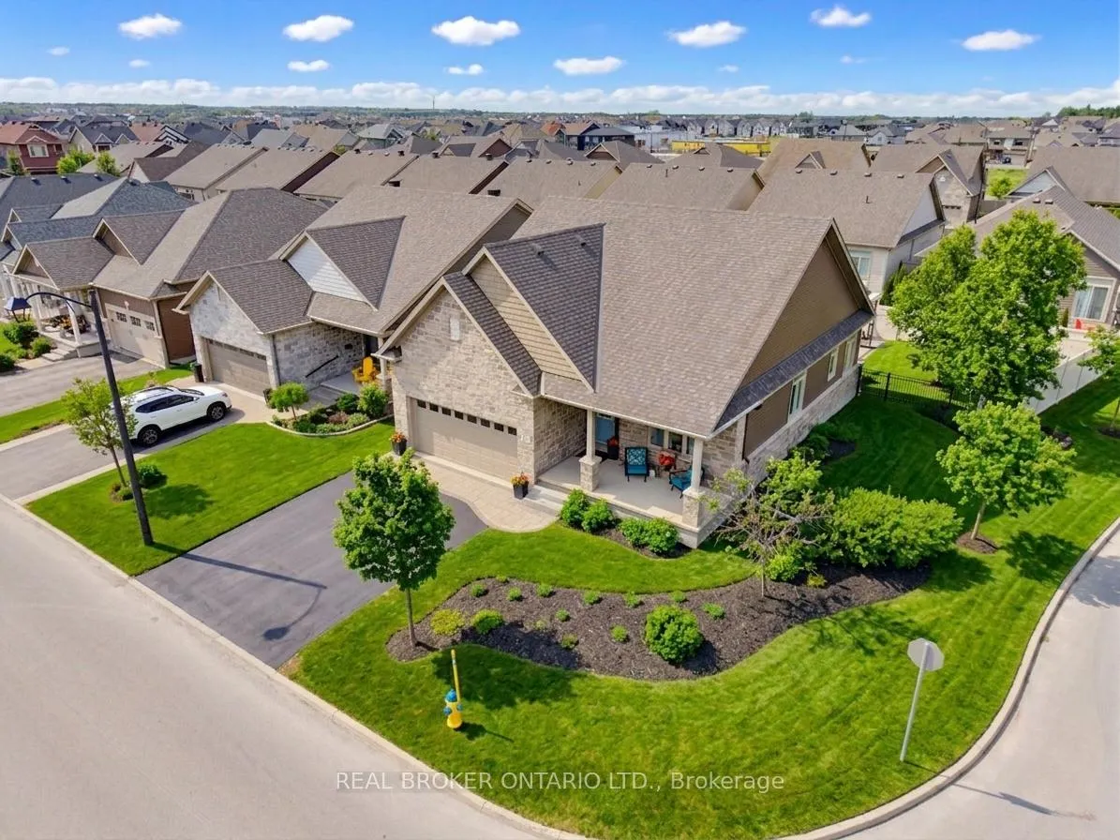
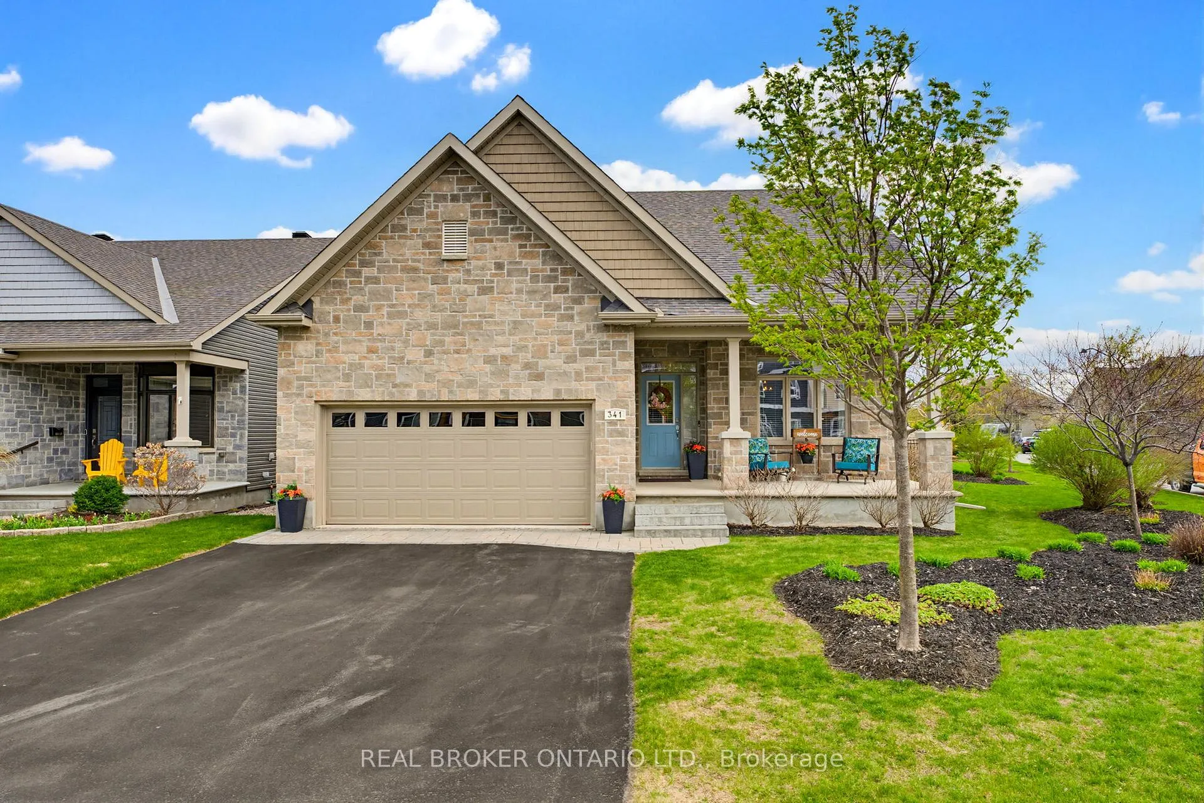
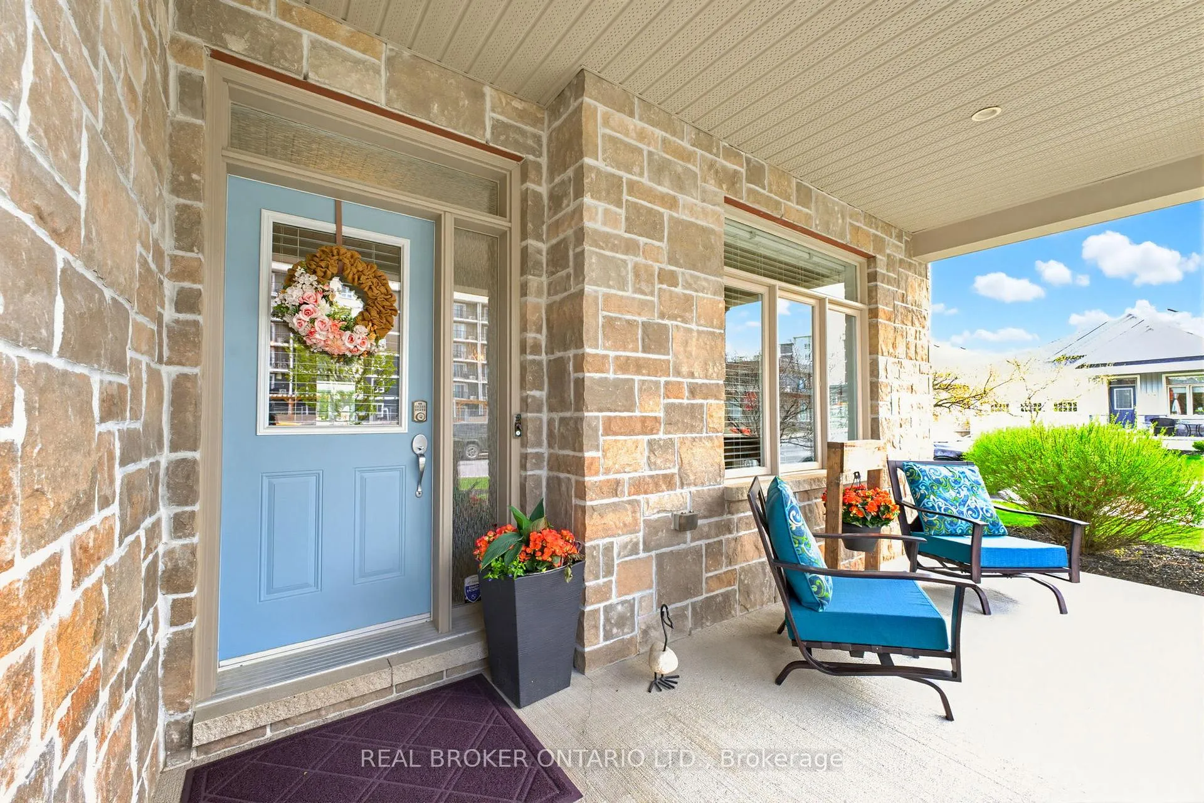
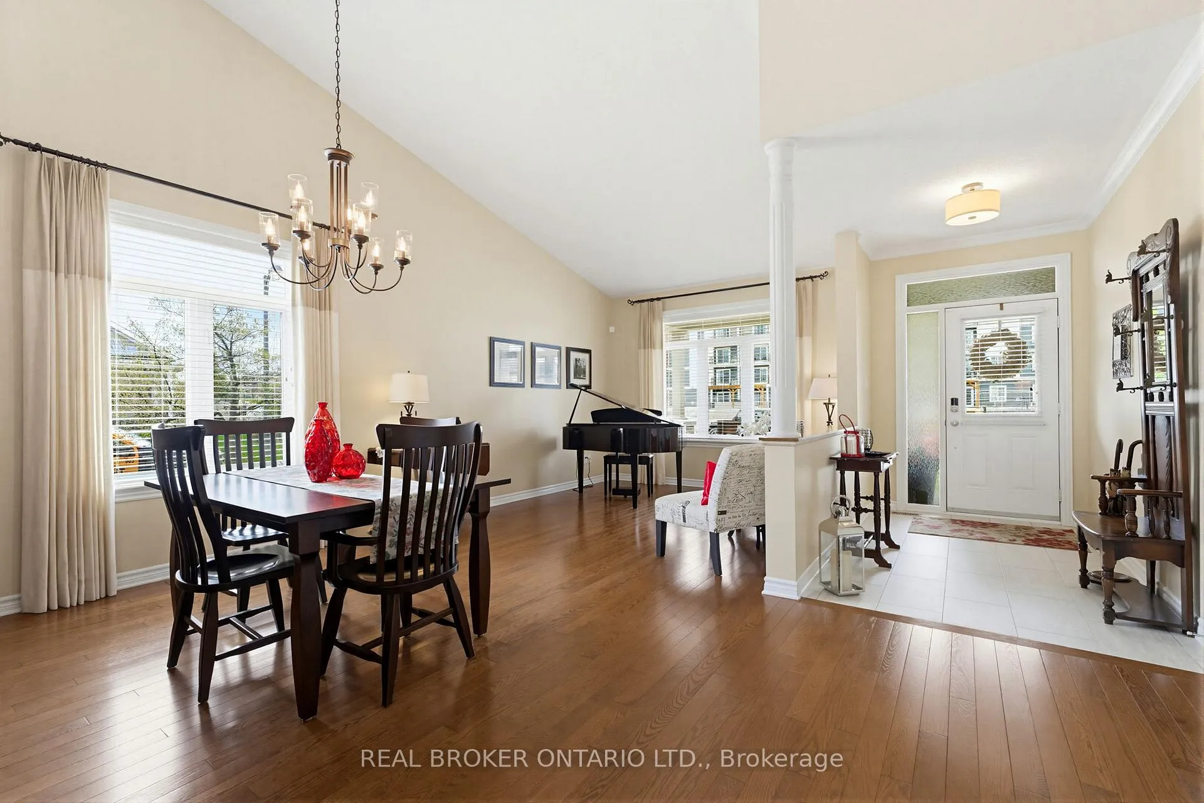
Previous Summerside model home by EQ this immaculate Energy Star home showcases exceptional pride of ownership throughout. Situated on a premium corner lot, this stunning property offers over $100,000 in builder and owner upgrades and features 2400 square feet of living space. The smart and functional main floor is designed for both everyday living and entertaining, featuring formal living spaces and gleaming hardwood flooring. Bright and inviting, the upgraded kitchen boasts stainless steel appliances, added pantry space, window bench seating with storage, a spacious eat-in area - the perfect gathering place for hosting family and friends. The sun-filled primary retreat offers desirable south exposure, a walk-in closet, and a luxurious 5-piece ensuite bath. The fully finished lower level provides an abundance of additional living space, sleeping quarters, a dedicated bathroom, and exceptional storage with room for a workshop, gym, or hobby area. Step outside to a blissful fully fenced backyard sanctuary with south exposure, a gorgeous patio, lush perennial gardens, and ample space for a future hot tub or inground pool. Home comes equipped with lovely inclusions like a Generac generator, all appliances and Celebright lighting (no more having to climb ladders to hang your holiday lights), to just name a few. Perfectly located within walking distance to shopping, schools, parks, recreation, restaurants, and transit. This home is truly a perfect 10 - you'll be smitten the moment you walk through the door.
Facts & features
Ask about this home
A HOMEH agent will answer your questions about this home.
Rooms
14 rooms · 3 bathrooms
- Living room13′7″ × 11′2″152 sq.ft.
- Dining room22′ × 14′6″318 sq.ft.
- Foyer11′2″ × 6′9″75 sq.ft.
- Kitchen21′11″ × 19′2″421 sq.ft.
- Family room13′3″ × 13′1″174 sq.ft.
- Primary bedroom18′11″ × 12′4″233 sq.ft.
- Bathroom12′5″ × 10′8″133 sq.ft.
- Bedroom 213′4″ × 10′6″140 sq.ft.
- Bathroom9′9″ × 5′9″56 sq.ft.
- Laundry8′8″ × 5′11″51 sq.ft.
- Family room26′1″ × 25′4″660 sq.ft.
- Bedroom 313′10″ × 11′11″164 sq.ft.
- Bathroom8′9″ × 5′3″46 sq.ft.
- Utility room42′5″ × 37′2″1574 sq.ft.
Around this home
Schools nearby
School rating, out of 10.
Listing details
Helpful tools
Your HOMEH agent
"Priced 8% over our estimate. I would see it this week."
Ask HOMEH about this home
Price, neighbourhood, monthly cost. Ask anything.
HOMEH Intelligent Agent is an AI, not a licensed representative. Check anything important with your agent.