
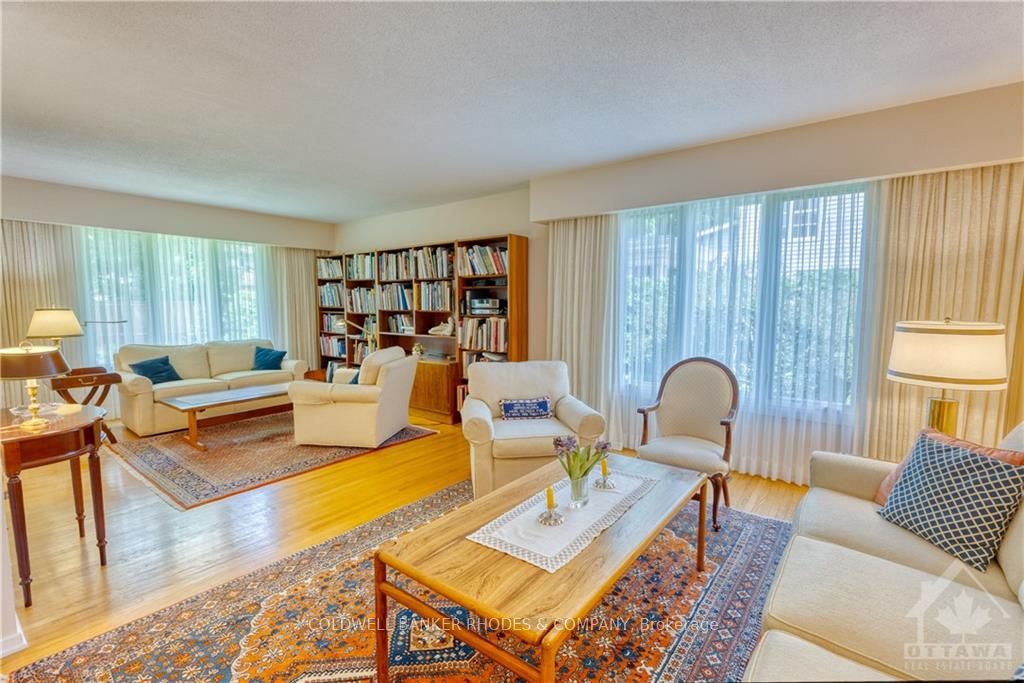
 See all 28 photos
Property history

This listing has ended. It is no longer available.
Property not available for sale or for rent.
Ask about this home
A HOMEH agent will answer your questions about this home.Ask HOMEH
About this home
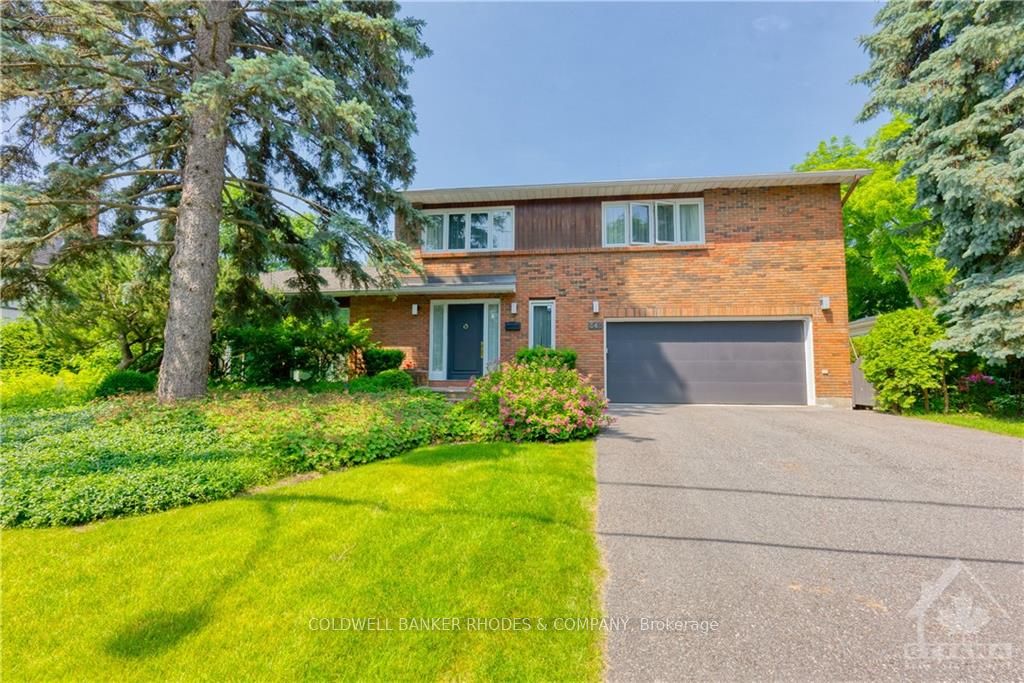
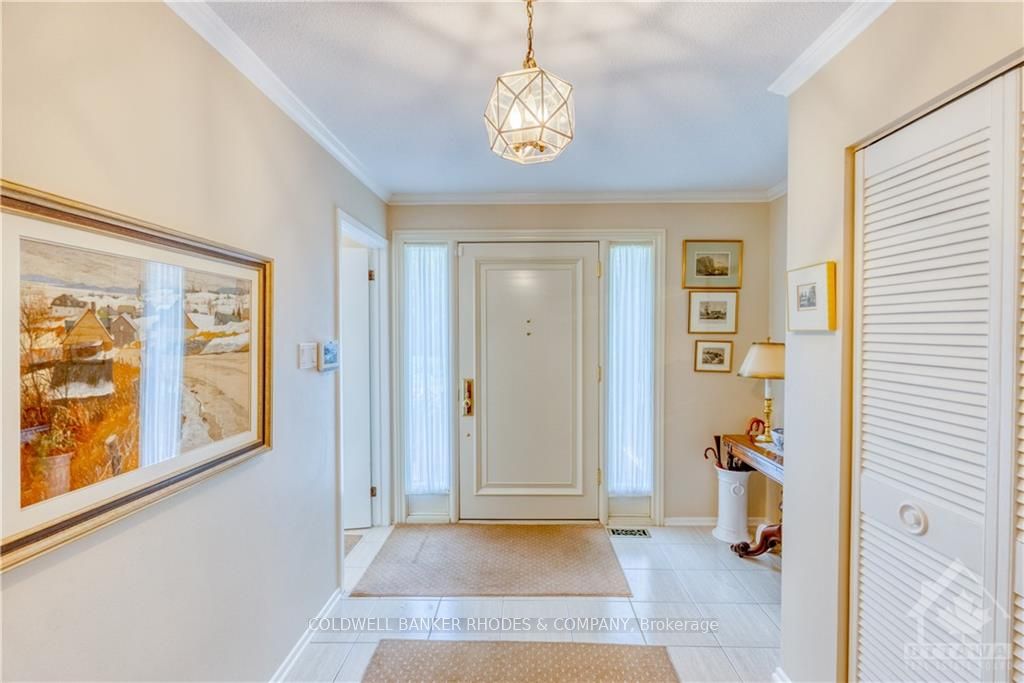
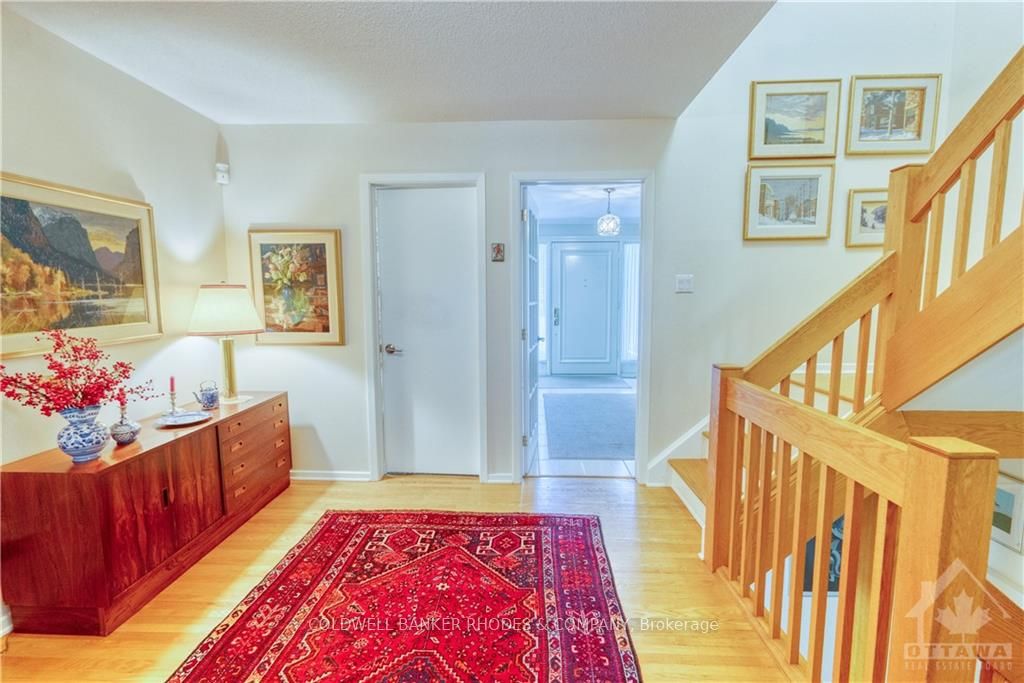
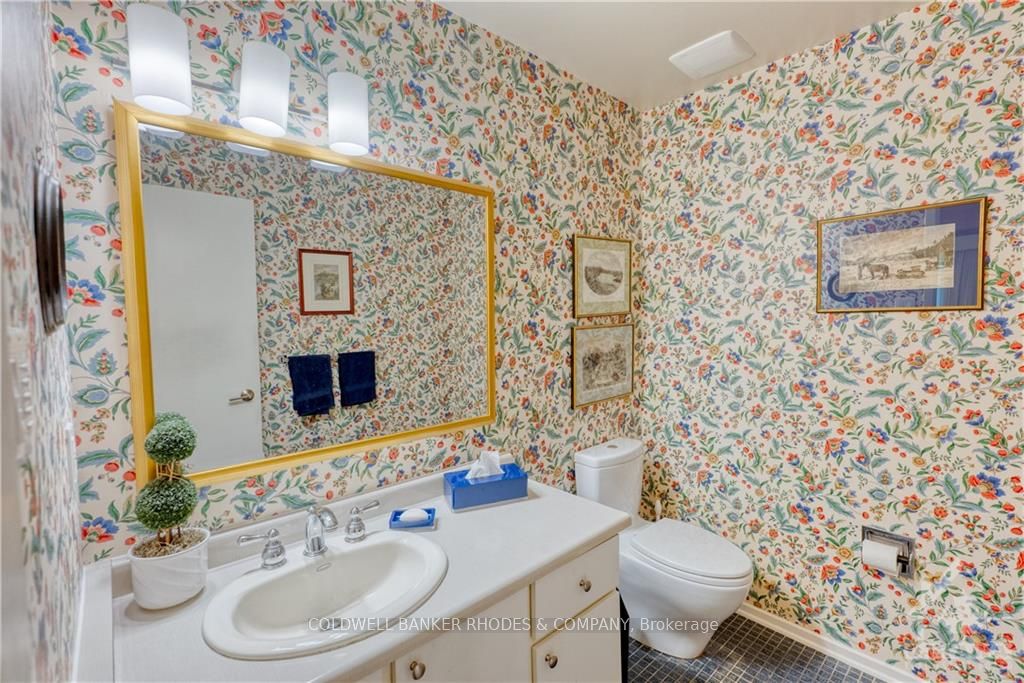
Flooring: Tile, Flooring: Hardwood, This stunning 5-bed custom home has been beautifully maintained by the original owners. The large foyer leads to a spacious main flr w/separate living & dining rm. The chef's kitchen designed by "Design First", has heated floors & offers window views of the indoor pool. Adjacent to the kitchen, the cozy family rm boasts a gas fireplace & direct access to the backyard. Upstairs, you'll find 5 generously sized bedrms, including primary suite w/walk-in closet/dressing area, & 3pc ensuite. 2 of the bedrms share a 3pc bath, & there is an additional 4pc main bath. All bathrms have heat lamps & heated floors. The basement is an entertainer's dream, featuring large rec room w/projector spot & pull-down screen, wet bar, wet sauna w/shower, half bath, two change rms, cedar closet, & wine cellar plus storage. Private backyard is lush w/greenery & includes a deck. The home also features a dbl car garage w/inside entry. 48 hrs irrev. on all offers. Roof 2015. Furnace 2023.
Facts & features
Ask about this home
A HOMEH agent will answer your questions about this home.
Rooms
100 rooms · 5 bathrooms
- Foyer9′4″ × 12′9″119 sq.ft.
- Mud room—
- Bathroom—
- Living room20′2″ × 23′8″477 sq.ft.
- Dining room11′10″ × 12′7″148 sq.ft.
- Kitchen15′2″ × 11′8″177 sq.ft.
- Family room18′1″ × 11′8″211 sq.ft.
- Laundry—
- Solarium32′ × 21′2″677 sq.ft.
- Foyer9′4″ × 12′9″119 sq.ft.
- Mud room—
- Bathroom—
- Living room20′2″ × 23′8″477 sq.ft.
- Dining room11′10″ × 12′7″148 sq.ft.
- Kitchen15′2″ × 11′8″177 sq.ft.
- Family room18′1″ × 11′8″211 sq.ft.
- Laundry—
- Solarium32′ × 21′2″677 sq.ft.
- Foyer9′4″ × 12′9″119 sq.ft.
- Mud room—
- Bathroom—
- Living room20′2″ × 23′8″477 sq.ft.
- Dining room11′10″ × 12′7″148 sq.ft.
- Kitchen15′2″ × 11′8″177 sq.ft.
- Family room18′1″ × 11′8″211 sq.ft.
- Laundry—
- Solarium32′ × 21′2″677 sq.ft.
- Foyer9′4″ × 12′9″119 sq.ft.
- Mud room—
- Bathroom—
- Living room20′2″ × 23′8″477 sq.ft.
- Dining room11′10″ × 12′7″148 sq.ft.
- Kitchen15′2″ × 11′8″177 sq.ft.
- Family room18′1″ × 11′8″211 sq.ft.
- Laundry—
- Solarium32′ × 21′2″677 sq.ft.
- Foyer9′4″ × 12′9″119 sq.ft.
- Mud room—
- Bathroom—
- Living room20′2″ × 23′8″477 sq.ft.
- Dining room11′10″ × 12′7″148 sq.ft.
- Kitchen15′2″ × 11′8″177 sq.ft.
- Family room18′1″ × 11′8″211 sq.ft.
- Laundry—
- Primary bedroom15′2″ × 12′9″193 sq.ft.
- Other6′5″ × 5′5″35 sq.ft.
- Bathroom—
- Bedroom15′8″ × 11′10″185 sq.ft.
- Bedroom14′8″ × 9′10″144 sq.ft.
- Bedroom11′6″ × 12′138 sq.ft.
- Bedroom11′3″ × 12′9″143 sq.ft.
- Bathroom—
- Bathroom—
- Primary bedroom15′2″ × 12′9″193 sq.ft.
- Other6′5″ × 5′5″35 sq.ft.
- Bathroom—
- Bedroom15′8″ × 11′10″185 sq.ft.
- Bedroom14′8″ × 9′10″144 sq.ft.
- Bedroom11′6″ × 12′138 sq.ft.
- Bedroom11′3″ × 12′9″143 sq.ft.
- Bathroom—
- Bathroom—
- Primary bedroom15′2″ × 12′9″193 sq.ft.
- Other6′5″ × 5′5″35 sq.ft.
- Bathroom—
- Bedroom15′8″ × 11′10″185 sq.ft.
- Bedroom14′8″ × 9′10″144 sq.ft.
- Bedroom11′6″ × 12′138 sq.ft.
- Bedroom11′3″ × 12′9″143 sq.ft.
- Bathroom—
- Bathroom—
- Primary bedroom15′2″ × 12′9″193 sq.ft.
- Other6′5″ × 5′5″35 sq.ft.
- Bathroom—
- Bedroom15′8″ × 11′10″185 sq.ft.
- Bedroom14′8″ × 9′10″144 sq.ft.
- Bedroom11′6″ × 12′138 sq.ft.
- Bedroom11′3″ × 12′9″143 sq.ft.
- Bathroom—
- Bathroom—
- Primary bedroom15′2″ × 12′9″193 sq.ft.
- Other6′5″ × 5′5″35 sq.ft.
- Bathroom—
- Bedroom15′8″ × 11′10″185 sq.ft.
- Bedroom14′8″ × 9′10″144 sq.ft.
- Bedroom11′6″ × 12′138 sq.ft.
- Bedroom11′3″ × 12′9″143 sq.ft.
- Bathroom—
- Recreation23′8″ × 22′1″522 sq.ft.
- Other—
- Bathroom—
- Recreation23′8″ × 22′1″522 sq.ft.
- Other—
- Bathroom—
- Recreation23′8″ × 22′1″522 sq.ft.
- Other—
- Bathroom—
- Recreation23′8″ × 22′1″522 sq.ft.
- Other—
- Bathroom—
Around this home
Schools nearby
School rating, out of 10.
Listing details
Helpful tools
Your HOMEH agent
"I would see it this week."
Ask HOMEH about this home
Price, neighbourhood, monthly cost. Ask anything.
HOMEH Intelligent Agent is an AI, not a licensed representative. Check anything important with your agent.