
341 Shadehill Crescent
Ottawa (Barrhaven - Stonebridge)341 Shadehill Crescent
Ottawa (Barrhaven - Stonebridge)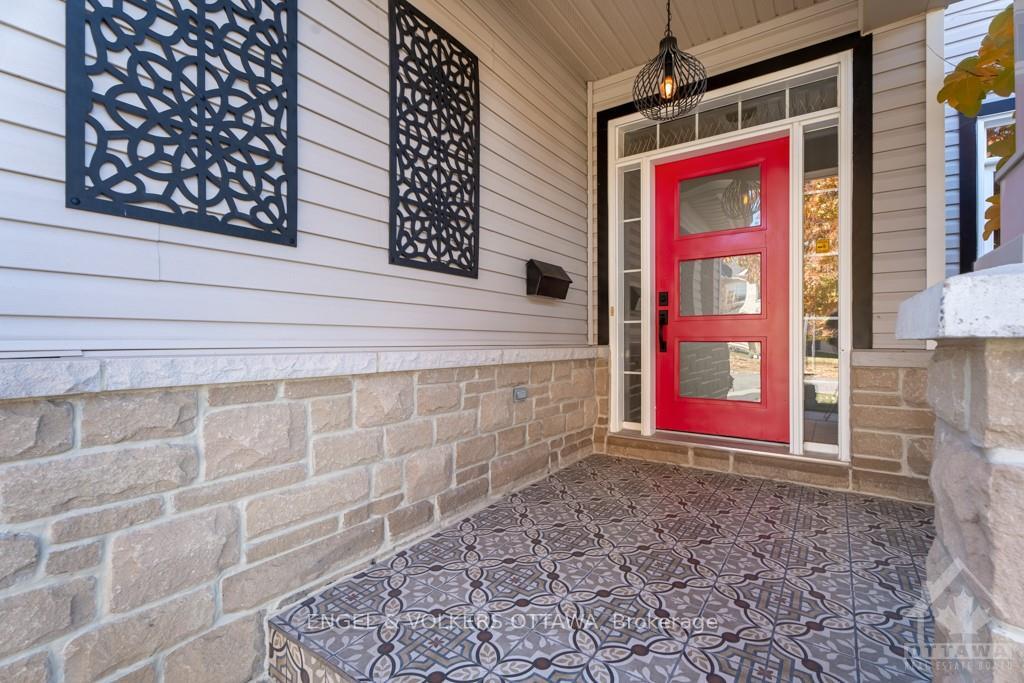
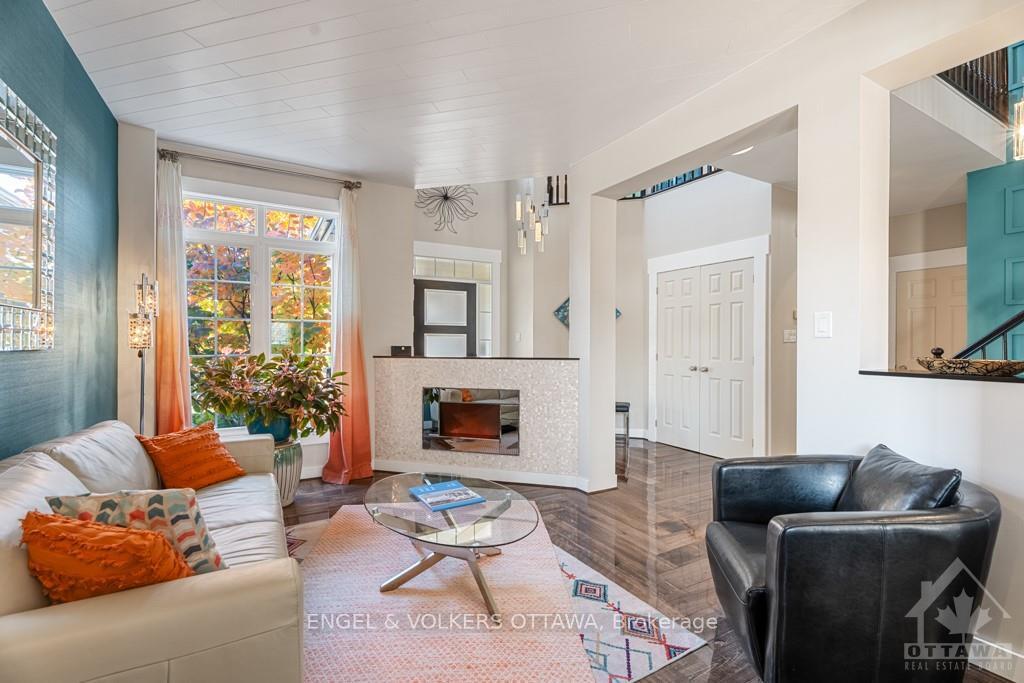 See all 30 photos
Property history

This listing has ended. It is no longer available.
Property not available for sale or for rent.
Ask about this home
A HOMEH agent will answer your questions about this home.Ask HOMEH
About this home
341 Shadehill Crescent, Ottawa
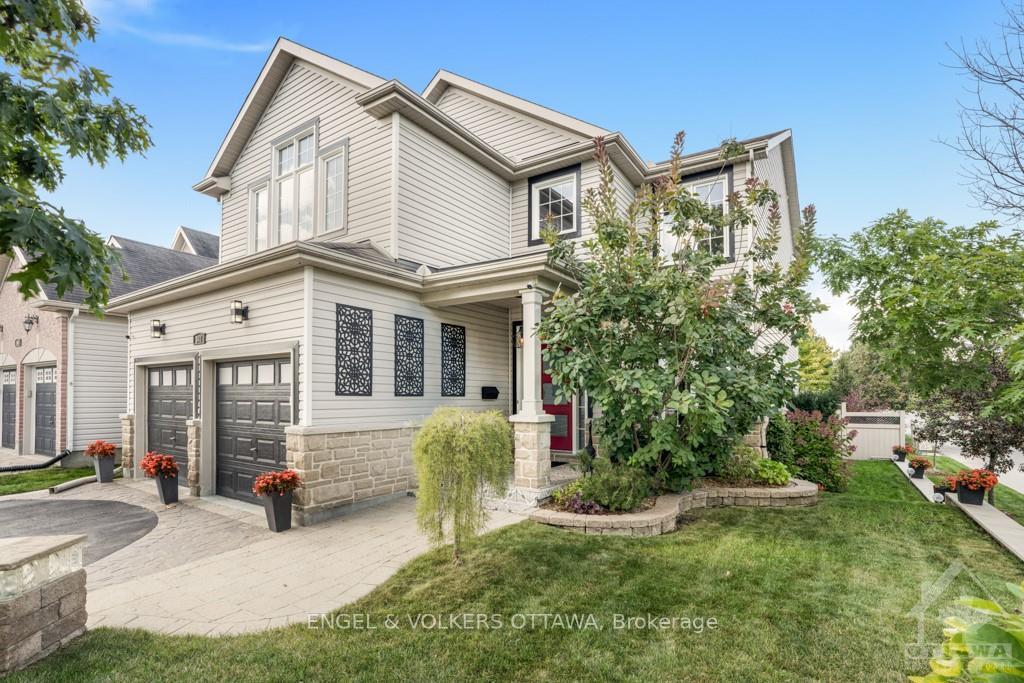
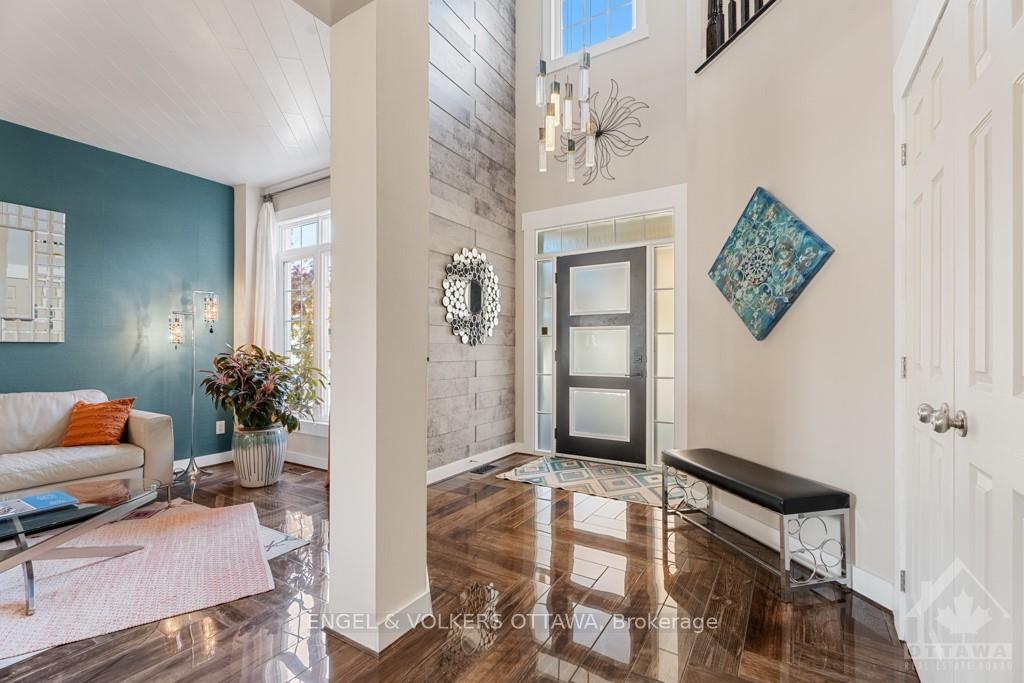
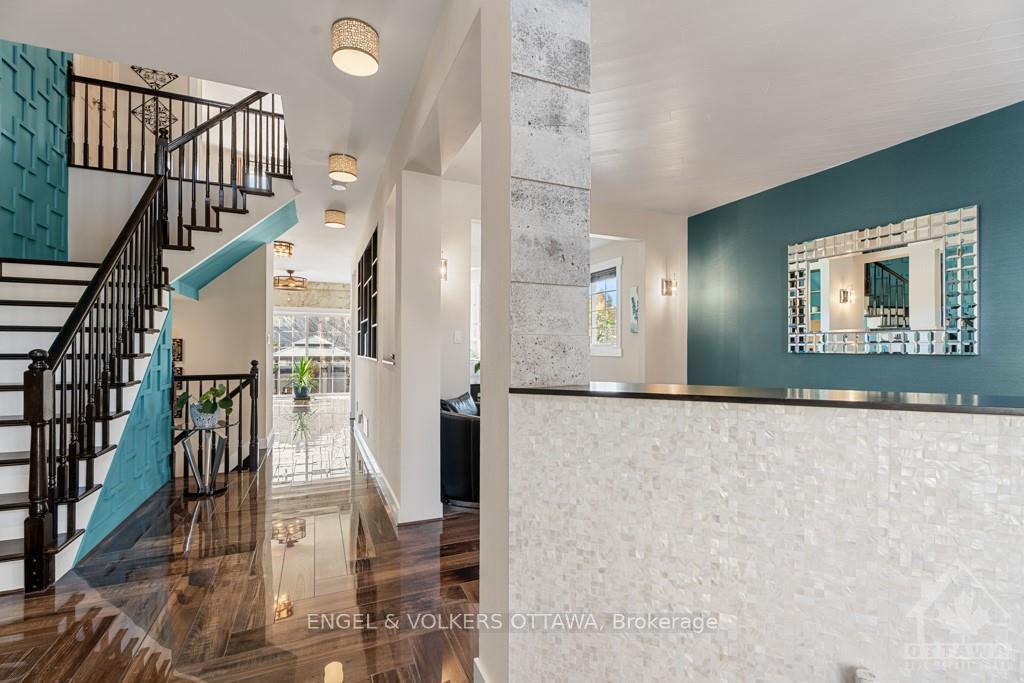
Flooring: Tile, Flooring: Hardwood, This bright home nestled on a quiet manicured corner lot in Stonebridge, close to the future 416 on-ramp, will have you falling in love. It’s one of a kind tiled retaining wall that sets the house high above the street. This beautiful tile also welcomes you to the home as you step onto the front porch. Your eyes will widen with excitement as you enter the 2 story foyer. You will be captivated by all that awaits you, polished herringbone tiles, open-concept layout, wood ceiling, coffered ceiling, custom wine rack and so much more. The eat-in kitchen is a cook’s playground, boasting quartz countertops, SS appliances, wine fridge and more cabinetry than you need. The upper level, open to the foyer, hosts 4 bedrooms with incredible closet space and 2 full bathrooms. The primary suite will win your heart with its spa-like ensuite and room sized walk-in closet. Outside you will enjoy a pergola, huge patio and a gazebo to shelter you from the sun. This home is fully updated and move-in ready.
Facts & features
Ask about this home
A HOMEH agent will answer your questions about this home.
Rooms
100 rooms · 4 bathrooms
- Family room18′ × 12′215 sq.ft.
- Laundry—
- Bathroom4′7″ × 4′10″22 sq.ft.
- Kitchen15′ × 9′5″141 sq.ft.
- Office9′ × 10′90 sq.ft.
- Family room13′2″ × 10′8″140 sq.ft.
- Living room9′5″ × 10′5″98 sq.ft.
- Laundry—
- Bathroom4′7″ × 4′10″22 sq.ft.
- Kitchen15′ × 9′5″141 sq.ft.
- Family room18′ × 12′215 sq.ft.
- Office9′ × 10′90 sq.ft.
- Family room13′2″ × 10′8″140 sq.ft.
- Living room9′5″ × 10′5″98 sq.ft.
- Laundry—
- Bathroom4′7″ × 4′10″22 sq.ft.
- Kitchen15′ × 9′5″141 sq.ft.
- Family room18′ × 12′215 sq.ft.
- Office9′ × 10′90 sq.ft.
- Family room13′2″ × 10′8″140 sq.ft.
- Living room9′5″ × 10′5″98 sq.ft.
- Laundry—
- Bathroom4′7″ × 4′10″22 sq.ft.
- Kitchen15′ × 9′5″141 sq.ft.
- Family room18′ × 12′215 sq.ft.
- Office9′ × 10′90 sq.ft.
- Family room13′2″ × 10′8″140 sq.ft.
- Living room9′5″ × 10′5″98 sq.ft.
- Laundry—
- Bathroom4′7″ × 4′10″22 sq.ft.
- Kitchen15′ × 9′5″141 sq.ft.
- Family room18′ × 12′215 sq.ft.
- Office9′ × 10′90 sq.ft.
- Family room13′2″ × 10′8″140 sq.ft.
- Living room9′5″ × 10′5″98 sq.ft.
- Laundry—
- Bathroom4′7″ × 4′10″22 sq.ft.
- Kitchen15′ × 9′5″141 sq.ft.
- Family room18′ × 12′215 sq.ft.
- Office9′ × 10′90 sq.ft.
- Family room13′2″ × 10′8″140 sq.ft.
- Living room9′5″ × 10′5″98 sq.ft.
- Laundry—
- Bathroom4′7″ × 4′10″22 sq.ft.
- Kitchen15′ × 9′5″141 sq.ft.
- Family room18′ × 12′215 sq.ft.
- Office9′ × 10′90 sq.ft.
- Family room13′2″ × 10′8″140 sq.ft.
- Living room9′5″ × 10′5″98 sq.ft.
- Laundry—
- Bathroom4′7″ × 4′10″22 sq.ft.
- Kitchen15′ × 9′5″141 sq.ft.
- Family room18′ × 12′215 sq.ft.
- Office9′ × 10′90 sq.ft.
- Family room13′2″ × 10′8″140 sq.ft.
- Bathroom—
- Bedroom14′5″ × 12′6″180 sq.ft.
- Primary bedroom20′4″ × 14′284 sq.ft.
- Bedroom13′ × 9′1″118 sq.ft.
- Bedroom13′6″ × 9′4″126 sq.ft.
- Bathroom10′ × 9′8″96 sq.ft.
- Bathroom10′ × 9′8″96 sq.ft.
- Bathroom—
- Bedroom14′5″ × 12′6″180 sq.ft.
- Primary bedroom20′4″ × 14′284 sq.ft.
- Bedroom13′ × 9′1″118 sq.ft.
- Bedroom13′6″ × 9′4″126 sq.ft.
- Bathroom10′ × 9′8″96 sq.ft.
- Bathroom—
- Bedroom14′5″ × 12′6″180 sq.ft.
- Primary bedroom20′4″ × 14′284 sq.ft.
- Bedroom13′ × 9′1″118 sq.ft.
- Bedroom13′6″ × 9′4″126 sq.ft.
- Bathroom10′ × 9′8″96 sq.ft.
- Bathroom—
- Bedroom14′5″ × 12′6″180 sq.ft.
- Primary bedroom20′4″ × 14′284 sq.ft.
- Bedroom13′ × 9′1″118 sq.ft.
- Bedroom13′6″ × 9′4″126 sq.ft.
- Bathroom10′ × 9′8″96 sq.ft.
- Bathroom—
- Bedroom14′5″ × 12′6″180 sq.ft.
- Primary bedroom20′4″ × 14′284 sq.ft.
- Bedroom13′ × 9′1″118 sq.ft.
- Bedroom13′6″ × 9′4″126 sq.ft.
- Bathroom10′ × 9′8″96 sq.ft.
- Bathroom—
- Bedroom14′5″ × 12′6″180 sq.ft.
- Primary bedroom20′4″ × 14′284 sq.ft.
- Bedroom13′ × 9′1″118 sq.ft.
- Bedroom13′6″ × 9′4″126 sq.ft.
- Bathroom10′ × 9′8″96 sq.ft.
- Bathroom—
- Bedroom14′5″ × 12′6″180 sq.ft.
- Primary bedroom20′4″ × 14′284 sq.ft.
- Bedroom13′ × 9′1″118 sq.ft.
- Bedroom13′6″ × 9′4″126 sq.ft.
- Bathroom10′ × 9′8″96 sq.ft.
- Bathroom—
- Bedroom14′5″ × 12′6″180 sq.ft.
Around this home
Listing details
Helpful tools
Your HOMEH agent
"I would see it this week."
Ask HOMEH about this home
Price, neighbourhood, monthly cost. Ask anything.
HOMEH Intelligent Agent is an AI, not a licensed representative. Check anything important with your agent.