
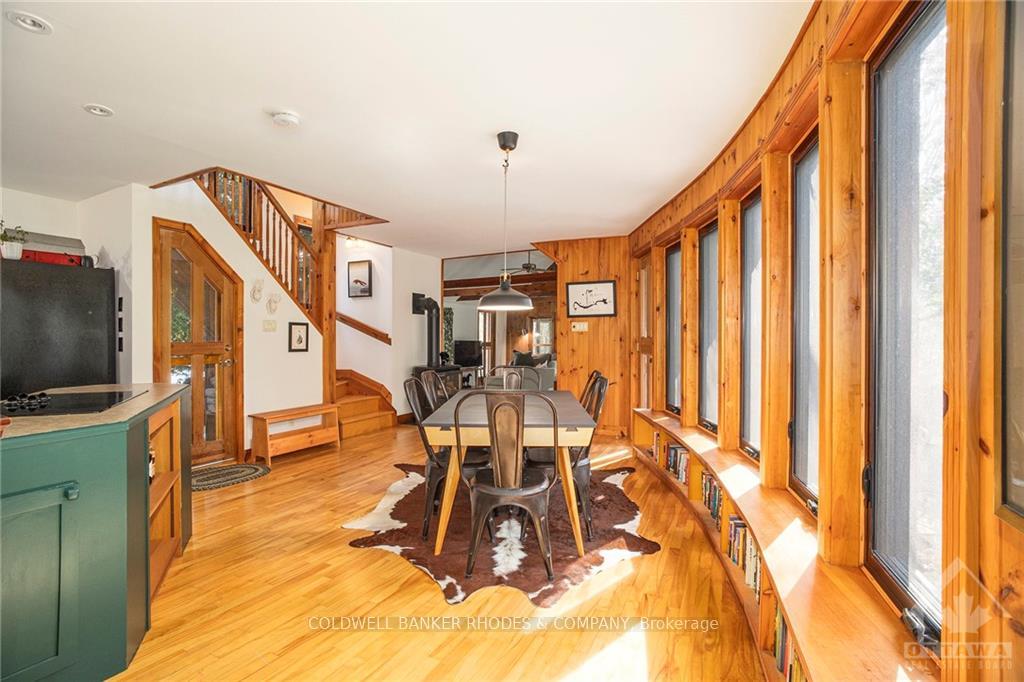
 See all 21 photos
Property history

This listing has ended. It is no longer available.
Property not available for sale or for rent.
Ask about this home
A HOMEH agent will answer your questions about this home.Ask HOMEH
About this home
3412 Baskins Beach Road, Ottawa
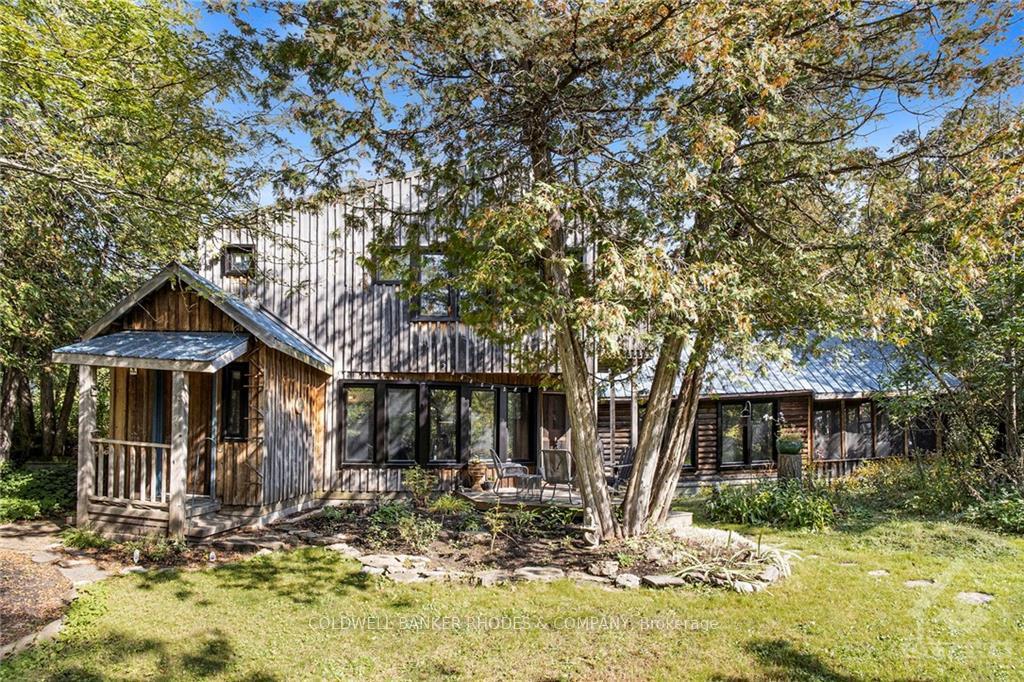
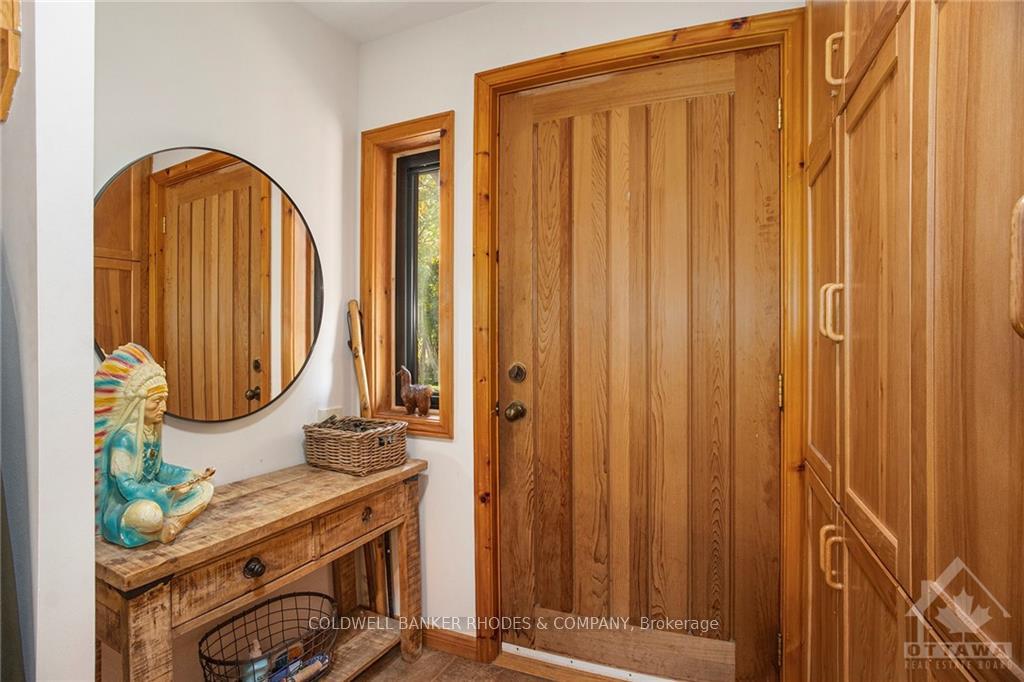
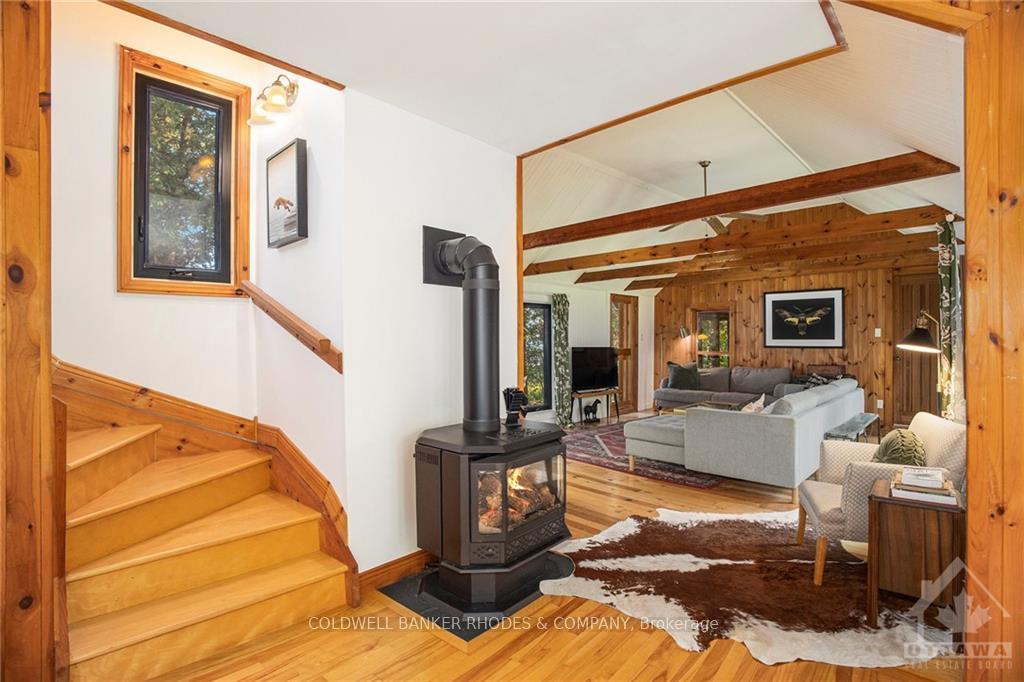
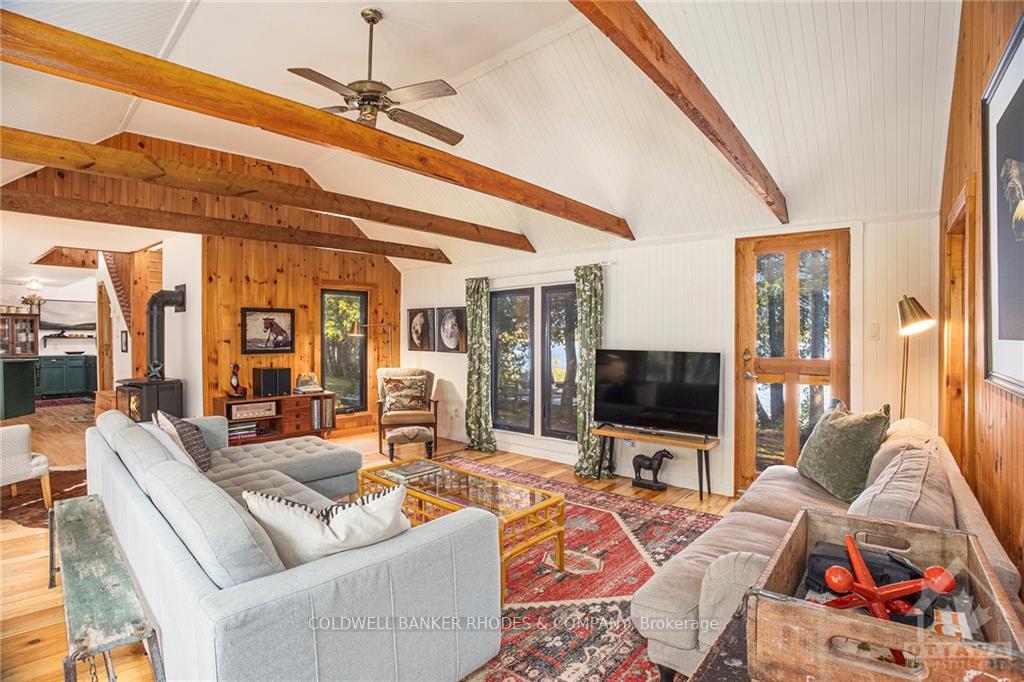
STUNNING OTTAWA RIVER WATERFRONT! Incredible opportunity to purchase 200+ ft of OTTAWA RIVER WATERFRONT with a PRIVATE SANDY BEACH and breathtaking views of the Gatineaus. Charming detached home w/open concept main level featuring hardwood flooring and post & beam ceilings. Cozy screened in porch off of living room. 2nd floor features wood floors & ceilings w/large primary bedroom, ensuite & laundry room. Recent updates include: new triple pane windows (2024), French drain on boat access lane (2024), buried hydro line (2024), SilverGlo R-11 insulation under kitchen/dining side of home (2023). Property also features a garden firepit, waterfront deck, 3 season Bunkie, floating swim raft, laneway to waterfront for boat launch, garden shed & detached oversized garage. Imagine waking up to serene mountain views, entertaining friends/family on your private beach w/stellar waterfront. A must seeing for anyone waiting for the perfect waterfront property to call their own!, Flooring: Hardwood
Facts & features
Ask about this home
A HOMEH agent will answer your questions about this home.
Rooms
45 rooms · 3 bathrooms
- Kitchen12′6″ × 11′1″138 sq.ft.
- Dining room12′6″ × 14′8″183 sq.ft.
- Living room20′8″ × 15′9″325 sq.ft.
- Other12′ × 15′9″189 sq.ft.
- Foyer—
- Bathroom—
- Kitchen12′6″ × 11′1″138 sq.ft.
- Dining room12′6″ × 14′8″183 sq.ft.
- Living room20′8″ × 15′9″325 sq.ft.
- Other12′ × 15′9″189 sq.ft.
- Foyer—
- Bathroom—
- Kitchen12′6″ × 11′1″138 sq.ft.
- Dining room12′6″ × 14′8″183 sq.ft.
- Living room20′8″ × 15′9″325 sq.ft.
- Other12′ × 15′9″189 sq.ft.
- Foyer—
- Bathroom—
- Kitchen12′6″ × 11′1″138 sq.ft.
- Dining room12′6″ × 14′8″183 sq.ft.
- Living room20′8″ × 15′9″325 sq.ft.
- Other12′ × 15′9″189 sq.ft.
- Foyer—
- Bathroom—
- Kitchen12′6″ × 11′1″138 sq.ft.
- Dining room12′6″ × 14′8″183 sq.ft.
- Living room20′8″ × 15′9″325 sq.ft.
- Other12′ × 15′9″189 sq.ft.
- Foyer—
- Bathroom—
- Primary bedroom15′8″ × 18′5″288 sq.ft.
- Bathroom9′ × 6′7″59 sq.ft.
- Primary bedroom15′8″ × 18′5″288 sq.ft.
- Bathroom9′ × 6′7″59 sq.ft.
- Laundry—
- Primary bedroom15′8″ × 18′5″288 sq.ft.
- Bathroom9′ × 6′7″59 sq.ft.
- Laundry—
- Primary bedroom15′8″ × 18′5″288 sq.ft.
- Bathroom9′ × 6′7″59 sq.ft.
- Laundry—
- Primary bedroom15′8″ × 18′5″288 sq.ft.
- Bathroom9′ × 6′7″59 sq.ft.
- Laundry—
- Laundry—
Around this home
Listing details
Helpful tools
Your HOMEH agent
"I would see it this week."
Ask HOMEH about this home
Price, neighbourhood, monthly cost. Ask anything.
HOMEH Intelligent Agent is an AI, not a licensed representative. Check anything important with your agent.