
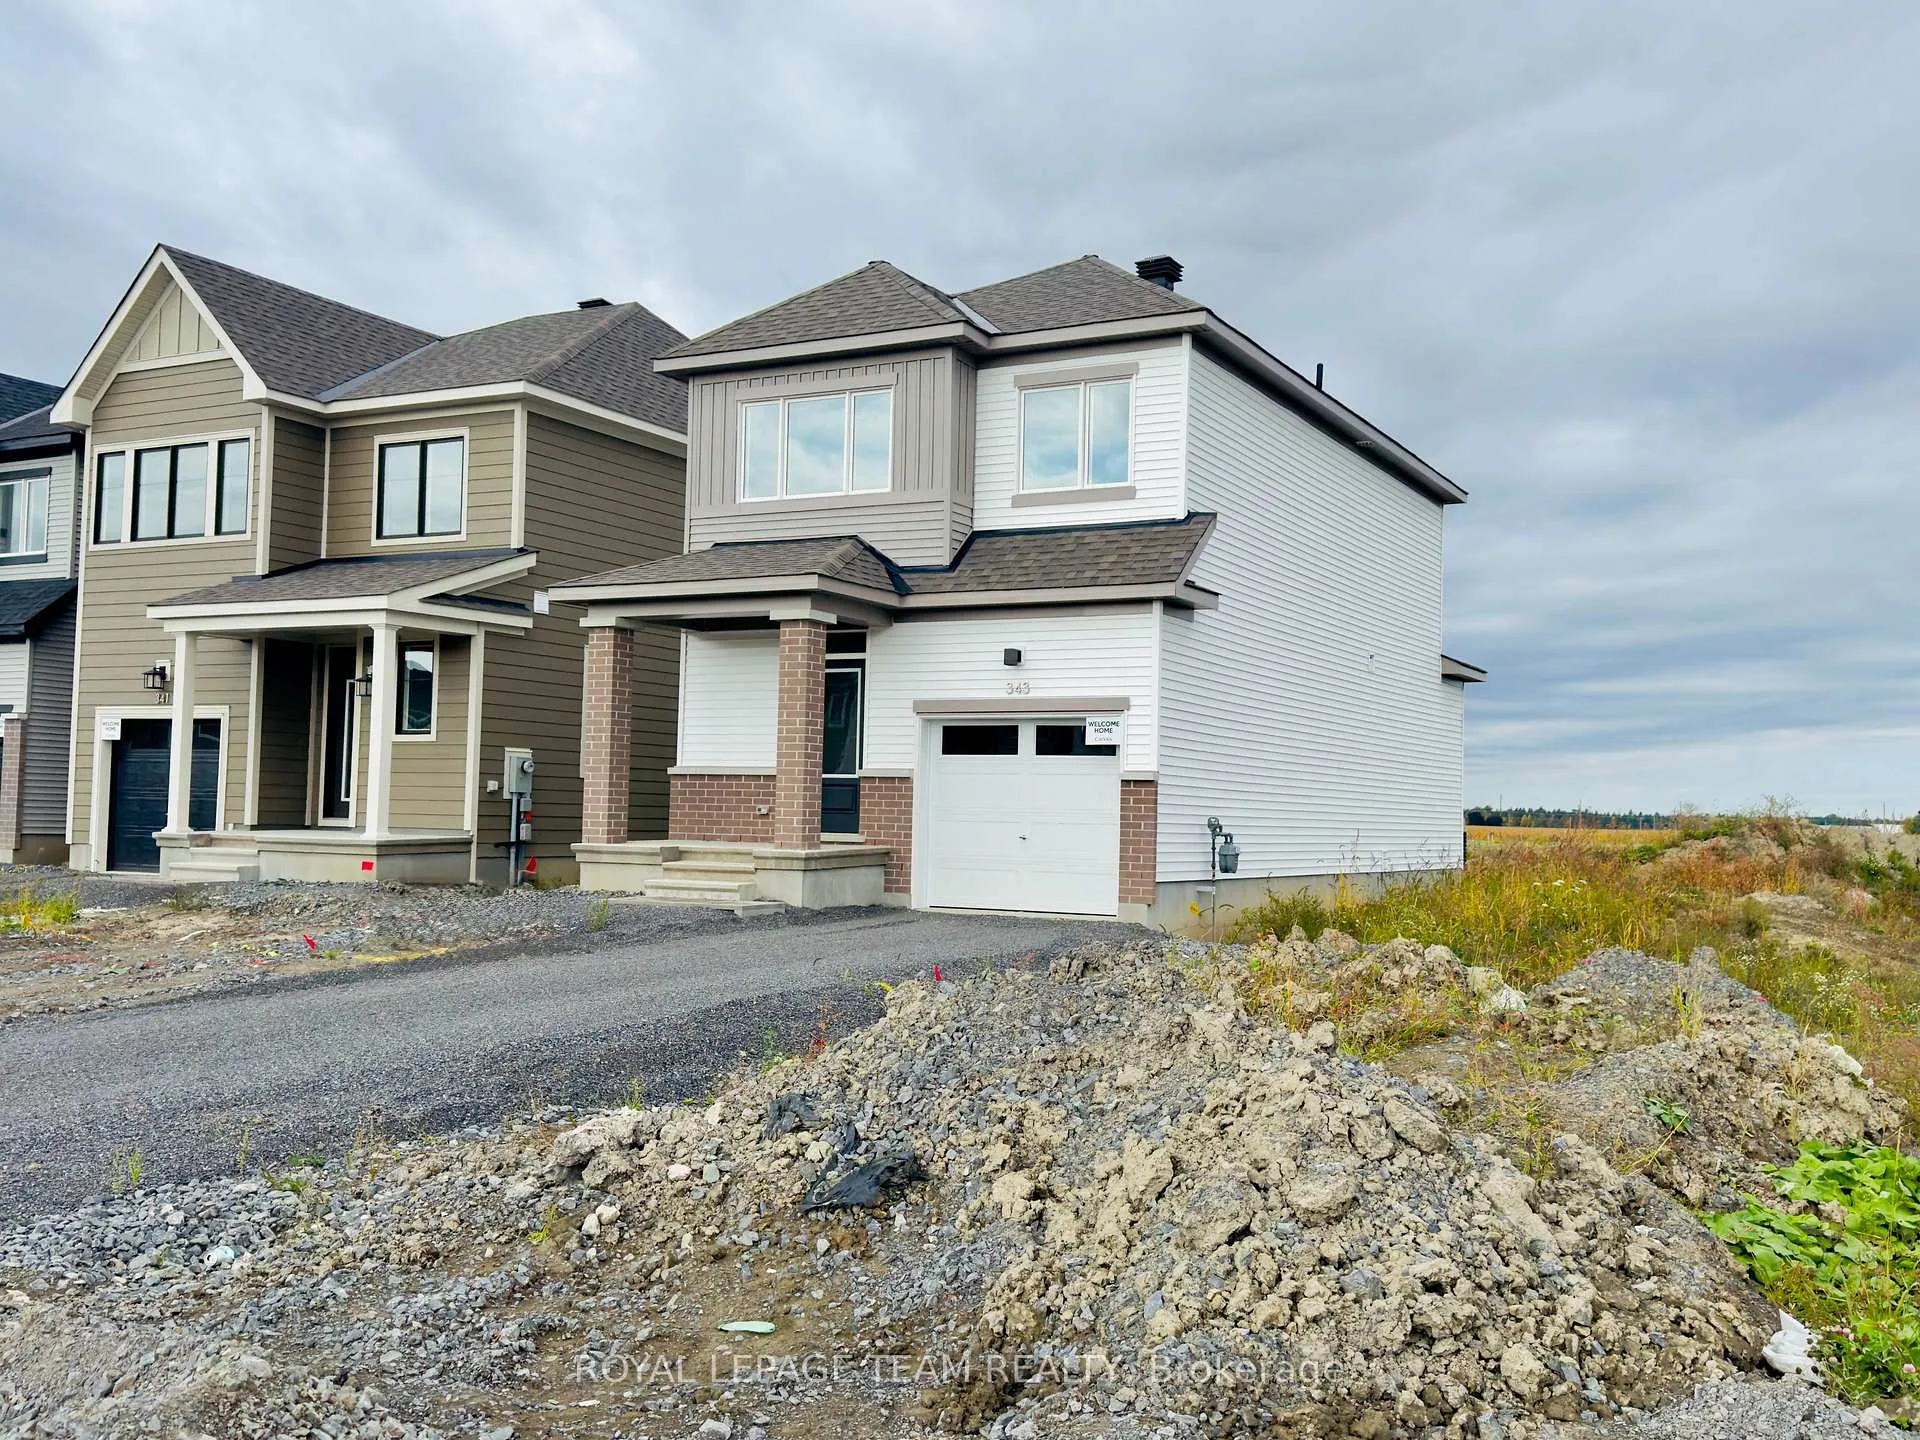
343 Cantering Drive
Ottawa (Btwn Franktown Rd. & Fallowfield Rd.)Expired
1/32Ontario Real Estate › Ottawa › Stittsville - Munster - Richmond
343 Cantering Drive
Ottawa (Btwn Franktown Rd. & Fallowfield Rd.)Expired
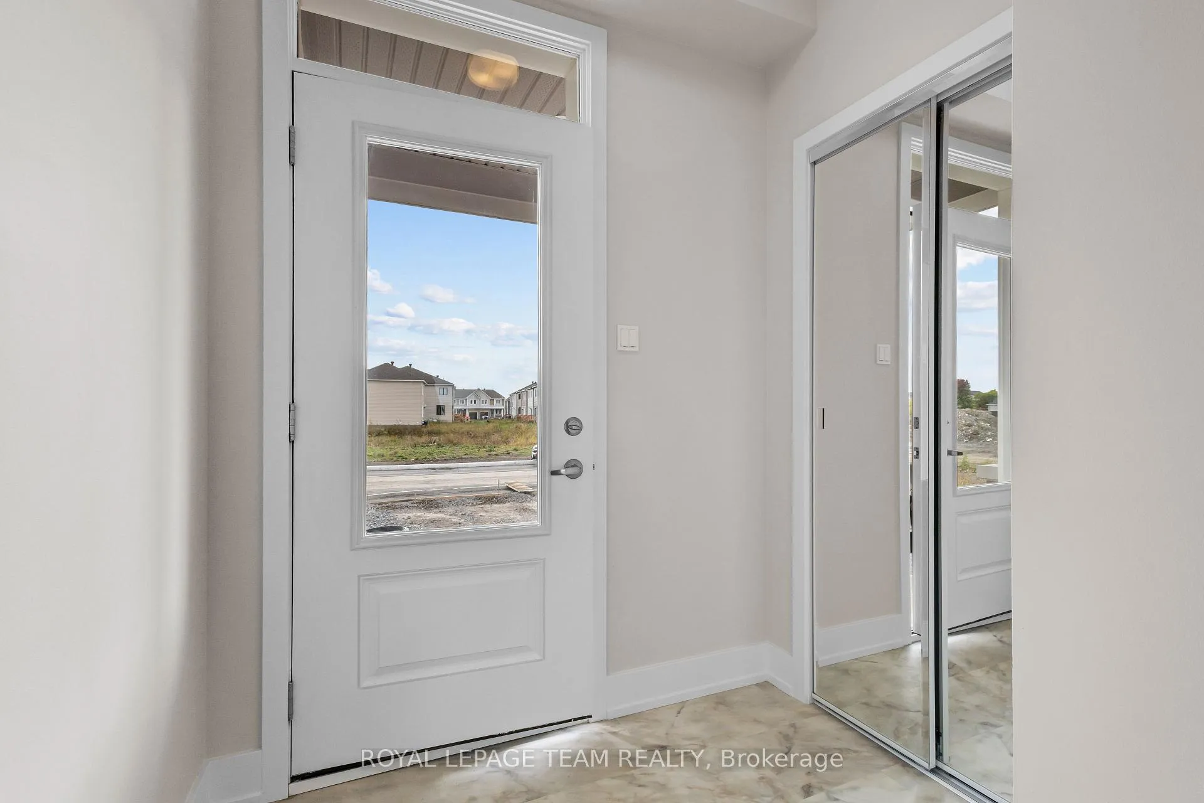
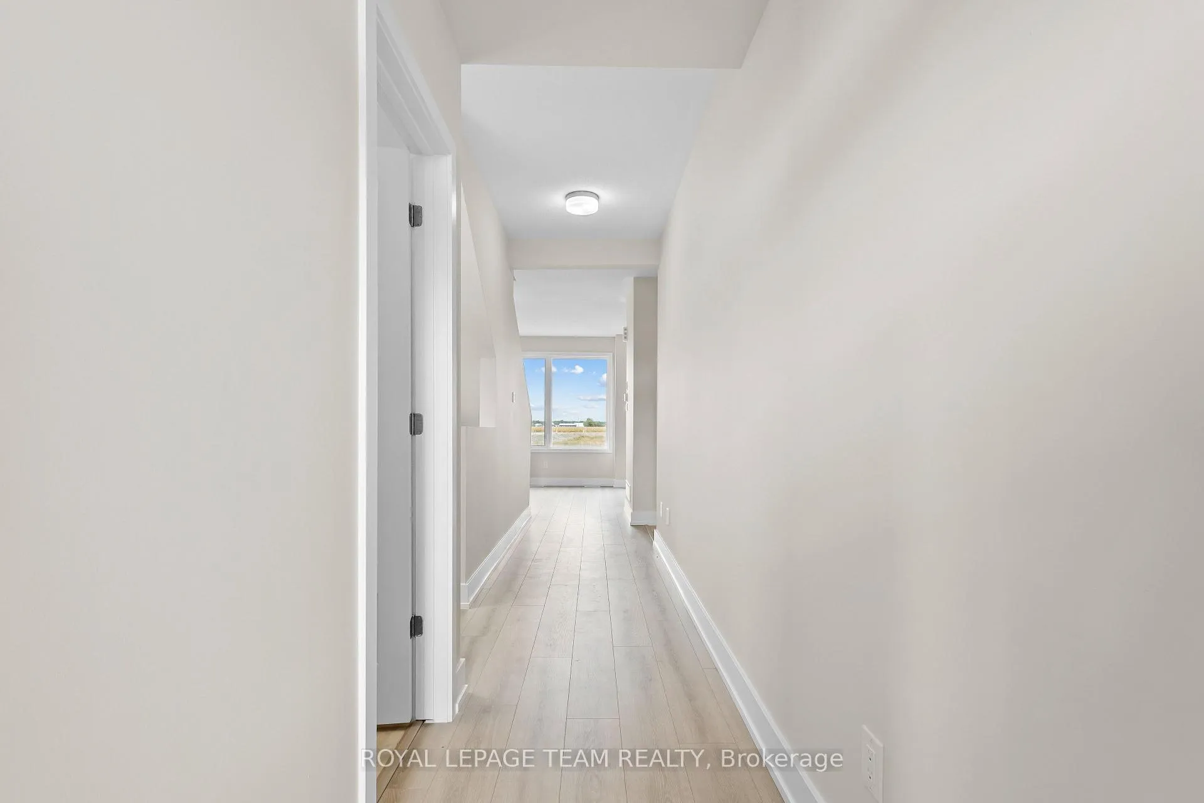
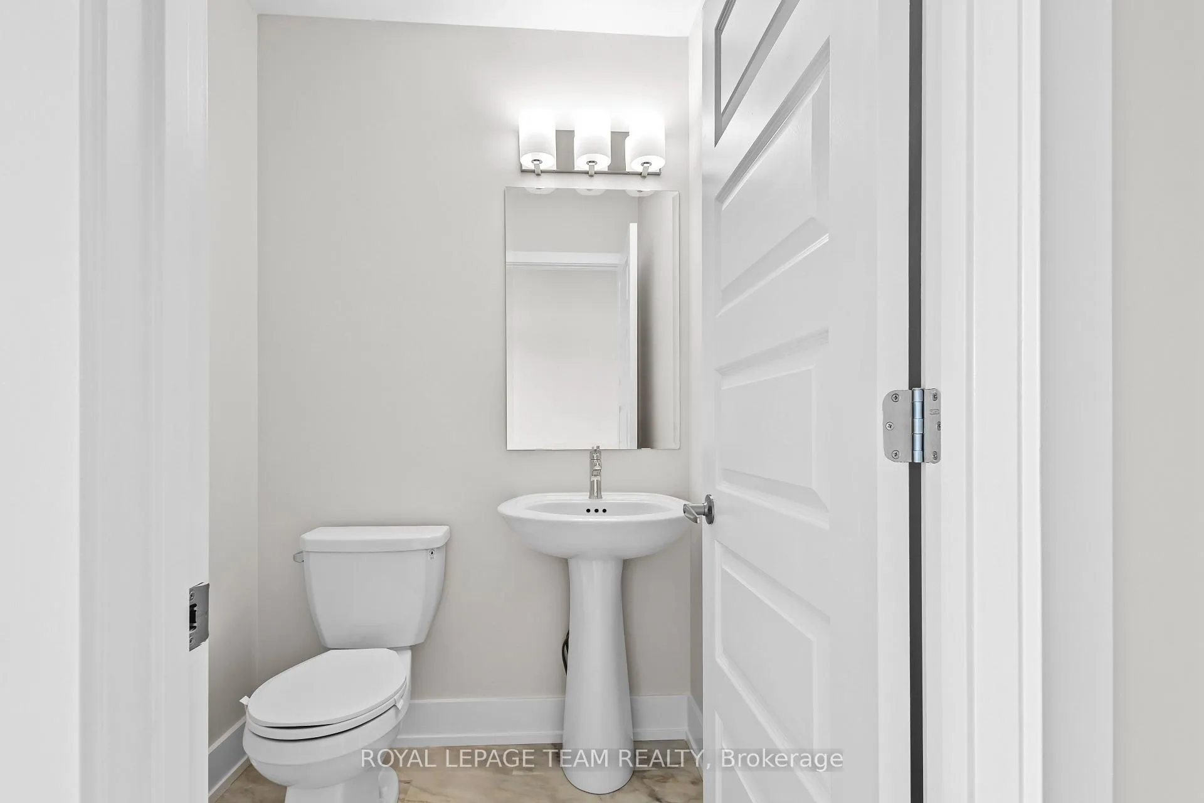
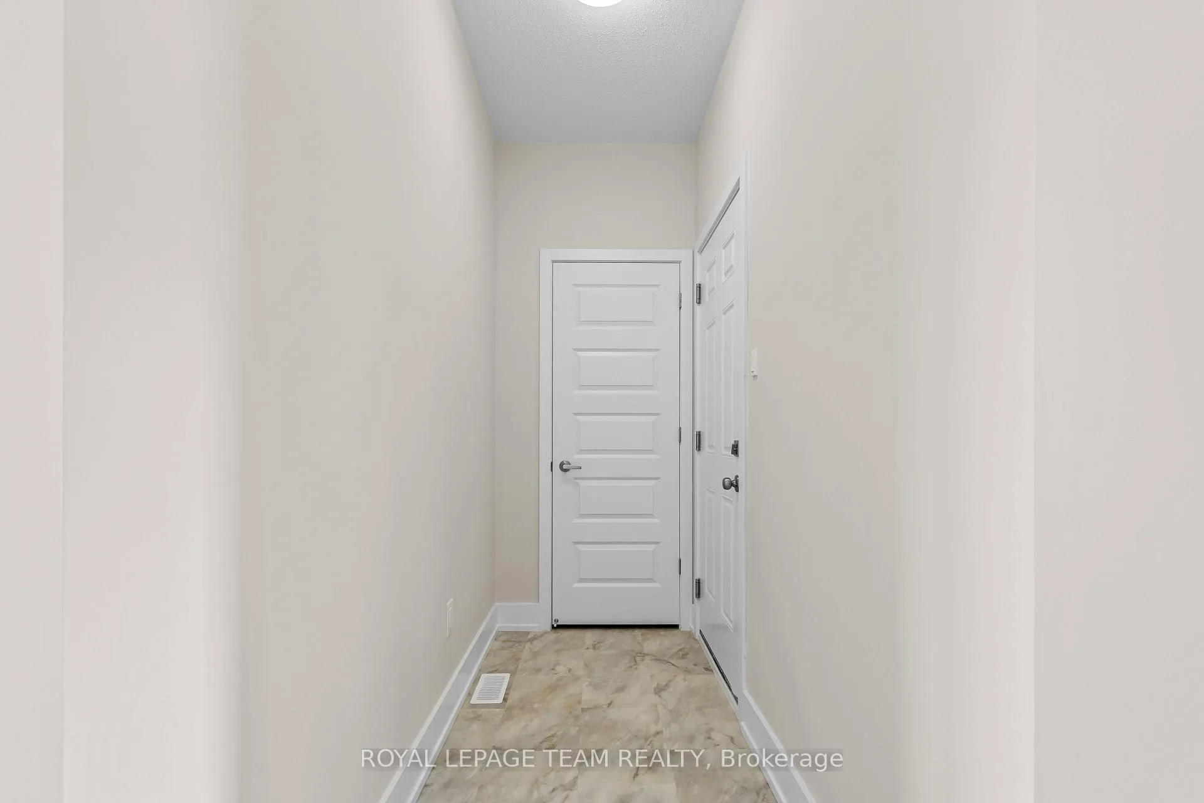 See all 32 photos
3+1 Bedrooms
4 Bathrooms
1 Garage
1.1K~1.5K Sq.Ft.
30 x 89 ft Lot
Property history
$679,000first asked
$2,595last asked
▼ 100%since January
JanFebMarMay
TerminatedMay 11, 2026
$2,595MLS® X12956214
Listed for leaseApr 3, 2026
$2,595MLS® X12956214
ExpiredJan 4, 2026
$679,000MLS® X12444509
1 rentalSign in to see rented prices

This listing has ended. It is no longer available.
Property not available for sale or for rent.
Ask about this home
A HOMEH agent will answer your questions about this home.Ask a question
Ask HOMEH
Ask about this home
About this home
SERIOUS INVESTORS ONLY PLEASE / HALAL FINANCING AVAILABLE. RENTED FOR $ 2595 PLUS UTILITIES AND RENTAL EQUIPMENT. Brand New Detached Home for the price of a Townhome! Caivan - SERIES 1 PLAN, ELEVATION. 4 Bedrooms, 3.5 Bathrooms, Single car garage & 50K in upgrades. Chef's Kitchen. In-law suite built in. Some photos are virtually staged. Lease start date Dec 1st 2025 x 1 Year. 48 Hours required for showings
Read more
Accessory ApartmentAuto Garage Door RemoteCarpet FreeIn-Law Suite
Facts & features
TypeDetached
Style2-storey
Size1.1K~1.5K Sq.Ft.
Lot30 x 89 ft
HeatingForced air, gas
CoolingCentral air
BasementFull
Parking1 drive
WaterMunicipal
Ask about this home
A HOMEH agent will answer your questions about this home.
Ask a question
Rooms
15 rooms · 4 bathrooms
Main floor6 rooms
- Living room12′7″ × 10′7″134 sq.ft.
- Dining room9′4″ × 9′84 sq.ft.
- Kitchen12′7″ × 9′113 sq.ft.
- Mud room12′7″ × 6′7″83 sq.ft.
- Foyer6′4″ × 6′4″40 sq.ft.
- Powder room6′ × 5′30 sq.ft.
Second floor6 rooms
- Primary bedroom13′9″ × 12′8″174 sq.ft.
- Bedroom 210′10″ × 9′9″106 sq.ft.
- Bedroom 311′1″ × 8′89 sq.ft.
- Bathroom12′8″ × 7′88 sq.ft.
- Bathroom8′6″ × 7′59 sq.ft.
- Other6′ × 6′36 sq.ft.
Lower level3 rooms
- Bedroom 48′11″ × 8′10″78 sq.ft.
- Bathroom8′6″ × 7′59 sq.ft.
- Recreation12′2″ × 9′1″111 sq.ft.
Bathrooms4
3-pc3-pc3-pc2-pc
Thinking of selling your home?See what your home is worth today.
Around this home
CANTERING AND POSTILION
Listing details
MLS® numberX12444509
Listed onOct 3, 2025
Days on market93
UpdatedJan 4, 2026
Listing brokerageROYAL LEPAGE TEAM REALTY
Possession2025-10-03 / Immediate
Helpful tools
Mortgage calculator
Closing costs
Land transfer tax
Buyer guide
Your HOMEH agent
KimHOMEH agent · Ottawa
"I would see it this week."
Ask Kim
Ask HOMEH about this home
Price, neighbourhood, monthly cost. Ask anything.
HOMEH Intelligent Agent is an AI, not a licensed representative. Check anything important with your agent.