
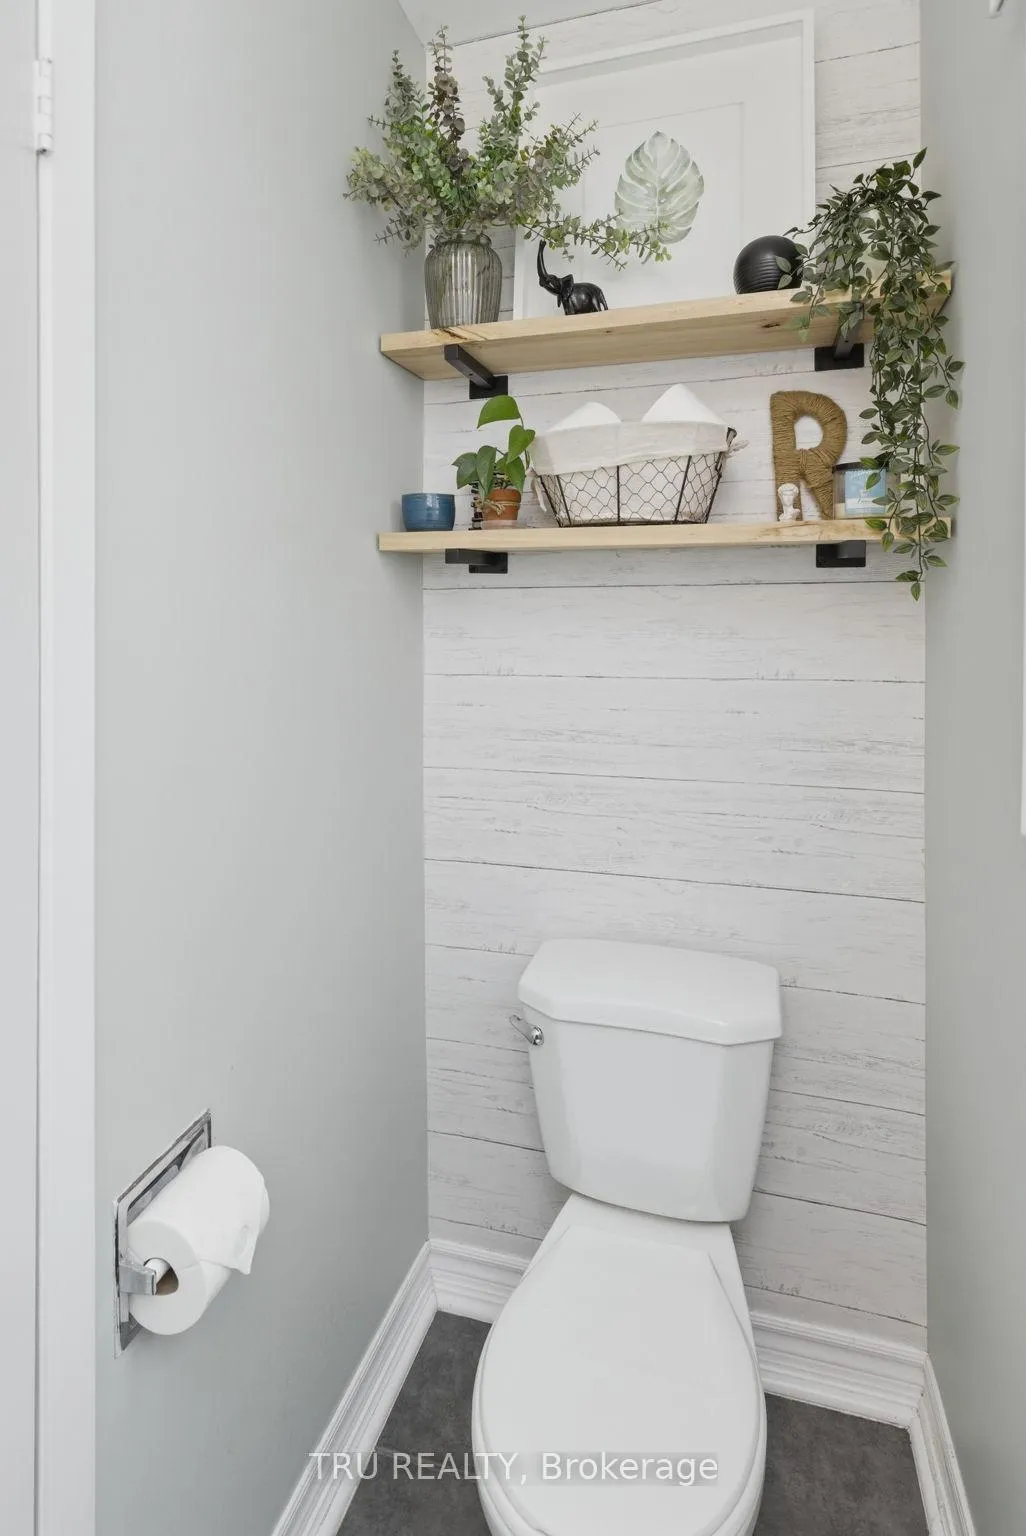
 See all 48 photos
Property history

This home has sold. It is no longer available.
Property not available for sale or for rent.
Ask about this home
A HOMEH agent will answer your questions about this home.Ask HOMEH
About this home
Unit 18, 343 Monica Crescent, Ottawa
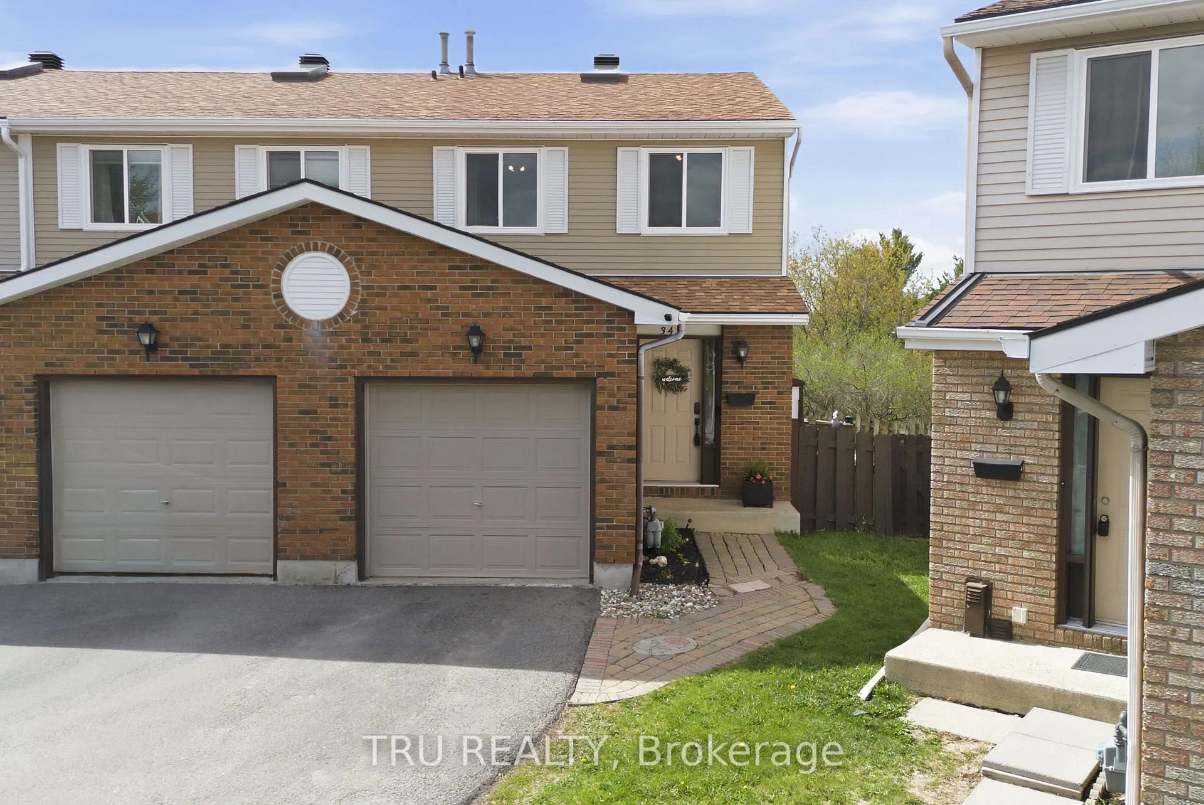
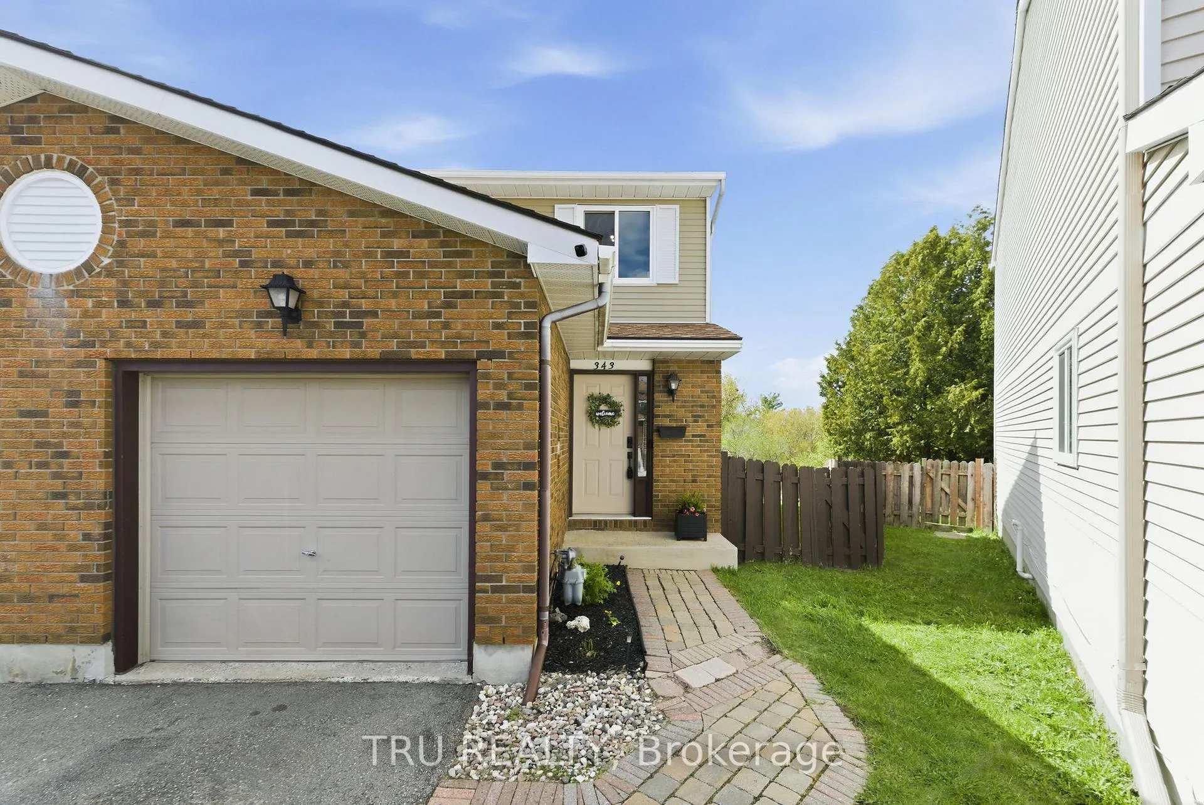
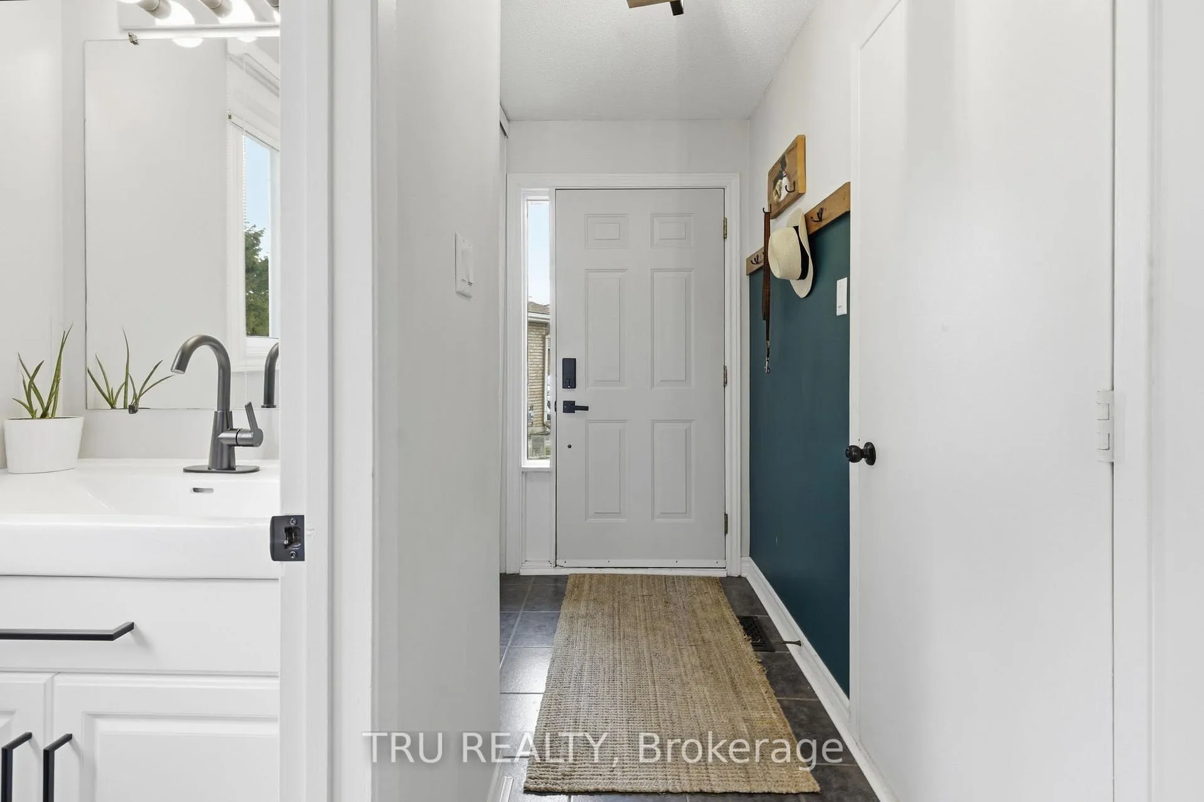
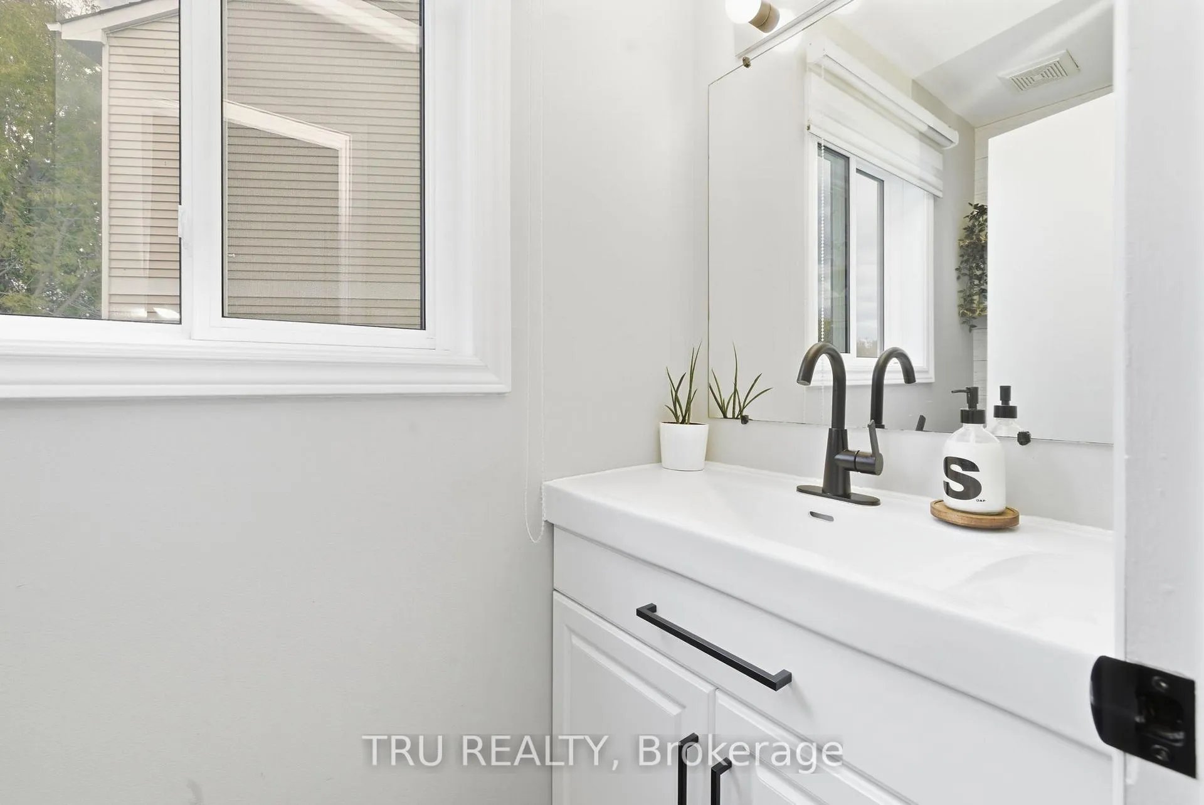
Welcome to this bright and beautifully renovated end-unit condo townhouse, where natural light, modern finishes, and stunning views of the Gatineau hills come together to create an exceptional living experience. Positioned on a pie-shaped lot, this home features one of the largest backyards on the street, offering rare outdoor space and privacy with no rear neighbours. Nestled on a quiet, low-traffic street, it provides the perfect balance of tranquility and convenience. Inside, you'll find thoughtful modern updates throughout. The fully renovated kitchen (2020) and updated bathrooms (2020 & 2023) are complemented by fresh paint (2020) and new flooring (2021). A spacious walk-in closet and beautifully finished ensuite bath (2022) add to the home's comfort and appeal, while the functional layout is ideal for everyday living. Additional features include a skylight on the second floor that fills the home with natural light, a garage, and the unique and rare advantage of two (2) laneway parking spaces. All windows and the patio door were replaced in 2024.Enjoy easy access to public transit, shopping centres, grocery stores, and everyday amenities. Parks, walking trails, green space, and dog parks are all within walking distance. Families will appreciate the proximity to excellent schools, with both French and English options available in Public and Catholic systems. A rare opportunity to own a move-in ready home on a premium lot in a sought-after location. See multimedia links for additional photos, and video. For more information please contact Tanya (613) 858-2361 or Andree (613) 899-4655. OPEN HOUSE SUNDAY MAY 16 FROM 2-4pm
Facts & features
Ask about this home
A HOMEH agent will answer your questions about this home.
Rooms
10 rooms · 3 bathrooms
- Foyer4′3″ × 4′11″21 sq.ft.
- Powder room7′ × 2′11″21 sq.ft.
- Dining room11′7″ × 10′116 sq.ft.
- Kitchen10′1″ × 10′1″101 sq.ft.
- Living room17′2″ × 11′1″190 sq.ft.
- Primary bedroom11′1″ × 11′5″127 sq.ft.
- Bathroom7′5″ × 6′8″49 sq.ft.
- Bedroom 213′ × 8′7″111 sq.ft.
- Bedroom 39′9″ × 8′7″83 sq.ft.
- Family room17′1″ × 16′274 sq.ft.
Around this home
Schools nearby
School rating, out of 10.
Listing details
Helpful tools
Your HOMEH agent
"I would see it this week."
Ask HOMEH about this home
Price, neighbourhood, monthly cost. Ask anything.
HOMEH Intelligent Agent is an AI, not a licensed representative. Check anything important with your agent.