
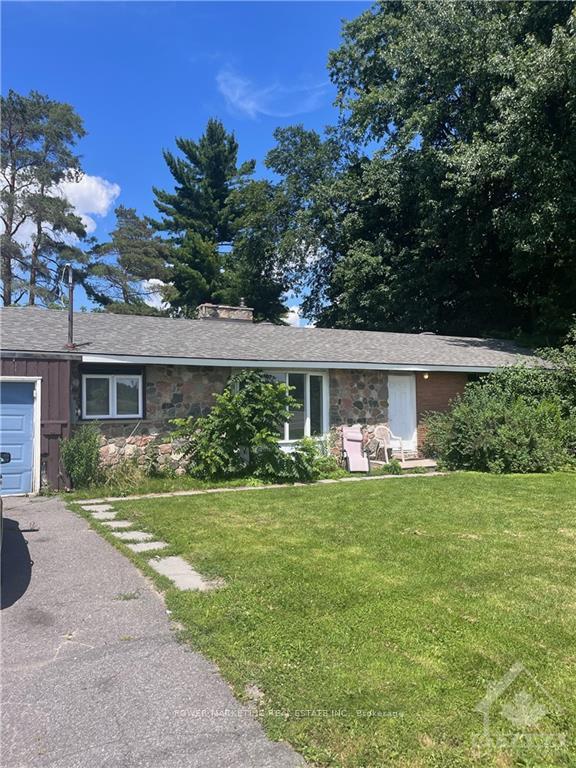
3433 Carling Avenue
Ottawa (Crystal Bay/Rocky Point)3433 Carling Avenue
Ottawa (Crystal Bay/Rocky Point)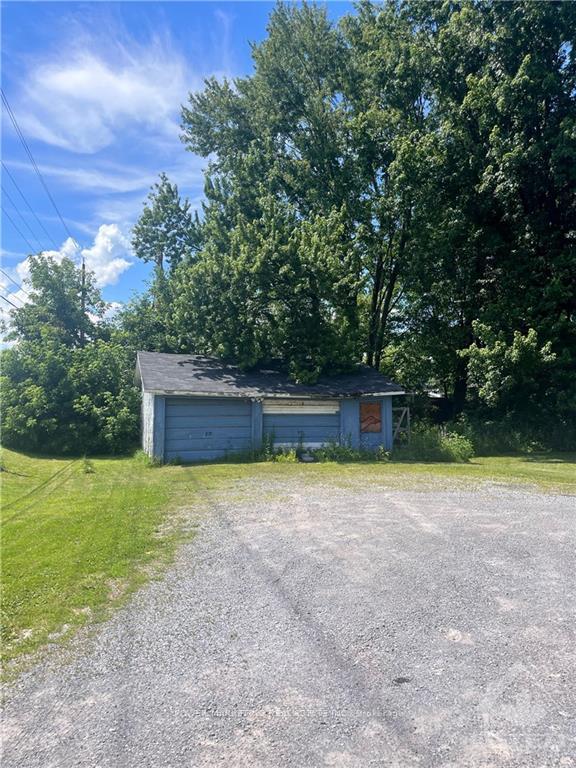
 See all 3 photos
Property history

This listing has ended. It is no longer available.
Property not available for sale or for rent.
Ask about this home
A HOMEH agent will answer your questions about this home.Ask HOMEH
About this home
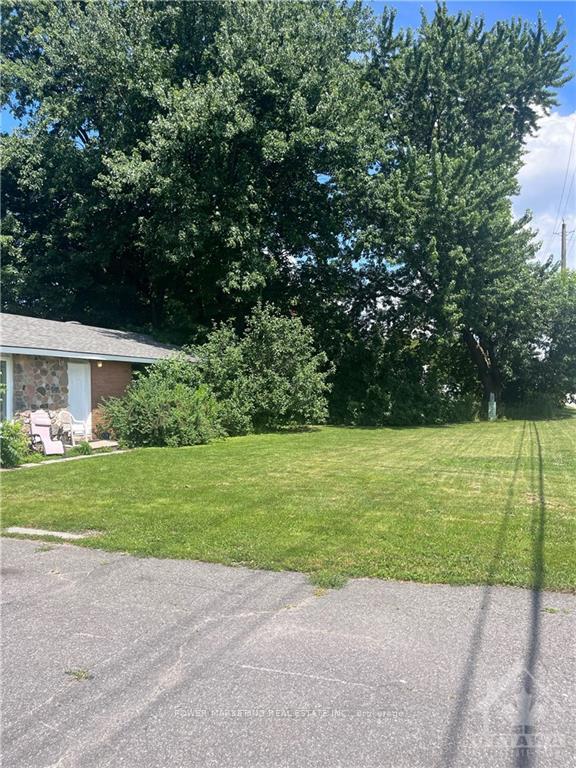
Flooring: Tile, Flooring: Vinyl, Great opportunity for builders/ investors! Approx 18000 SqFt lot on Carling with large bungalow for your new project! This property at the back of (28 Myrle) is also available to purchase with this property! This great bungalow offers you 2 units both units are currently rented, each has its own laundry room, 24 hours notice needed for showings! Make an offer today!, Flooring: Laminate
Facts & features
Ask about this home
A HOMEH agent will answer your questions about this home.
Rooms
55 rooms · 3 bathrooms
- Kitchen20′8″ × 13′8″282 sq.ft.
- Laundry—
- Bedroom12′10″ × 10′4″132 sq.ft.
- Bedroom12′9″ × 10′4″131 sq.ft.
- Bedroom9′8″ × 9′7″92 sq.ft.
- Kitchen20′8″ × 13′8″282 sq.ft.
- Laundry—
- Bedroom12′10″ × 10′4″132 sq.ft.
- Bedroom12′9″ × 10′4″131 sq.ft.
- Bedroom9′8″ × 9′7″92 sq.ft.
- Kitchen20′8″ × 13′8″282 sq.ft.
- Laundry—
- Bedroom12′10″ × 10′4″132 sq.ft.
- Bedroom12′9″ × 10′4″131 sq.ft.
- Bedroom9′8″ × 9′7″92 sq.ft.
- Kitchen20′8″ × 13′8″282 sq.ft.
- Laundry—
- Bedroom12′10″ × 10′4″132 sq.ft.
- Bedroom12′9″ × 10′4″131 sq.ft.
- Bedroom9′8″ × 9′7″92 sq.ft.
- Kitchen20′8″ × 13′8″282 sq.ft.
- Laundry—
- Bedroom12′10″ × 10′4″132 sq.ft.
- Bedroom12′9″ × 10′4″131 sq.ft.
- Bedroom9′8″ × 9′7″92 sq.ft.
- Kitchen20′8″ × 13′8″282 sq.ft.
- Laundry—
- Bedroom12′10″ × 10′4″132 sq.ft.
- Bedroom12′9″ × 10′4″131 sq.ft.
- Bedroom9′8″ × 9′7″92 sq.ft.
- Kitchen20′8″ × 13′8″282 sq.ft.
- Laundry—
- Bedroom12′10″ × 10′4″132 sq.ft.
- Bedroom12′9″ × 10′4″131 sq.ft.
- Bedroom9′8″ × 9′7″92 sq.ft.
- Kitchen20′8″ × 13′8″282 sq.ft.
- Laundry—
- Bedroom12′10″ × 10′4″132 sq.ft.
- Bedroom12′9″ × 10′4″131 sq.ft.
- Bedroom9′8″ × 9′7″92 sq.ft.
- Kitchen20′8″ × 13′8″282 sq.ft.
- Laundry—
- Bedroom12′10″ × 10′4″132 sq.ft.
- Bedroom12′9″ × 10′4″131 sq.ft.
- Bedroom9′8″ × 9′7″92 sq.ft.
- Kitchen20′8″ × 13′8″282 sq.ft.
- Laundry—
- Bedroom12′10″ × 10′4″132 sq.ft.
- Bedroom12′9″ × 10′4″131 sq.ft.
- Bedroom9′8″ × 9′7″92 sq.ft.
- Kitchen20′8″ × 13′8″282 sq.ft.
- Laundry—
- Bedroom12′10″ × 10′4″132 sq.ft.
- Bedroom12′9″ × 10′4″131 sq.ft.
- Bedroom9′8″ × 9′7″92 sq.ft.
Around this home
Listing details
Helpful tools
Your HOMEH agent
"Priced 22% under our estimate. I would see it this week."
Ask HOMEH about this home
Price, neighbourhood, monthly cost. Ask anything.
HOMEH Intelligent Agent is an AI, not a licensed representative. Check anything important with your agent.