
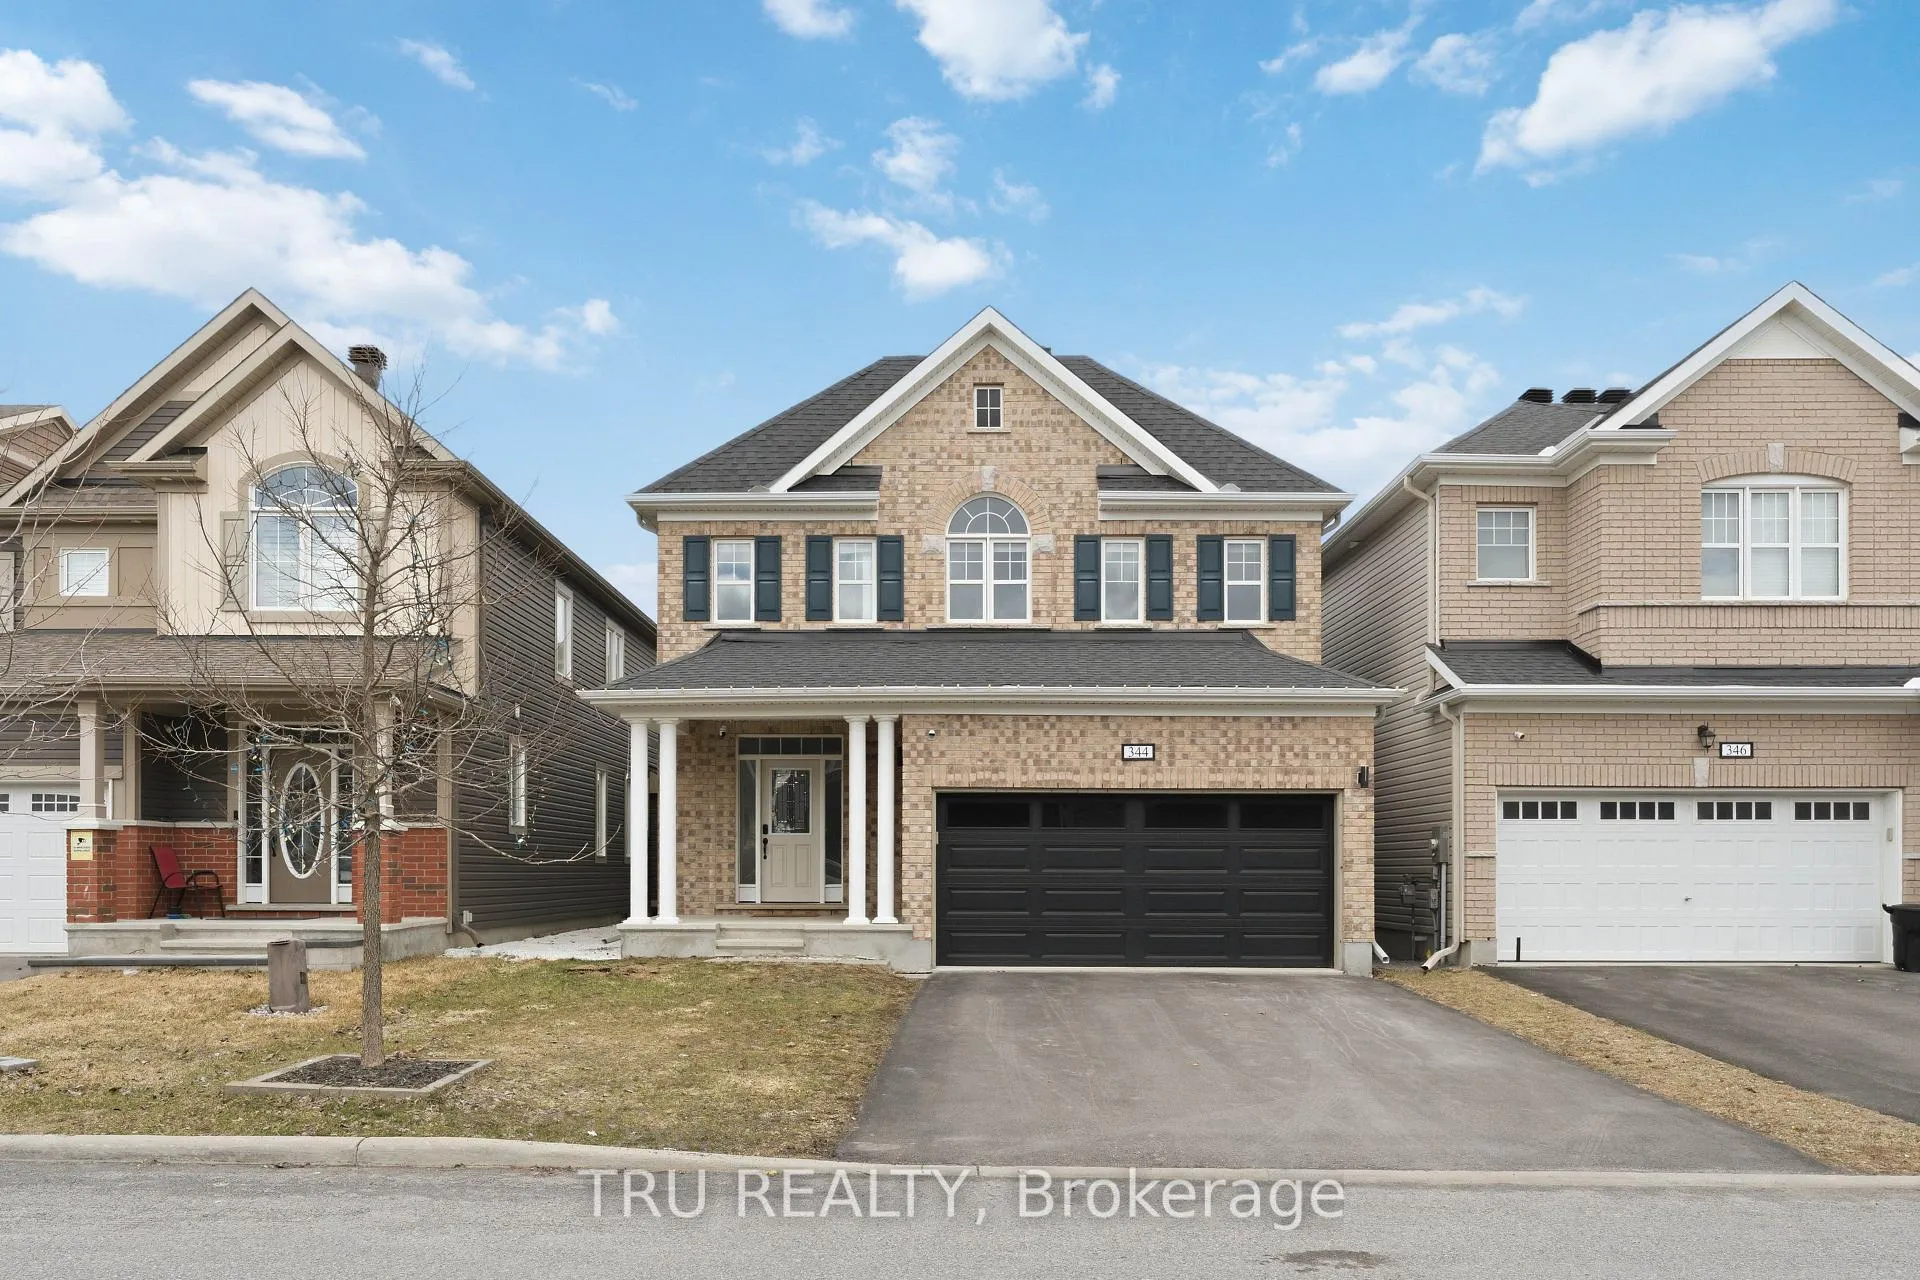
344 Sweetclover Way
Ottawa (Avalon West), ON K4A 1E6344 Sweetclover Way
Ottawa (Avalon West), ON K4A 1E6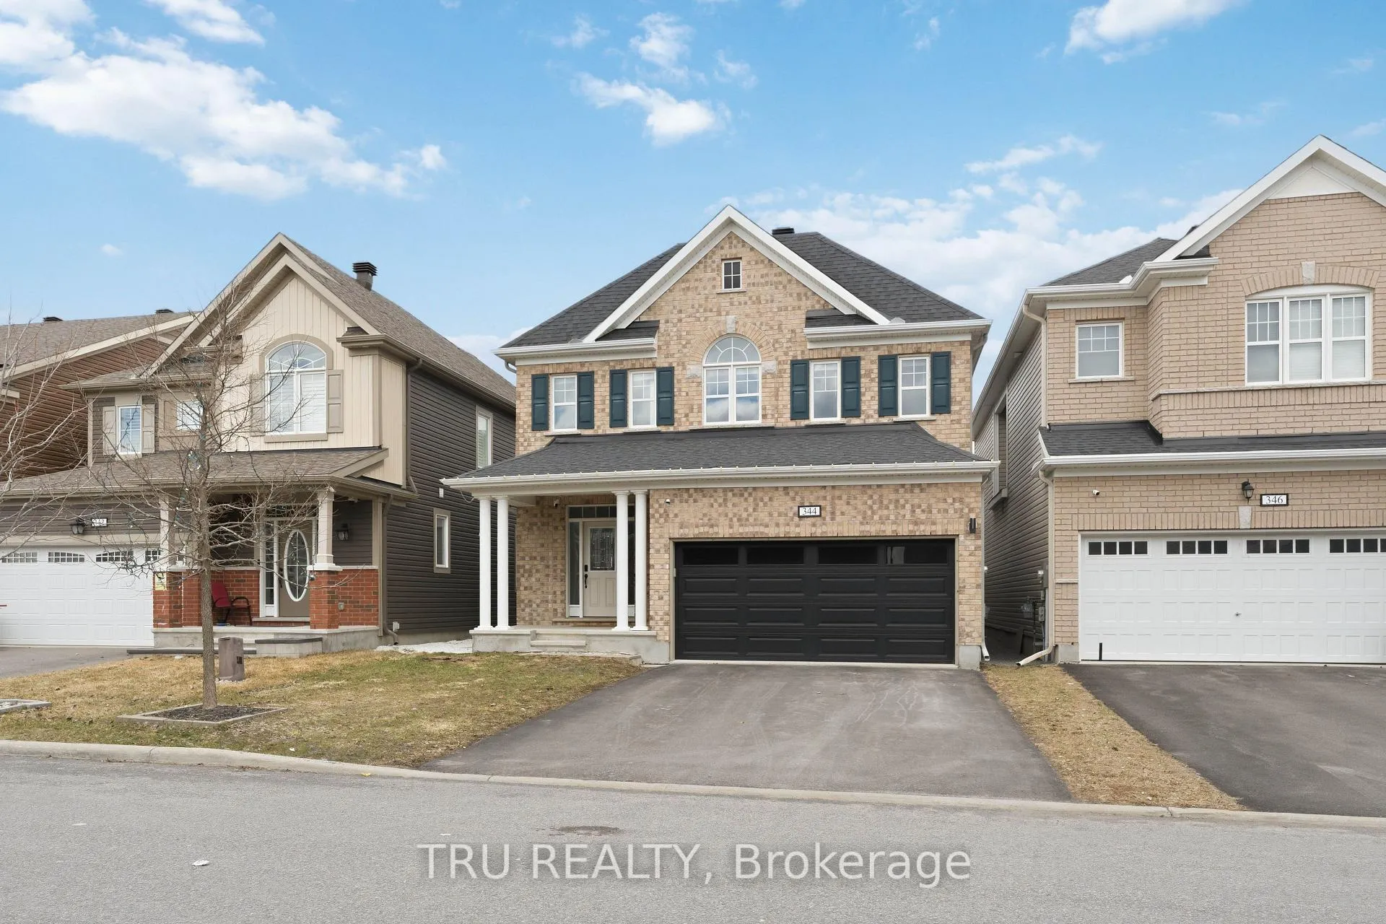
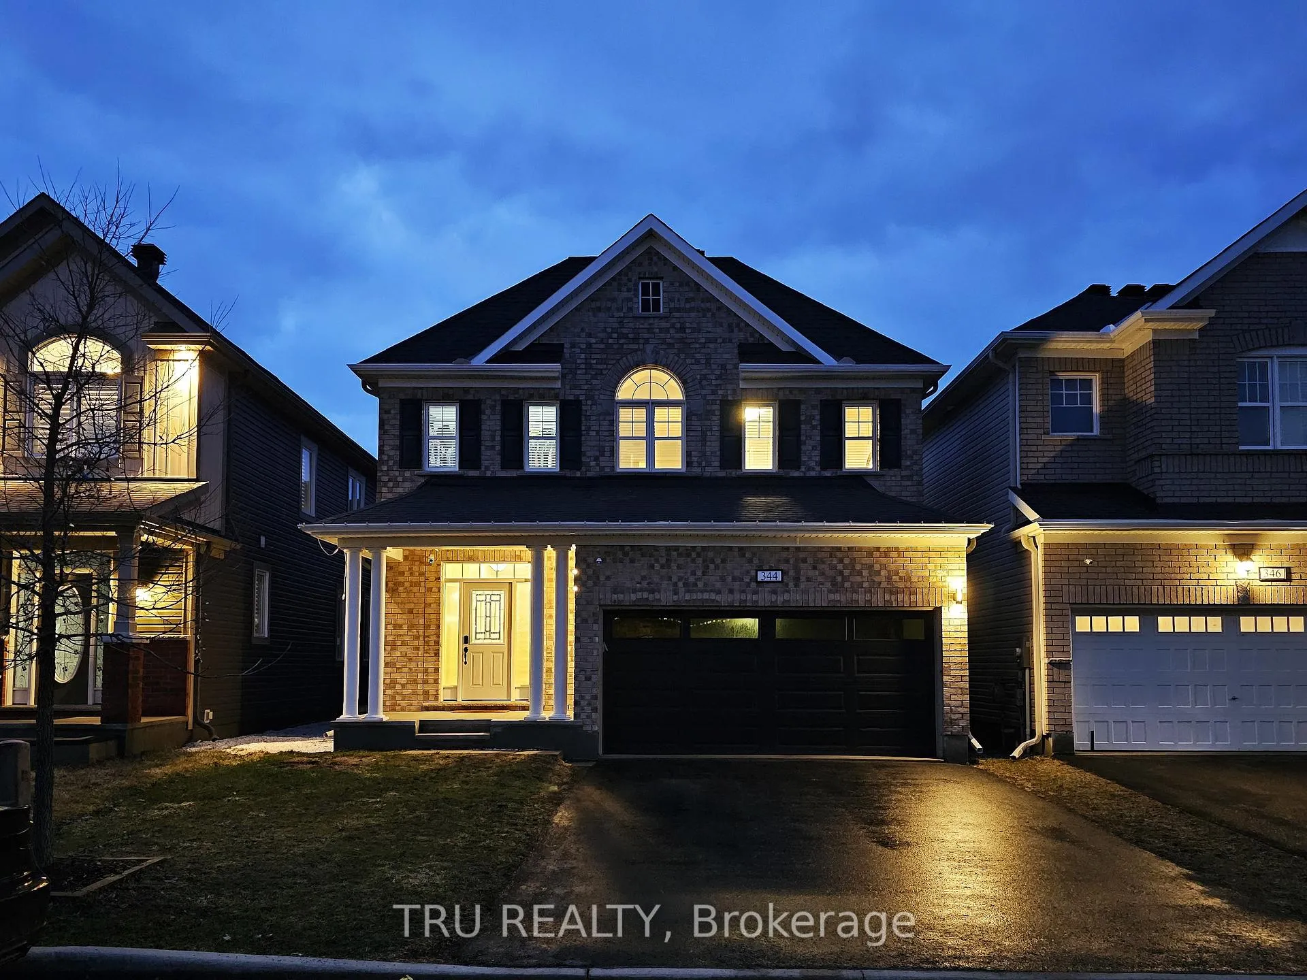
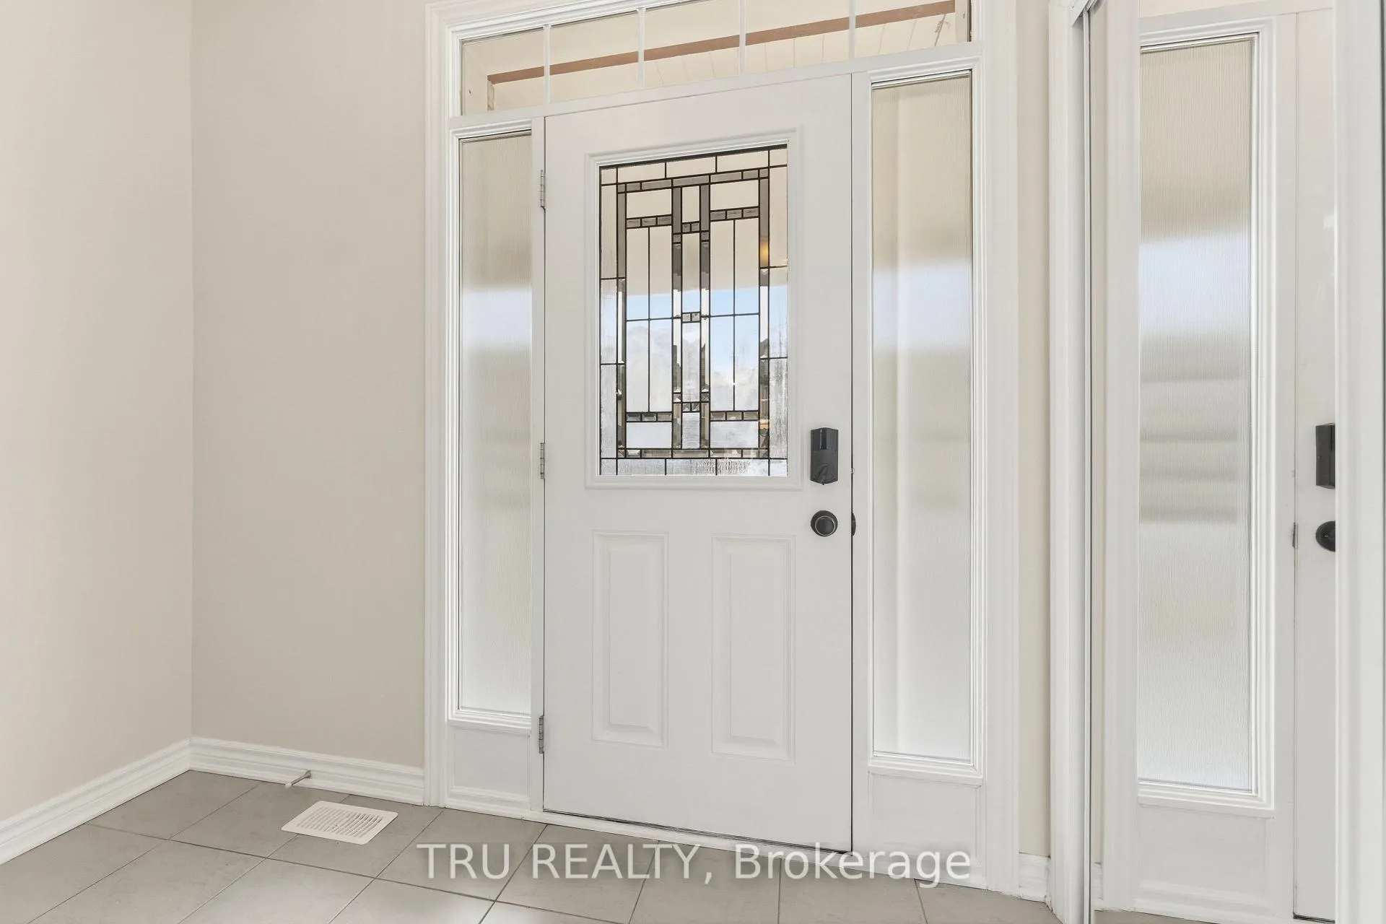
 See all 50 photos
Property history
About this home
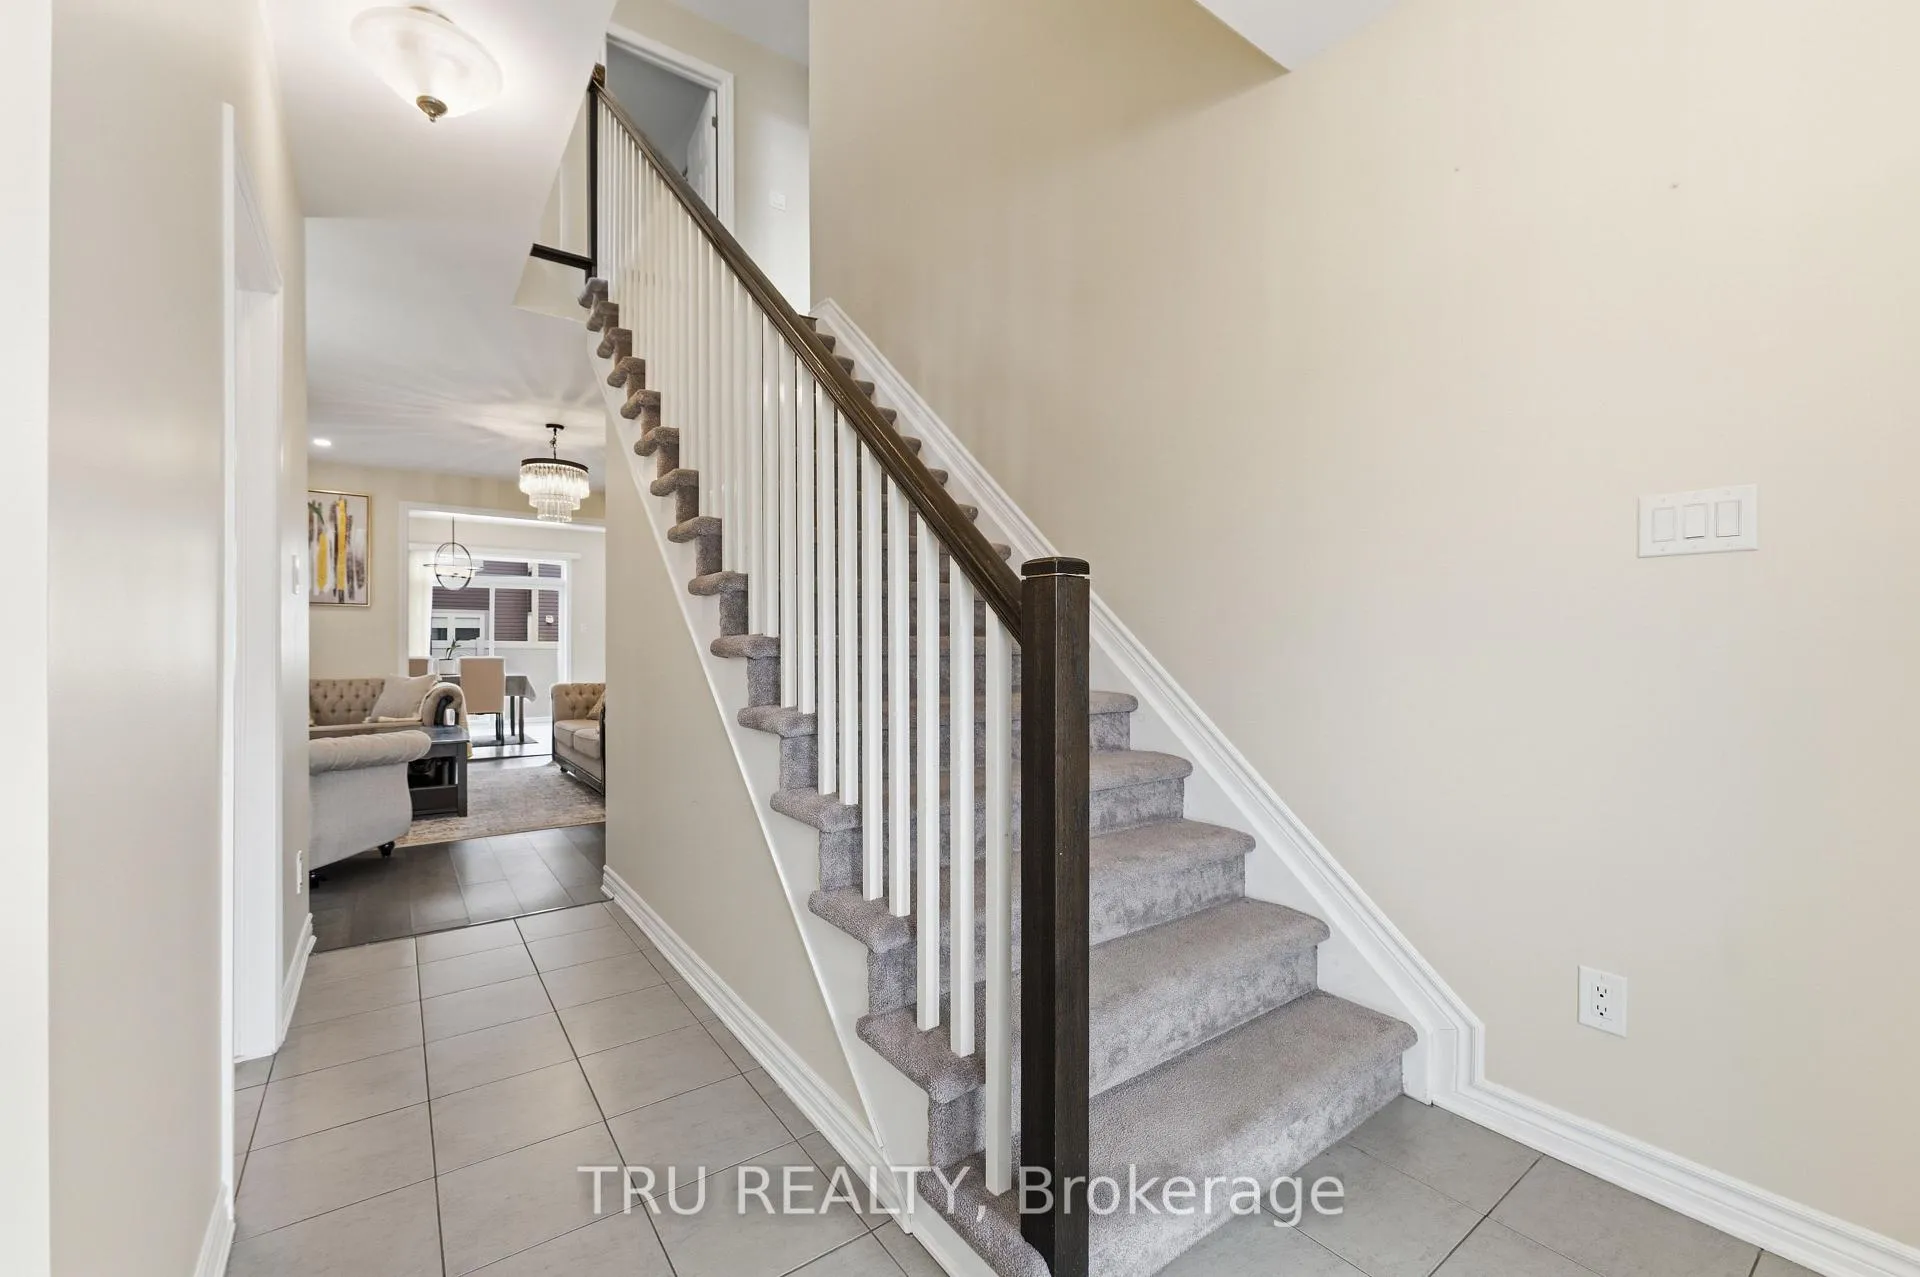
Welcome to this exceptional single-family home, built in 2019 and showcasing the popular Mattamy Magnolia model. Lovingly maintained by its original owners, this residence presents like new and reflects true pride of ownership throughout. Offering 4 +1 generously sized bedrooms, this home is ideal for growing families. The spacious primary suite is a true retreat, featuring two walk-in closets for ample storage. The fully finished basement expands your living space with an additional bedroom, a full bathroom, and versatile rec. and family rooms-perfect for entertaining, guests, or extended family living. The main floor boasts a beautifully upgraded kitchen complete with refined cabinetry and high-end stainless steel appliances, designed to impress both daily living and hosting alike. Upgraded and elegant light fixtures found throughout the home. Step outside to your private, fully fenced backyard oasis, featuring a cozy setting and a charming gazebo-perfect for relaxing or entertaining outdoors. Ideally located in a family-friendly neighbourhood, just steps from serene ponds and scenic walking trails, and close to parks, schools, and everyday amenities. A move-in ready home that perfectly blends comfort, style, and functionality - this is one you won't want to miss!
Facts & features
Ask about this home
A HOMEH agent will answer your questions about this home.
Rooms
17 rooms · 4 bathrooms
- Powder room3′ × 7′6″22 sq.ft.
- Mud room6′ × 4′2″25 sq.ft.
- Great room16′2″ × 14′3″230 sq.ft.
- Breakfast10′3″ × 15′3″156 sq.ft.
- Kitchen13′ × 14′2″184 sq.ft.
- Dining room12′ × 12′144 sq.ft.
- Primary bedroom12′9″ × 17′6″223 sq.ft.
- Bathroom10′ × 5′50 sq.ft.
- Laundry8′ × 5′2″41 sq.ft.
- Bedroom 210′ × 10′9″108 sq.ft.
- Bedroom 310′8″ × 11′8″125 sq.ft.
- Bedroom 411′ × 10′110 sq.ft.
- Bathroom6′ × 9′6″57 sq.ft.
- Bedroom10′1″ × 9′7″96 sq.ft.
- Family room12′11″ × 16′3″210 sq.ft.
- Bathroom8′7″ × 4′10″41 sq.ft.
- Recreation12′7″ × 16′1″203 sq.ft.
Around this home
Schools nearby
School rating, out of 10.
Listing details
Helpful tools
Your HOMEH agent

"Priced 12% over our estimate. I would see it this week."
Ask HOMEH about this home
Price, neighbourhood, monthly cost. Ask anything.
HOMEH Intelligent Agent is an AI, not a licensed representative. Check anything important with your agent.