
 See all 36 photos
Property history

This listing has ended. It is no longer available.
Property not available for sale or for rent.
Ask about this home
A HOMEH agent will answer your questions about this home.Ask HOMEH
About this home
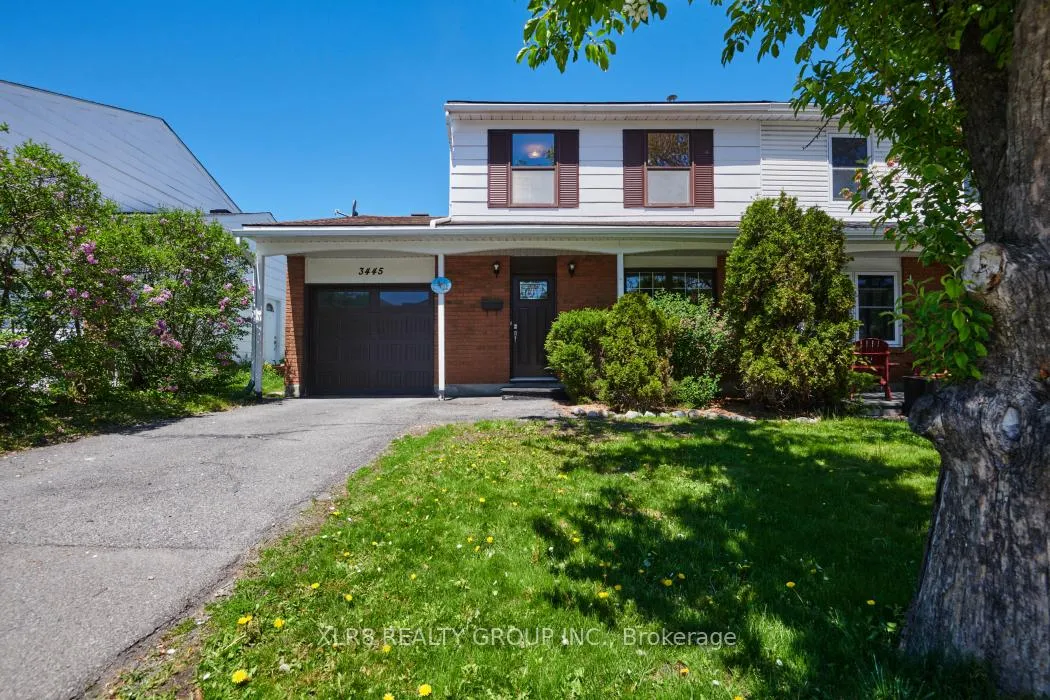
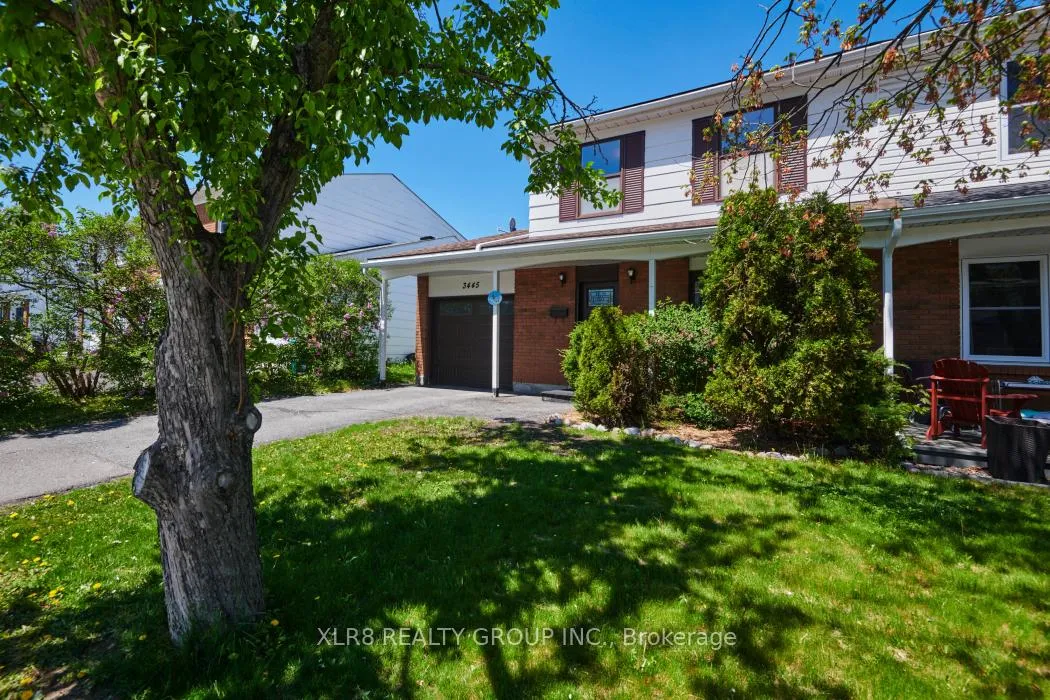
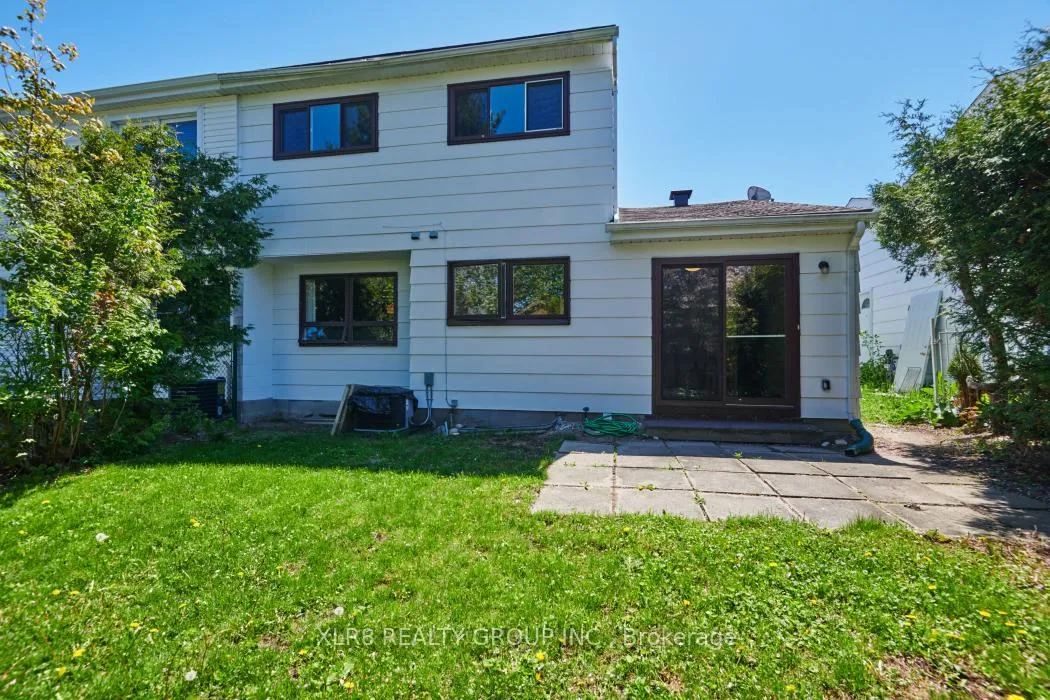
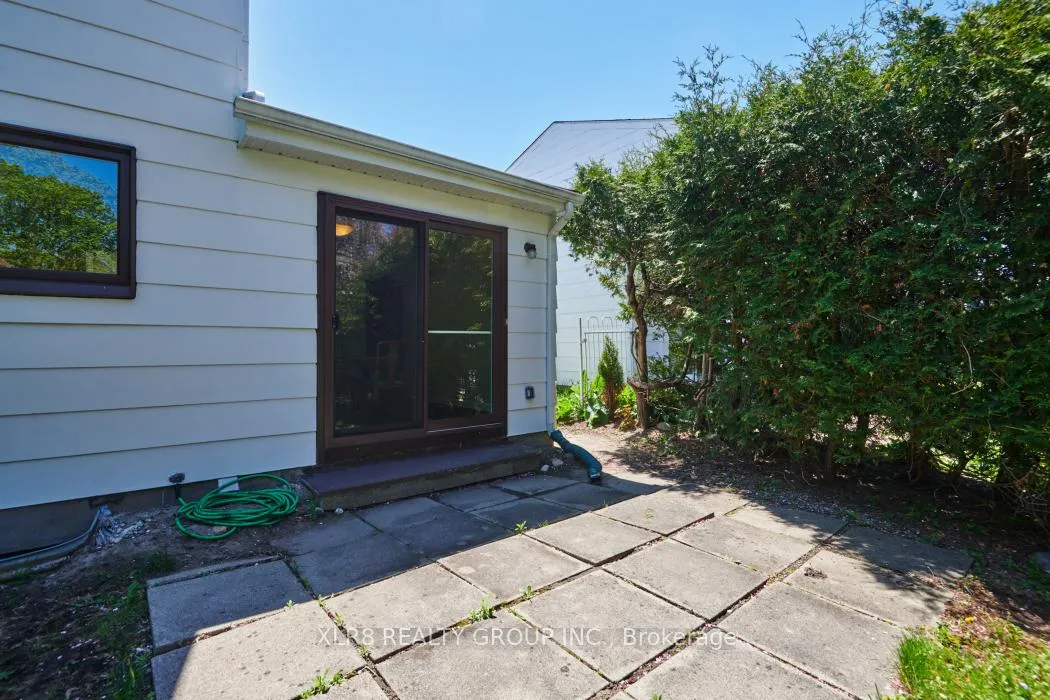
Fantastic Opportunity in a Prime Location! Held by the same family since 1983, this solid 4-bedroom, 2-bathroom semi-detached home is more than ready for its next chapter. Nestled in a highly sought-after, family-friendly neighborhood just off Hunt Club and Albion, you are steps away from major shopping, transit, and everyday amenities. The main level features a functional layout including a spacious living room, formal dining room, and a separate family room-perfect for busy multi-generational living or a dedicated home office. The bright kitchen comes equipped with 5 included appliances. Large windows throughout flood the home with natural light. Upstairs, you'll find four generous bedrooms and a full 3-piece bathroom. Key Features & Updates: Move-In Ready: Freshly painted exterior (2026) and professionally cleaned top to bottom (2026); Electrical Inspection performed and updated (2026). Great Bones: Features classic parquet flooring and comfortable carpeting. Outdoor & Parking: Enjoy a fully enclosed backyard, an attached single-car garage with an overhead automatic opener, and a private driveway. Comfort Systems: Forced-air oil heating and central air conditioning. Bonus Space: The semi-finished basement offers excellent storage or potential for a future recreation room. While the interior décor could use a fresh coat of interior paint to truly shine, this home has been lovingly maintained and offers incredible potential for first-time buyers, growing families, or investors looking to add value. Property is being sold in "as-is, where-is" condition. Immediate possession available!
Facts & features
Ask about this home
A HOMEH agent will answer your questions about this home.
Rooms
16 rooms · 2 bathrooms
- Kitchen9′10″ × 9′2″90 sq.ft.
- Bathroom4′11″ × 4′3″21 sq.ft.
- Family room14′ × 9′11″139 sq.ft.
- Living room18′11″ × 11′10″224 sq.ft.
- Dining room9′8″ × 12′4″119 sq.ft.
- Foyer5′ × 4′7″23 sq.ft.
- Bedroom9′10″ × 14′138 sq.ft.
- Bedroom 29′ × 11′10″106 sq.ft.
- Bedroom 39′10″ × 8′6″84 sq.ft.
- Bedroom 48′10″ × 10′8″94 sq.ft.
- Bathroom5′ × 6′6″32 sq.ft.
- Family room19′3″ × 19′4″372 sq.ft.
- Utility room7′4″ × 14′5″106 sq.ft.
- Laundry10′6″ × 9′4″98 sq.ft.
- Other4′9″ × 5′10″28 sq.ft.
- Workshop12′4″ × 10′6″130 sq.ft.
Around this home
Schools nearby
School rating, out of 10.
Listing details
Helpful tools
Your HOMEH agent
"Priced 4% under our estimate. I would see it this week."
Ask HOMEH about this home
Price, neighbourhood, monthly cost. Ask anything.
HOMEH Intelligent Agent is an AI, not a licensed representative. Check anything important with your agent.