
Unit 117, 3445 Uplands Drive
Ottawa (Hunt Club)Unit 117, 3445 Uplands Drive
Ottawa (Hunt Club)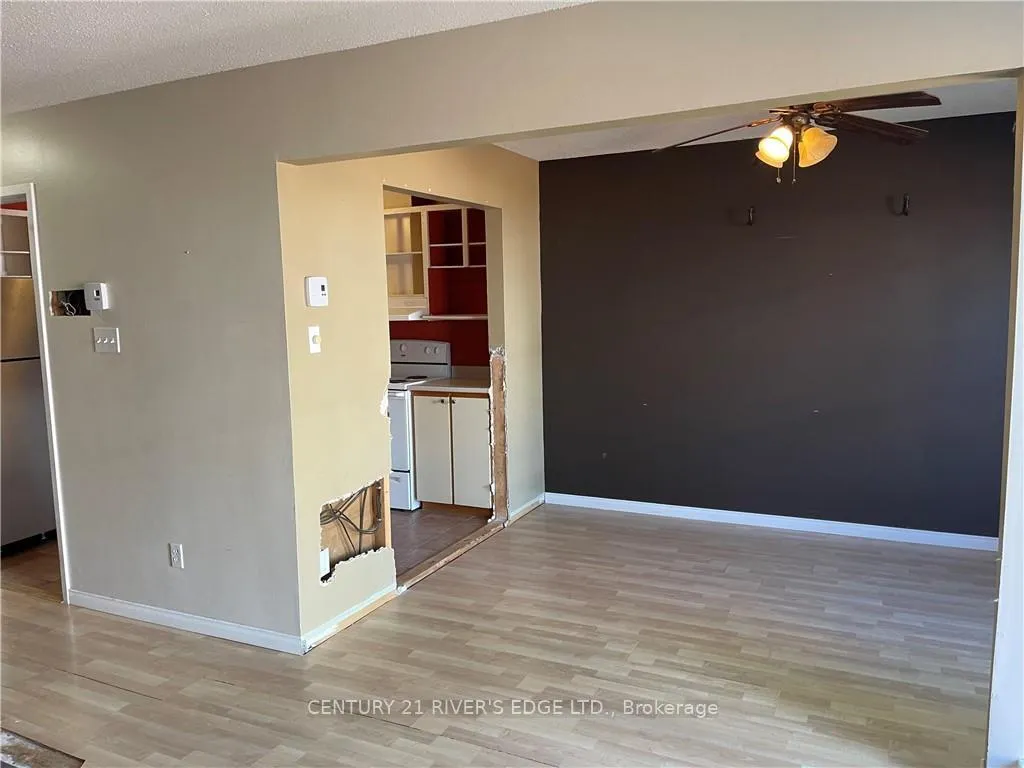
 See all 13 photos
Property history

This listing has ended. It is no longer available.
Property not available for sale or for rent.
Ask about this home
A HOMEH agent will answer your questions about this home.Ask HOMEH
About this home
Unit 117, 3445 Uplands Drive, Ottawa
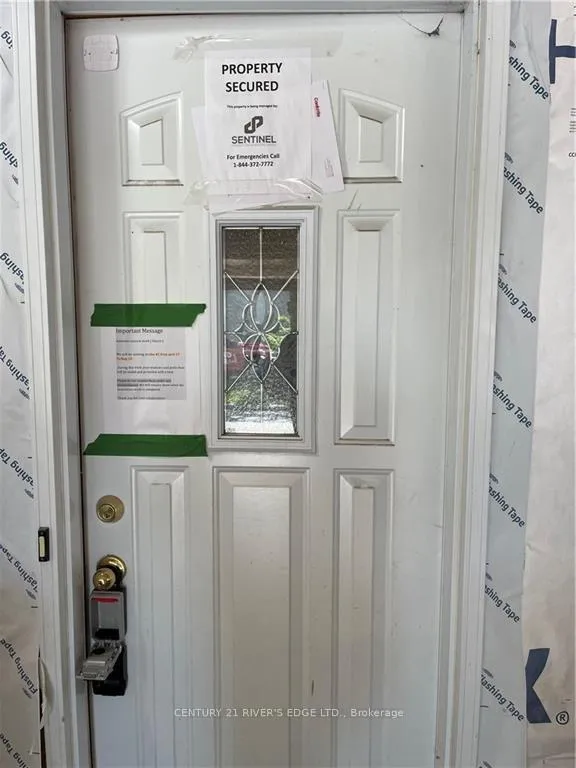
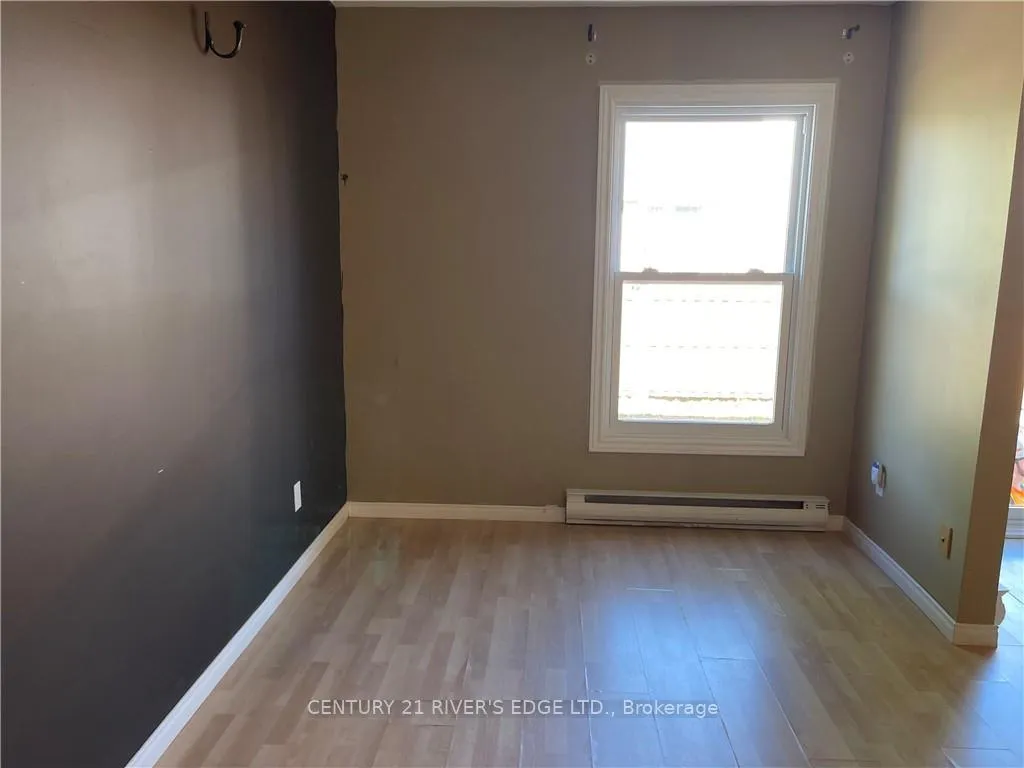
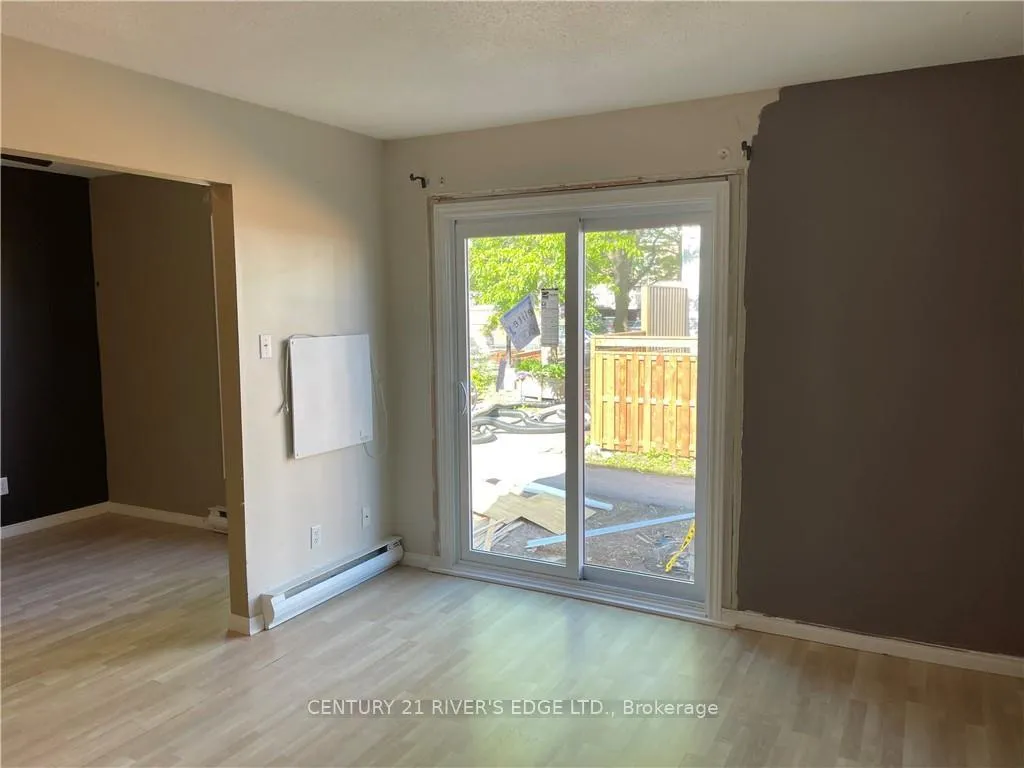
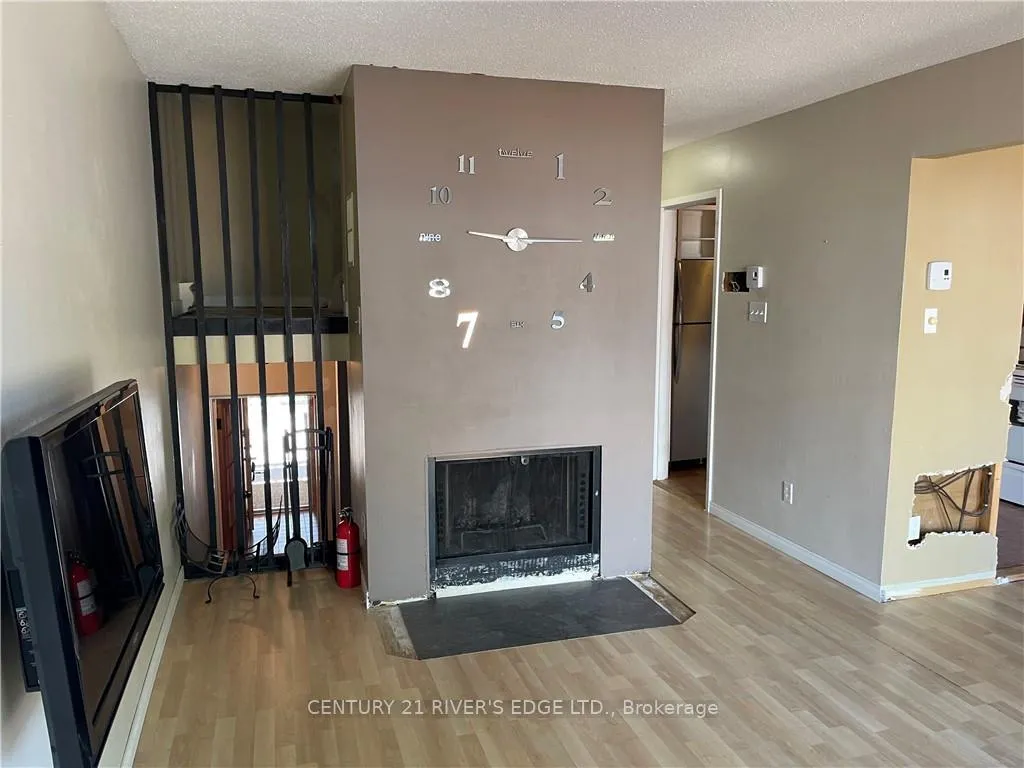
Flooring: Ceramic, Flooring: Laminate, Flooring: Mixed, Spacious 3 bedroom - 2 bath condo located just off of Hunt Club on Uplands Drive. Close to all the amenities. This is a great opportunity to own an affordable home, for the first time buyer who is handy, a down sizer, or an investor looking to add to his portfolio. Needs some updating. Currently all windows and doors being replaced and new deck being added to your back yard out the sliding doors. Enter thru the attached carport into foyer, then up to main level that offers a working kitchen, dining area and spacious living rm with wood fireplace. The upper level offers 2 good sized bedrooms and a 4 Pc bath. The basement is finished with a 3rd bedroom, a 2 Pc bath, laundry and utility. Don't miss out on this one.
Facts & features
Ask about this home
A HOMEH agent will answer your questions about this home.
Rooms
88 rooms · 2 bathrooms
- Foyer—
- Living room10′7″ × 14′148 sq.ft.
- Dining room12′ × 8′2″97 sq.ft.
- Kitchen10′6″ × 8′2″85 sq.ft.
- Foyer—
- Living room10′7″ × 14′148 sq.ft.
- Dining room12′ × 8′2″97 sq.ft.
- Kitchen10′6″ × 8′2″85 sq.ft.
- Foyer—
- Living room10′7″ × 14′148 sq.ft.
- Dining room12′ × 8′2″97 sq.ft.
- Kitchen10′6″ × 8′2″85 sq.ft.
- Foyer—
- Living room10′7″ × 14′148 sq.ft.
- Dining room12′ × 8′2″97 sq.ft.
- Kitchen10′6″ × 8′2″85 sq.ft.
- Foyer—
- Living room10′7″ × 14′148 sq.ft.
- Dining room12′ × 8′2″97 sq.ft.
- Kitchen10′6″ × 8′2″85 sq.ft.
- Foyer—
- Living room10′7″ × 14′148 sq.ft.
- Dining room12′ × 8′2″97 sq.ft.
- Kitchen10′6″ × 8′2″85 sq.ft.
- Foyer—
- Living room10′7″ × 14′148 sq.ft.
- Dining room12′ × 8′2″97 sq.ft.
- Kitchen10′6″ × 8′2″85 sq.ft.
- Foyer—
- Living room10′7″ × 14′148 sq.ft.
- Dining room12′ × 8′2″97 sq.ft.
- Kitchen10′6″ × 8′2″85 sq.ft.
- Bathroom8′3″ × 5′41 sq.ft.
- Primary bedroom15′2″ × 10′7″160 sq.ft.
- Bedroom15′2″ × 8′2″123 sq.ft.
- Bathroom8′3″ × 5′41 sq.ft.
- Primary bedroom15′2″ × 10′7″160 sq.ft.
- Bedroom15′2″ × 8′2″123 sq.ft.
- Bathroom8′3″ × 5′41 sq.ft.
- Primary bedroom15′2″ × 10′7″160 sq.ft.
- Bedroom15′2″ × 8′2″123 sq.ft.
- Bathroom8′3″ × 5′41 sq.ft.
- Primary bedroom15′2″ × 10′7″160 sq.ft.
- Bedroom15′2″ × 8′2″123 sq.ft.
- Bathroom8′3″ × 5′41 sq.ft.
- Primary bedroom15′2″ × 10′7″160 sq.ft.
- Bedroom15′2″ × 8′2″123 sq.ft.
- Bathroom8′3″ × 5′41 sq.ft.
- Primary bedroom15′2″ × 10′7″160 sq.ft.
- Bedroom15′2″ × 8′2″123 sq.ft.
- Bathroom8′3″ × 5′41 sq.ft.
- Primary bedroom15′2″ × 10′7″160 sq.ft.
- Bedroom15′2″ × 8′2″123 sq.ft.
- Bathroom8′3″ × 5′41 sq.ft.
- Primary bedroom15′2″ × 10′7″160 sq.ft.
- Bedroom15′2″ × 8′2″123 sq.ft.
- Bathroom8′ × 5′40 sq.ft.
- Bedroom12′10″ × 10′128 sq.ft.
- Laundry8′3″ × 8′66 sq.ft.
- Utility room9′2″ × 8′73 sq.ft.
- Bathroom8′ × 5′40 sq.ft.
- Bedroom12′10″ × 10′128 sq.ft.
- Laundry8′3″ × 8′66 sq.ft.
- Utility room9′2″ × 8′73 sq.ft.
- Bathroom8′ × 5′40 sq.ft.
- Bedroom12′10″ × 10′128 sq.ft.
- Laundry8′3″ × 8′66 sq.ft.
- Utility room9′2″ × 8′73 sq.ft.
- Bathroom8′ × 5′40 sq.ft.
- Bedroom12′10″ × 10′128 sq.ft.
- Laundry8′3″ × 8′66 sq.ft.
- Utility room9′2″ × 8′73 sq.ft.
- Bathroom8′ × 5′40 sq.ft.
- Bedroom12′10″ × 10′128 sq.ft.
- Laundry8′3″ × 8′66 sq.ft.
- Utility room9′2″ × 8′73 sq.ft.
- Bathroom8′ × 5′40 sq.ft.
- Bedroom12′10″ × 10′128 sq.ft.
- Laundry8′3″ × 8′66 sq.ft.
- Utility room9′2″ × 8′73 sq.ft.
- Bathroom8′ × 5′40 sq.ft.
- Bedroom12′10″ × 10′128 sq.ft.
- Laundry8′3″ × 8′66 sq.ft.
- Utility room9′2″ × 8′73 sq.ft.
- Bathroom8′ × 5′40 sq.ft.
- Bedroom12′10″ × 10′128 sq.ft.
- Laundry8′3″ × 8′66 sq.ft.
- Utility room9′2″ × 8′73 sq.ft.
Around this home
Schools nearby
School rating, out of 10.
Listing details
Helpful tools
Your HOMEH agent
"I would see it this week."
Ask HOMEH about this home
Price, neighbourhood, monthly cost. Ask anything.
HOMEH Intelligent Agent is an AI, not a licensed representative. Check anything important with your agent.