
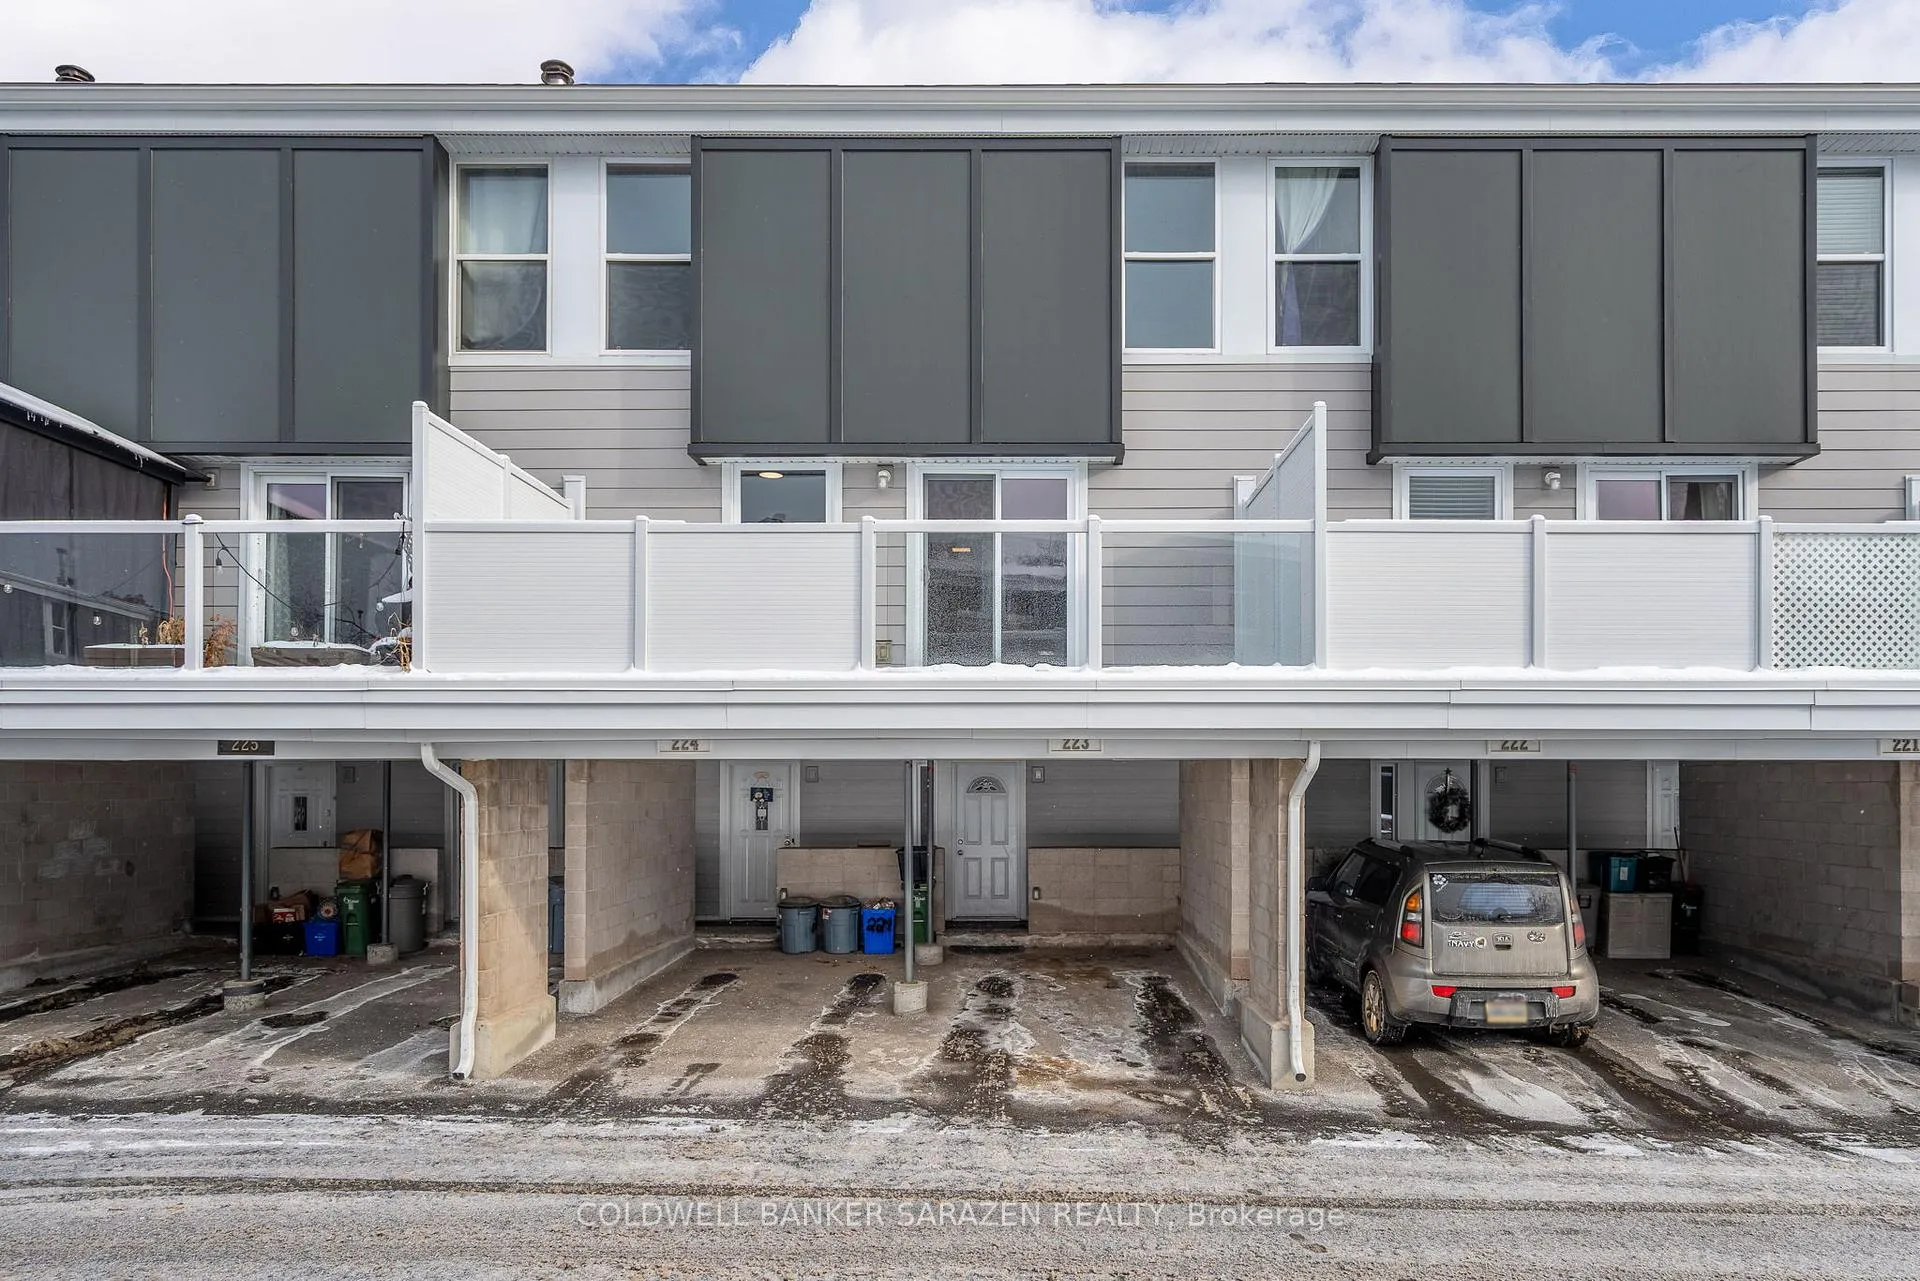
Unit 223, 3445 Uplands Drive
Ottawa (Hunt Club)Unit 223, 3445 Uplands Drive
Ottawa (Hunt Club)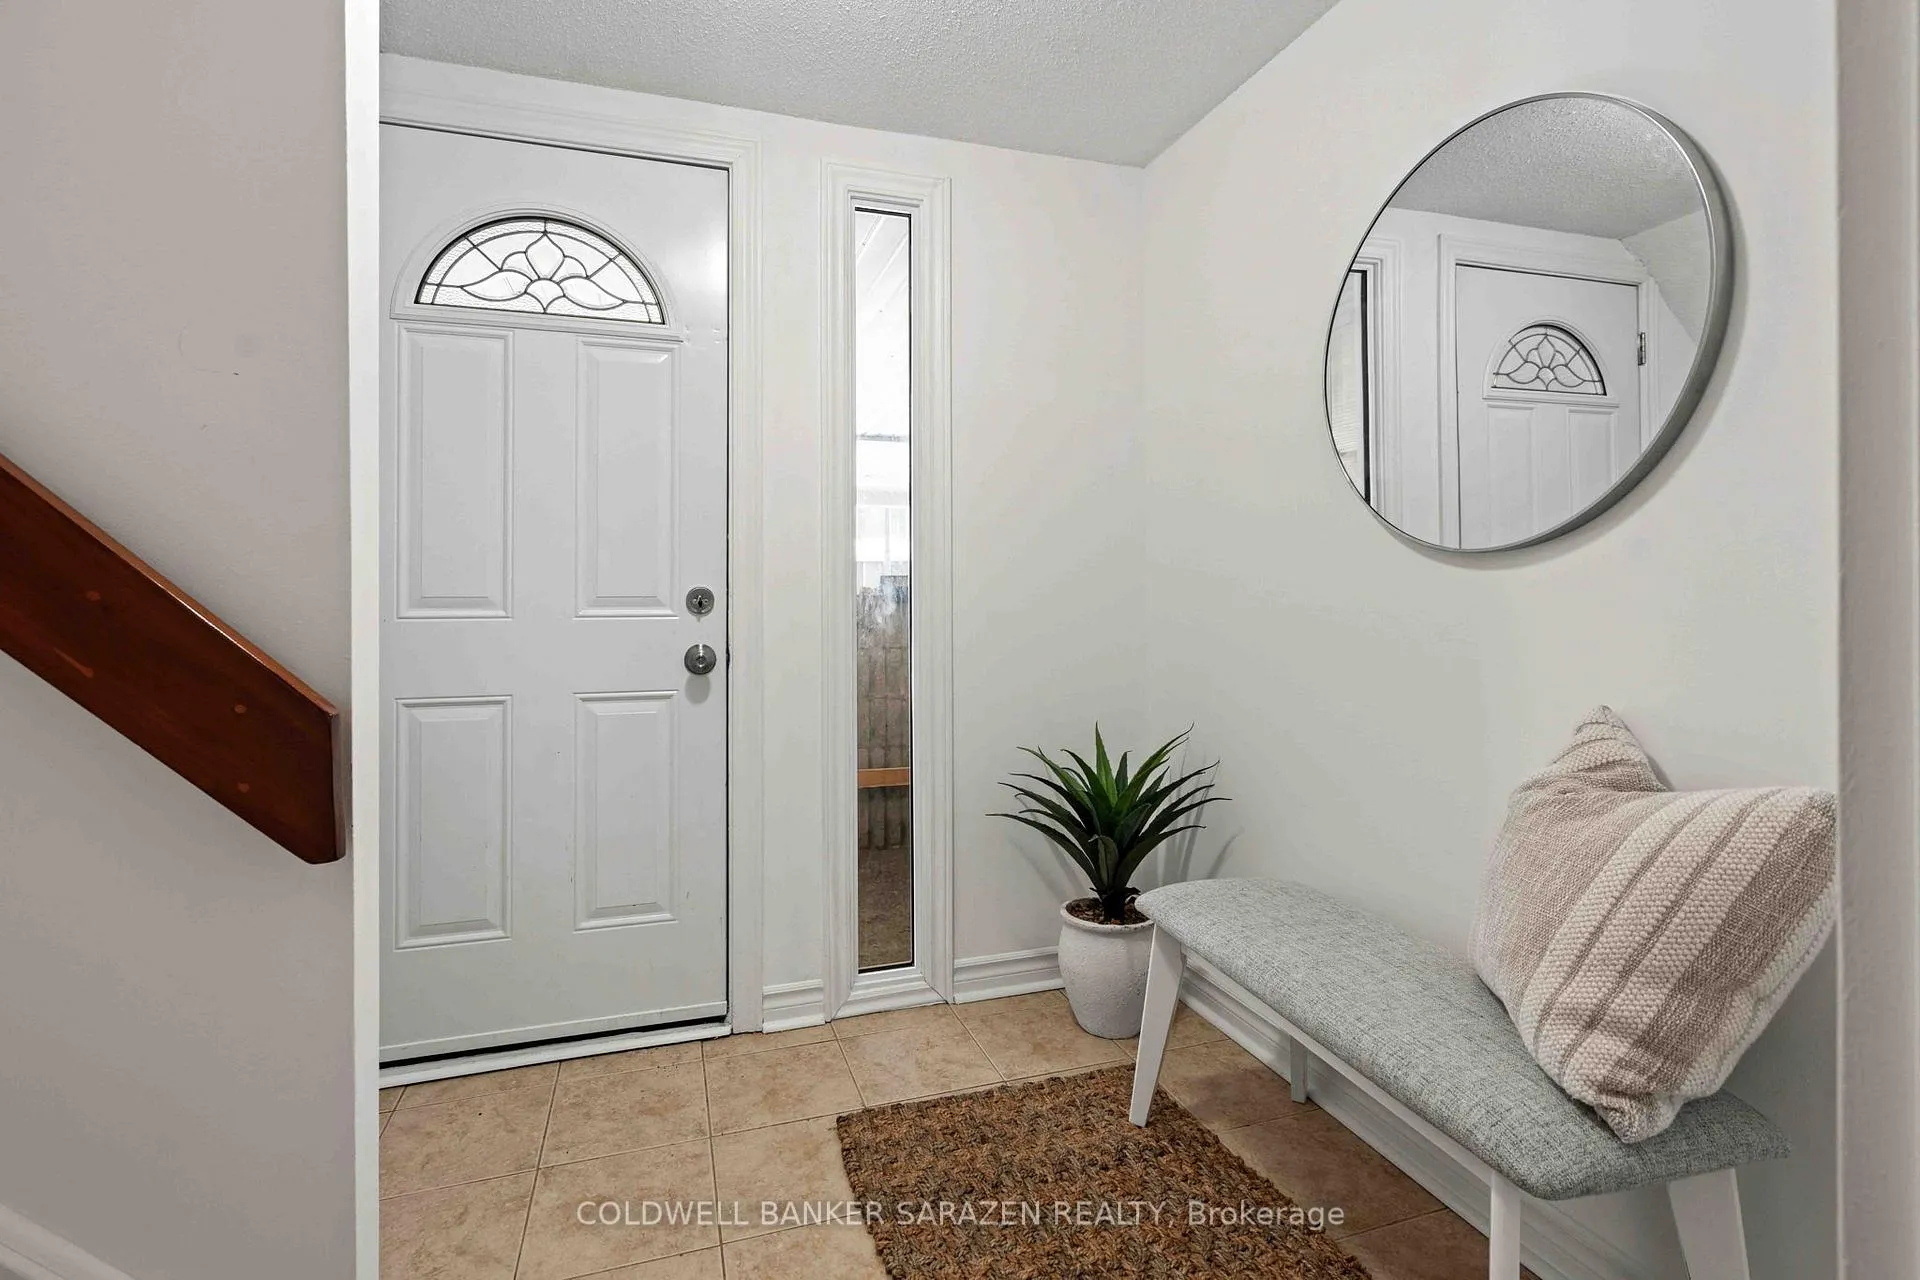
 See all 31 photos
Property history

This listing has ended. It is no longer available.
Property not available for sale or for rent.
Ask about this home
A HOMEH agent will answer your questions about this home.Ask HOMEH
About this home
Unit 223, 3445 Uplands Drive, Ottawa
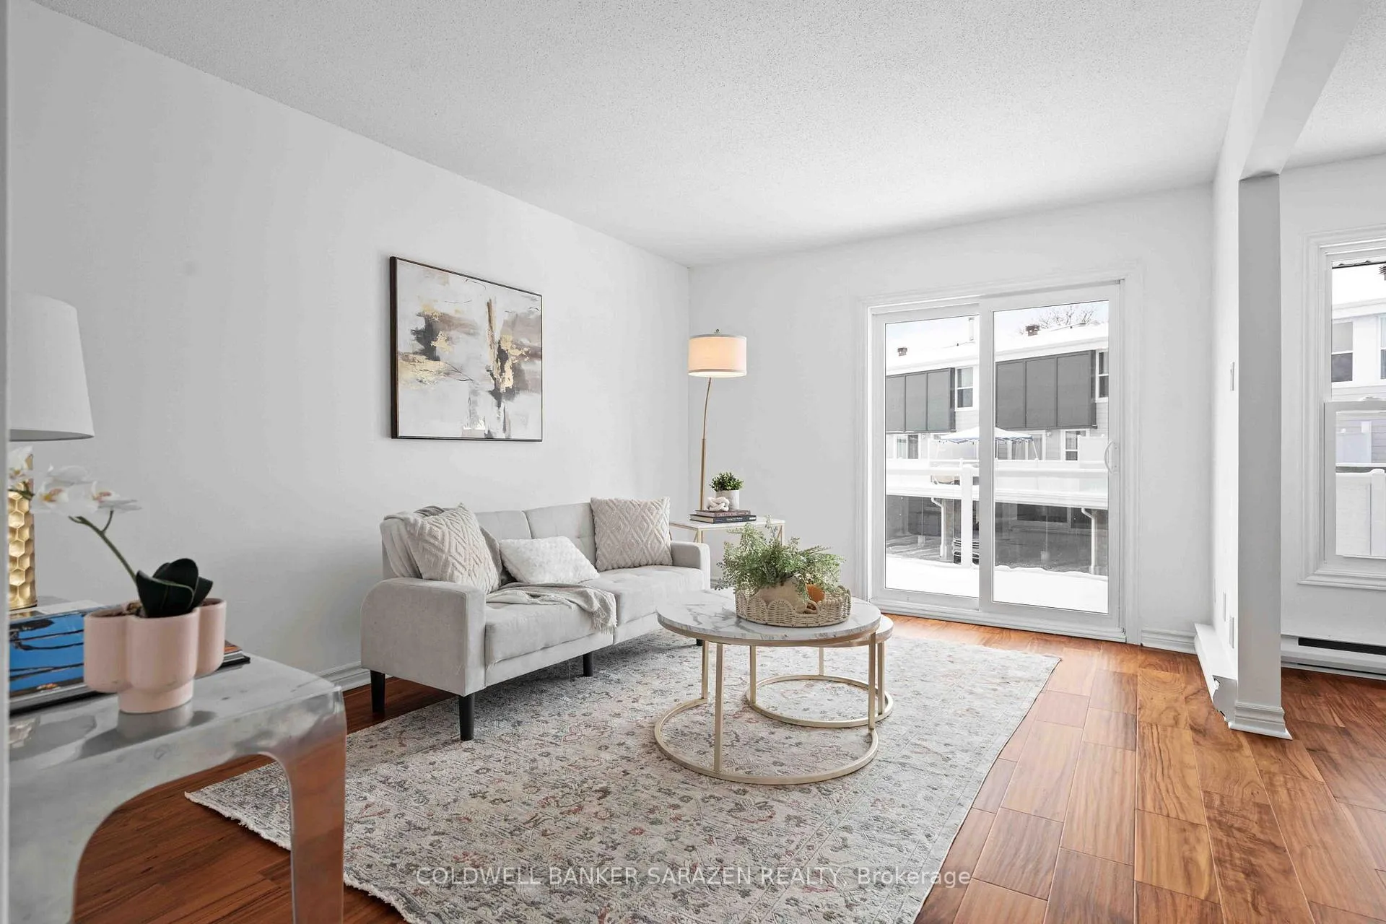
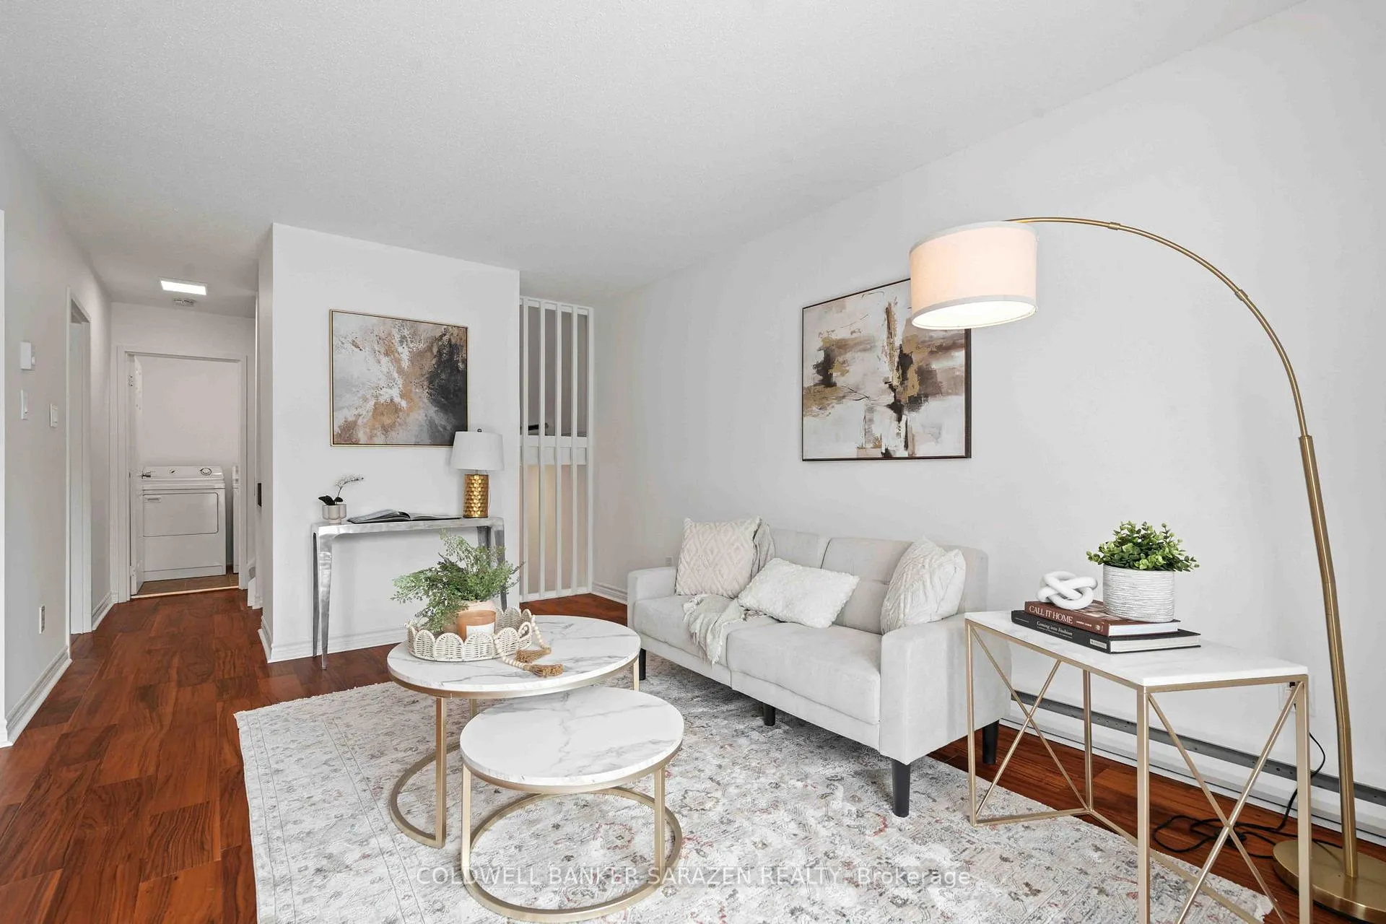
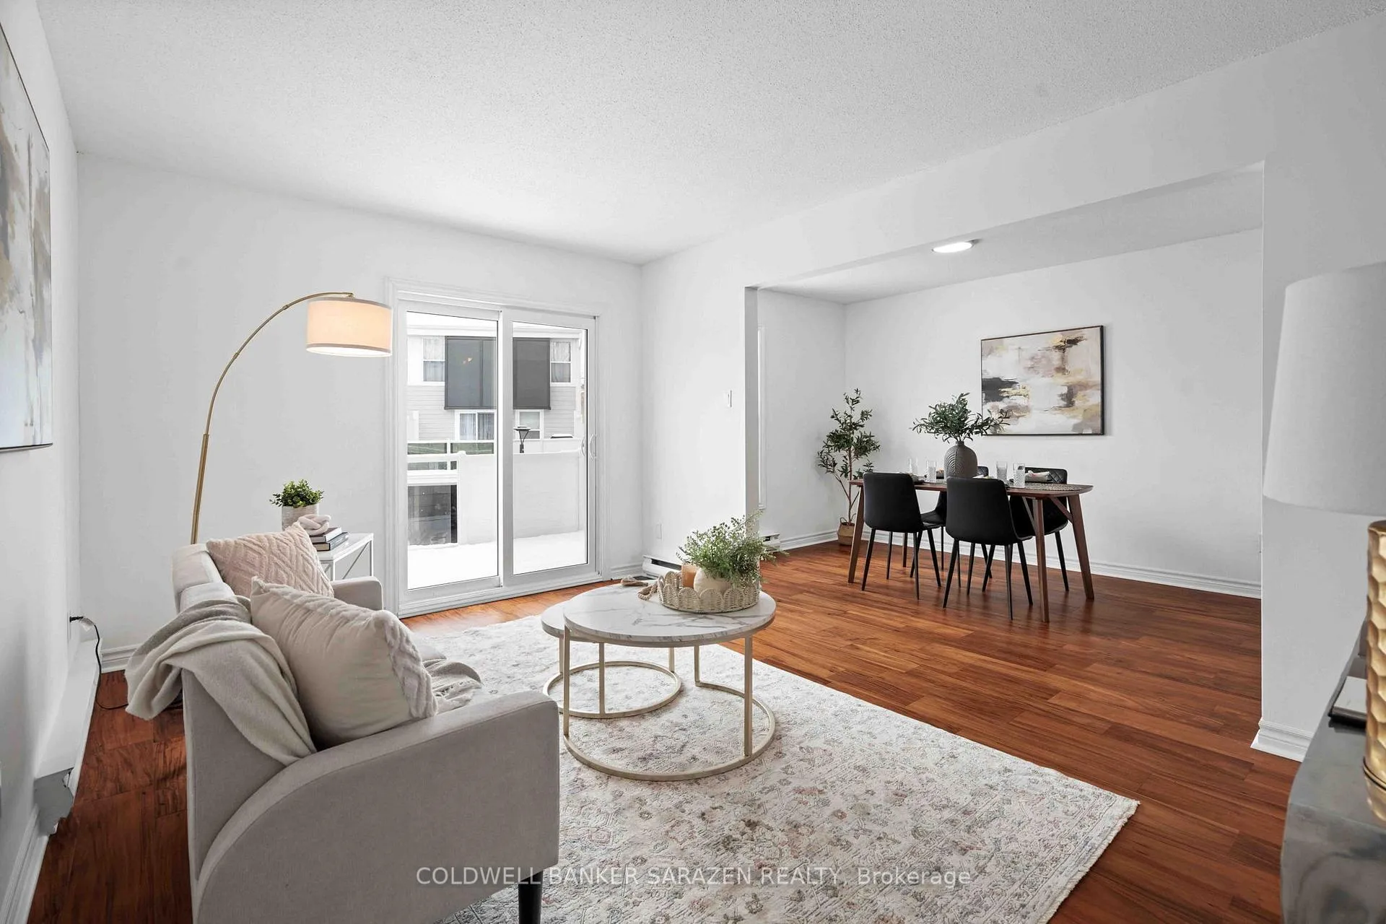
Welcome home to this beautifully updated 3-bedroom, 2-bathroom condo in the heart of South Keys/Uplands-an accessible, amenity-rich community loved for its walkability, parks, and effortless transit connections. Step inside to discover a fully updated home as of 2025.Notice the new engineered hardwood flooring that carries through the main living spaces, paired with brand-new carpet on the stairs for comfort and warmth. The fully renovated kitchen shines with modern finishes and thoughtful functionality including brand new Stove, Microwave Hood-Fan and Dishwasher, opening into a bright dining and living area perfect for everyday living and cozy gatherings. Both bathrooms have tastefully updated vanities, and the entire home has been freshly painted in a contemporary palette, making it truly move-in ready. Updated lighting adds a fresh, airy feel throughout. Outside, a private carport offers year-round convenience. Enjoy being moments from South Keys Shopping Centre, schools, parks, the Greenboro Transitway Station, walking paths, and easy access to the Airport Parkway-whether commuting, exploring, or simply enjoying your neighbourhood, this location makes life feel effortless. A warm, stylish home in a beautifully connected area-this is the perfect place to begin your next chapter.
Facts & features
Ask about this home
A HOMEH agent will answer your questions about this home.
Rooms
10 rooms · 2 bathrooms
- Foyer9′ × 6′3″56 sq.ft.
- Utility room12′7″ × 5′1″64 sq.ft.
- Living room10′8″ × 16′10″179 sq.ft.
- Dining room8′2″ × 12′7″103 sq.ft.
- Kitchen8′2″ × 15′11″129 sq.ft.
- Bathroom10′8″ × 5′1″54 sq.ft.
- Primary bedroom10′7″ × 15′1″159 sq.ft.
- Bedroom 28′3″ × 16′5″135 sq.ft.
- Bedroom 38′2″ × 10′6″86 sq.ft.
- Bathroom10′7″ × 5′1″54 sq.ft.
Around this home
Schools nearby
School rating, out of 10.
Listing details
Helpful tools
Your HOMEH agent
"I would see it this week."
Ask HOMEH about this home
Price, neighbourhood, monthly cost. Ask anything.
HOMEH Intelligent Agent is an AI, not a licensed representative. Check anything important with your agent.