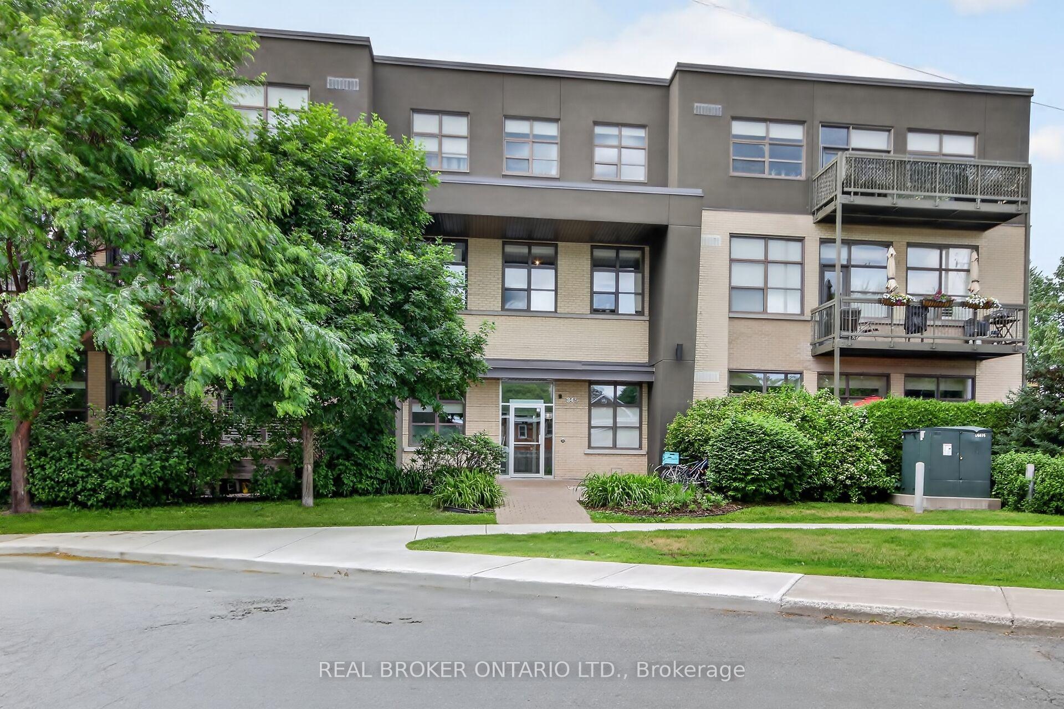
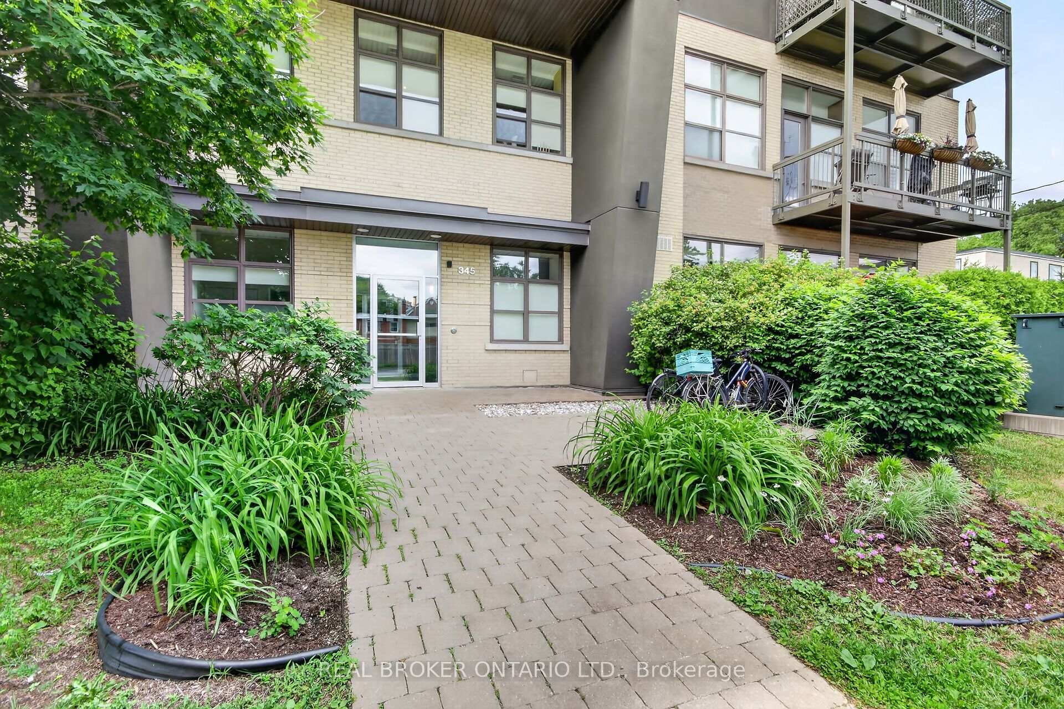
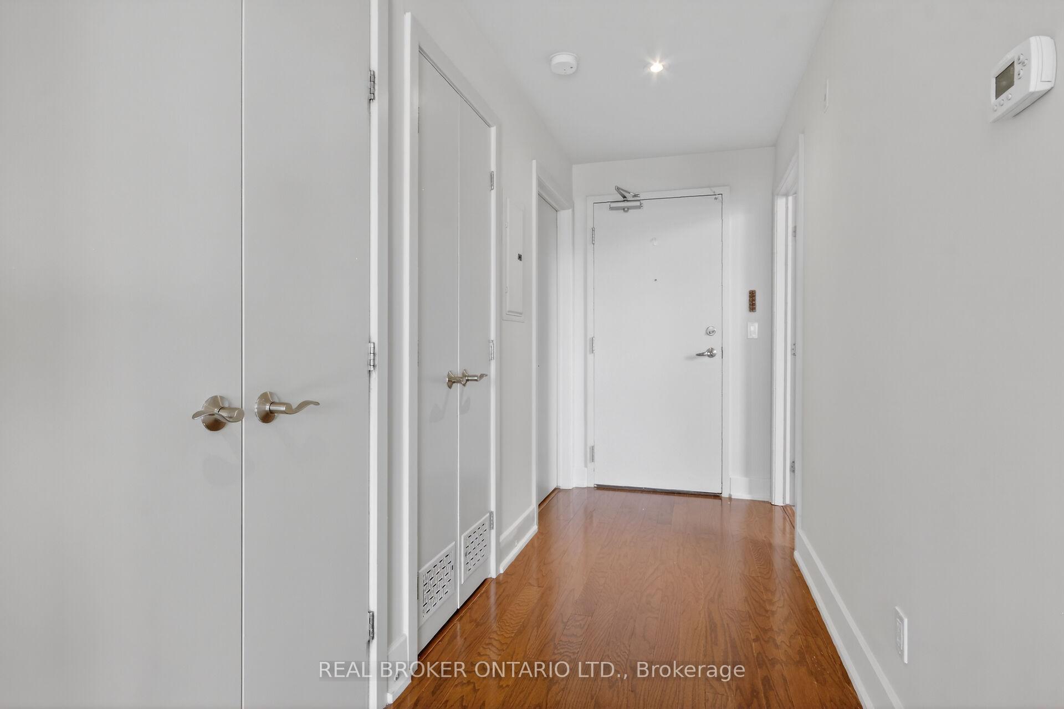
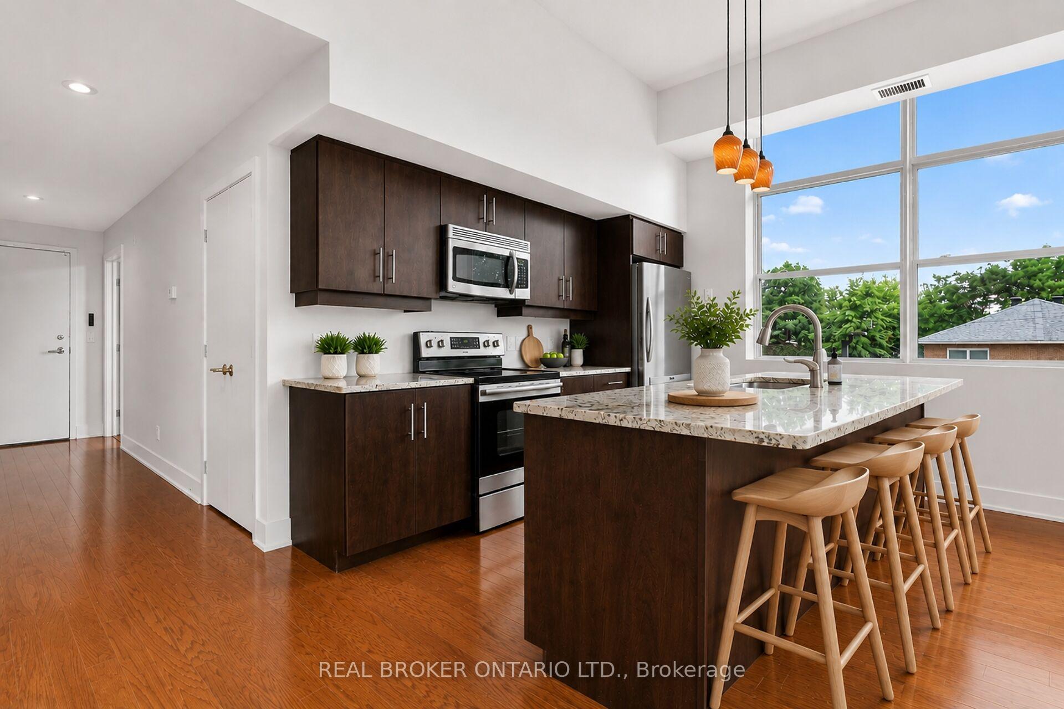
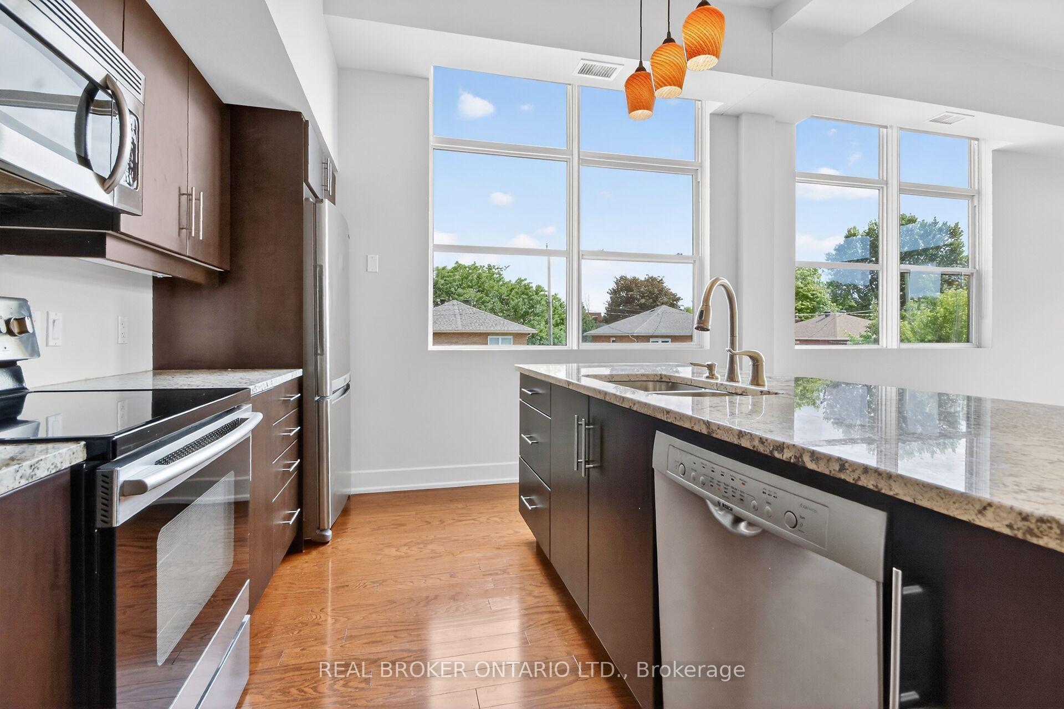
Welcome to this truly unique living space in a LEED-certified School Conversion (approx 2008)! This modern, spacious 1 bedroom + den condo offers approximately 935 sq ft (per builder plan) of thoughtfully designed, open-concept living. Enjoy gorgeous sunsets off your balcony. The kitchen includes stainless steel appliances, granite island and lots of cupboard space. Over-sized windows w/ privacy shades let in so much natural light. The 11' ceilings make it feel like a loft! The bedroom has side-by-side closets. In suite laundry. Large den with glass-paneled door is a perfect work from home office space. 1 outdoor parking space & storage locker are included. Harwood floor in the main areas. Painted 2026. Carpets cleaned 2026. Smoke-free building. A great condo in a one-of-a-kind building is ready for its new owner! Parking spot #18, Locker #6
Read more
Park/GreenbeltPublic TransitParkElevator
Facts & features
TypeCondo Apartment
Style1 storey/apt
Built51-99
Size900~999 Sq.Ft.
Tax$4,183 (2026)
HeatingHeat pump, gas
CoolingCentral air
Book a viewing
Wed28Oct
Thu29Oct
Fri30Oct
Sat31Oct
Sun1Nov
Pick a time
Rooms
6 rooms · 1 bathroom
Main floor6 rooms
Dining room6′ × 15′8″93 sq.ft.
Bedroom11′10″ × 10′2″120 sq.ft.
Living room14′ × 15′8″219 sq.ft.
Den11′1″ × 7′5″82 sq.ft.
Kitchen8′7″ × 11′94 sq.ft.
Bathroom7′4″ × 5′1″37 sq.ft.
Bathrooms1
4-pcMain
Around this home
St Denis & Granville
Listing details
MLS® numberX13754892
Listed onSep 8, 2026
Days on market50
UpdatedOct 10, 2026
Listing brokerageREAL BROKER ONTARIO LTD.
PossessionImmediate
Helpful tools
Mortgage calculator
Closing costs
Land transfer tax
Buyer guide
Your HOMEH agent
NimaHOMEH agent · Ottawa
"I would see it this week."
Ask Nima
Ask HOMEH about this home
Price, neighbourhood, monthly cost. Ask anything.
HOMEH Intelligent Agent is an AI, not a licensed representative. Check anything important with your agent.

 See all 20 photos
