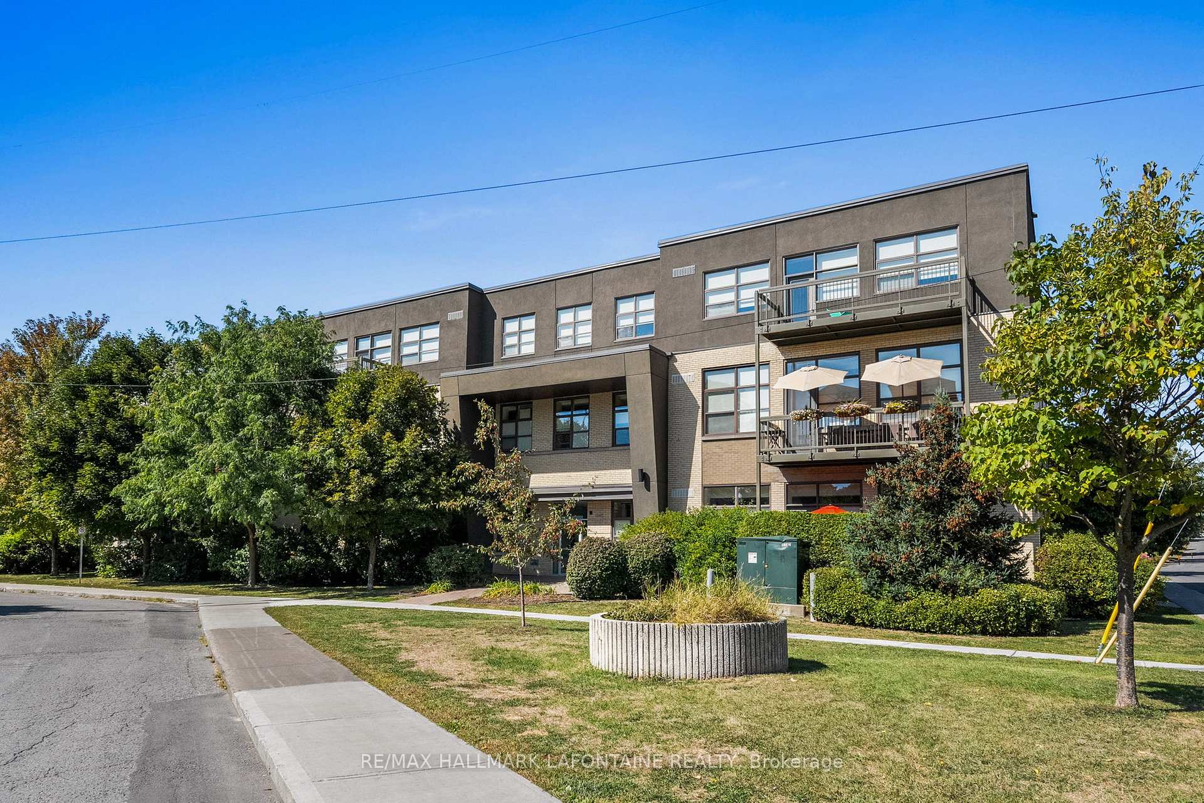
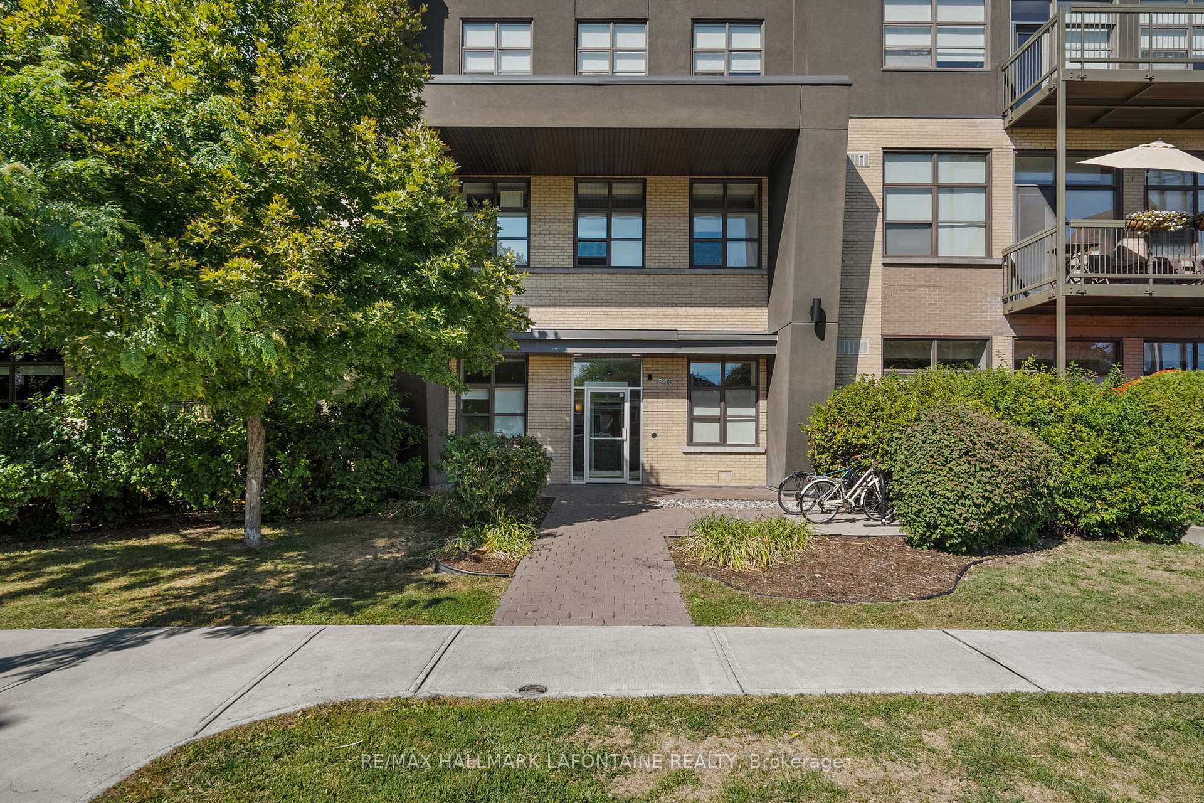
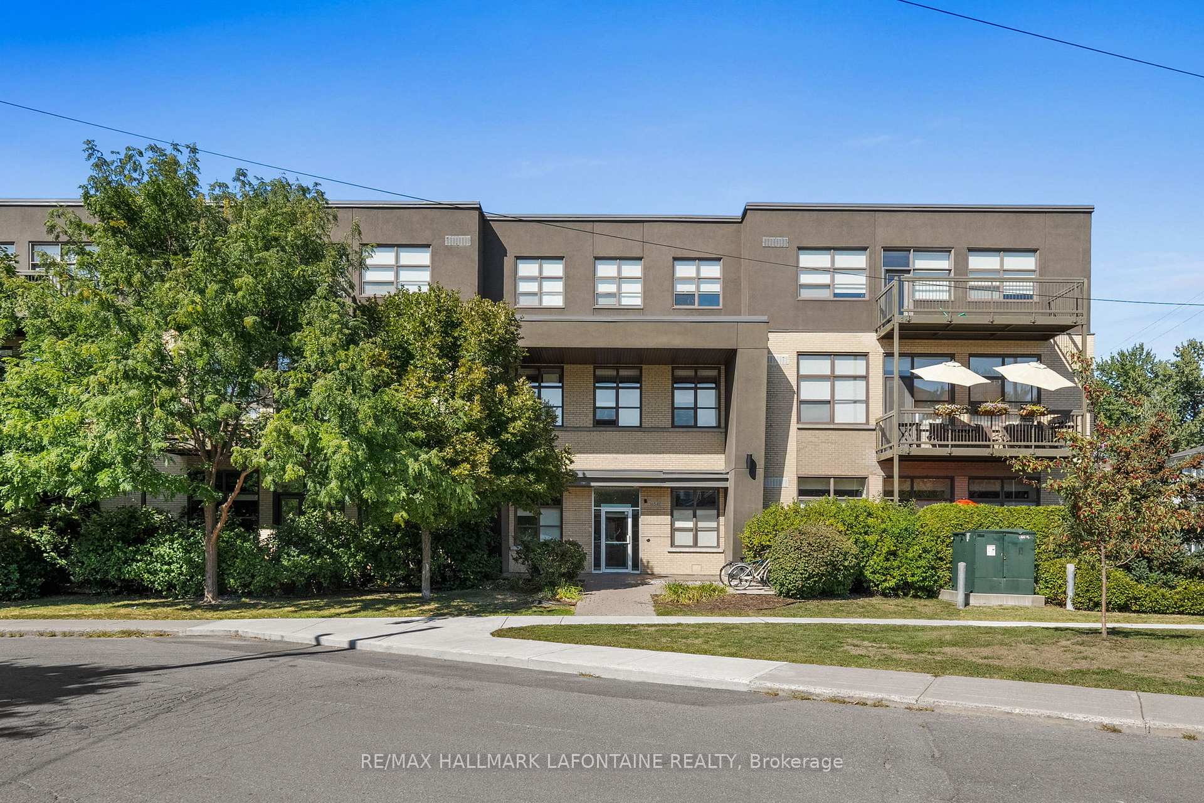
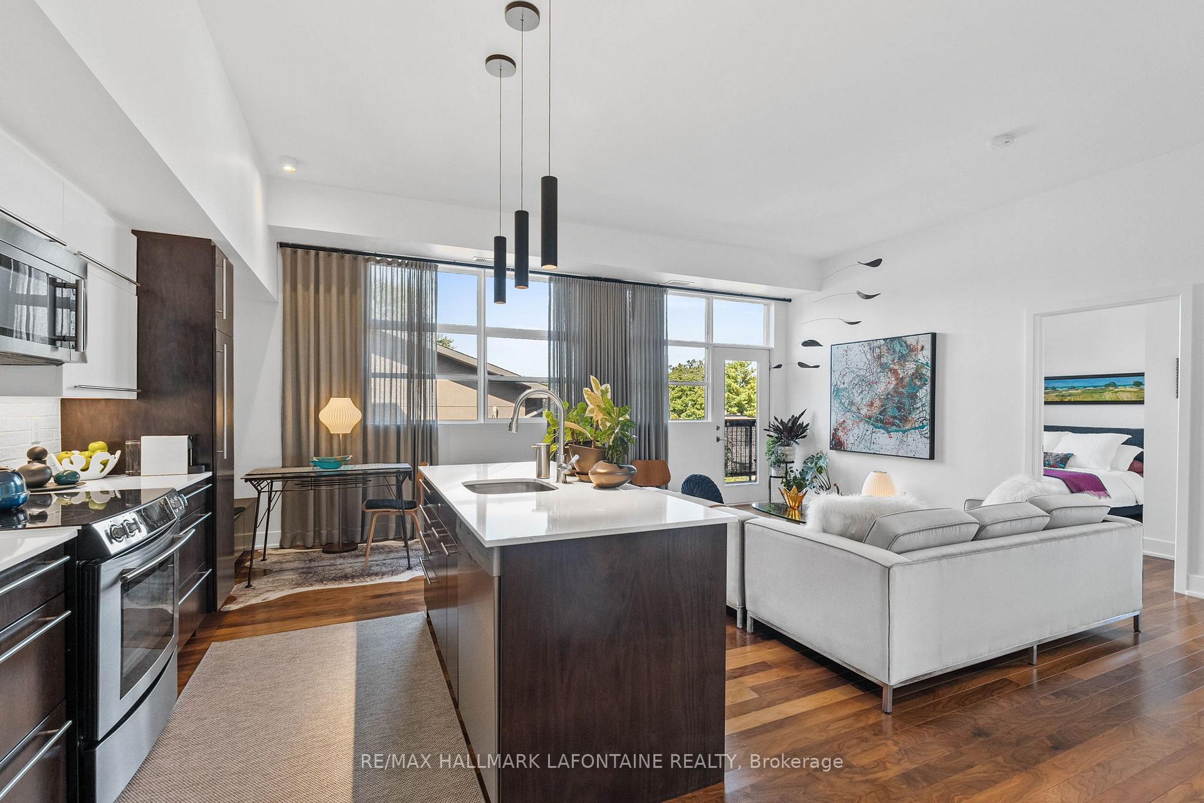
Welcome to Le St Denis ~ A Historic Gem in Quartier Vanier Step into a rare blend of heritage and modern living at Le St Denis, a unique community that helped redefine the spirit of Vanier. Once the site of the old École Cadieux, this iconic schoolhouse was fully rebuilt in 2009 and awarded a LEED Silver certification, marking its transformation into a sustainable, contemporary address that turned heads and set the tone for the thriving Quartier Vanier we know today. This bright, spacious, and meticulously maintained 2-bedroom condo is anything but ordinary. Soaring 10-foot ceilings, wall-to-wall windows, and an abundance of natural light give this former classroom an open, airy, loft-like feel. The custom kitchen and bathroom feature warm wood cabinetry paired with quartz countertops, Jenn-Air appliances, and recently upgraded plumbing fixtures and decorative lighting. The dining area includes custom built-in banquette seating with thoughtful additional storage. Both the bedroom and hall closets offer abundant storage. Throughout the home, you'll find elegant upgraded walnut engineered hardwood flooring for a touch of timeless warmth. A large 18 ft x 6 ft balcony offers the perfect spot for people-watching, soaking up the sun, or enjoying a barbecue. Beloved by dog owners, this pet-friendly residence boasts a prime location just moments from the downtown core, adjacent to Nault Park, and steps from the tranquil Richelieu Vanier Park, home to a community centre, community gardens, and the local library. Also nearby is the charming Vanier Sugar Shack, the only one of its kind nestled in an urban forest. Enjoy scenic walking trails and a lush expanse of green space right outside your back door. Extras include: Outdoor parking space Ground-floor storage locker Low monthly hydro (approximately. $120 in summer, $100 in winter, $80 in spring/fall)
Read more
Carpet FreeParkPublic Transit
Facts & features
TypeCondo Apartment
StyleApartment
Size700~799 Sq.Ft.
Tax$3,750 (2025)
HeatingHeat pump, gas
CoolingCentral air
Parking1 drive
Book a viewing
Wed28Oct
Thu29Oct
Fri30Oct
Sat31Oct
Sun1Nov
Pick a time
Rooms
7 rooms · 1 bathroom
Main floor7 rooms
Living room17′7″ × 13′2″231 sq.ft.
Dining room8′ × 6′6″52 sq.ft.
Kitchen11′1″ × 8′88 sq.ft.
Primary bedroom13′ × 12′4″160 sq.ft.
Bedroom12′4″ × 10′4″127 sq.ft.
Bathroom9′11″ × 5′9″57 sq.ft.
Other17′8″ × 6′8″117 sq.ft.
Bathrooms1
4-pcMain
Thinking of selling your home?See what your home is worth today.

 See all 34 photos
