
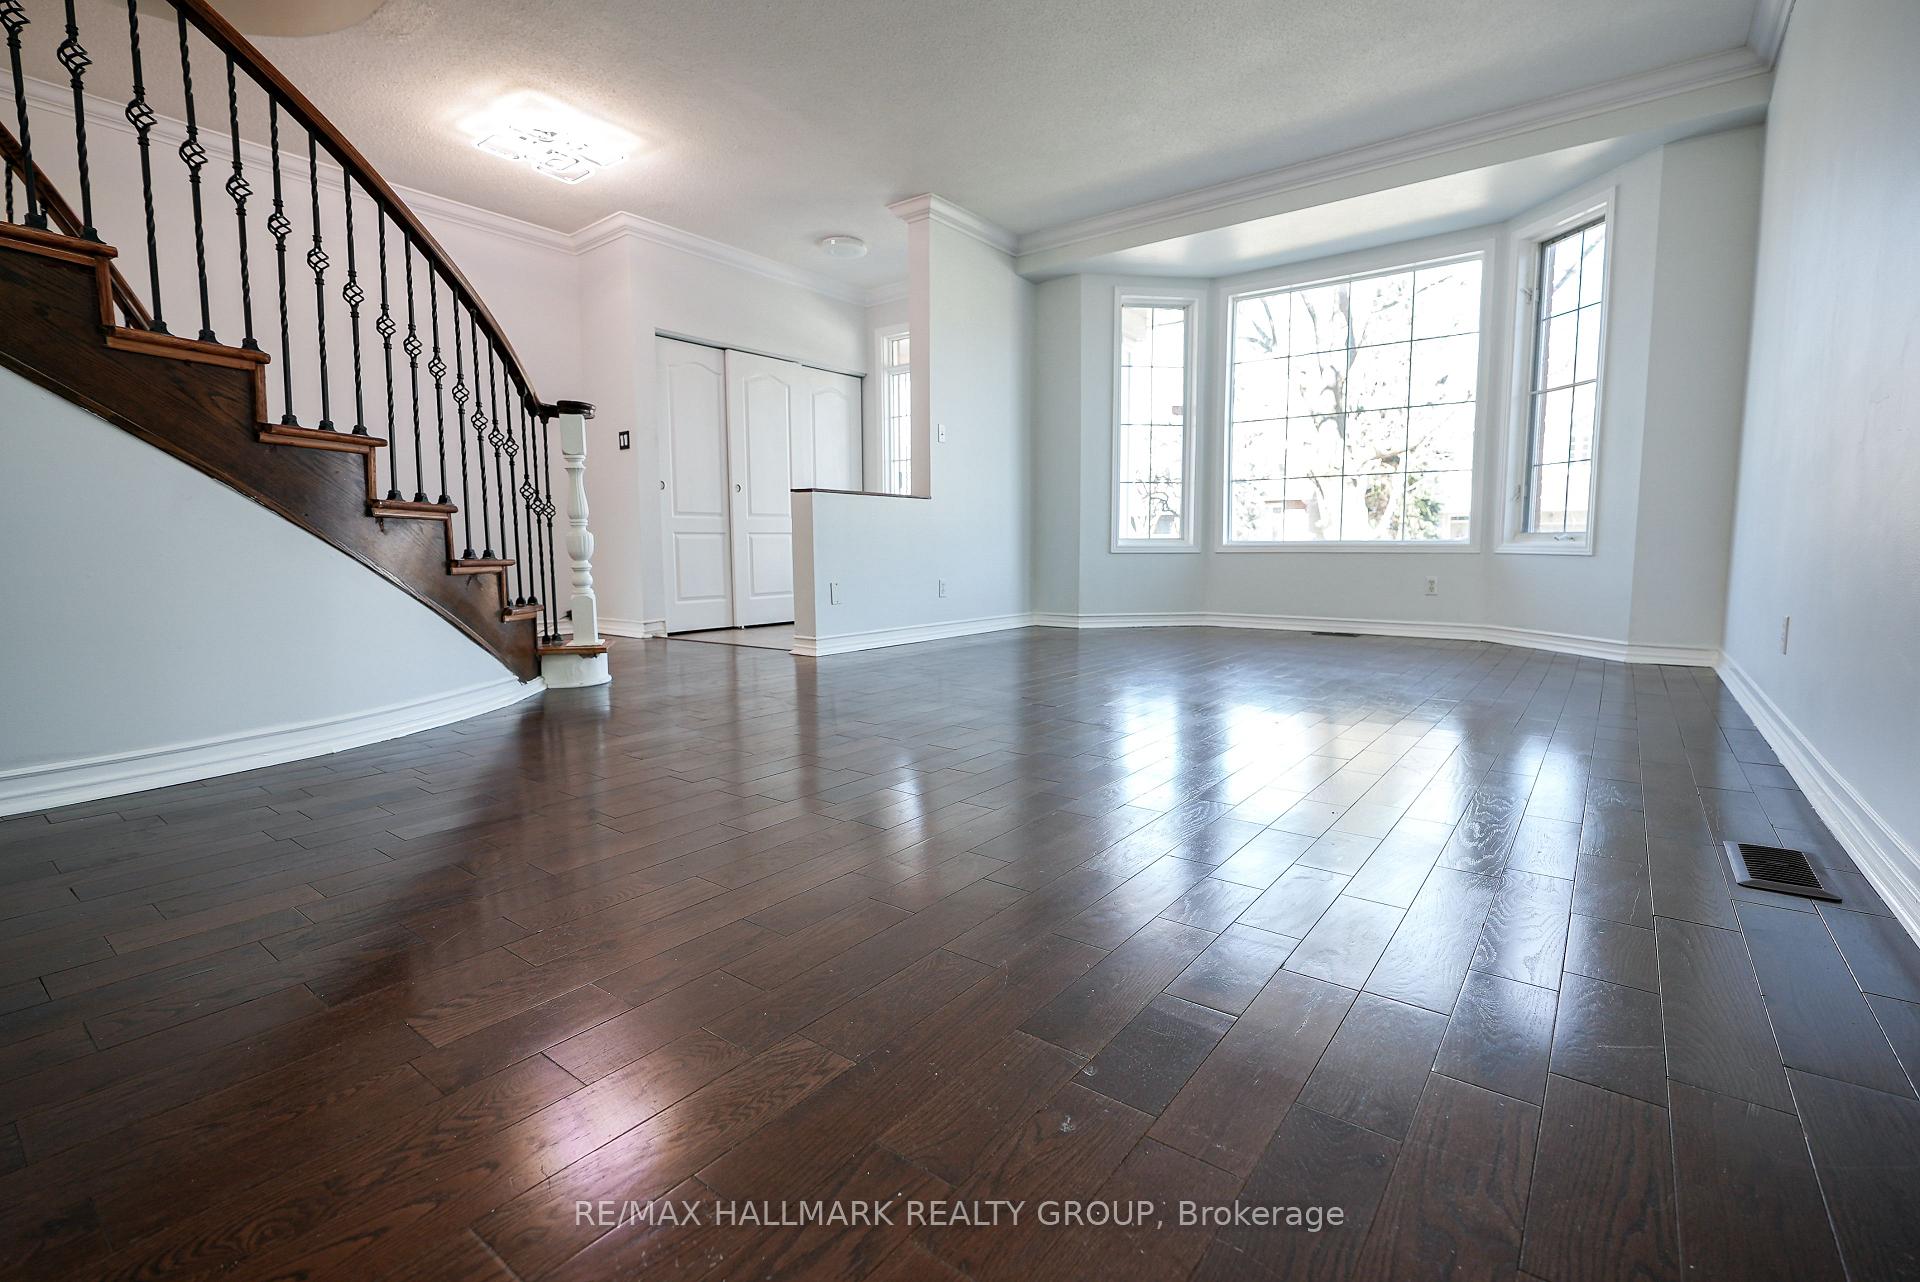
 See all 36 photos
Property history

This listing has ended. It is no longer available.
Property not available for sale or for rent.
Ask about this home
A HOMEH agent will answer your questions about this home.Ask HOMEH
About this home
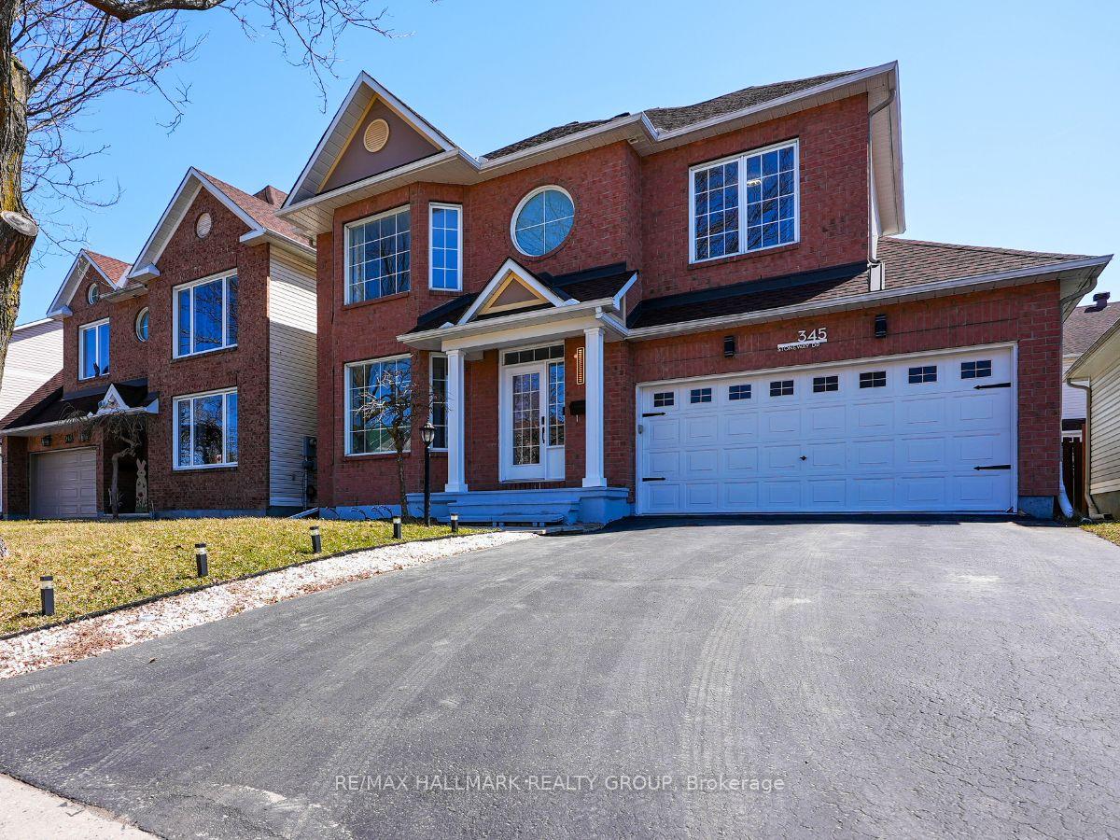
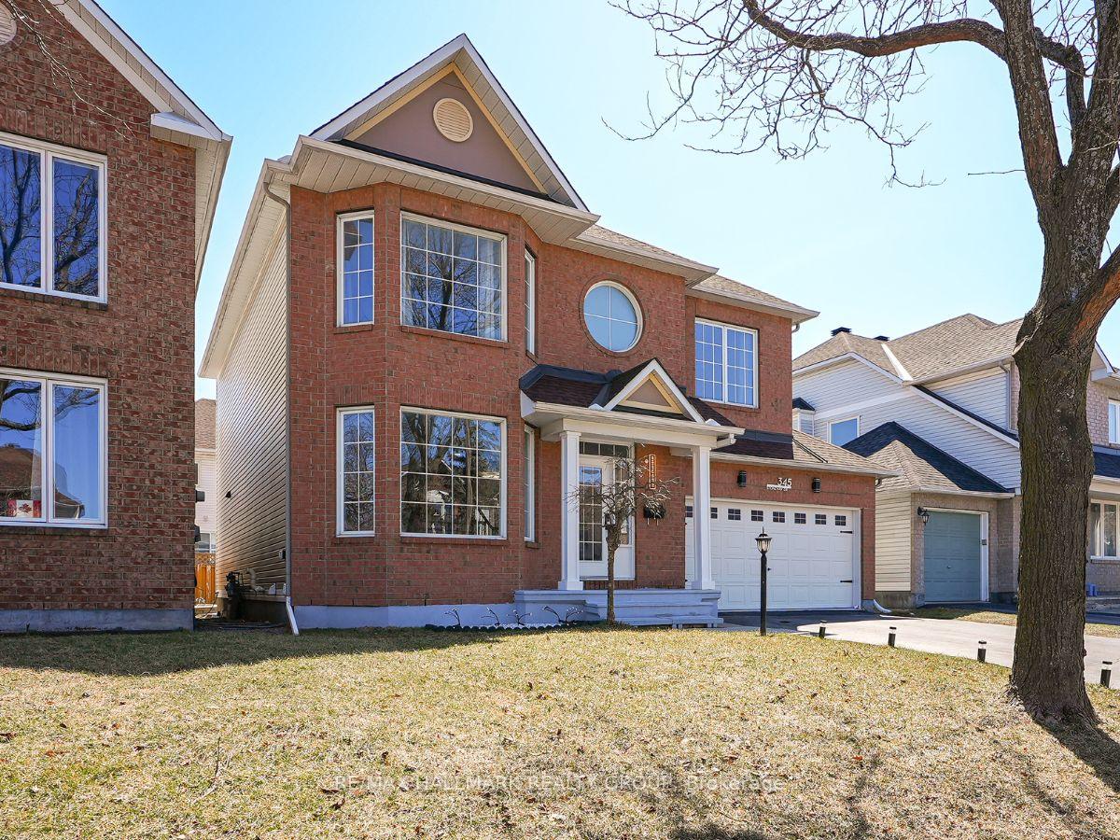
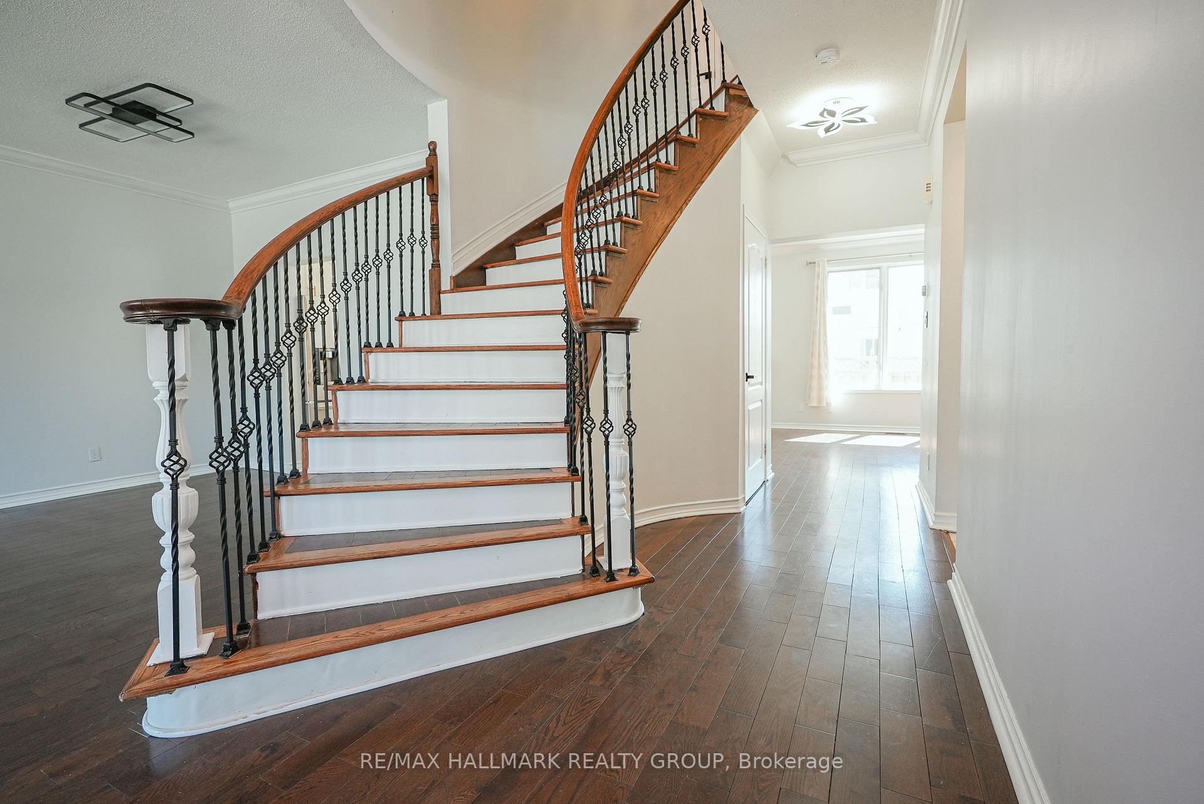
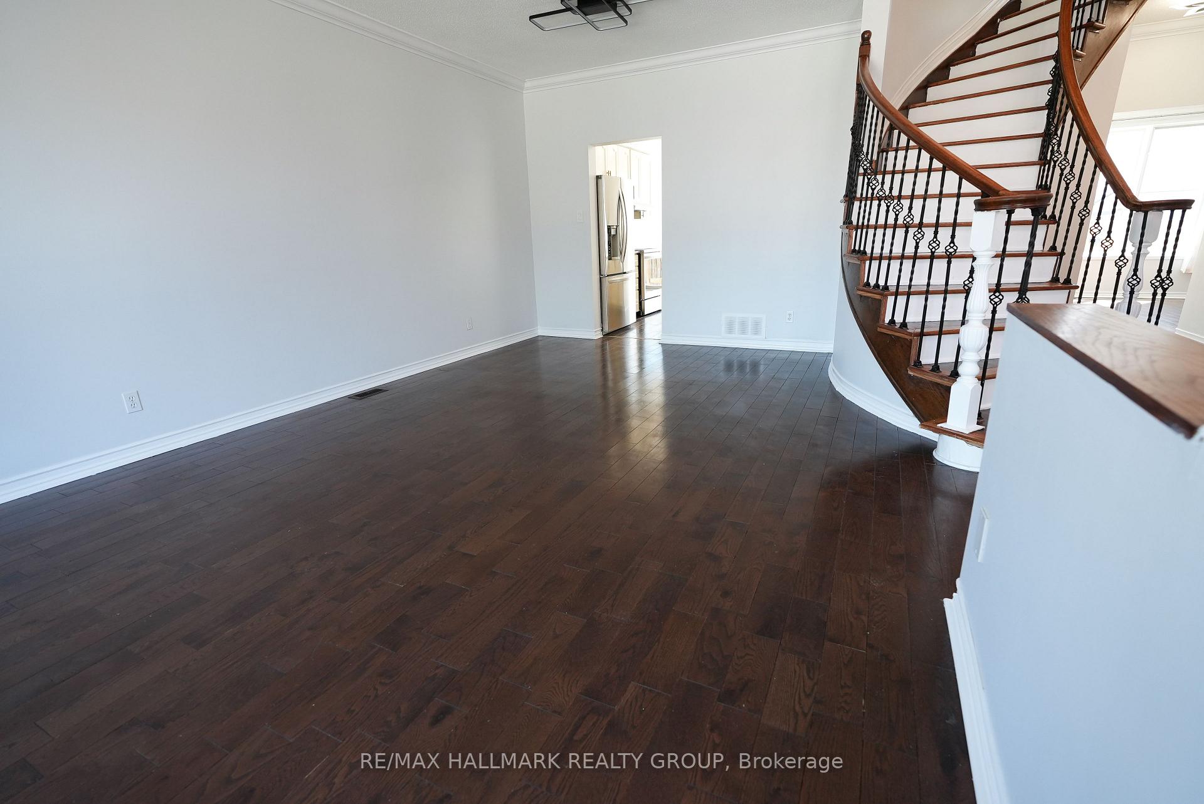
Welcome to 345 Stoneway Drive, a beautifully maintained Minto-built detached home offering 4+1 bedrooms and 3.5 bathrooms, perfect for large or growing families. This spacious residence is located in one of Barrhavens most established and family-friendly neighbourhoods.The main floor features a bright, open-concept layout with 2 generous living areas, formal dining, fireplace and a recently updated kitchen complete with stunning quartz countertops, refinished cabinets, new hardware, a stylish backsplash, and stainless steel appliances, truly a chefs dream. A convenient powder room and warm hardwood flooring complete the main level.Upstairs you will find 4 spacious bedrooms. The primary suite boasts a walk-in closet and a beautifully appointed 4-piece ensuite featuring a soaker tub & walk-in shower. A fully renovated 3-piece bathroom serves the additional 3 generously sized bedrooms.The fully finished basement offers a large family room with a good sized bedroom, a modern 3-piece bathroom, a laundry area, and ample storage space, ideal for extended family or flexible living arrangements.The fully fenced backyard is interlocked, offering a low-maintenance outdoor space perfect for relaxing or entertaining. With a double-car garage and close proximity to parks, schools, shopping, and transit, this home offers the perfect blend of comfort, functionality, and location.
Facts & features
Ask about this home
A HOMEH agent will answer your questions about this home.
Rooms
18 rooms · 4 bathrooms
- Foyer4′10″ × 7′4″35 sq.ft.
- Living room13′1″ × 21′8″283 sq.ft.
- Kitchen15′9″ × 9′142 sq.ft.
- Dining room15′9″ × 7′9″122 sq.ft.
- Family room12′3″ × 11′10″145 sq.ft.
- Bathroom5′11″ × 2′9″16 sq.ft.
- Primary bedroom13′9″ × 19′5″267 sq.ft.
- Bedroom 211′ × 15′8″172 sq.ft.
- Other11′6″ × 5′8″65 sq.ft.
- Bathroom8′5″ × 9′4″78 sq.ft.
- Bedroom 312′9″ × 10′3″130 sq.ft.
- Bathroom7′ × 7′3″50 sq.ft.
- Bedroom 412′10″ × 21′10″280 sq.ft.
- Office13′9″ × 21′10″300 sq.ft.
- Bedroom 571′7″ × 42′1″3013 sq.ft.
- Laundry10′1″ × 10′4″104 sq.ft.
- Utility room4′11″ × 5′11″29 sq.ft.
- Bathroom9′3″ × 6′11″64 sq.ft.
Around this home
Listing details
Helpful tools
Your HOMEH agent
"I would see it this week."
Ask HOMEH about this home
Price, neighbourhood, monthly cost. Ask anything.
HOMEH Intelligent Agent is an AI, not a licensed representative. Check anything important with your agent.