
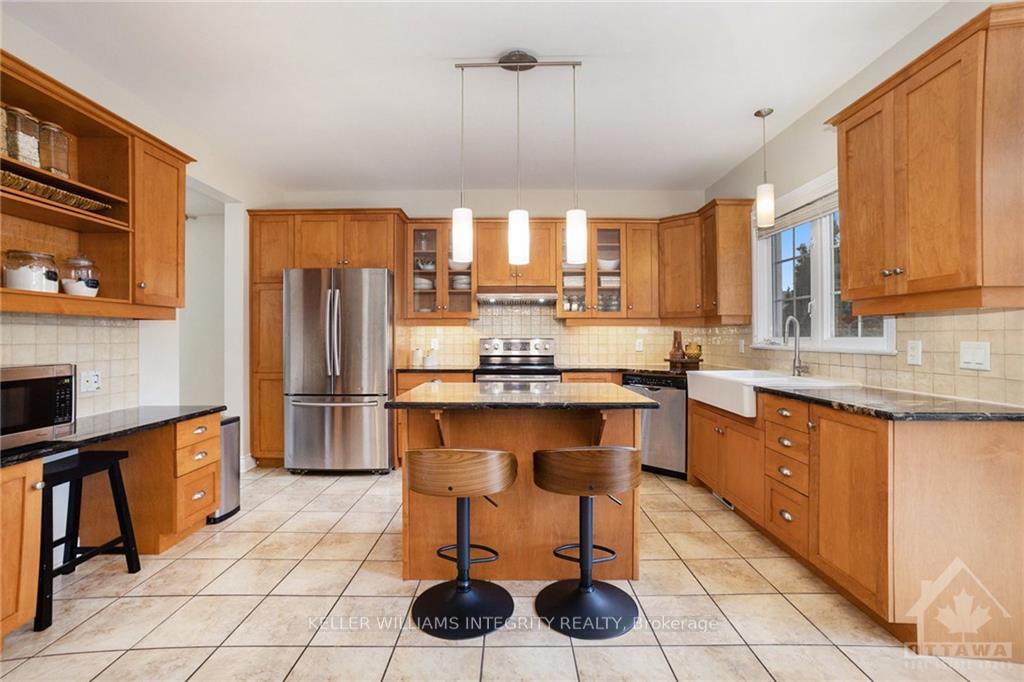
 See all 22 photos
Property history

This listing has ended. It is no longer available.
Property not available for sale or for rent.
Ask about this home
A HOMEH agent will answer your questions about this home.Ask HOMEH
About this home
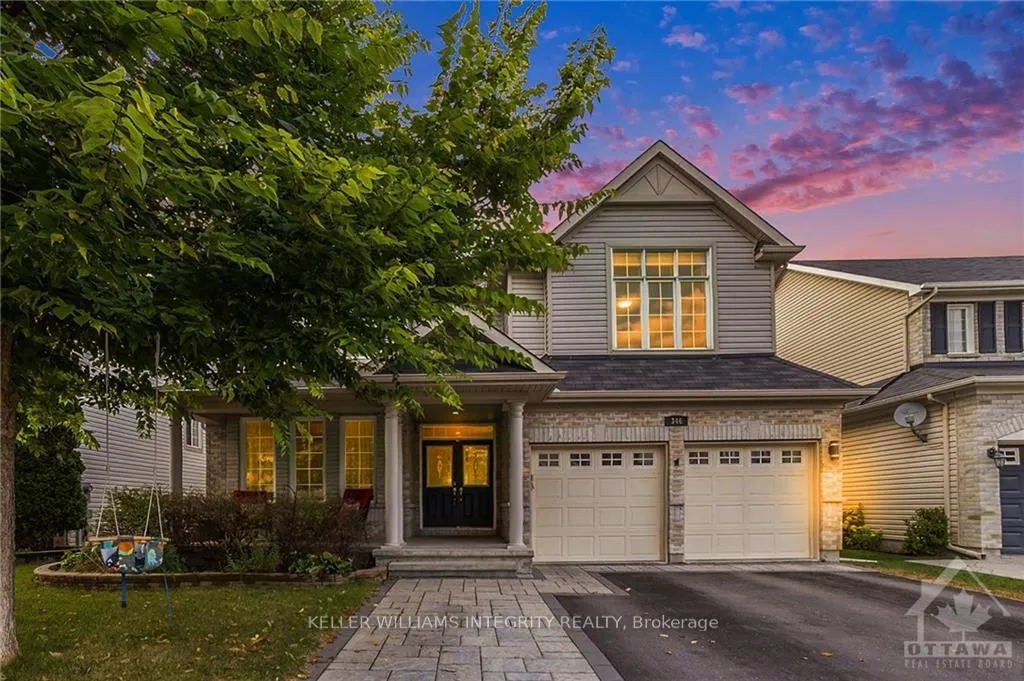
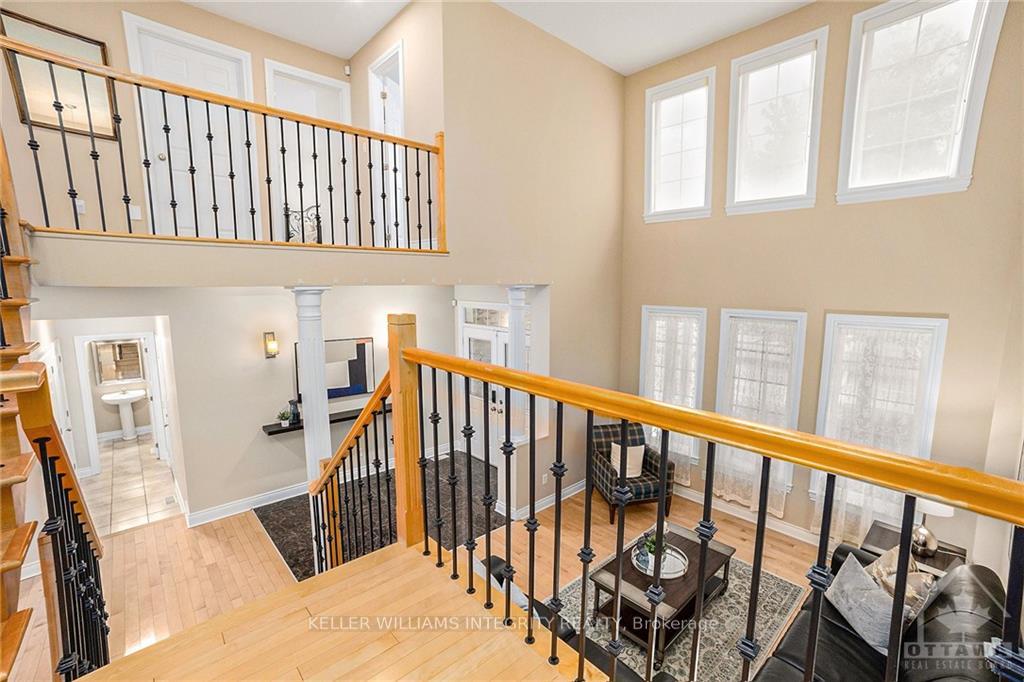
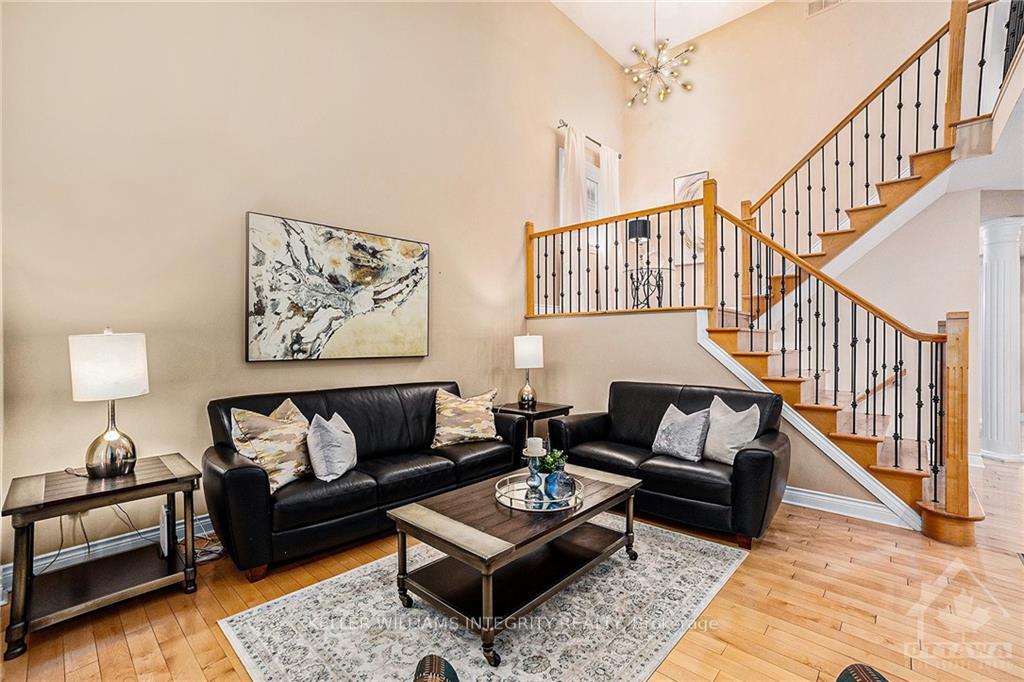
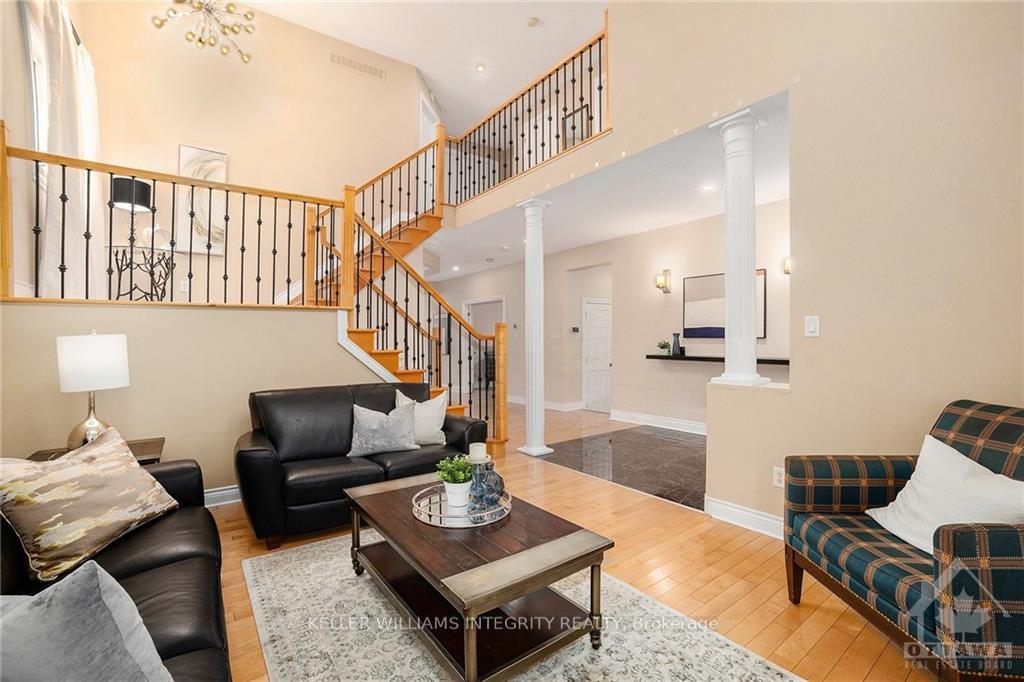
Welcome to 346 Blackleaf Drive in prestigious Stonebridge golf community. One of Monarchs most sought-after floor plans the Spruce is perfect for a large family, extended family or blended family. The main floor features a grand foyer with an open to below cathedral ceiling living room, private office and dining room, huge kitchen eating area with pantry and computer nook. Enjoy family time in the TV area just off the kitchen and sunny afternoons in the large back yard and deck area. The second level features three ensuite bathrooms (one a Jack and Jill) a very large ensuite off the principal bedroom and one more full bath. All the bedrooms are an excellent size with plenty of storage. The principal bedroom rivals some condos in terms of size and is a perfect retreat. Dont miss the basement with 5th bedroom area, full bathroom with lots of entertaining space and three storage areas. Come take a look. Its a nice one!! 24 hour irrevocable on all offers, Flooring: Hardwood, Flooring: Laminate
Facts & features
Ask about this home
A HOMEH agent will answer your questions about this home.
Rooms
100 rooms · 5 bathrooms
- Bathroom5′10″ × 6′5″37 sq.ft.
- Foyer7′10″ × 18′140 sq.ft.
- Living room12′6″ × 14′9″184 sq.ft.
- Den15′10″ × 10′11″172 sq.ft.
- Dining room20′5″ × 12′6″255 sq.ft.
- Dining room91′ × 18′10″1713 sq.ft.
- Kitchen11′3″ × 18′6″207 sq.ft.
- Family room15′9″ × 16′1″253 sq.ft.
- Foyer7′10″ × 18′140 sq.ft.
- Living room12′6″ × 14′9″184 sq.ft.
- Den15′10″ × 10′11″172 sq.ft.
- Dining room20′5″ × 12′6″255 sq.ft.
- Dining room91′ × 18′10″1713 sq.ft.
- Kitchen11′3″ × 18′6″207 sq.ft.
- Family room15′9″ × 16′1″253 sq.ft.
- Bathroom5′10″ × 6′5″37 sq.ft.
- Foyer7′10″ × 18′140 sq.ft.
- Living room12′6″ × 14′9″184 sq.ft.
- Den15′10″ × 10′11″172 sq.ft.
- Dining room20′5″ × 12′6″255 sq.ft.
- Dining room91′ × 18′10″1713 sq.ft.
- Kitchen11′3″ × 18′6″207 sq.ft.
- Family room15′9″ × 16′1″253 sq.ft.
- Bathroom5′10″ × 6′5″37 sq.ft.
- Foyer7′10″ × 18′140 sq.ft.
- Living room12′6″ × 14′9″184 sq.ft.
- Den15′10″ × 10′11″172 sq.ft.
- Dining room20′5″ × 12′6″255 sq.ft.
- Dining room91′ × 18′10″1713 sq.ft.
- Kitchen11′3″ × 18′6″207 sq.ft.
- Family room15′9″ × 16′1″253 sq.ft.
- Bathroom5′10″ × 6′5″37 sq.ft.
- Foyer7′10″ × 18′140 sq.ft.
- Living room12′6″ × 14′9″184 sq.ft.
- Den15′10″ × 10′11″172 sq.ft.
- Dining room20′5″ × 12′6″255 sq.ft.
- Dining room91′ × 18′10″1713 sq.ft.
- Kitchen11′3″ × 18′6″207 sq.ft.
- Family room15′9″ × 16′1″253 sq.ft.
- Bathroom5′10″ × 6′5″37 sq.ft.
- Bedroom14′10″ × 11′11″177 sq.ft.
- Bedroom14′6″ × 11′11″172 sq.ft.
- Bedroom16′11″ × 14′7″246 sq.ft.
- Primary bedroom23′10″ × 25′3″601 sq.ft.
- Bathroom14′6″ × 11′9″170 sq.ft.
- Bathroom10′9″ × 5′6″59 sq.ft.
- Bathroom9′10″ × 5′4″52 sq.ft.
- Laundry5′10″ × 5′6″32 sq.ft.
- Other10′ × 6′60 sq.ft.
- Bedroom14′10″ × 11′11″177 sq.ft.
- Bedroom14′6″ × 11′11″172 sq.ft.
- Bedroom16′11″ × 14′7″246 sq.ft.
- Primary bedroom23′10″ × 25′3″601 sq.ft.
- Bathroom14′6″ × 11′9″170 sq.ft.
- Bathroom10′9″ × 5′6″59 sq.ft.
- Bathroom9′10″ × 5′4″52 sq.ft.
- Laundry5′10″ × 5′6″32 sq.ft.
- Other10′ × 6′60 sq.ft.
- Bedroom14′10″ × 11′11″177 sq.ft.
- Bedroom14′6″ × 11′11″172 sq.ft.
- Bedroom16′11″ × 14′7″246 sq.ft.
- Primary bedroom23′10″ × 25′3″601 sq.ft.
- Bathroom14′6″ × 11′9″170 sq.ft.
- Bathroom10′9″ × 5′6″59 sq.ft.
- Bathroom9′10″ × 5′4″52 sq.ft.
- Laundry5′10″ × 5′6″32 sq.ft.
- Other10′ × 6′60 sq.ft.
- Bedroom14′10″ × 11′11″177 sq.ft.
- Bedroom14′6″ × 11′11″172 sq.ft.
- Bedroom16′11″ × 14′7″246 sq.ft.
- Primary bedroom23′10″ × 25′3″601 sq.ft.
- Bathroom14′6″ × 11′9″170 sq.ft.
- Bathroom10′9″ × 5′6″59 sq.ft.
- Bathroom9′10″ × 5′4″52 sq.ft.
- Laundry5′10″ × 5′6″32 sq.ft.
- Other10′ × 6′60 sq.ft.
- Bedroom18′8″ × 13′3″246 sq.ft.
- Bathroom13′ × 4′7″59 sq.ft.
- Recreation34′ × 28′10″979 sq.ft.
- Other15′10″ × 5′10″92 sq.ft.
- Other13′ × 7′8″99 sq.ft.
- Other13′ × 7′6″97 sq.ft.
- Bedroom18′8″ × 13′3″246 sq.ft.
- Bathroom13′ × 4′7″59 sq.ft.
- Recreation34′ × 28′10″979 sq.ft.
- Other15′10″ × 5′10″92 sq.ft.
- Other13′ × 7′8″99 sq.ft.
- Other13′ × 7′6″97 sq.ft.
- Bedroom18′8″ × 13′3″246 sq.ft.
- Bathroom13′ × 4′7″59 sq.ft.
- Recreation34′ × 28′10″979 sq.ft.
- Other15′10″ × 5′10″92 sq.ft.
- Other13′ × 7′8″99 sq.ft.
- Other13′ × 7′6″97 sq.ft.
- Bedroom18′8″ × 13′3″246 sq.ft.
- Bathroom13′ × 4′7″59 sq.ft.
- Recreation34′ × 28′10″979 sq.ft.
- Other15′10″ × 5′10″92 sq.ft.
- Other13′ × 7′8″99 sq.ft.
- Other13′ × 7′6″97 sq.ft.
Around this home
Listing details
Helpful tools
Your HOMEH agent
"I would see it this week."
Ask HOMEH about this home
Price, neighbourhood, monthly cost. Ask anything.
HOMEH Intelligent Agent is an AI, not a licensed representative. Check anything important with your agent.