
3460 Dessaint Street
Ottawa (Cumberland West)3460 Dessaint Street
Ottawa (Cumberland West)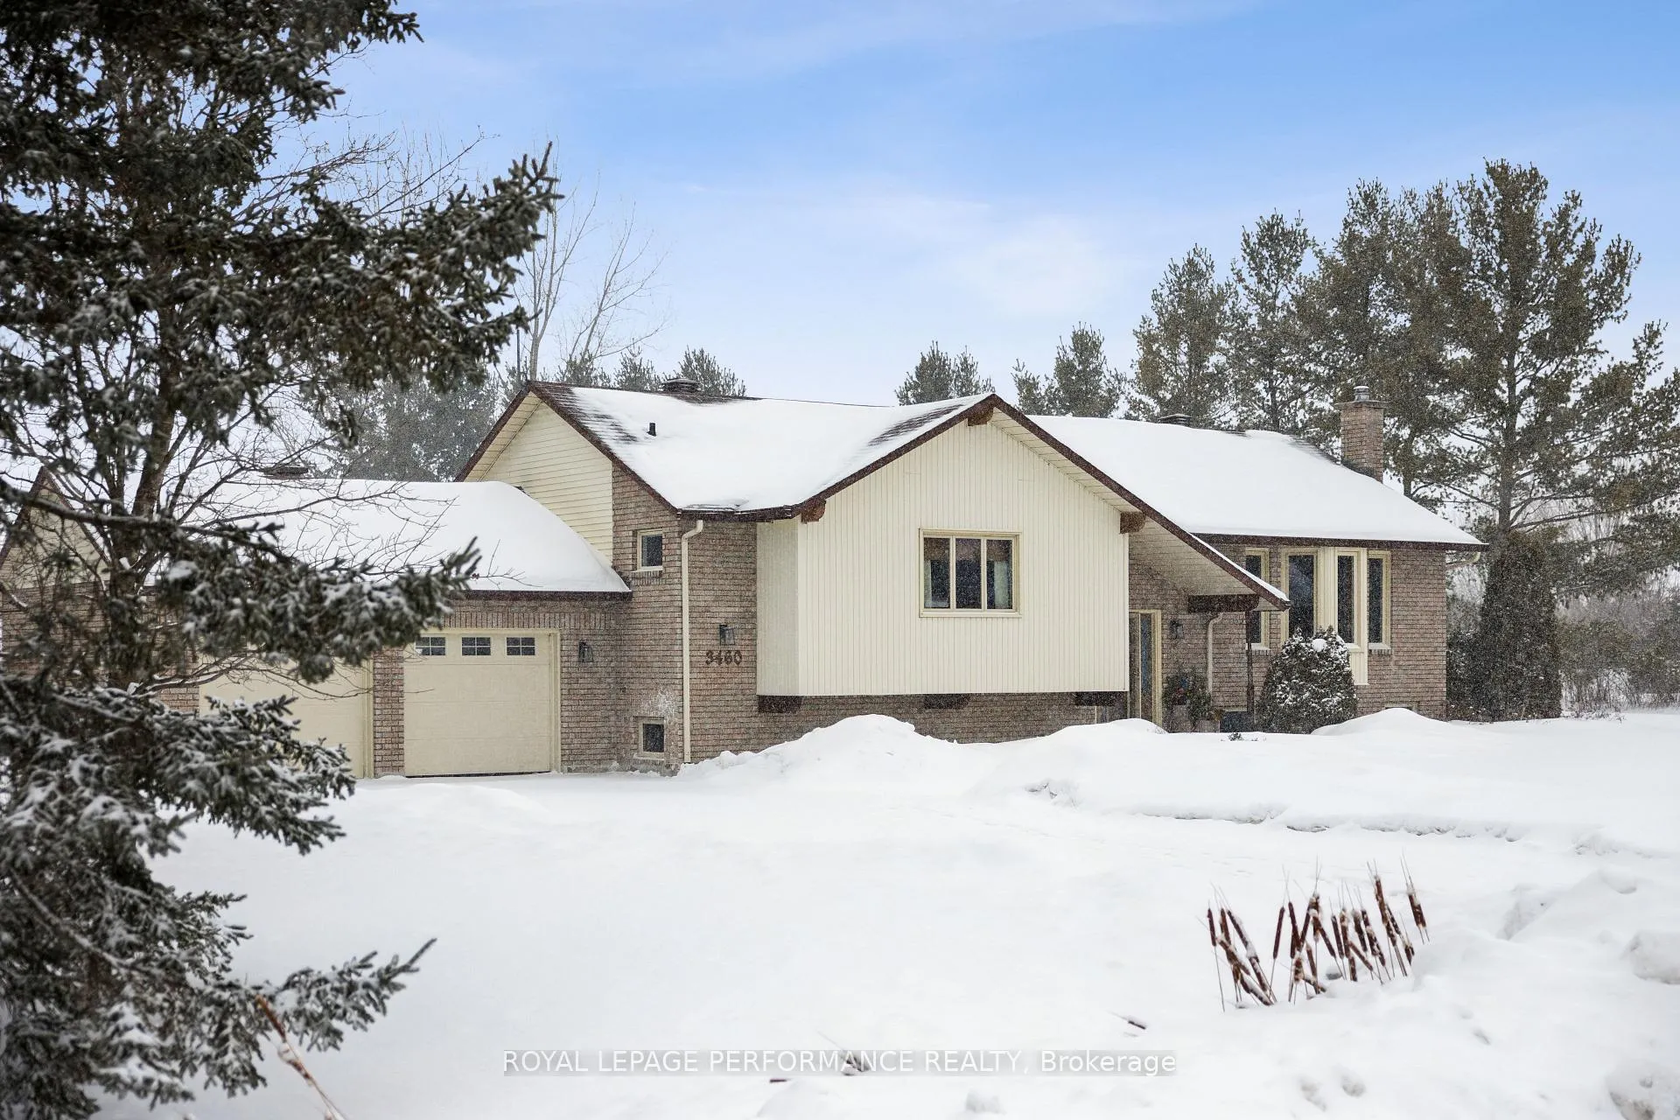
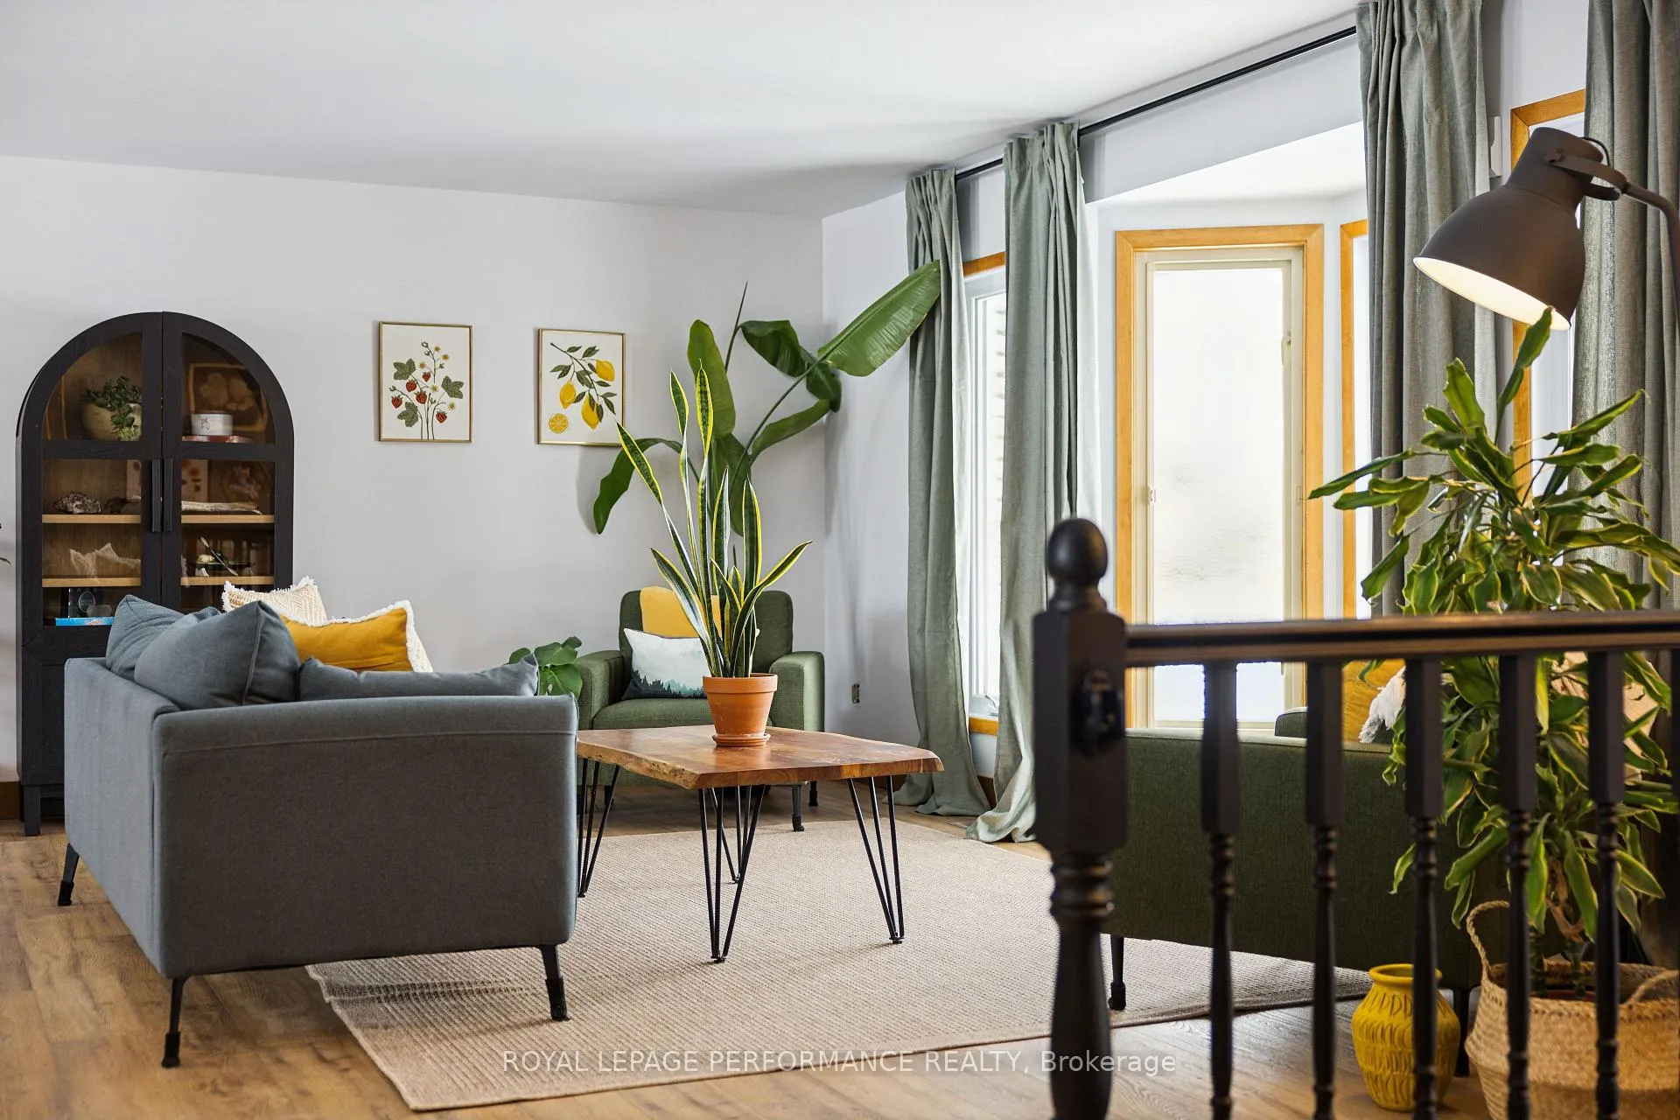 See all 49 photos
Property history

This listing has ended. It is no longer available.
Property not available for sale or for rent.
Ask about this home
A HOMEH agent will answer your questions about this home.Ask HOMEH
About this home
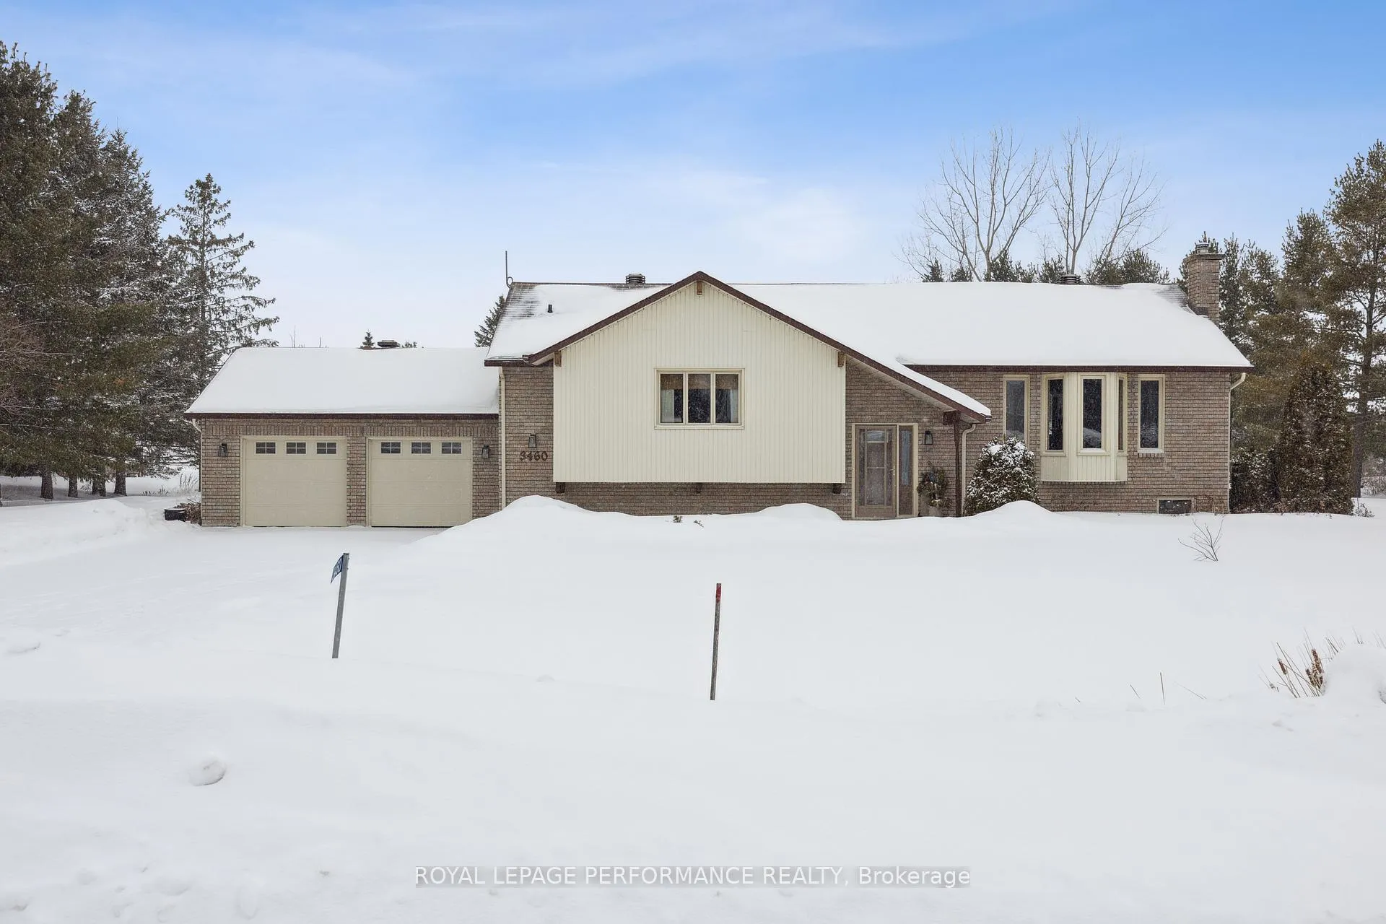
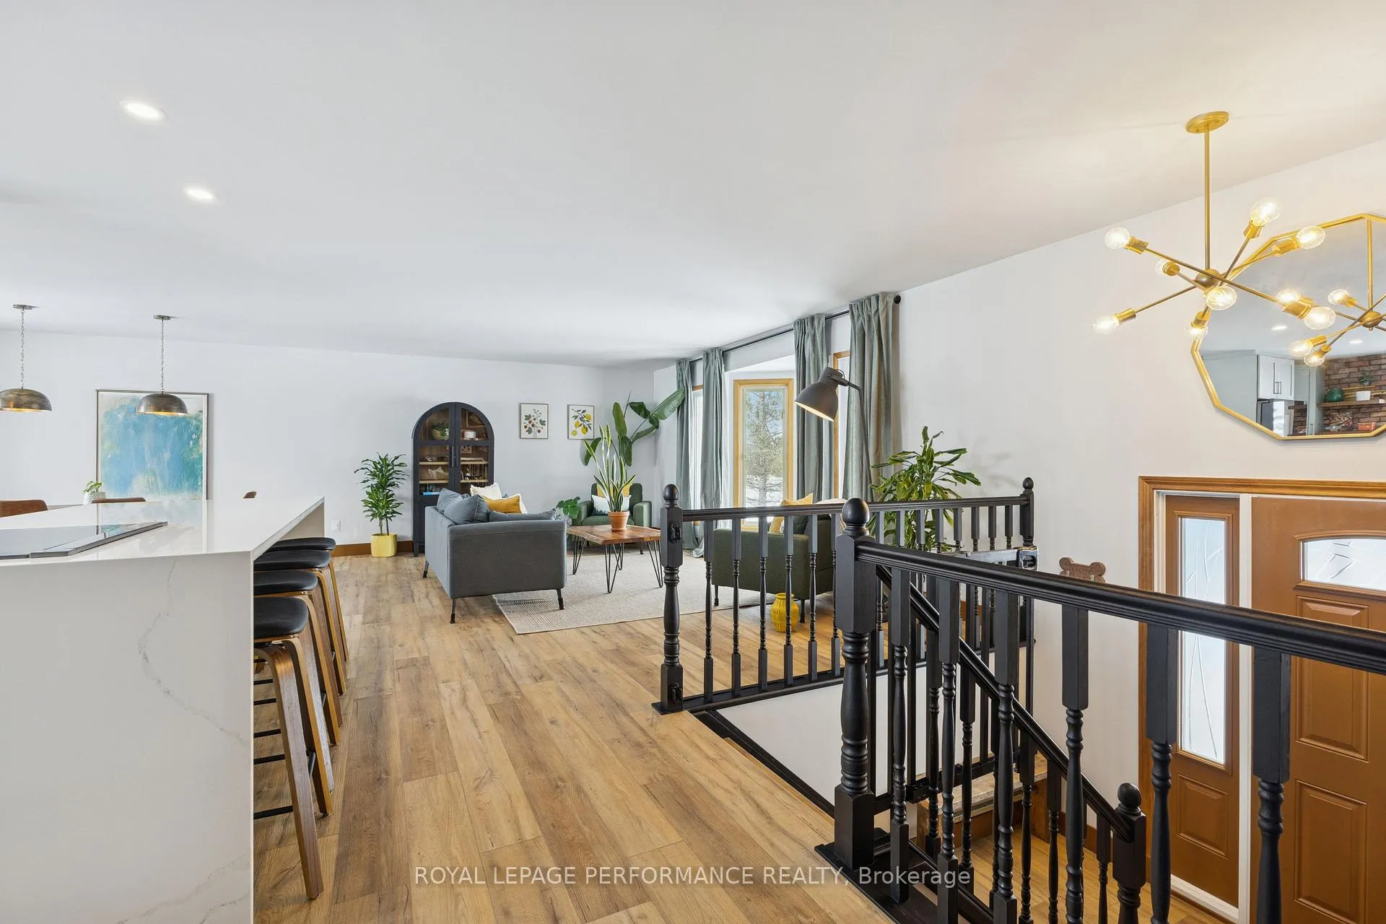
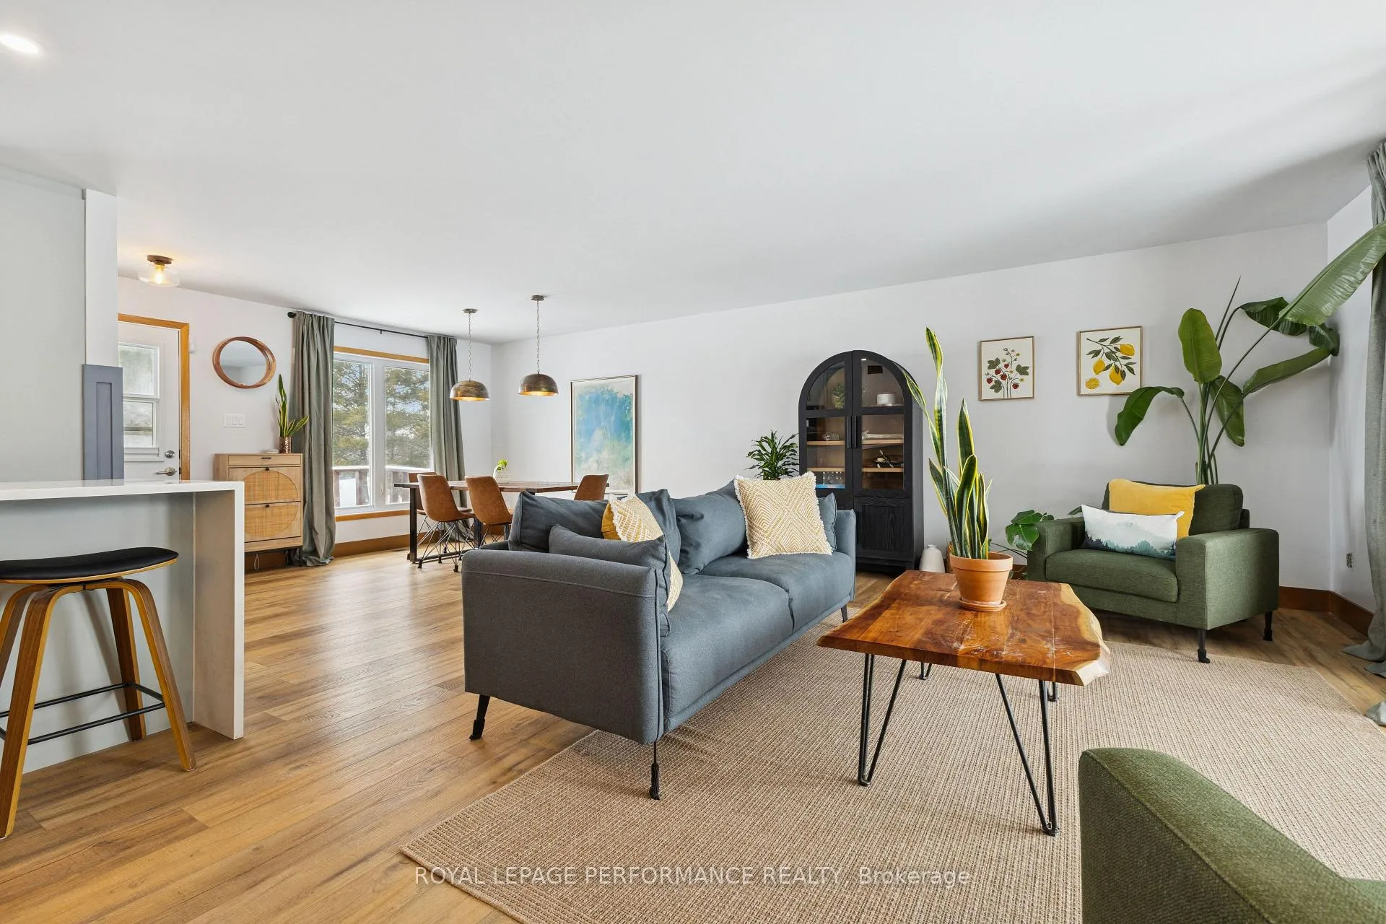
Welcome to this stunning, fully renovated detached high ranch nestled on a picturesque 1.2-acre lot in the heart of Sarsfield. Offering approximately 2,750 sq ft of beautifully updated living space, this 5-bedroom, 3-bathroom home blends modern finishes with the tranquility of country living. The bright and inviting main level showcases tasteful updates and quality finishes throughout. The impressive kitchen features sleek cabinetry, quartz countertops, stainless steel appliances, and a large island with seating, perfect for everyday living and entertaining. The living and dining areas are filled with natural light, creating a warm and welcoming atmosphere. The spacious primary bedroom offers a beautifully renovated ensuite, creating a private retreat to unwind at the end of the day. Two additional generously sized bedrooms and a full main bathroom complete the upper level. The fully finished lower level provides exceptional versatility with additional bedrooms or office space, a spacious family room ideal for relaxing or movie nights, and a dedicated full laundry room with ample storage. Step outside to your expansive backyard oasis, complete with a fire pit area and plenty of space to entertain, play, or simply enjoy the peaceful surroundings. Completely renovated from top to bottom and set on a private lot, this turnkey home offers the perfect balance of modern comfort and rural charm, all while being approximately 15 minutes from the amenities, shopping, restaurants, and services of Orléans.
Facts & features
Ask about this home
A HOMEH agent will answer your questions about this home.
Rooms
16 rooms · 3 bathrooms
- Living room15′11″ × 27′6″438 sq.ft.
- Dining room11′5″ × 13′3″151 sq.ft.
- Kitchen11′5″ × 13′6″154 sq.ft.
- Bedroom 311′1″ × 9′1″101 sq.ft.
- Bedroom 211′ × 11′6″127 sq.ft.
- Primary bedroom13′10″ × 14′9″204 sq.ft.
- Other23′4″ × 19′6″455 sq.ft.
- Bathroom6′7″ × 7′9″51 sq.ft.
- Bathroom6′6″ × 7′9″50 sq.ft.
- Bedroom 411′3″ × 9′4″105 sq.ft.
- Bedroom 511′3″ × 9′1″102 sq.ft.
- Bathroom11′3″ × 6′3″70 sq.ft.
- Laundry11′3″ × 8′2″92 sq.ft.
- Utility room11′3″ × 16′1″180 sq.ft.
- Recreation13′1″ × 22′10″298 sq.ft.
- Family room13′5″ × 18′10″252 sq.ft.
Around this home
Listing details
Helpful tools
Your HOMEH agent
"I would see it this week."
Ask HOMEH about this home
Price, neighbourhood, monthly cost. Ask anything.
HOMEH Intelligent Agent is an AI, not a licensed representative. Check anything important with your agent.