
348 Donald B. Munro Drive
Ottawa (Carp)348 Donald B. Munro Drive
Ottawa (Carp)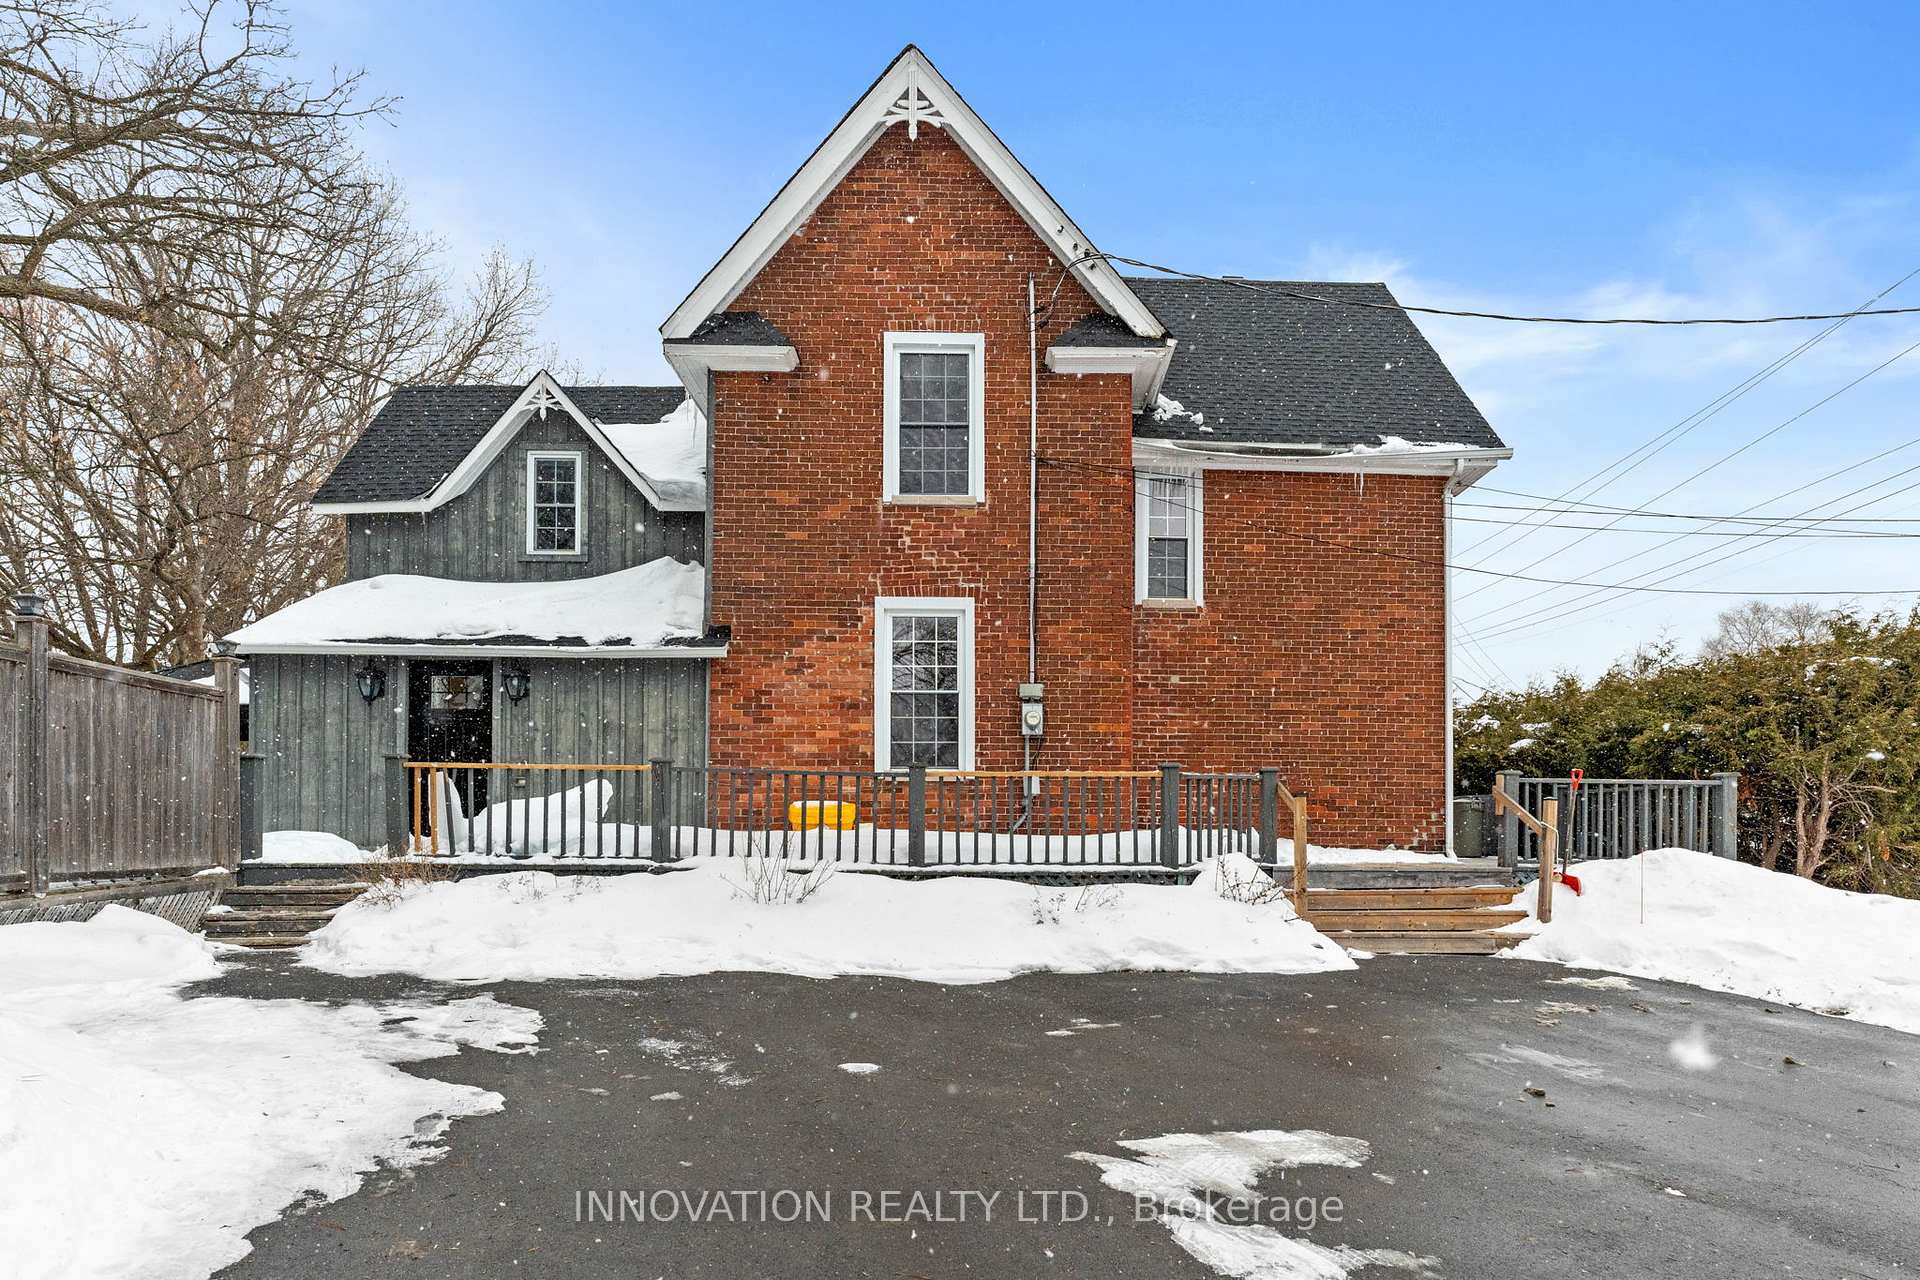
 See all 46 photos
Property history

This listing has ended. It is no longer available.
Property not available for sale or for rent.
Ask about this home
A HOMEH agent will answer your questions about this home.Ask HOMEH
About this home
348 Donald B. Munro Drive, Ottawa
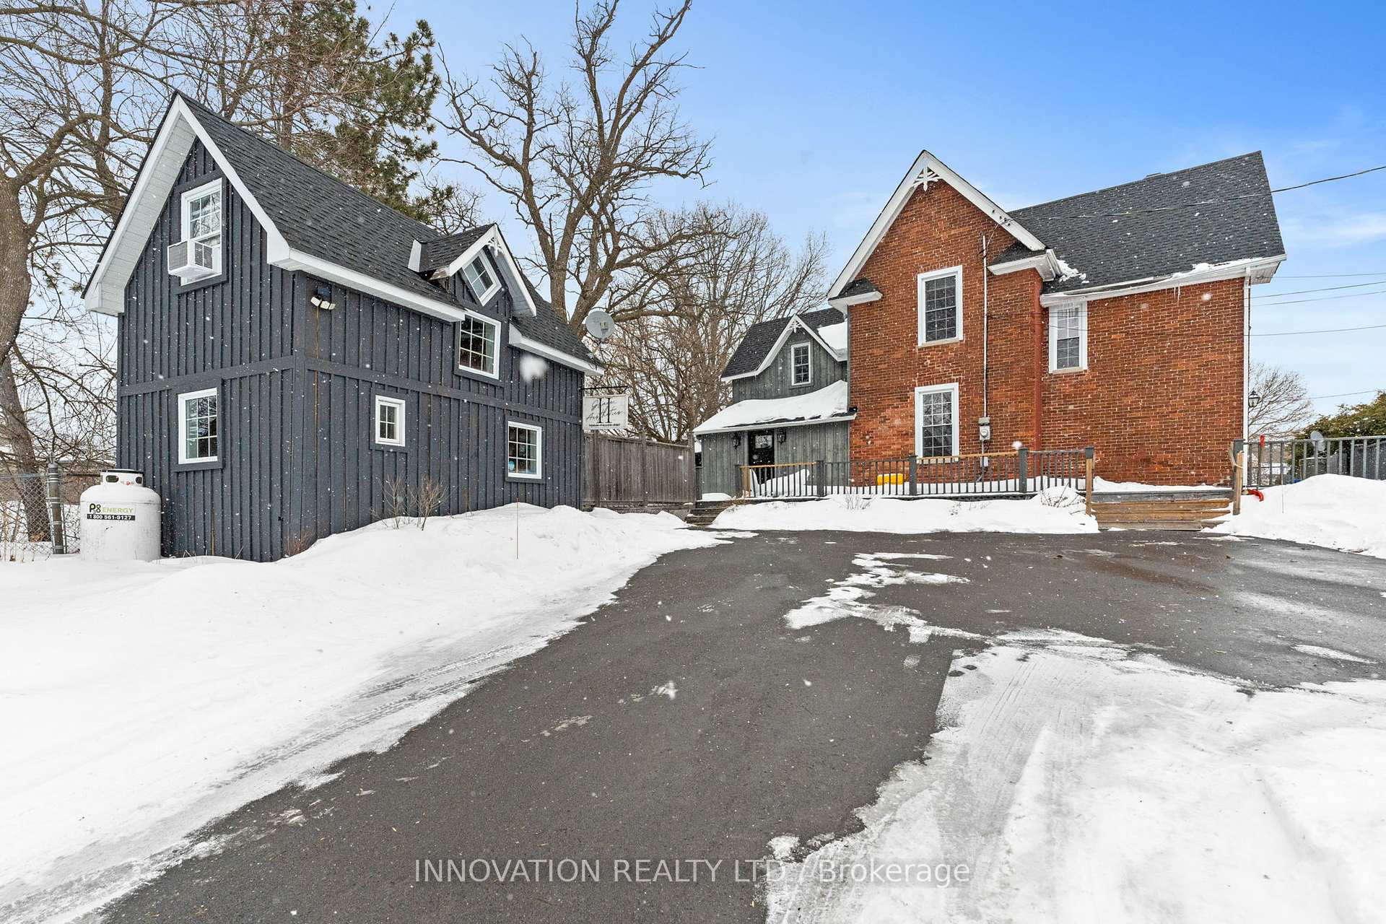
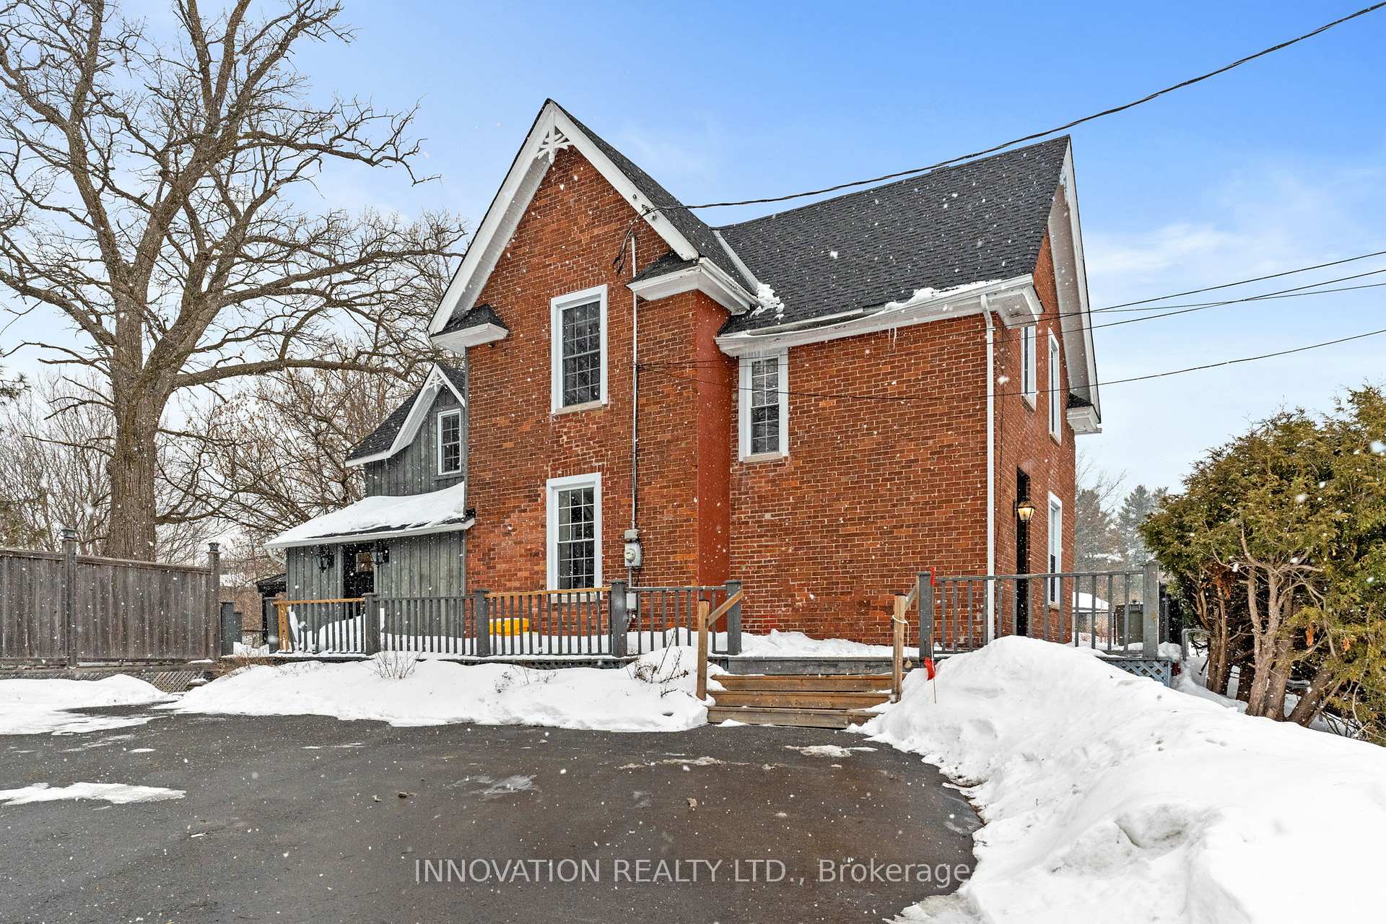
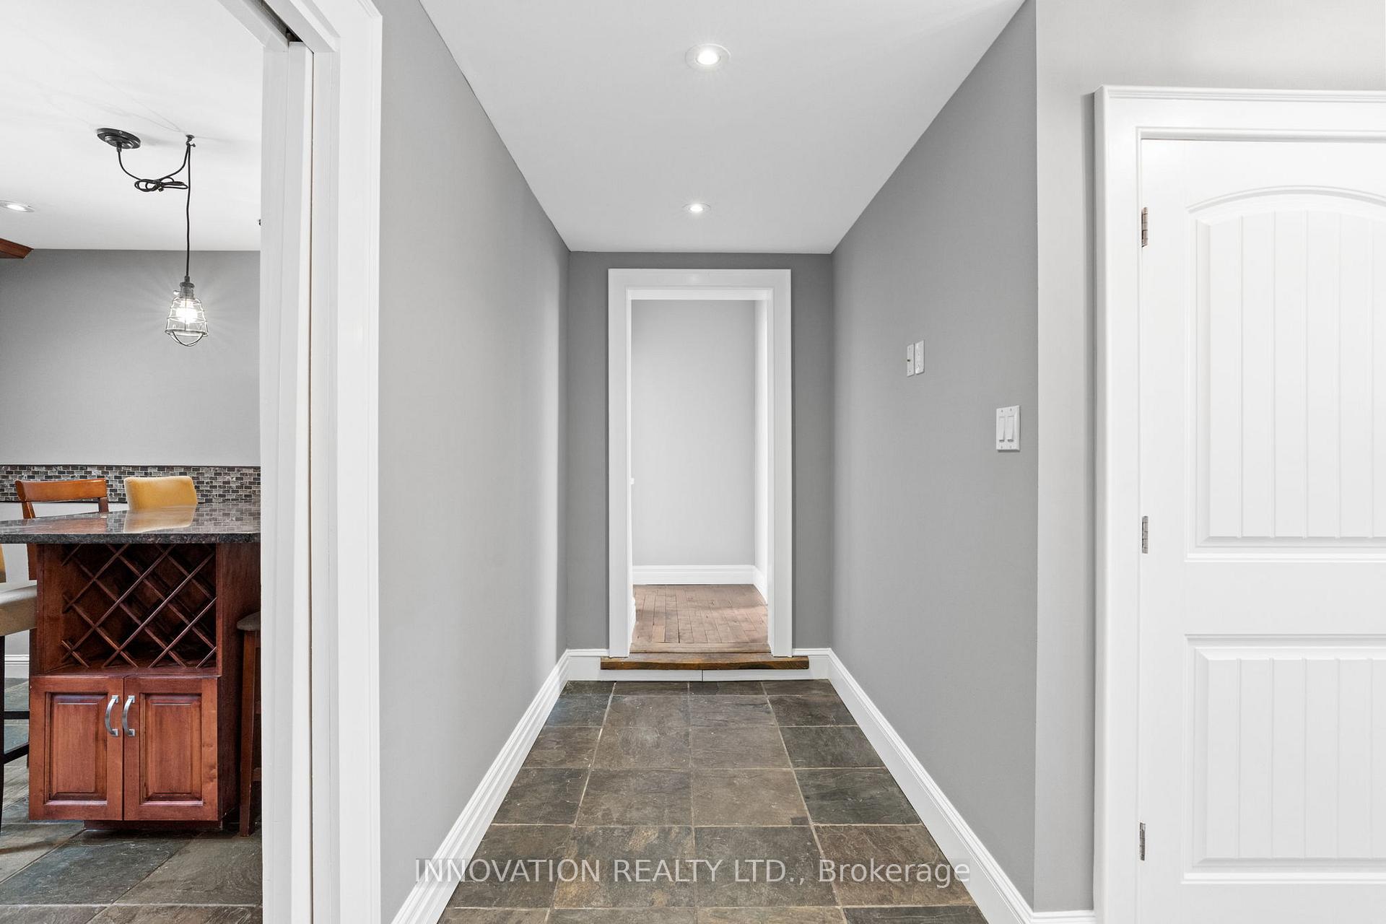
Welcome to 348 Donald B Munro Dr.! This non-conforming Duplex is a beautiful Victorian Brick home filled with character and charm located in the quaint Village of Carp with a bonus detached studio/flex space. Main level unit was rented for $2,200/m and the upper unit is currently being rented for $2,000/m. Insurance, Utilities, Water/Sewer, Snow removal and Taxes are ($12,138). Giving you an annual cash flow ($38,262). This unique property features numerous modern updates throughout. The renovated main level unit has a welcoming layout with hardwood and ceramic flooring throughout, spacious living/dining room and modern chef-style eat-in kitchen with an abundance of cabinetry, granite countertops and stainless-steel appliances. 1 bedroom + den features plenty of closet space with easy access to a fully renovated bathroom. Main Floor powder room & Laundry room. The second level unit is equally beautiful and mimics the lower level with a spacious living/dining room and modern chef-style eat in kitchen. 2 sun-filled bedrooms and plenty of closet space with easy access to a fully renovated bathroom. Second Floor Laundry. There are numerous options for this property, great for investment, a single-family home and with the potential for a home-based business or a teenage retreat. This incredible property is zoned V1M and is situated in a great community, close to schools, indoor arena, outdoor rink, Medical Centre, Farmers Market, tennis courts, restaurants, coffee shops and bakeries. Also ideal for the outdoor enthusiasts, nature lovers and golfers and within proximity to Trails, Ottawa River, Boating, Fishing, Irish Hills Golf and Country Club and so much more!
Facts & features
Ask about this home
A HOMEH agent will answer your questions about this home.
Rooms
9 rooms · 3 bathrooms
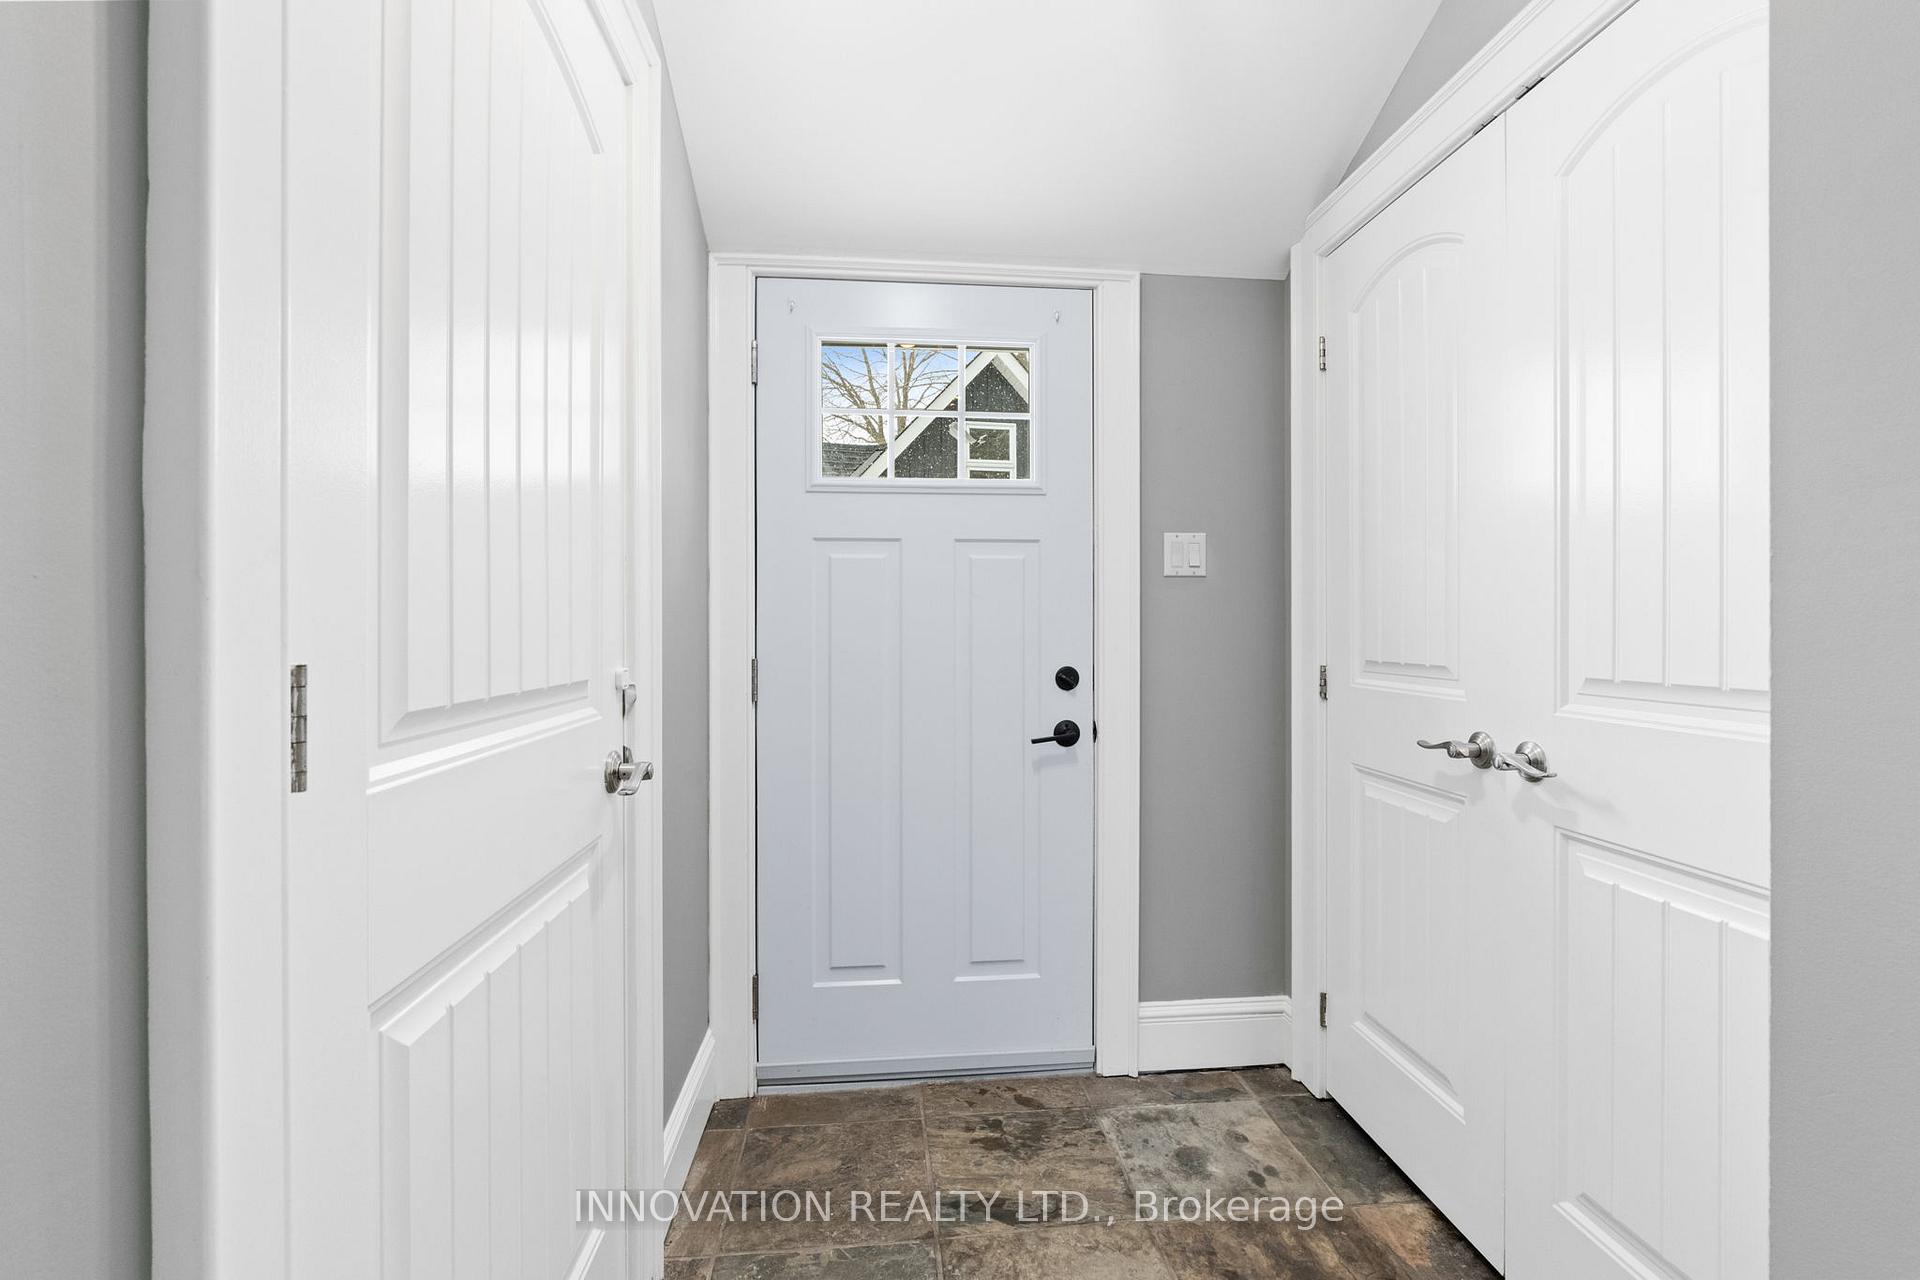
- Foyer4′8″ × 5′7″26 sq.ft.
- Living room12′8″ × 12′4″156 sq.ft.
- Kitchen15′2″ × 12′4″188 sq.ft.
- Den13′7″ × 10′10″147 sq.ft.
- Primary bedroom13′4″ × 12′4″165 sq.ft.
- Living room11′9″ × 10′2″119 sq.ft.
- Kitchen13′5″ × 11′5″153 sq.ft.
- Primary bedroom12′3″ × 8′5″103 sq.ft.
- Bedroom 29′3″ × 11′102 sq.ft.
Around this home
Listing details
Helpful tools
Your HOMEH agent
"I would see it this week."
Ask HOMEH about this home
Price, neighbourhood, monthly cost. Ask anything.
HOMEH Intelligent Agent is an AI, not a licensed representative. Check anything important with your agent.