
348 Princeton Avenue
Ottawa (McKellar/Highland)348 Princeton Avenue
Ottawa (McKellar/Highland)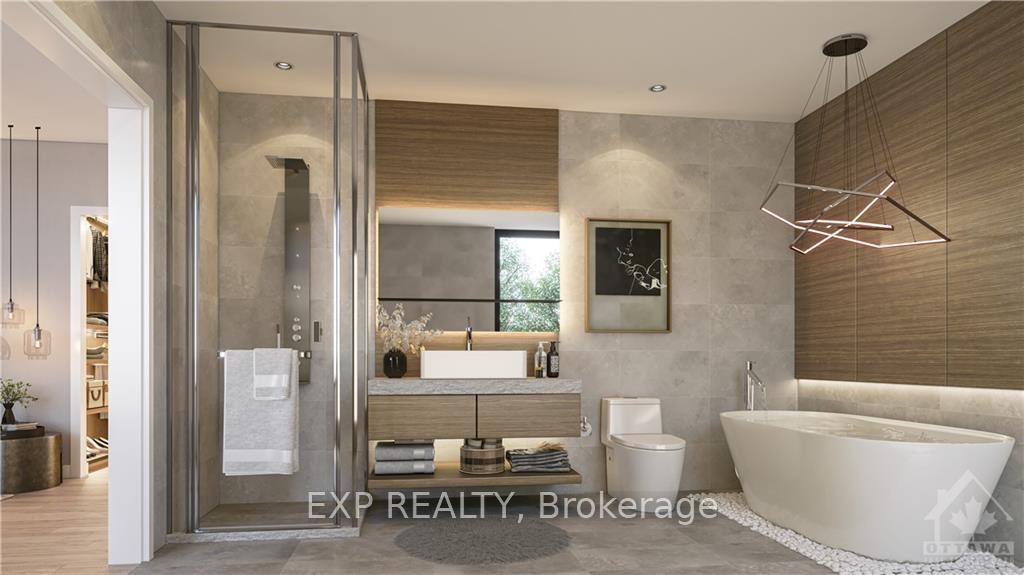
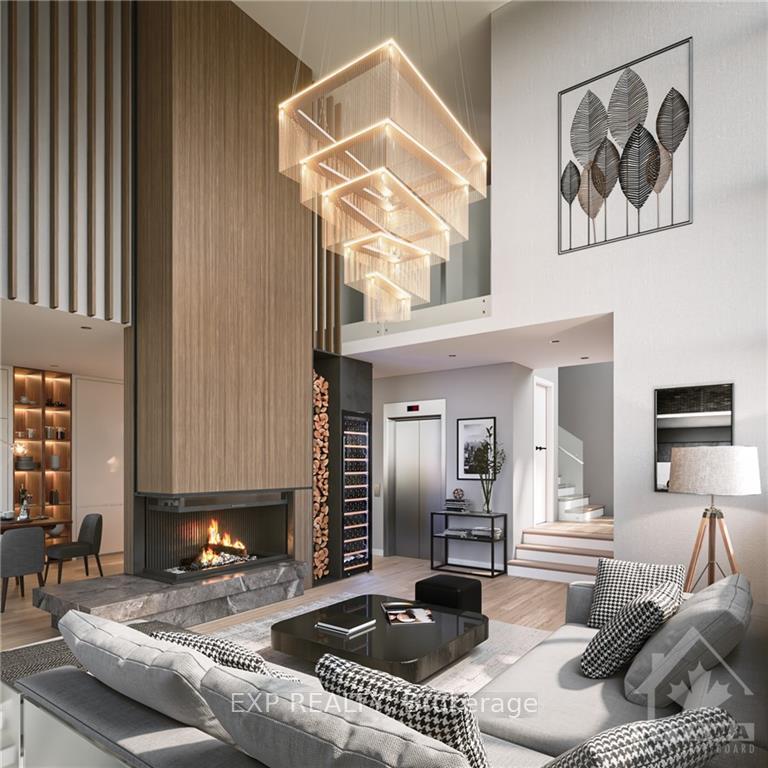 See all 13 photos
Property history

This listing has ended. It is no longer available.
Property not available for sale or for rent.
Ask about this home
A HOMEH agent will answer your questions about this home.Ask HOMEH
About this home
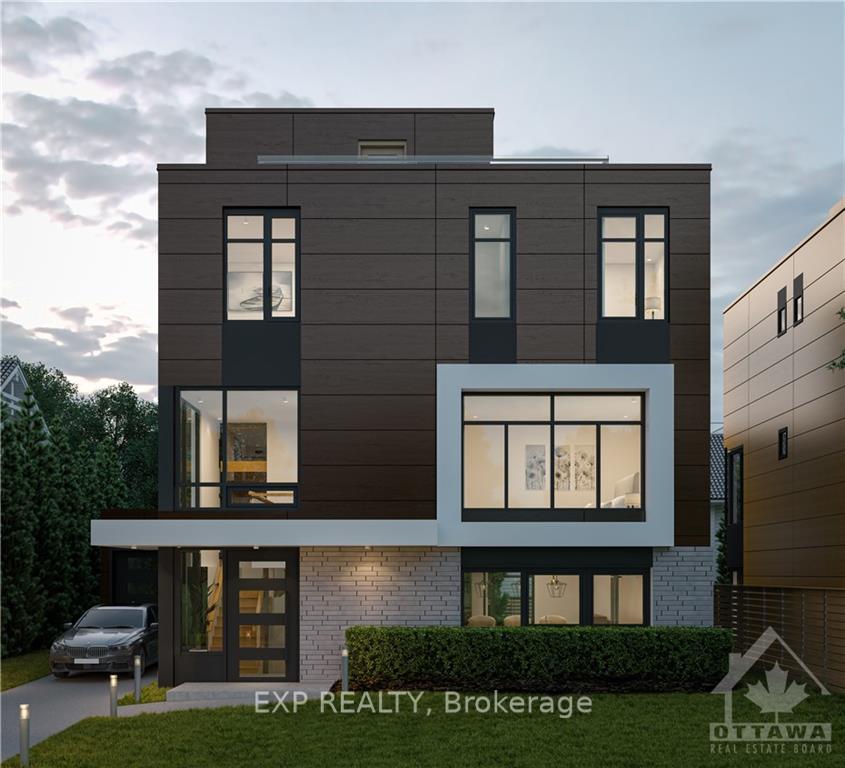
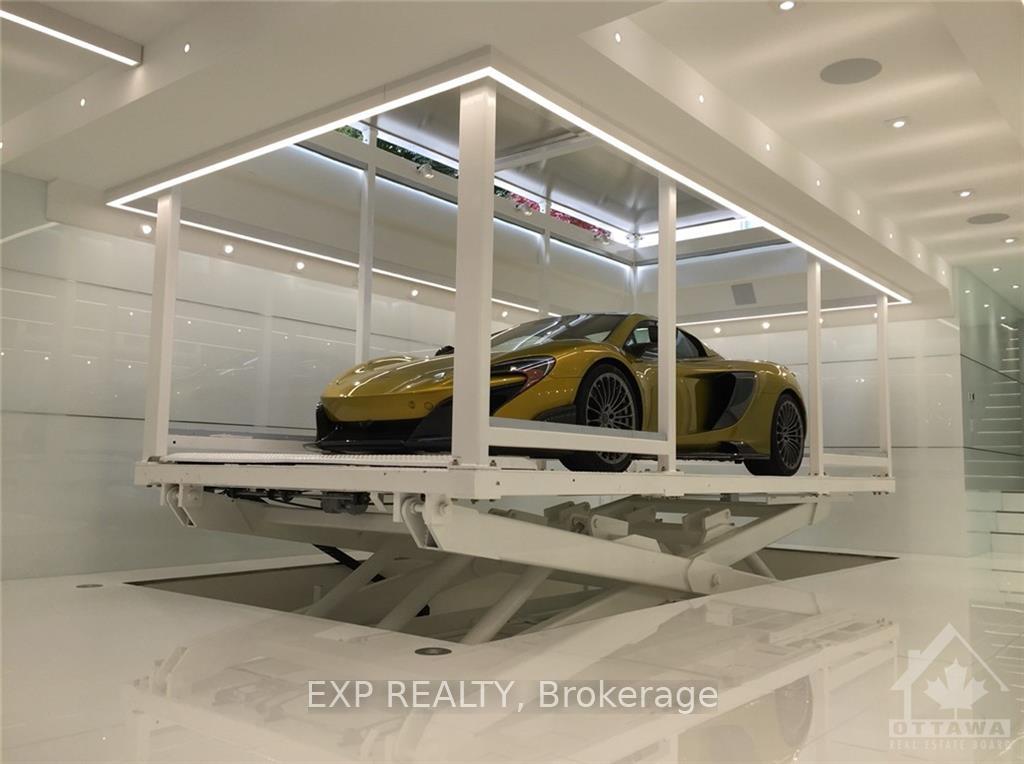
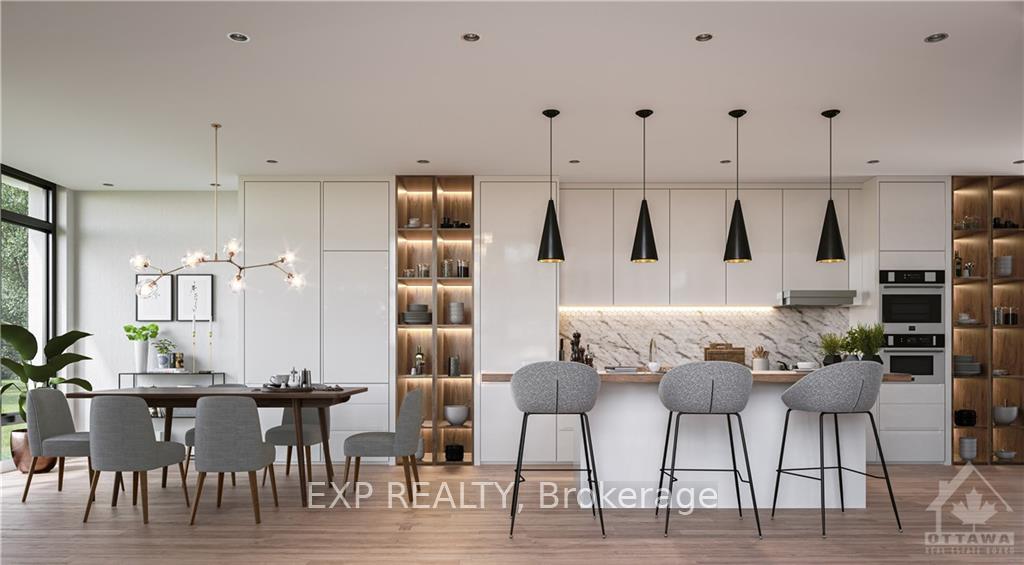
Welcome to 348 Princeton! This custom luxury design has never been seen before in Ottawa. Located in the heart of Westboro, this masterpiece is close to all amenities, and equipped two Elevators - one for your car, and one from the basement to your rooftop Terrace. With over 2300 sqft of astonishing Living space above grade, it boasts five Bedrooms, six Bathrooms (including four ensuites), an open concept floor plan with lots of large windows, a rooftop terrace complete with a designated BBQ area, Granite Counter tops, all Miele appliances, commercial grade mechanical room, two elevation kitchen, 20ft ceilings in the great room, heated floors throughout, a standby generator, wired for electrical vehicle, engineered hardwood floors, and the list goes on. Be the first to own such a remarkable home! ** This house under construction. Images provided are renderings. **, Flooring: Tile, Flooring: Hardwood
Facts & features
Ask about this home
A HOMEH agent will answer your questions about this home.
Rooms
70 rooms · 6 bathrooms
- Bathroom—
- Foyer8′1″ × 5′9″46 sq.ft.
- Kitchen15′6″ × 11′3″174 sq.ft.
- Great room24′10″ × 11′273 sq.ft.
- Dining room29′5″ × 11′5″335 sq.ft.
- Foyer8′1″ × 5′9″46 sq.ft.
- Kitchen15′6″ × 11′3″174 sq.ft.
- Great room24′10″ × 11′273 sq.ft.
- Dining room29′5″ × 11′5″335 sq.ft.
- Bathroom—
- Foyer8′1″ × 5′9″46 sq.ft.
- Kitchen15′6″ × 11′3″174 sq.ft.
- Great room24′10″ × 11′273 sq.ft.
- Dining room29′5″ × 11′5″335 sq.ft.
- Bathroom—
- Foyer8′1″ × 5′9″46 sq.ft.
- Kitchen15′6″ × 11′3″174 sq.ft.
- Great room24′10″ × 11′273 sq.ft.
- Dining room29′5″ × 11′5″335 sq.ft.
- Bathroom—
- Foyer8′1″ × 5′9″46 sq.ft.
- Kitchen15′6″ × 11′3″174 sq.ft.
- Great room24′10″ × 11′273 sq.ft.
- Dining room29′5″ × 11′5″335 sq.ft.
- Bathroom—
- Bedroom13′10″ × 13′2″182 sq.ft.
- Den15′10″ × 9′5″149 sq.ft.
- Bathroom—
- Bedroom13′10″ × 13′2″182 sq.ft.
- Bathroom—
- Den15′10″ × 9′5″149 sq.ft.
- Bedroom13′10″ × 13′2″182 sq.ft.
- Bathroom—
- Den15′10″ × 9′5″149 sq.ft.
- Bedroom13′10″ × 13′2″182 sq.ft.
- Bathroom—
- Den15′10″ × 9′5″149 sq.ft.
- Bedroom13′10″ × 13′2″182 sq.ft.
- Bathroom—
- Den15′10″ × 9′5″149 sq.ft.
- Bedroom13′2″ × 11′2″147 sq.ft.
- Bedroom13′2″ × 12′3″161 sq.ft.
- Bathroom—
- Bathroom—
- Primary bedroom20′7″ × 11′3″231 sq.ft.
- Bathroom—
- Bedroom13′2″ × 11′2″147 sq.ft.
- Bathroom—
- Bedroom13′2″ × 12′3″161 sq.ft.
- Bathroom—
- Primary bedroom20′7″ × 11′3″231 sq.ft.
- Bathroom—
- Bedroom13′2″ × 11′2″147 sq.ft.
- Bathroom—
- Bedroom13′2″ × 12′3″161 sq.ft.
- Bathroom—
- Primary bedroom20′7″ × 11′3″231 sq.ft.
- Bathroom—
- Bedroom13′2″ × 11′2″147 sq.ft.
- Bathroom—
- Bedroom13′2″ × 12′3″161 sq.ft.
- Bathroom—
- Primary bedroom20′7″ × 11′3″231 sq.ft.
- Bathroom—
- Bedroom13′2″ × 11′2″147 sq.ft.
- Bathroom—
- Bedroom13′2″ × 12′3″161 sq.ft.
- Bathroom—
- Primary bedroom20′7″ × 11′3″231 sq.ft.
- Bathroom—
Around this home
Schools nearby
School rating, out of 10.
Listing details
Helpful tools
Your HOMEH agent
"I would see it this week."
Ask HOMEH about this home
Price, neighbourhood, monthly cost. Ask anything.
HOMEH Intelligent Agent is an AI, not a licensed representative. Check anything important with your agent.