
349 Appalachian Circle
Ottawa (Barrhaven - Half Moon Bay)349 Appalachian Circle
Ottawa (Barrhaven - Half Moon Bay)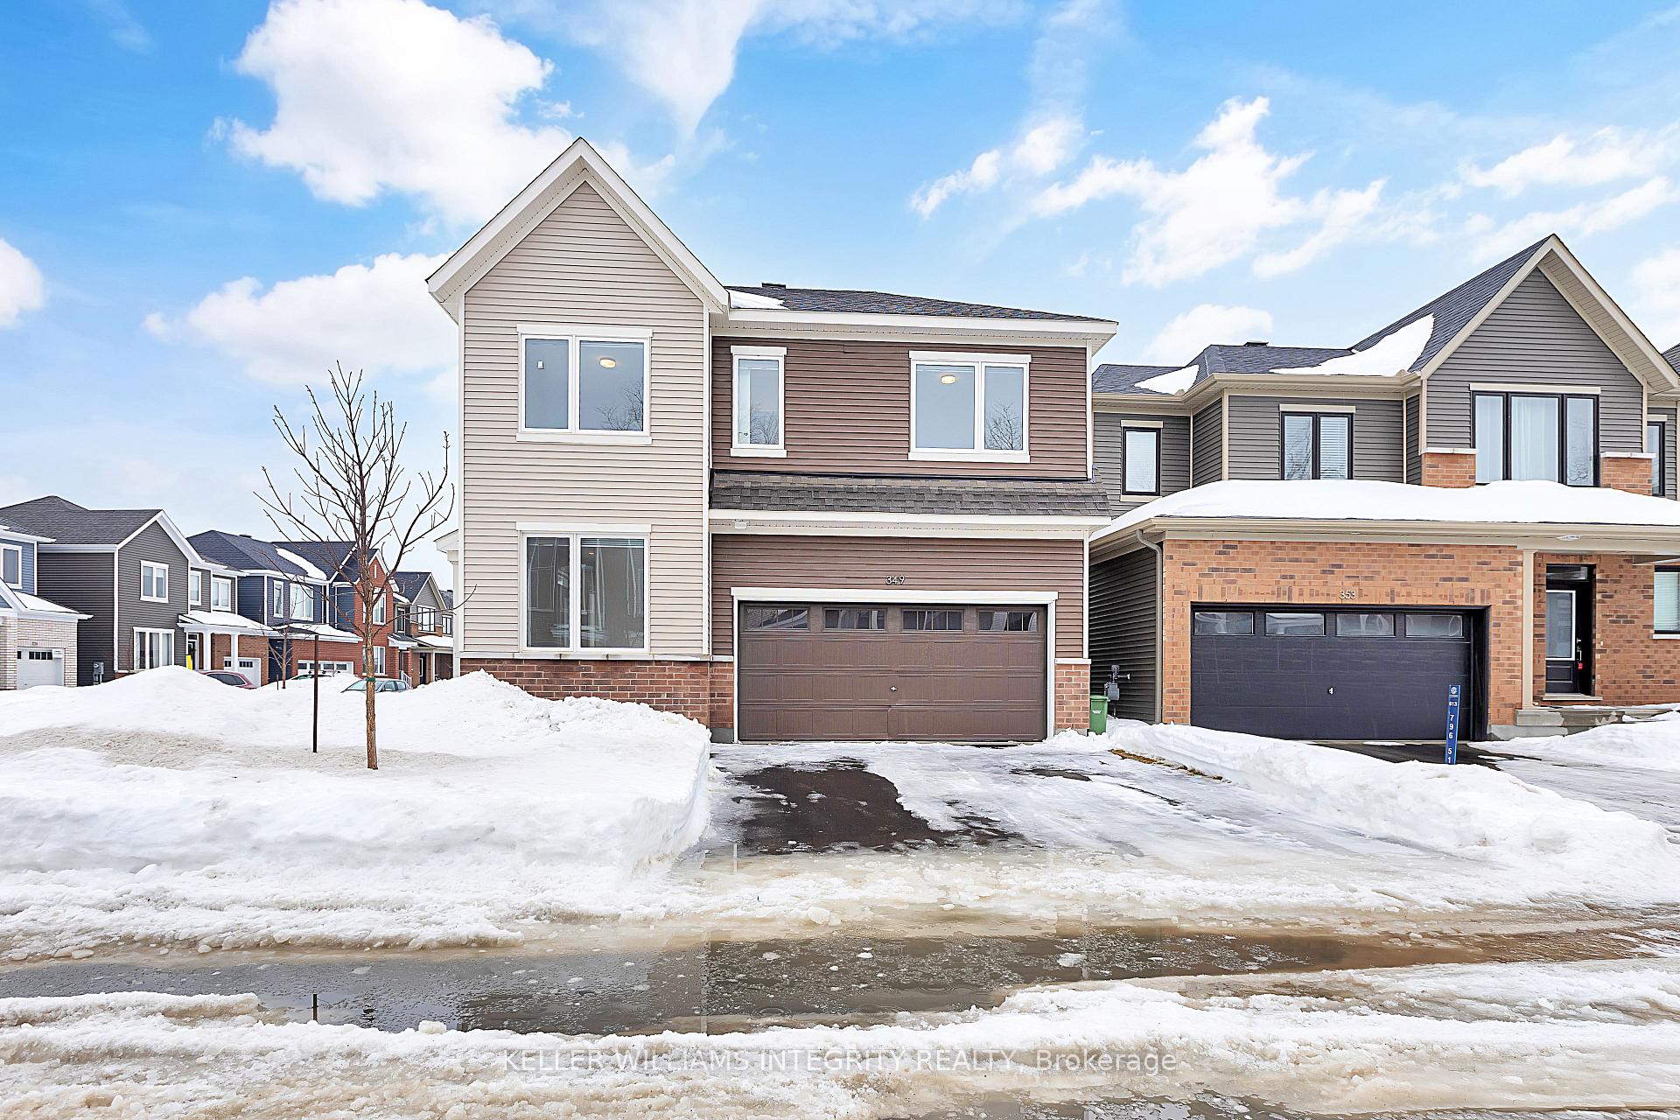
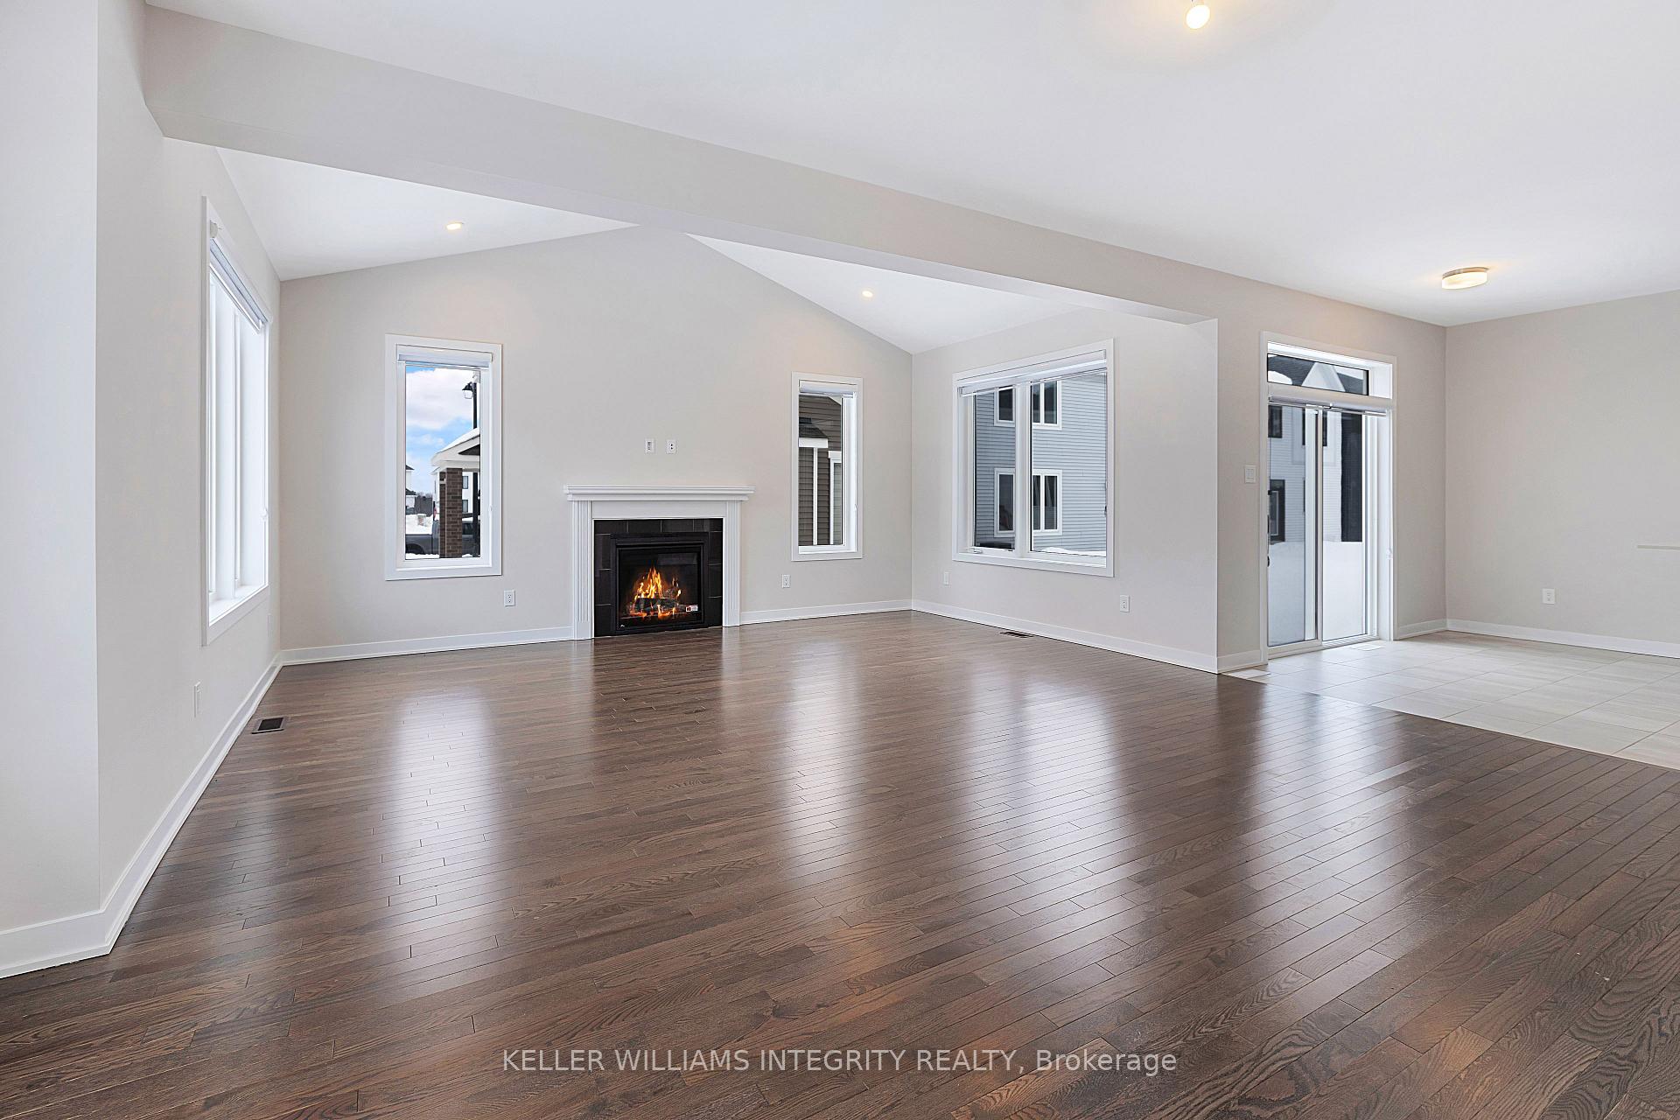 See all 36 photos
Property history

This listing has ended. It is no longer available.
Property not available for sale or for rent.
Ask about this home
A HOMEH agent will answer your questions about this home.Ask HOMEH
About this home
349 Appalachian Circle, Ottawa
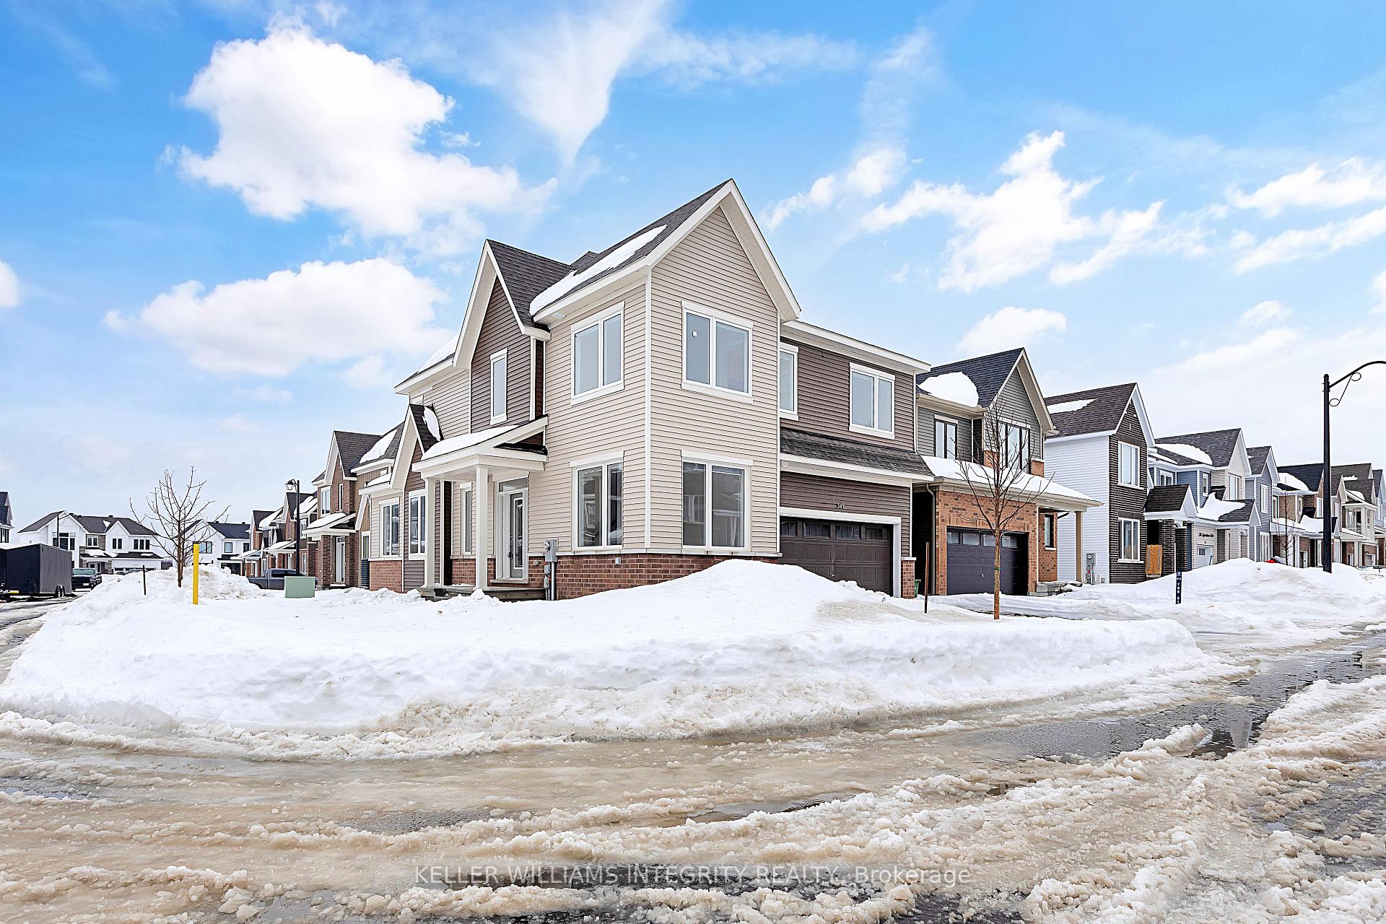
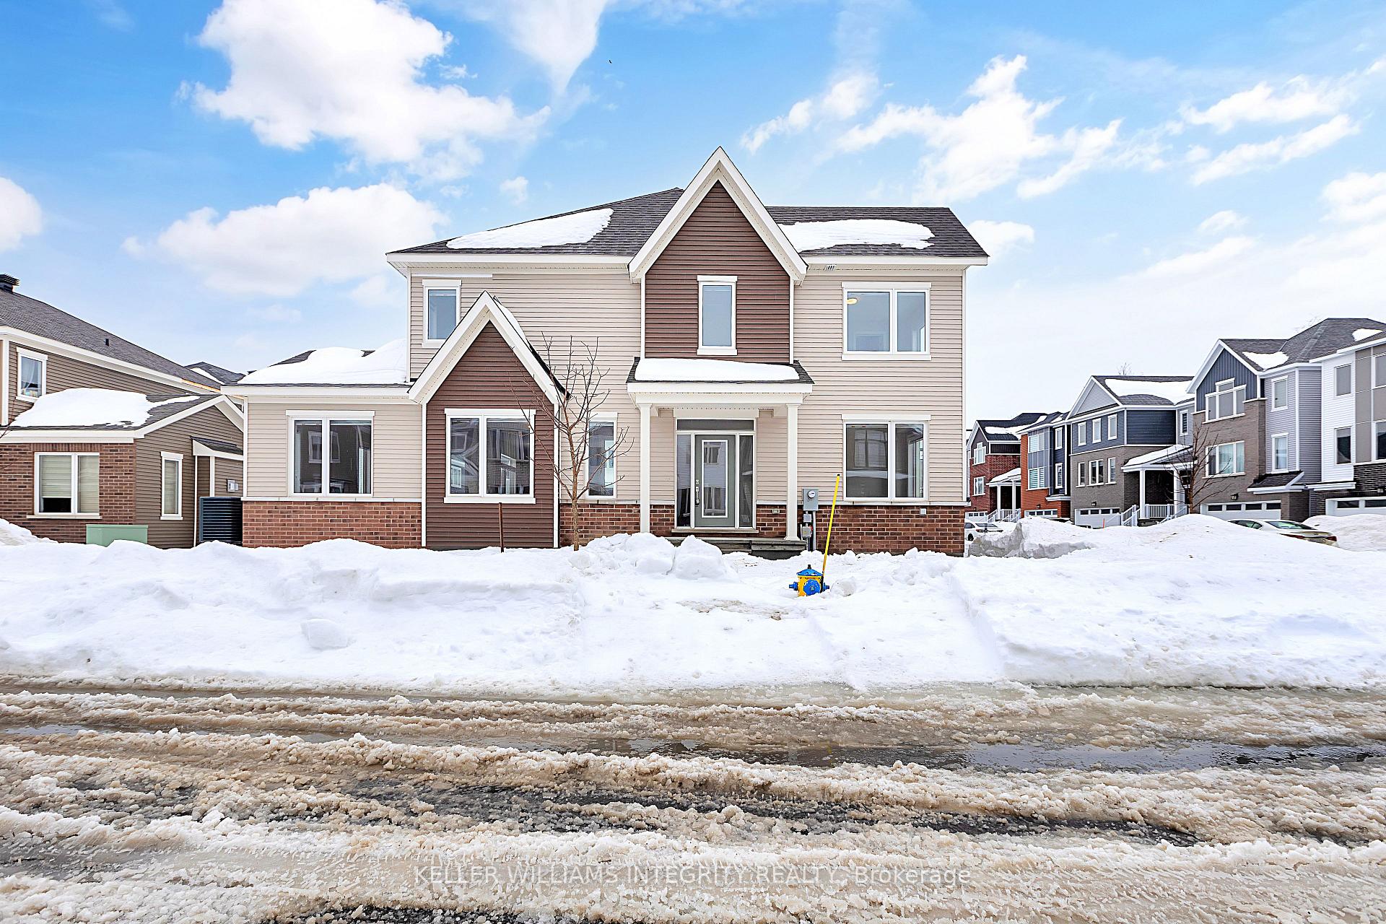
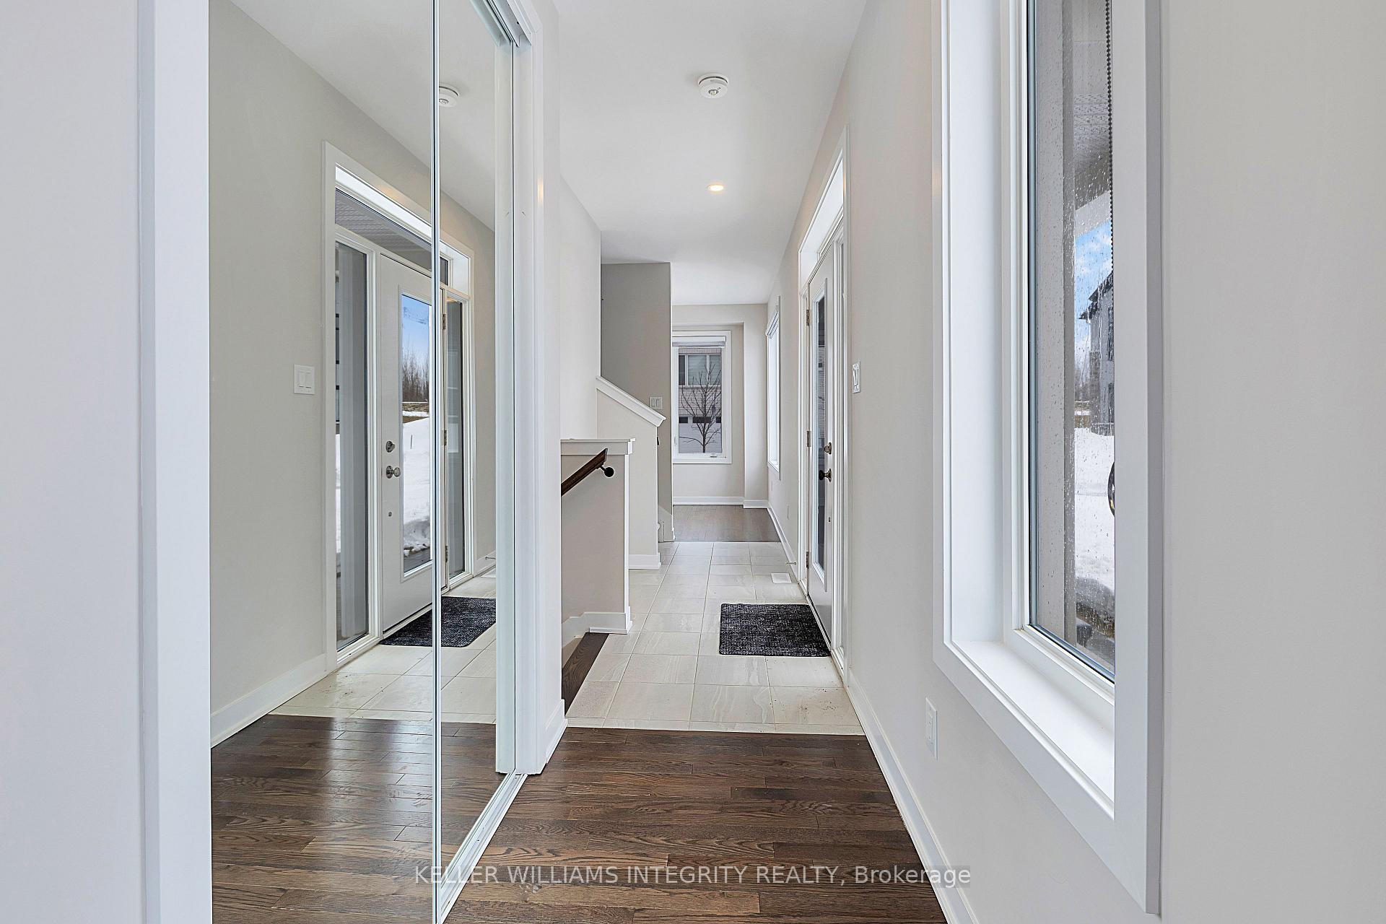
Welcome to 349 Appalachian Circle, a beautifully crafted home built in 2023, nestled in the highly desirable Half Moon Bay community of Barrhaven. This corner lot detached home offers modern luxury and convenience, featuring a double-car garage. Abundant natural light floods the main level through numerous windows, highlighting a spacious great room with a cozy fireplace and a dining area. Hardwood flooring enhances the open-concept design, which flows seamlessly into the chef-inspired kitchen, complete with quartz countertops, stainless steel appliances, and ample cabinet and counter space. A versatile den offers the perfect space for a home office or study, with a beautiful view of the outdoors. Upstairs, you'll find four spacious bedrooms, including the primary bedroom with an ensuite bath and a huge walk-in closet. Two additional rooms also feature walk-in closets, providing ample storage space. The main bathroom has a window, adding a touch of natural light to the space. The fully finished basement adds even more living space for your family's needs, with plenty of additional storage to keep everything organized. This home is conveniently located near all amenities, including the Minto Recreation Centre, shopping, top-rated schools, Costco, and easy highway access. With its features, location, and overall appeal, this property is a rare find and offers the perfect combination of comfort, style, and convenience.
Facts & features
Ask about this home
A HOMEH agent will answer your questions about this home.
Rooms
9 rooms · 3 bathrooms
- Great room17′10″ × 11′5″203 sq.ft.
- Dining room17′10″ × 10′7″189 sq.ft.
- Kitchen11′ × 15′10″174 sq.ft.
- Den9′8″ × 8′77 sq.ft.
- Primary bedroom15′ × 15′8″235 sq.ft.
- Bedroom 211′ × 10′3″113 sq.ft.
- Bedroom 39′11″ × 11′10″117 sq.ft.
- Bedroom 49′11″ × 11′10″117 sq.ft.
- Recreation16′11″ × 21′355 sq.ft.
Around this home
Listing details
Helpful tools
Your HOMEH agent
"I would see it this week."
Ask HOMEH about this home
Price, neighbourhood, monthly cost. Ask anything.
HOMEH Intelligent Agent is an AI, not a licensed representative. Check anything important with your agent.