
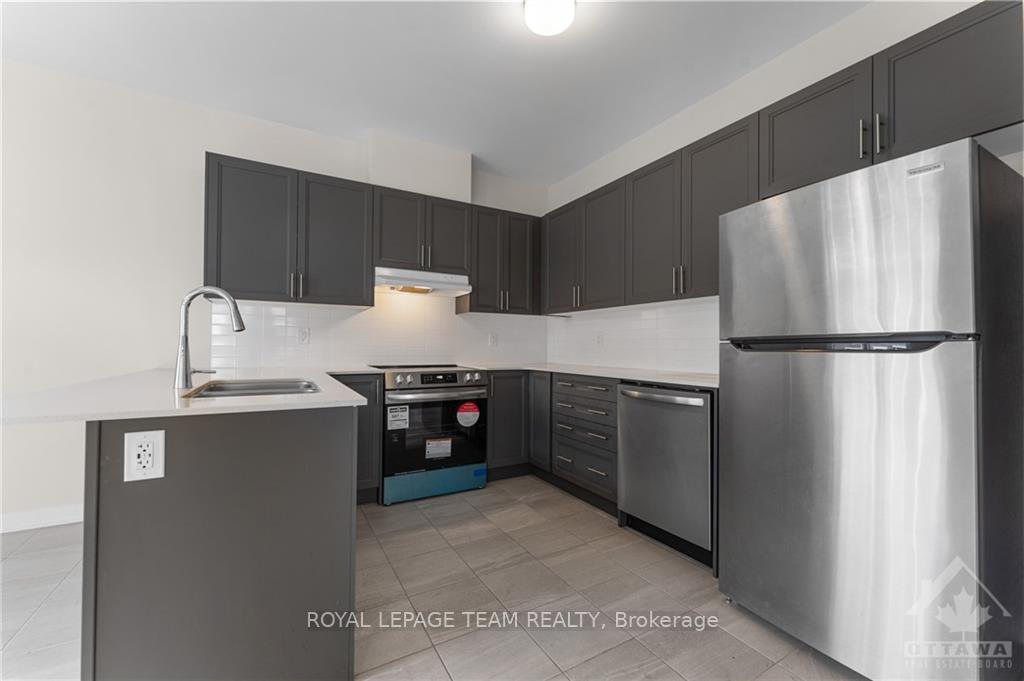
 See all 15 photos
Property history

This listing has ended. It is no longer available.
Property not available for sale or for rent.
Ask about this home
A HOMEH agent will answer your questions about this home.Ask HOMEH
About this home
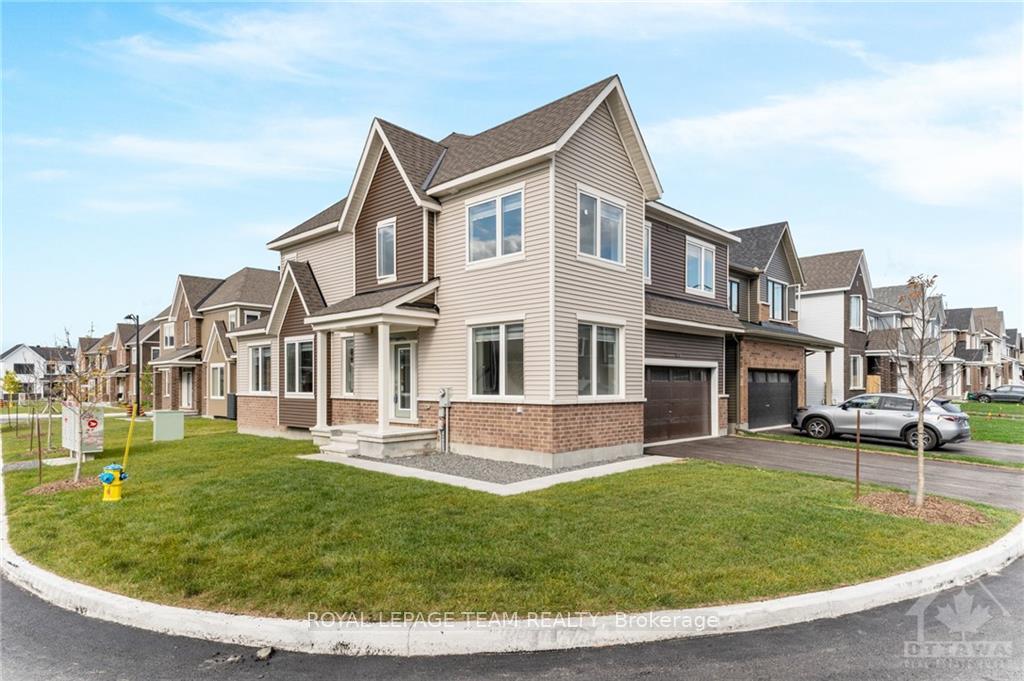
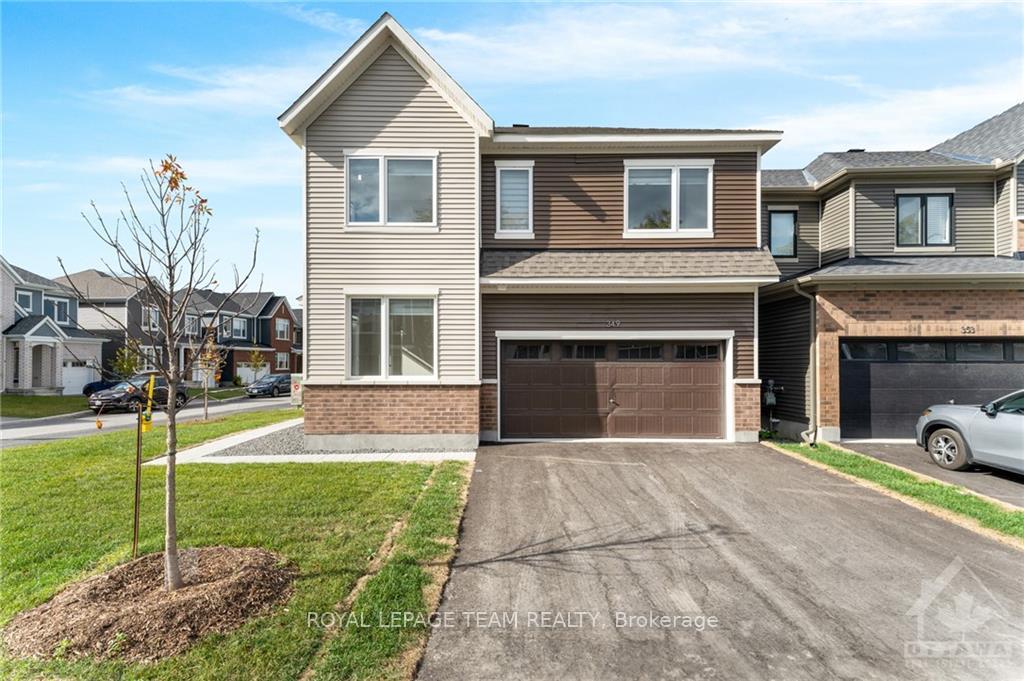
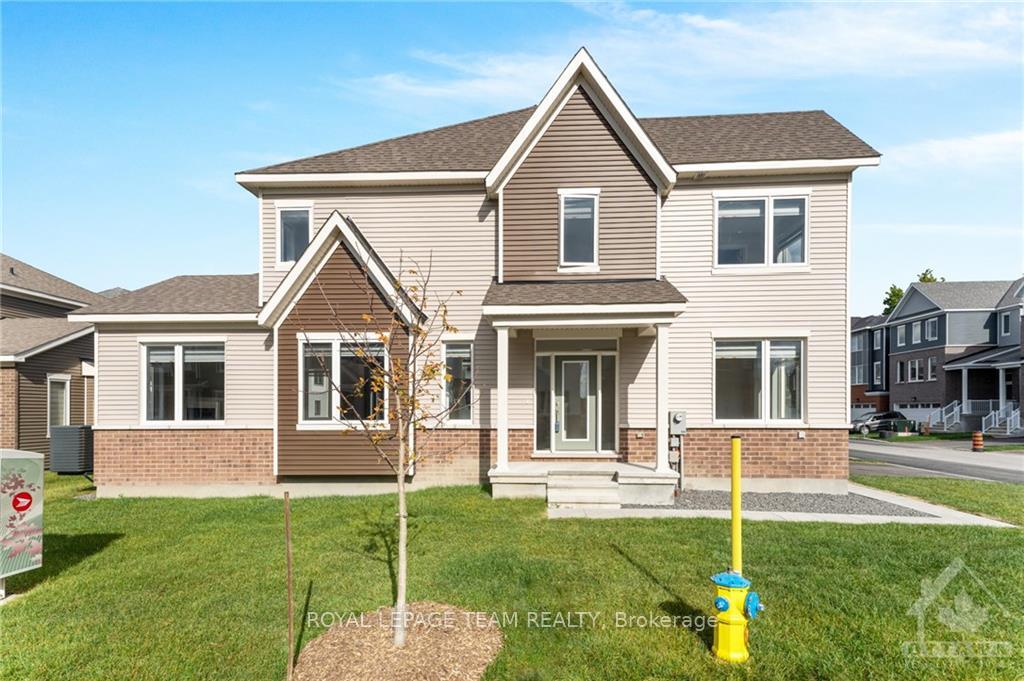
349 Appalachian Circle, Ottawa
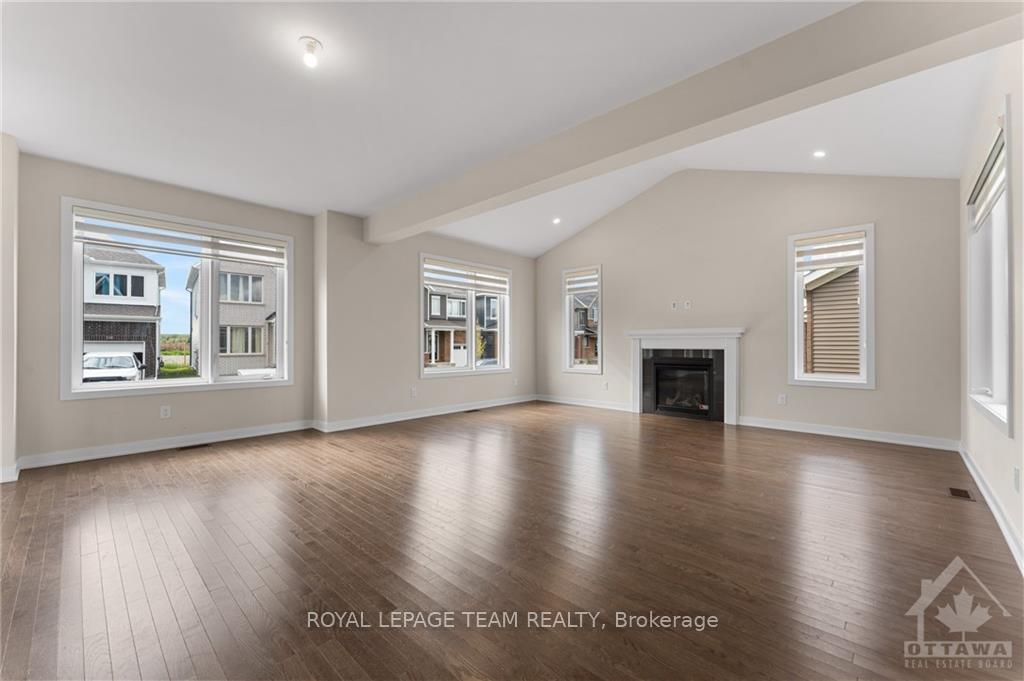
OpenHouse: 30th Nov SAT 2 to 4PM.Flooring: Hardwood, Flooring: Carpet W/W & Mixed, Flooring: Ceramic, OPEN HOUSE: SUNDAY 17th Nov FROM 2PM TO 4PM. Welcome to 349 APPALACHIAN CIR Detached almost brand new corner lot with 4 bedrooms 2.5 bath. Beautiful open concept Kitchen and living room with cozy fire place on the main level hardwood flooring and quartz countertops with ample cabinets, stainless steel appliances and spacious living room and dining area. Second floor with large master bedroom and en-suite with walk-in closet. The three other bedrooms on the second floor are good sized with lots of natural light, another full bath for the guests. FINISHED BASEMENT with open recreation area and Tons of storage space as well in the basement. This home is close to all amenities, Shopping Parks and Minto recreation centre.
Facts & features
Ask about this home
A HOMEH agent will answer your questions about this home.
Rooms
81 rooms · 3 bathrooms
- Kitchen11′ × 15′10″174 sq.ft.
- Den9′8″ × 8′77 sq.ft.
- Dining room17′10″ × 10′8″190 sq.ft.
- Great room17′10″ × 11′5″203 sq.ft.
- Kitchen11′ × 15′10″174 sq.ft.
- Den9′8″ × 8′77 sq.ft.
- Dining room17′10″ × 10′8″190 sq.ft.
- Great room17′10″ × 11′5″203 sq.ft.
- Kitchen11′ × 15′10″174 sq.ft.
- Den9′8″ × 8′77 sq.ft.
- Dining room17′10″ × 10′8″190 sq.ft.
- Great room17′10″ × 11′5″203 sq.ft.
- Kitchen11′ × 15′10″174 sq.ft.
- Den9′8″ × 8′77 sq.ft.
- Dining room17′10″ × 10′8″190 sq.ft.
- Great room17′10″ × 11′5″203 sq.ft.
- Kitchen11′ × 15′10″174 sq.ft.
- Den9′8″ × 8′77 sq.ft.
- Dining room17′10″ × 10′8″190 sq.ft.
- Great room17′10″ × 11′5″203 sq.ft.
- Kitchen11′ × 15′10″174 sq.ft.
- Den9′8″ × 8′77 sq.ft.
- Dining room17′10″ × 10′8″190 sq.ft.
- Great room17′10″ × 11′5″203 sq.ft.
- Kitchen11′ × 15′10″174 sq.ft.
- Den9′8″ × 8′77 sq.ft.
- Dining room17′10″ × 10′8″190 sq.ft.
- Great room17′10″ × 11′5″203 sq.ft.
- Kitchen11′ × 15′10″174 sq.ft.
- Den9′8″ × 8′77 sq.ft.
- Dining room17′10″ × 10′8″190 sq.ft.
- Great room17′10″ × 11′5″203 sq.ft.
- Kitchen11′ × 15′10″174 sq.ft.
- Den9′8″ × 8′77 sq.ft.
- Dining room17′10″ × 10′8″190 sq.ft.
- Great room17′10″ × 11′5″203 sq.ft.
- Primary bedroom15′ × 15′8″235 sq.ft.
- Bedroom9′11″ × 11′10″117 sq.ft.
- Bedroom11′ × 10′3″113 sq.ft.
- Bedroom9′11″ × 11′10″117 sq.ft.
- Primary bedroom15′ × 15′8″235 sq.ft.
- Bedroom9′11″ × 11′10″117 sq.ft.
- Bedroom11′ × 10′3″113 sq.ft.
- Bedroom9′11″ × 11′10″117 sq.ft.
- Primary bedroom15′ × 15′8″235 sq.ft.
- Bedroom9′11″ × 11′10″117 sq.ft.
- Bedroom11′ × 10′3″113 sq.ft.
- Bedroom9′11″ × 11′10″117 sq.ft.
- Primary bedroom15′ × 15′8″235 sq.ft.
- Bedroom9′11″ × 11′10″117 sq.ft.
- Bedroom11′ × 10′3″113 sq.ft.
- Bedroom9′11″ × 11′10″117 sq.ft.
- Primary bedroom15′ × 15′8″235 sq.ft.
- Bedroom9′11″ × 11′10″117 sq.ft.
- Bedroom11′ × 10′3″113 sq.ft.
- Bedroom9′11″ × 11′10″117 sq.ft.
- Primary bedroom15′ × 15′8″235 sq.ft.
- Bedroom9′11″ × 11′10″117 sq.ft.
- Bedroom11′ × 10′3″113 sq.ft.
- Bedroom9′11″ × 11′10″117 sq.ft.
- Primary bedroom15′ × 15′8″235 sq.ft.
- Bedroom9′11″ × 11′10″117 sq.ft.
- Bedroom11′ × 10′3″113 sq.ft.
- Bedroom9′11″ × 11′10″117 sq.ft.
- Primary bedroom15′ × 15′8″235 sq.ft.
- Bedroom9′11″ × 11′10″117 sq.ft.
- Bedroom11′ × 10′3″113 sq.ft.
- Bedroom9′11″ × 11′10″117 sq.ft.
- Primary bedroom15′ × 15′8″235 sq.ft.
- Bedroom9′11″ × 11′10″117 sq.ft.
- Bedroom11′ × 10′3″113 sq.ft.
- Bedroom9′11″ × 11′10″117 sq.ft.
- Recreation16′11″ × 21′355 sq.ft.
- Recreation16′11″ × 21′355 sq.ft.
- Recreation16′11″ × 21′355 sq.ft.
- Recreation16′11″ × 21′355 sq.ft.
- Recreation16′11″ × 21′355 sq.ft.
- Recreation16′11″ × 21′355 sq.ft.
- Recreation16′11″ × 21′355 sq.ft.
- Recreation16′11″ × 21′355 sq.ft.
- Recreation16′11″ × 21′355 sq.ft.
Around this home
Listing details
Helpful tools
Your HOMEH agent
"I would see it this week."
Ask HOMEH about this home
Price, neighbourhood, monthly cost. Ask anything.
HOMEH Intelligent Agent is an AI, not a licensed representative. Check anything important with your agent.