
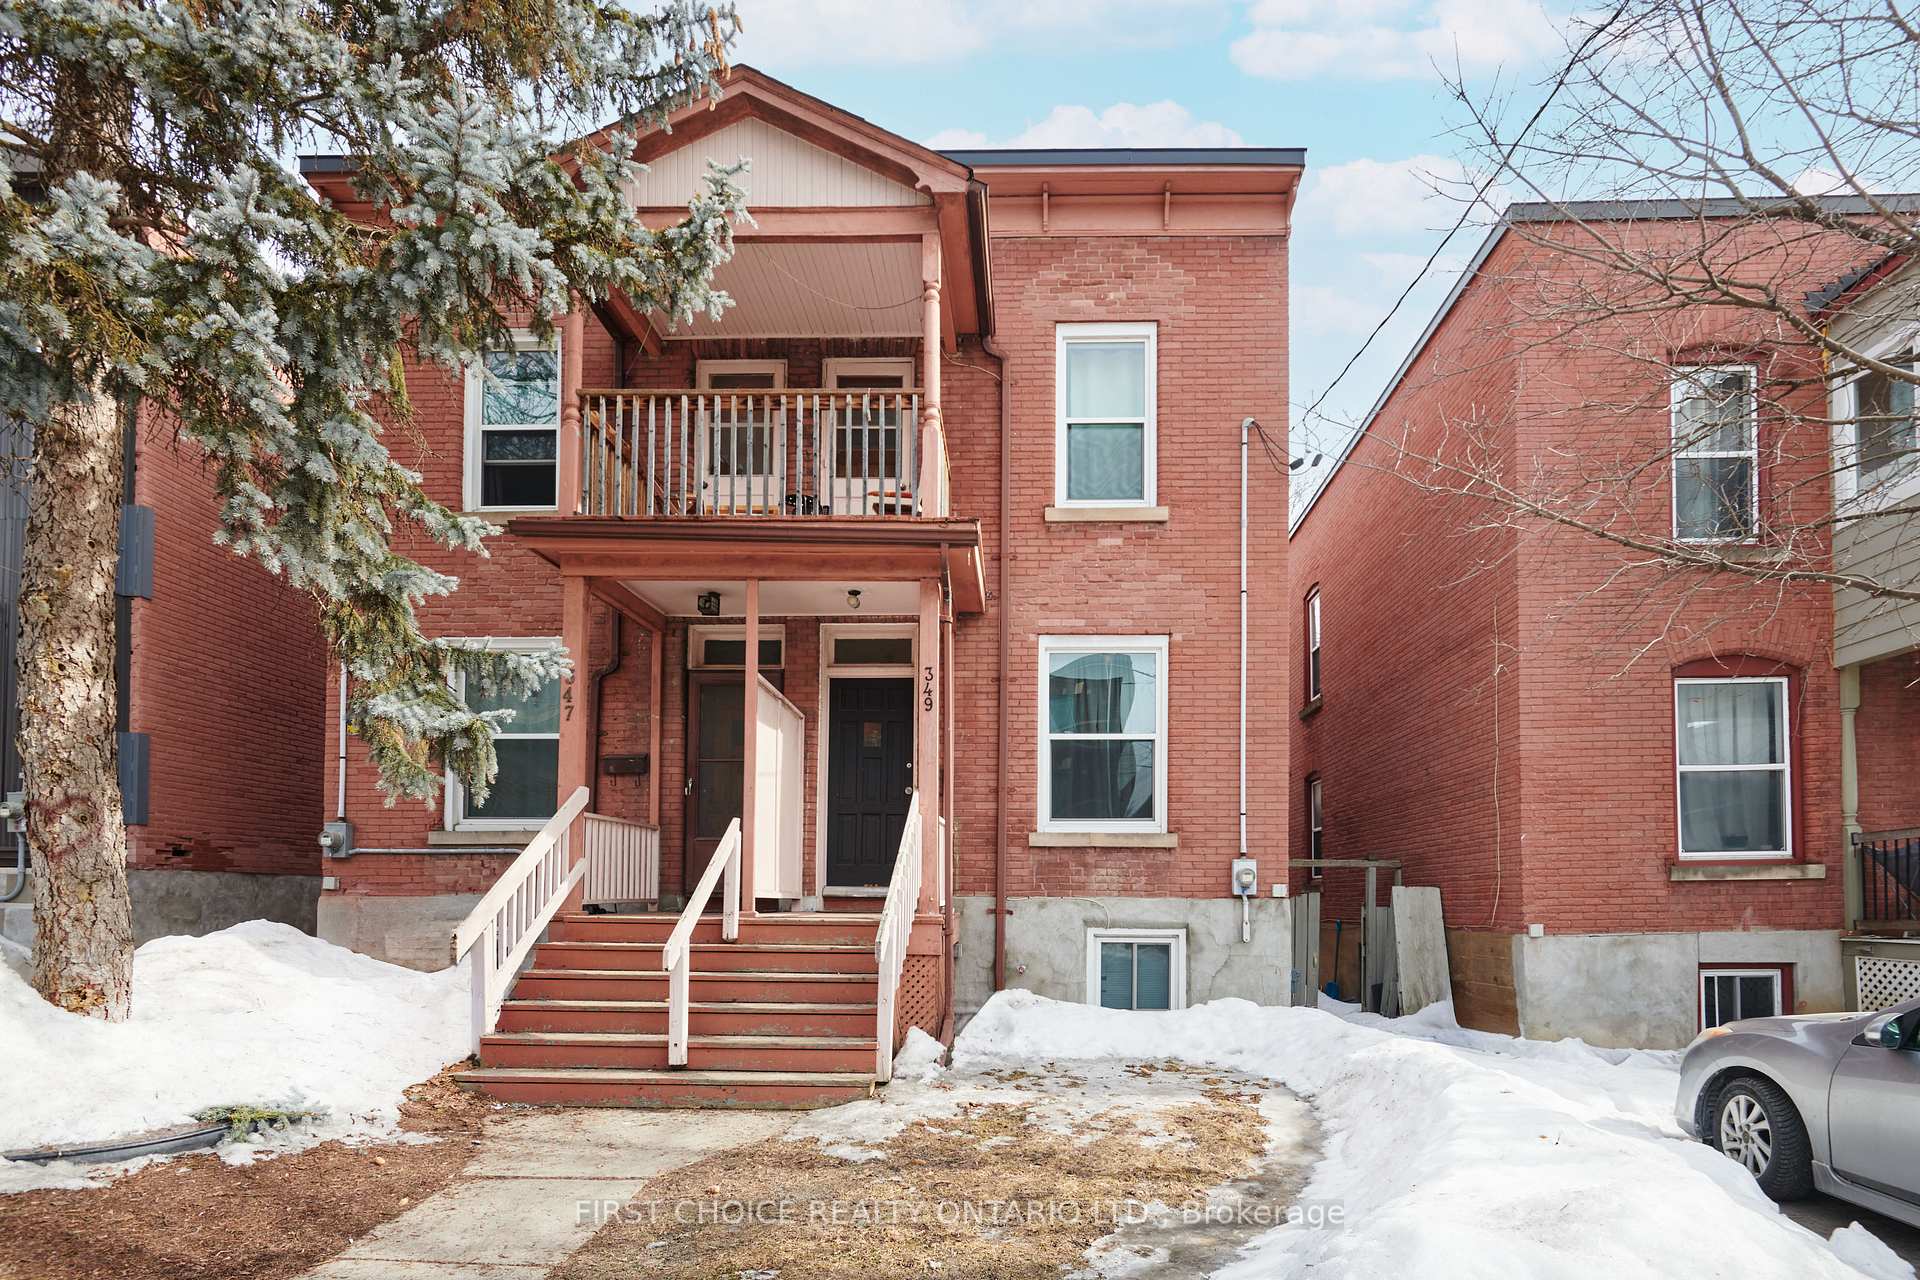
349 Chapel Street
Ottawa (Sandy Hill)349 Chapel Street
Ottawa (Sandy Hill)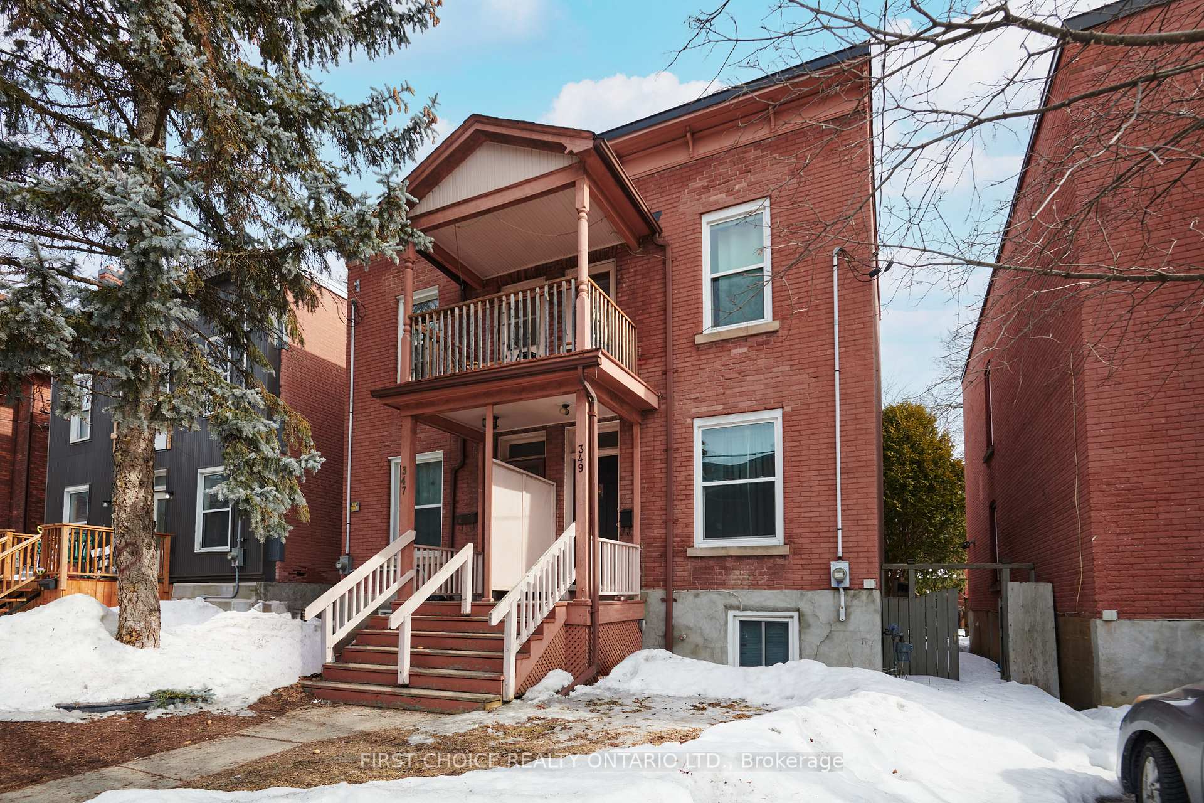
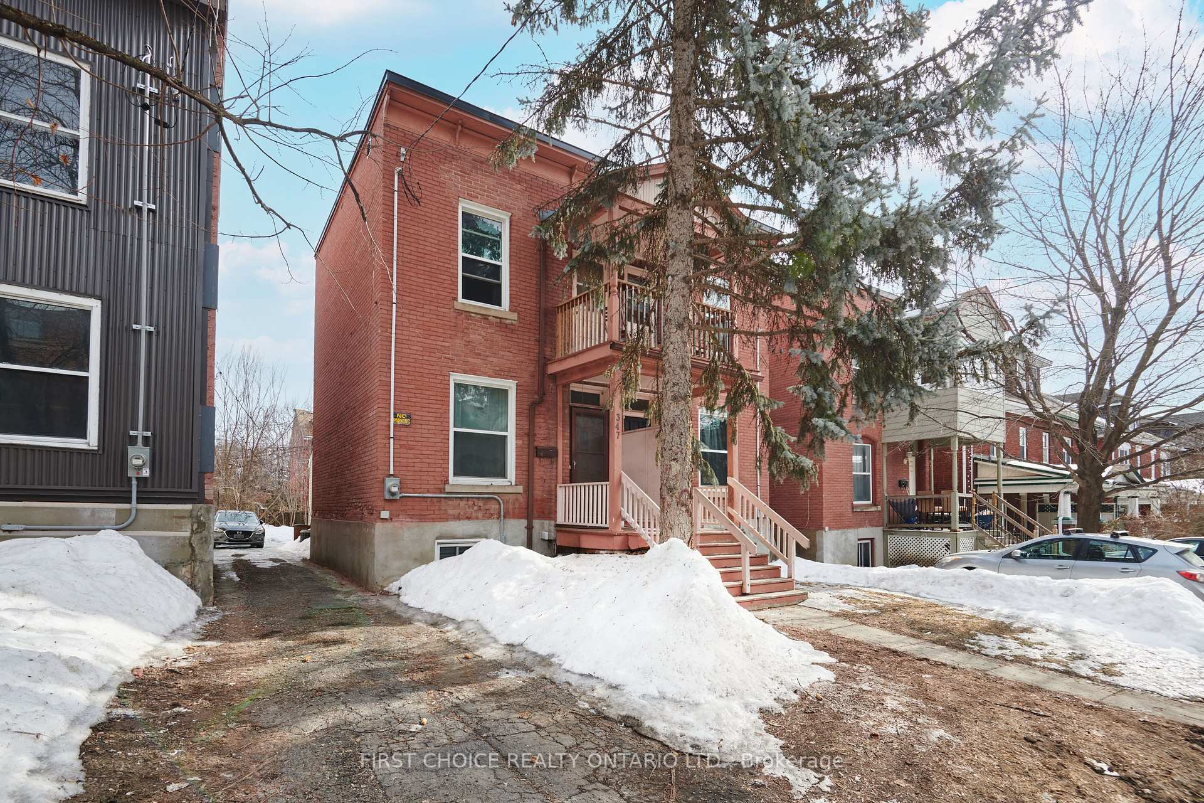
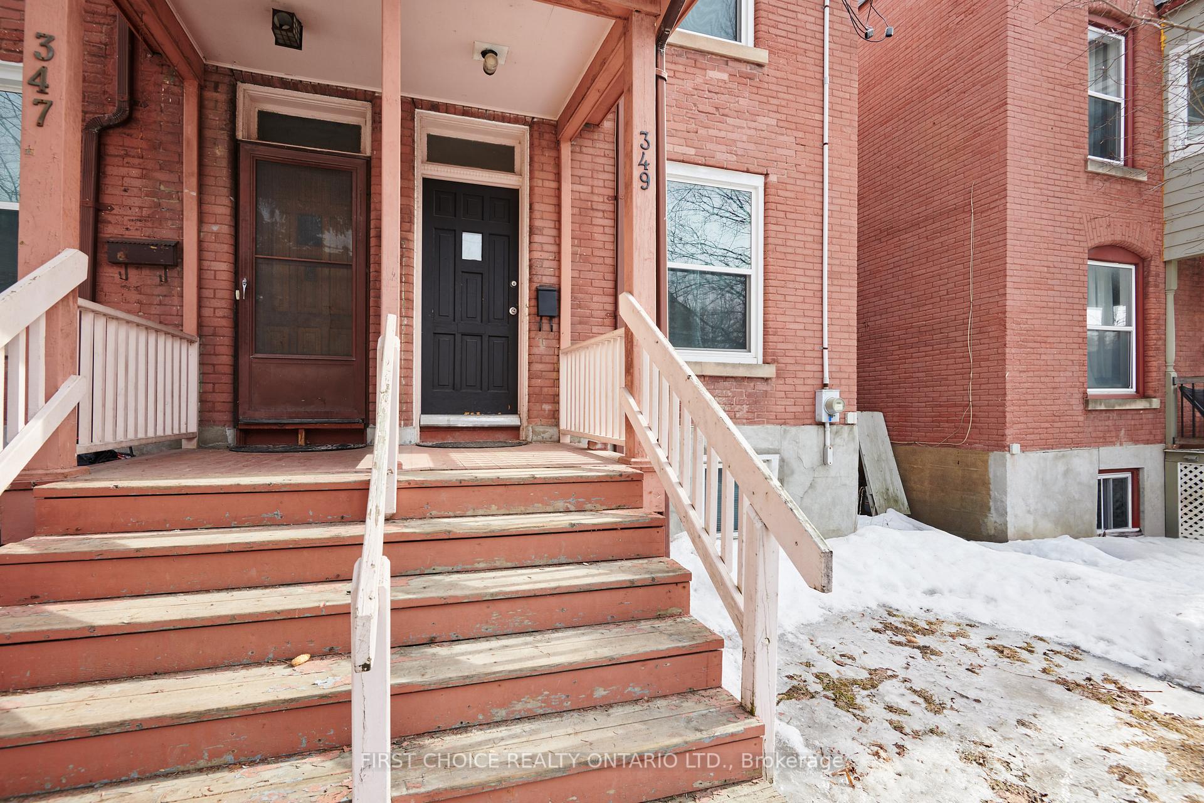
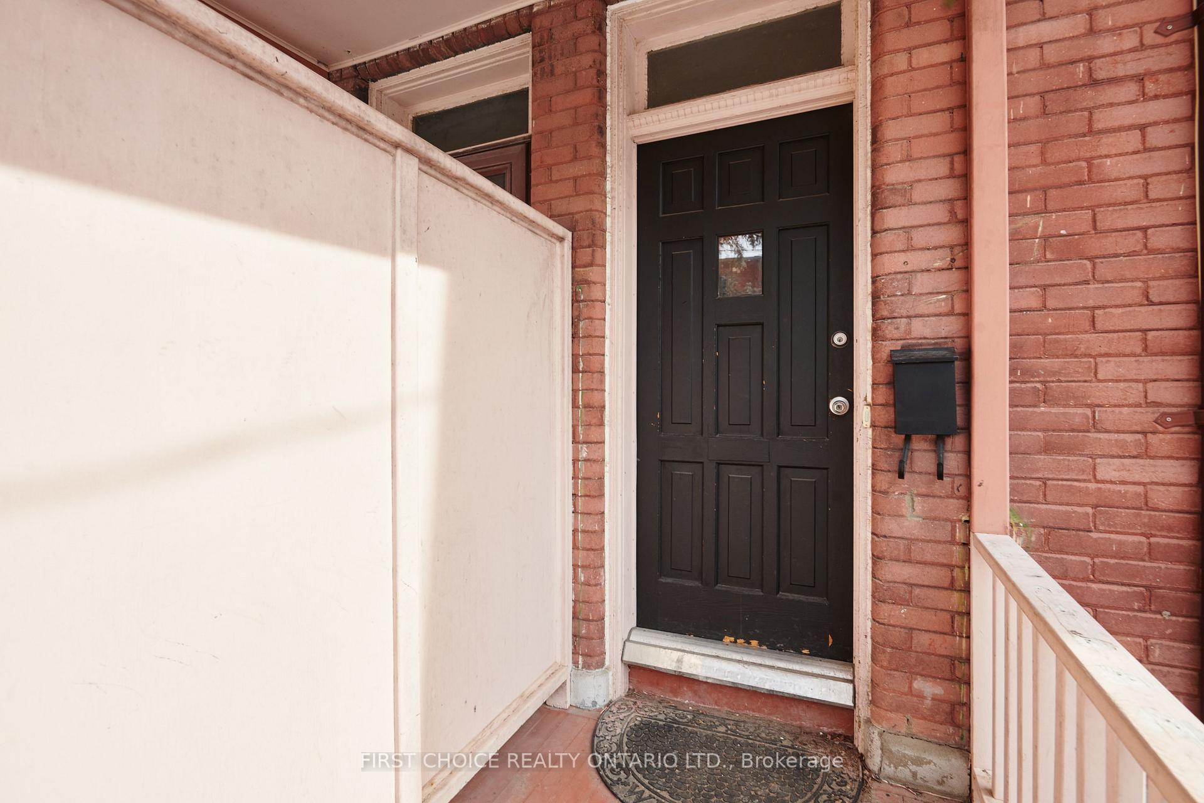 See all 30 photos
Property history

This listing has ended. It is no longer available.
Property not available for sale or for rent.
Ask about this home
A HOMEH agent will answer your questions about this home.Ask HOMEH
About this home
Situated in the heart of Sandy Hill, 349 Chapel Street is a fantastic opportunity for homeowners and investors alike. This charming single-family home retains its classic nature while offering strong potential for rental income, thanks to its proximity to the University of Ottawa and downtown core. With its spacious layout, including 5 +1 bedrooms and 2 full bathrooms, modern kitchen, and a new family room addition, this property is well-suited for a variety of uses, whether as a comfortable family home, student rental, or multi-room investment property. The demand for rental housing in this area remains high, making it a prime choice for those looking to capitalize on Ottawa's strong student housing rental market. Located just minutes from ByWard Market, Rideau Centre, and major transit routes, residents enjoy convenient access to shopping, dining, and entertainment. The private backyard, including one parking spaces (parking status to be confirmed by Buyer), inviting living spaces add to the property's appeal, offering a mix of charm and practicality. Whether you're looking to acquire a charming starter home in a desirable neighborhood or seeking a turnkey investment property, 349 Chapel Street presents an exceptional opportunity in one of Ottawa's most sought-after communities. Equipped with new plumbing, electrical, forced air heating, new roof, and in-unit laundry.
Facts & features
Ask about this home
A HOMEH agent will answer your questions about this home.
Rooms
11 rooms · 2 bathrooms
- Family room10′5″ × 10′2″106 sq.ft.
- Kitchen12′9″ × 10′4″132 sq.ft.
- Bedroom9′4″ × 11′9″109 sq.ft.
- Bedroom 212′5″ × 7′4″91 sq.ft.
- Bedroom 310′4″ × 7′5″77 sq.ft.
- Bathroom4′10″ × 6′3″30 sq.ft.
- Bedroom 48′ × 10′5″83 sq.ft.
- Bedroom 511′8″ × 12′8″148 sq.ft.
- Bathroom8′8″ × 5′1″44 sq.ft.
- Bedroom12′4″ × 14′8″181 sq.ft.
- Laundry13′ × 10′130 sq.ft.
Around this home
Schools nearby
School rating, out of 10.
Listing details
Helpful tools
Your HOMEH agent
"I would see it this week."
Ask HOMEH about this home
Price, neighbourhood, monthly cost. Ask anything.
HOMEH Intelligent Agent is an AI, not a licensed representative. Check anything important with your agent.