
Unit 527, 349 Mcleod Street
Ottawa (Ottawa Centre)Unit 527, 349 Mcleod Street
Ottawa (Ottawa Centre)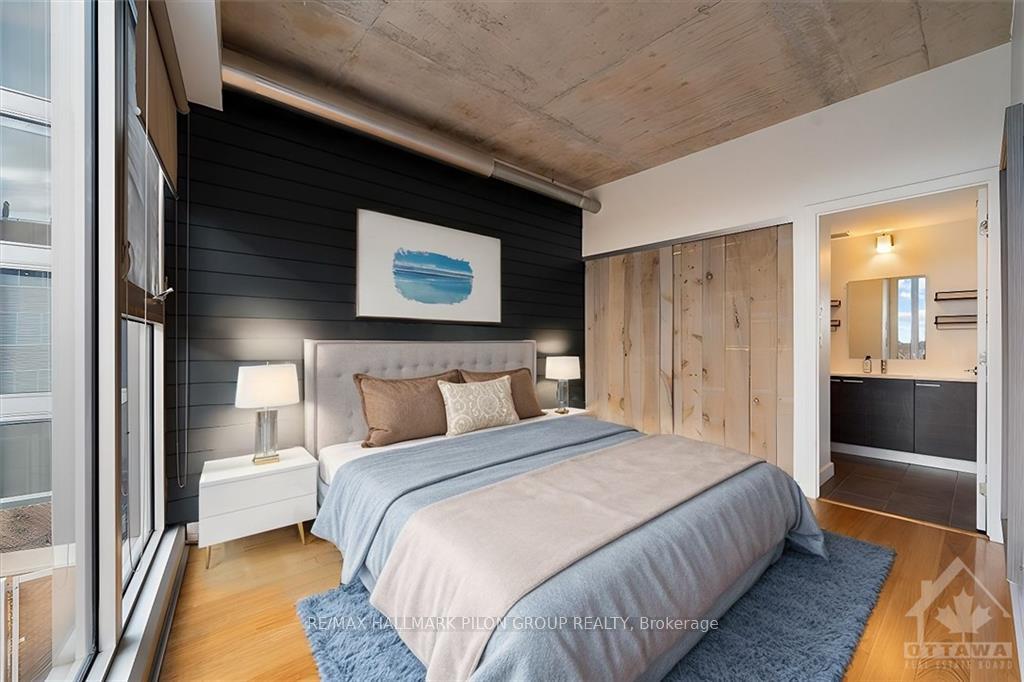
 See all 22 photos
Property history

This listing has ended. It is no longer available.
Property not available for sale or for rent.
Ask about this home
A HOMEH agent will answer your questions about this home.Ask HOMEH
About this home
Unit 527, 349 Mcleod Street, Ottawa
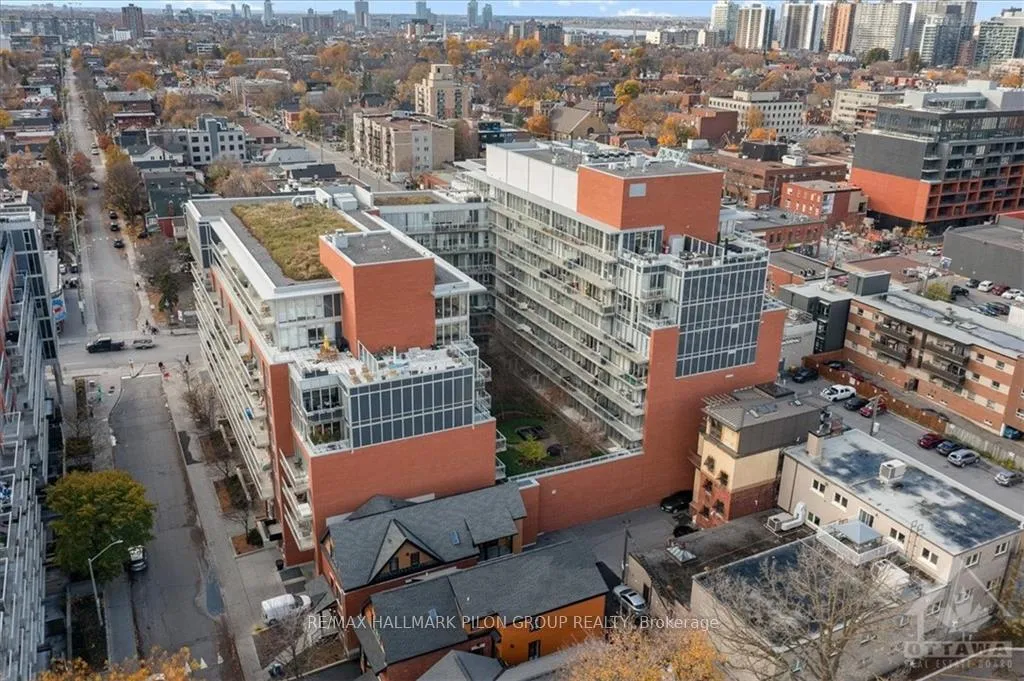
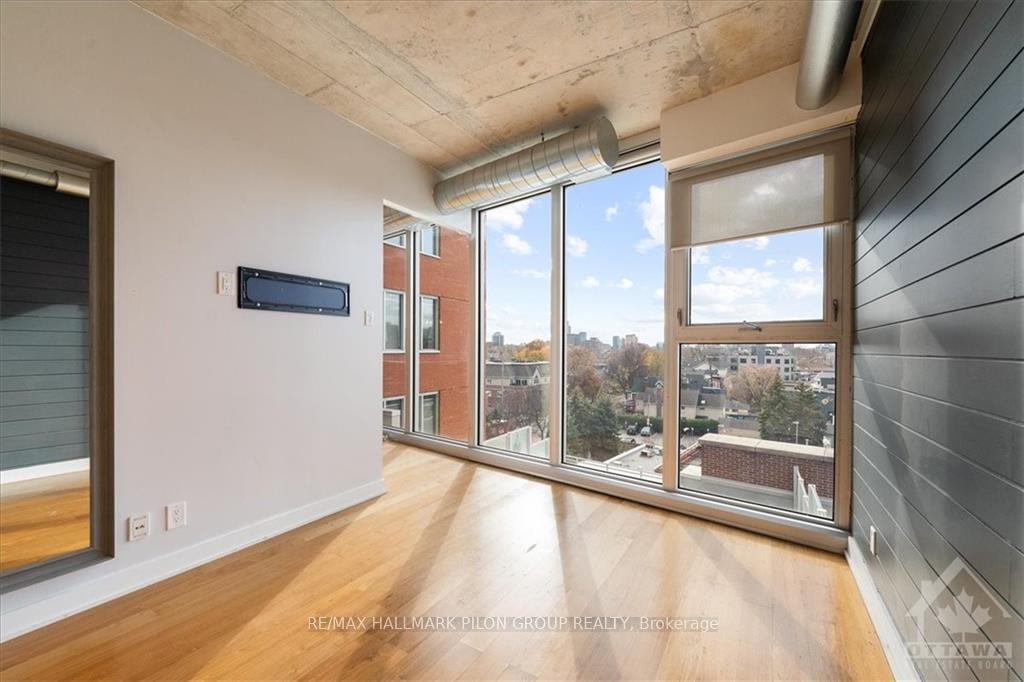
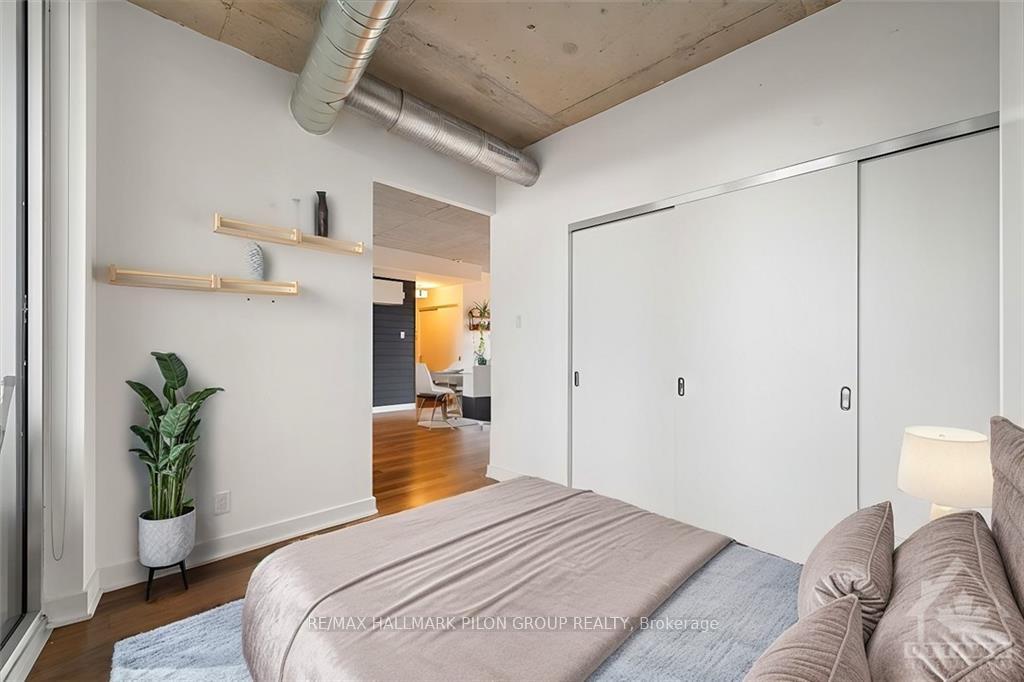
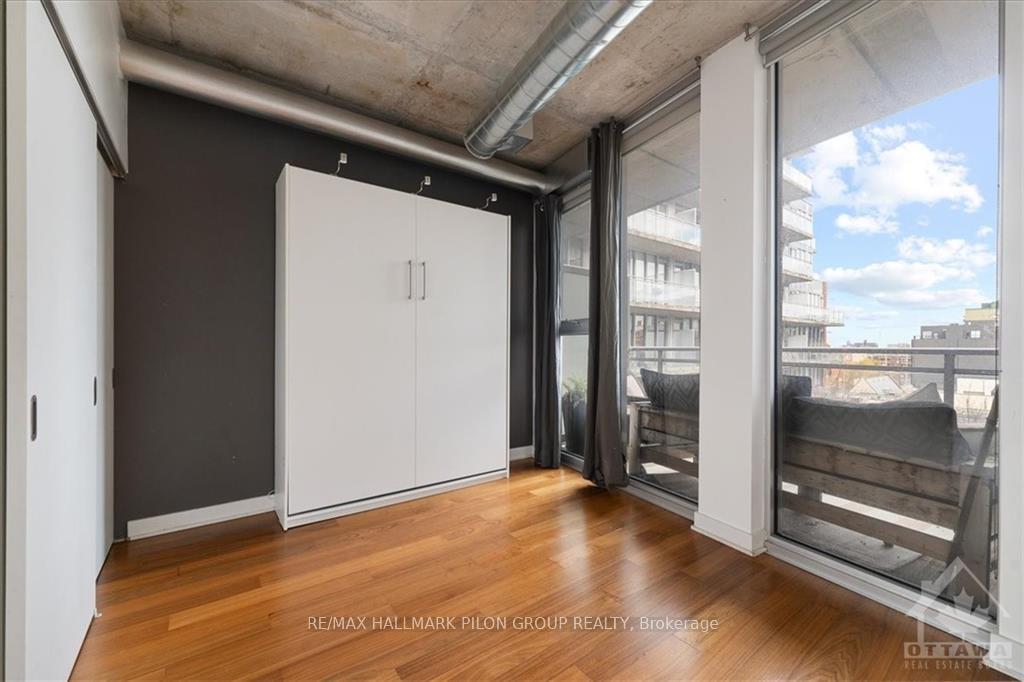
Flooring: Tile, Flooring: Hardwood, Discover a truly exceptional condo experience—this is no ordinary unit! This sophisticated & chic 2-bed, 2-bath condo w/underground parking offers a unique model designed to impress. Featuring soaring floor-to-ceiling windows on both east & west sides, the space is bathed in natural light throughout the day. The open-concept layout connects the kitchen, dining, & living areas, creating a fantastic space for hosting family & friends. The expansive, contemporary living room accommodates oversized furniture w/ease & includes additional spc for a home office. The kitchen boasts newly upgraded SS appliances, quartz countertops, & striking glass tile backsplash. Updated lighting adds elegance throughout. Retreat to the master suite w/ample closet spc, luxurious ensuite, & room for a king bed. A 2nd bedrm w/built-in queen Murphy bed doubles as a gym. The impressive 24-foot balcony overlooks a serene courtyard, & the central location means you can walk everywhere.Some photos virtually staged.
Facts & features
Ask about this home
A HOMEH agent will answer your questions about this home.
Rooms
98 rooms · 2 bathrooms
- Living room12′9″ × 9′2″117 sq.ft.
- Dining room18′ × 13′5″241 sq.ft.
- Kitchen13′2″ × 8′5″110 sq.ft.
- Primary bedroom12′9″ × 9′2″117 sq.ft.
- Bedroom10′5″ × 9′2″95 sq.ft.
- Living room12′9″ × 9′2″117 sq.ft.
- Dining room18′ × 13′5″241 sq.ft.
- Kitchen13′2″ × 8′5″110 sq.ft.
- Primary bedroom12′9″ × 9′2″117 sq.ft.
- Bedroom10′5″ × 9′2″95 sq.ft.
- Bathroom—
- Bathroom—
- Living room12′9″ × 9′2″117 sq.ft.
- Dining room18′ × 13′5″241 sq.ft.
- Kitchen13′2″ × 8′5″110 sq.ft.
- Primary bedroom12′9″ × 9′2″117 sq.ft.
- Bedroom10′5″ × 9′2″95 sq.ft.
- Bathroom—
- Bathroom—
- Living room12′9″ × 9′2″117 sq.ft.
- Dining room18′ × 13′5″241 sq.ft.
- Kitchen13′2″ × 8′5″110 sq.ft.
- Primary bedroom12′9″ × 9′2″117 sq.ft.
- Bedroom10′5″ × 9′2″95 sq.ft.
- Bathroom—
- Bathroom—
- Living room12′9″ × 9′2″117 sq.ft.
- Dining room18′ × 13′5″241 sq.ft.
- Kitchen13′2″ × 8′5″110 sq.ft.
- Primary bedroom12′9″ × 9′2″117 sq.ft.
- Bedroom10′5″ × 9′2″95 sq.ft.
- Bathroom—
- Bathroom—
- Living room12′9″ × 9′2″117 sq.ft.
- Dining room18′ × 13′5″241 sq.ft.
- Kitchen13′2″ × 8′5″110 sq.ft.
- Primary bedroom12′9″ × 9′2″117 sq.ft.
- Bedroom10′5″ × 9′2″95 sq.ft.
- Bathroom—
- Bathroom—
- Living room12′9″ × 9′2″117 sq.ft.
- Dining room18′ × 13′5″241 sq.ft.
- Kitchen13′2″ × 8′5″110 sq.ft.
- Primary bedroom12′9″ × 9′2″117 sq.ft.
- Bedroom10′5″ × 9′2″95 sq.ft.
- Bathroom—
- Bathroom—
- Living room12′9″ × 9′2″117 sq.ft.
- Dining room18′ × 13′5″241 sq.ft.
- Kitchen13′2″ × 8′5″110 sq.ft.
- Primary bedroom12′9″ × 9′2″117 sq.ft.
- Bedroom10′5″ × 9′2″95 sq.ft.
- Bathroom—
- Bathroom—
- Living room12′9″ × 9′2″117 sq.ft.
- Dining room18′ × 13′5″241 sq.ft.
- Kitchen13′2″ × 8′5″110 sq.ft.
- Primary bedroom12′9″ × 9′2″117 sq.ft.
- Bedroom10′5″ × 9′2″95 sq.ft.
- Bathroom—
- Bathroom—
- Living room12′9″ × 9′2″117 sq.ft.
- Dining room18′ × 13′5″241 sq.ft.
- Kitchen13′2″ × 8′5″110 sq.ft.
- Primary bedroom12′9″ × 9′2″117 sq.ft.
- Bedroom10′5″ × 9′2″95 sq.ft.
- Bathroom—
- Bathroom—
- Living room12′9″ × 9′2″117 sq.ft.
- Dining room18′ × 13′5″241 sq.ft.
- Kitchen13′2″ × 8′5″110 sq.ft.
- Primary bedroom12′9″ × 9′2″117 sq.ft.
- Bedroom10′5″ × 9′2″95 sq.ft.
- Bathroom—
- Bathroom—
- Living room12′9″ × 9′2″117 sq.ft.
- Dining room18′ × 13′5″241 sq.ft.
- Kitchen13′2″ × 8′5″110 sq.ft.
- Primary bedroom12′9″ × 9′2″117 sq.ft.
- Bedroom10′5″ × 9′2″95 sq.ft.
- Bathroom—
- Bathroom—
- Living room12′9″ × 9′2″117 sq.ft.
- Dining room18′ × 13′5″241 sq.ft.
- Kitchen13′2″ × 8′5″110 sq.ft.
- Primary bedroom12′9″ × 9′2″117 sq.ft.
- Bedroom10′5″ × 9′2″95 sq.ft.
- Bathroom—
- Bathroom—
- Living room12′9″ × 9′2″117 sq.ft.
- Dining room18′ × 13′5″241 sq.ft.
- Kitchen13′2″ × 8′5″110 sq.ft.
- Primary bedroom12′9″ × 9′2″117 sq.ft.
- Bedroom10′5″ × 9′2″95 sq.ft.
- Bathroom—
- Bathroom—
- Bathroom—
- Bathroom—
Around this home
Schools nearby
School rating, out of 10.
Listing details
Helpful tools
Your HOMEH agent
"Priced 2% under our estimate. I would see it this week."
Ask HOMEH about this home
Price, neighbourhood, monthly cost. Ask anything.
HOMEH Intelligent Agent is an AI, not a licensed representative. Check anything important with your agent.