

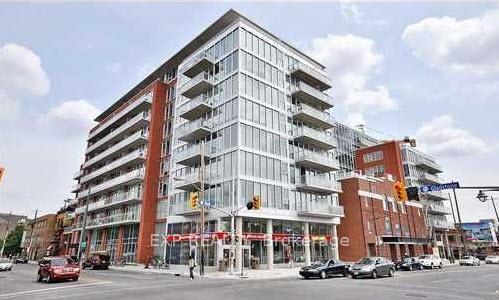
Unit 724, 349 McLeod Street
Unit 724, 349 McLeod Street
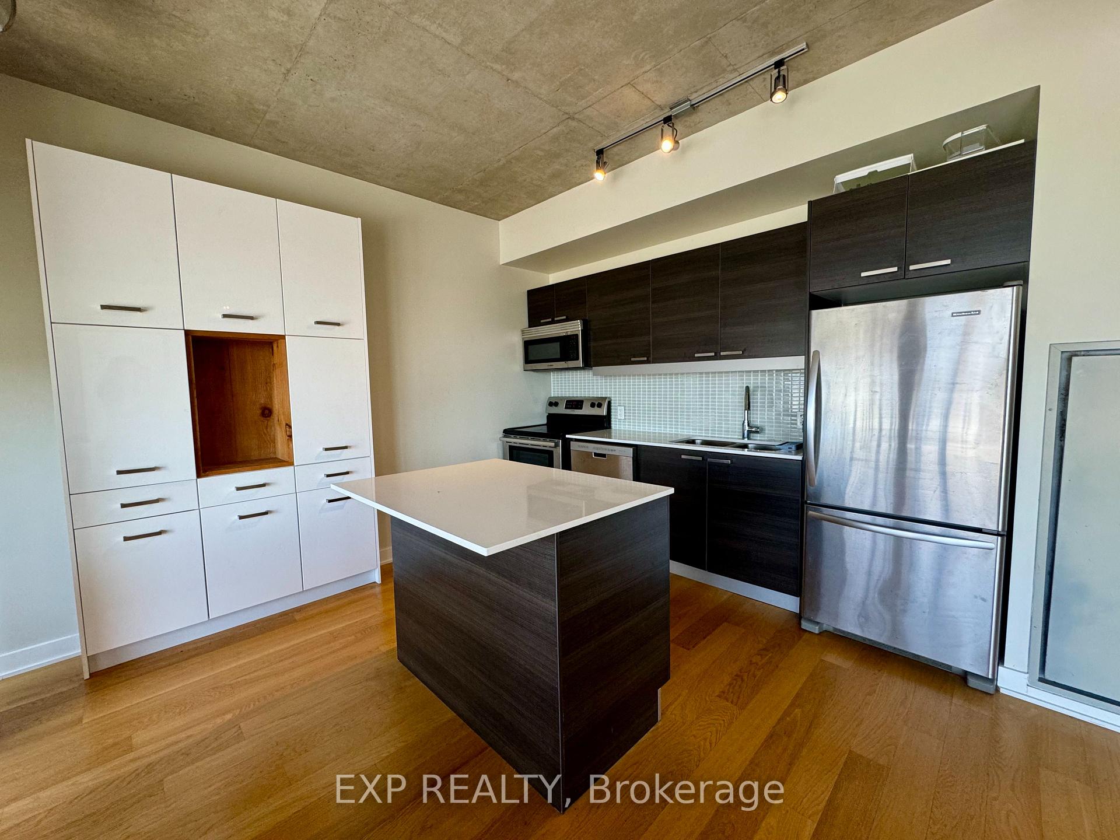
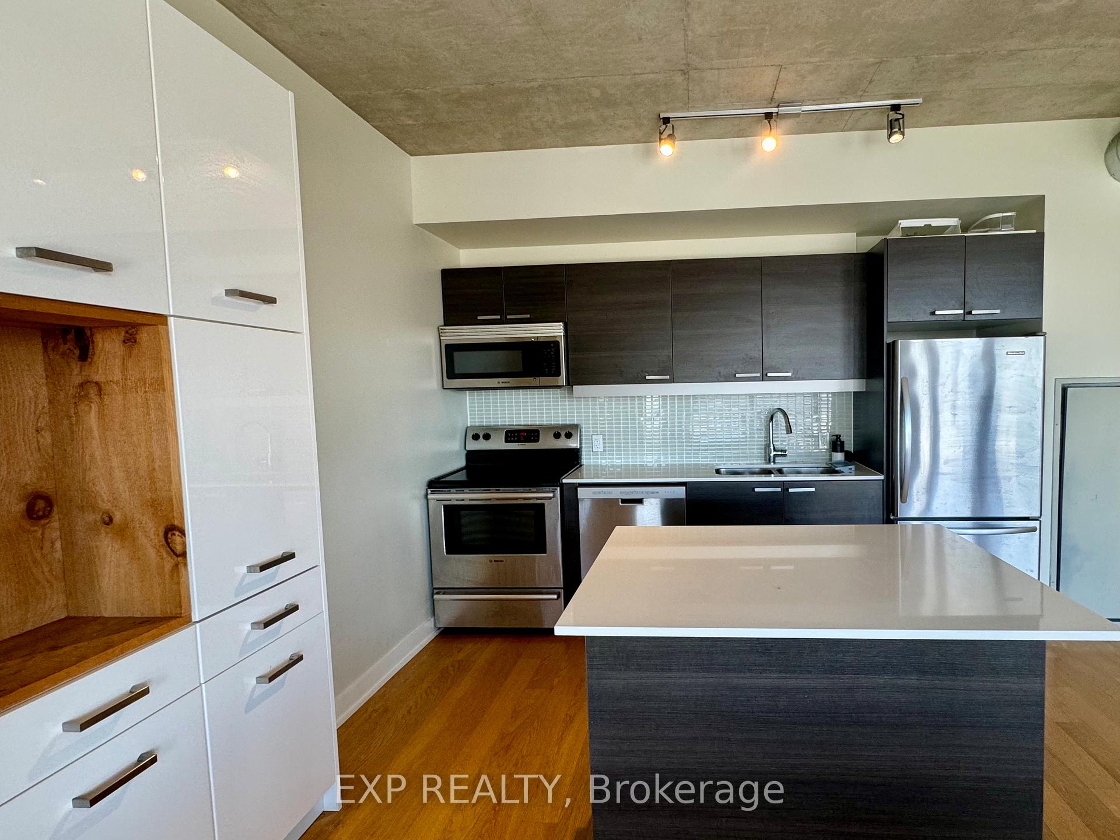
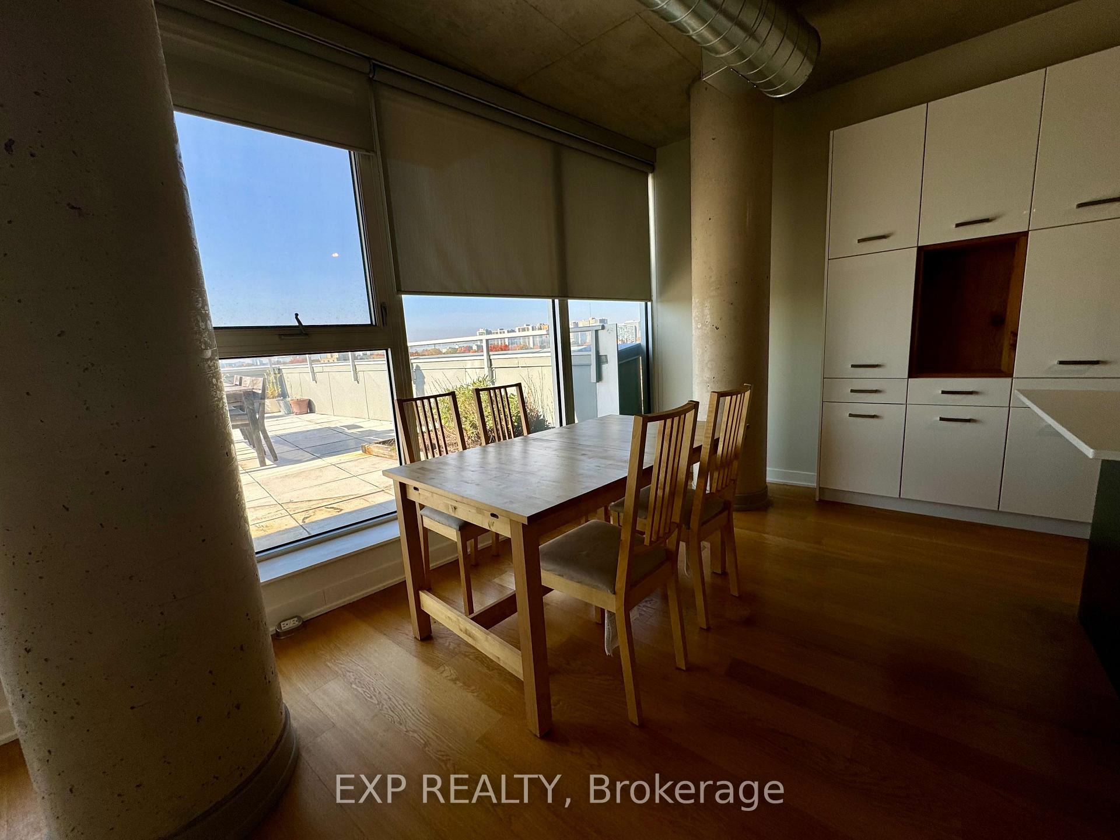
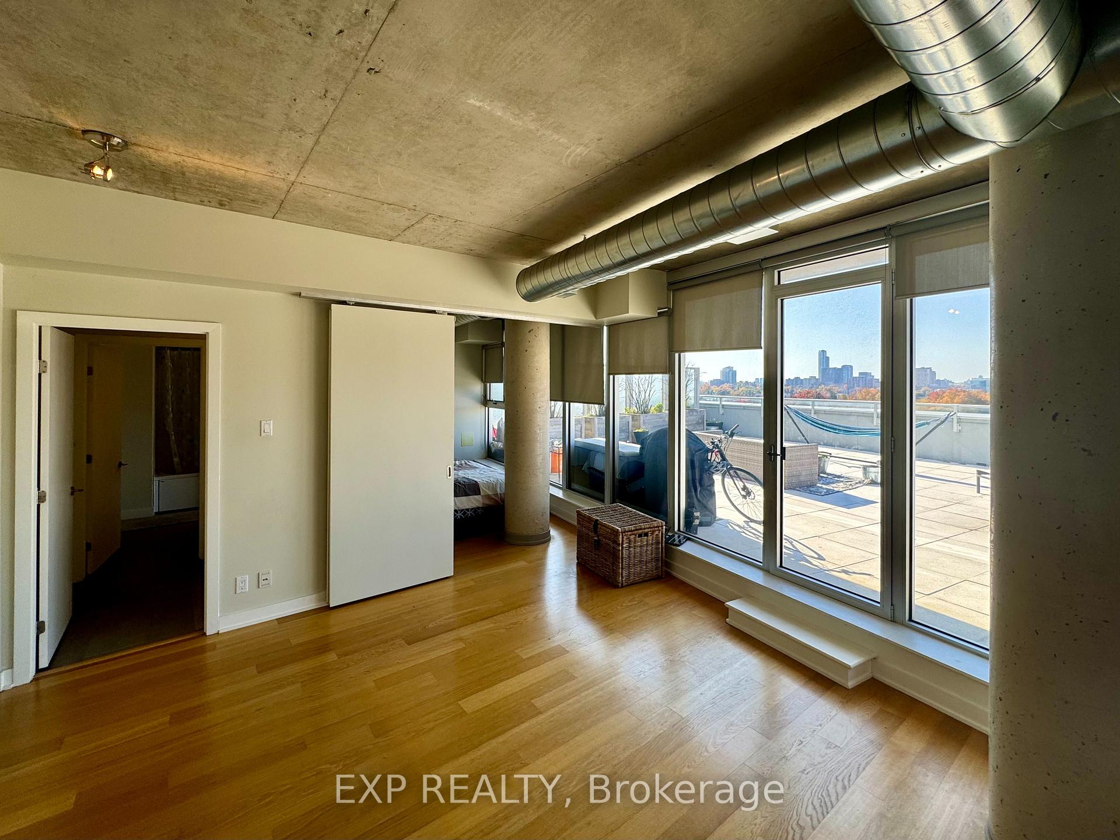 See all 22 photos
Property history
- $2,430ExpiredList: 2024-12-03|End: 2025-02-16|75 daysX11880330
Facts and features
- ExposureNorth east
- LaundryIn-suite
- LockerExclusive
- BalconyTerrace
- Basement apartment
- Central air
The homeCondo Apartment, Apartment, Age 11–15 years
- Type: Condo Apartment
- Style: Apartment
- Age: 11–15 years
- Living space: 700–799 sq ft
- Basement: Apartment, none
- Exposure: North East
InsideIn-suite laundry, main level, Storage area lockers, carpet free, Elevator Yes
- Laundry: In-suite laundry, main level
- Features: Storage area lockers, carpet free
- Elevator: Yes
- Rooms above ground: 8
- Bedrooms: 1
- Bathrooms: 1
- Kitchens: 1
OutsideBrick, Terrace
- Exterior: Brick
- Balcony: Terrace
Parking and locker1 Parking, Underground, Exclusive
- Spaces: 1 Parking
- Garage: Underground
- Parking type: Exclusive
- Driveway: Underground
- Locker: Exclusive
BuildingCentral, Storeys 9, Units 141
- Name: Central
- Storeys: 9
- Units: 141
- Registered: 2014
- Condo corporation: 903
- Pets: Allowed
Heating, water and powerForced air, electric, Central air
- Heating: Forced air, electric
- Cooling: Central air
Rent and termsRent $2,430 a month, Entire property, Unfurnished
- Rent: $2,430 a month
- Space for rent: Entire property
- Furnished: Unfurnished
- Lease: 12 months
- Paid: Monthly
- Rent includes: Water, common elements
- Deposit: Required
- Credit check: Required
- Employment letter: Required
- Rental application: Required
- References: Required
Listing detailsX11880330, Expired, Dec 3, 2024
- MLS® number: X11880330
- Status: Expired
- Listed on: Dec 3, 2024
- Days on market: 75
- Updated: Feb 16, 2025
- Possession: 2024-12-01 / December 1, 2024
- Occupied by: Vacant
- Listing brokerage: eXp Realty
About this home
Unit 724, 349 McLeod Street, Ottawa (Ottawa Centre), ON K2P 0S1
Stunning one-bedroom, one-bathroom apartment with an expansive private patio. Welcome to your dream urban retreat at 349 McLeod! This spacious apartment offers more than just modern living. It features an incredible 1,000 sq. ft. private patio, perfect for outdoor dining, entertaining, or relaxing in your own personal oasis. Step inside and be captivated by the apartment's large floor-to-ceiling windows and exposed beams that fill the space with natural light and charm. The European-style washroom offers sleek, modern finishes, creating a stylish and comfortable living experience. The building boasts premium amenities, including a fully equipped gym and a party room with a pool table and projector screen - free to use or reserve for special occasions. Enjoy the shared terrace with communal BBQs, perfect for hosting summer get-togethers. Plus, there's a Starbucks conveniently located right in the building for your daily coffee fix! With parking and water included, and a location that's within walking distance to everything - shops, restaurants, parks, and public transit. This apartment has it all. The panoramic views of the city are simply breathtaking, offering you a picturesque backdrop to city living at its finest. Don't miss out on this rare opportunity to enjoy the perfect blend of urban convenience and private outdoor living!
Ask about this home
A HOMEH agent will answer your questions about this home.
Know more about Central 2
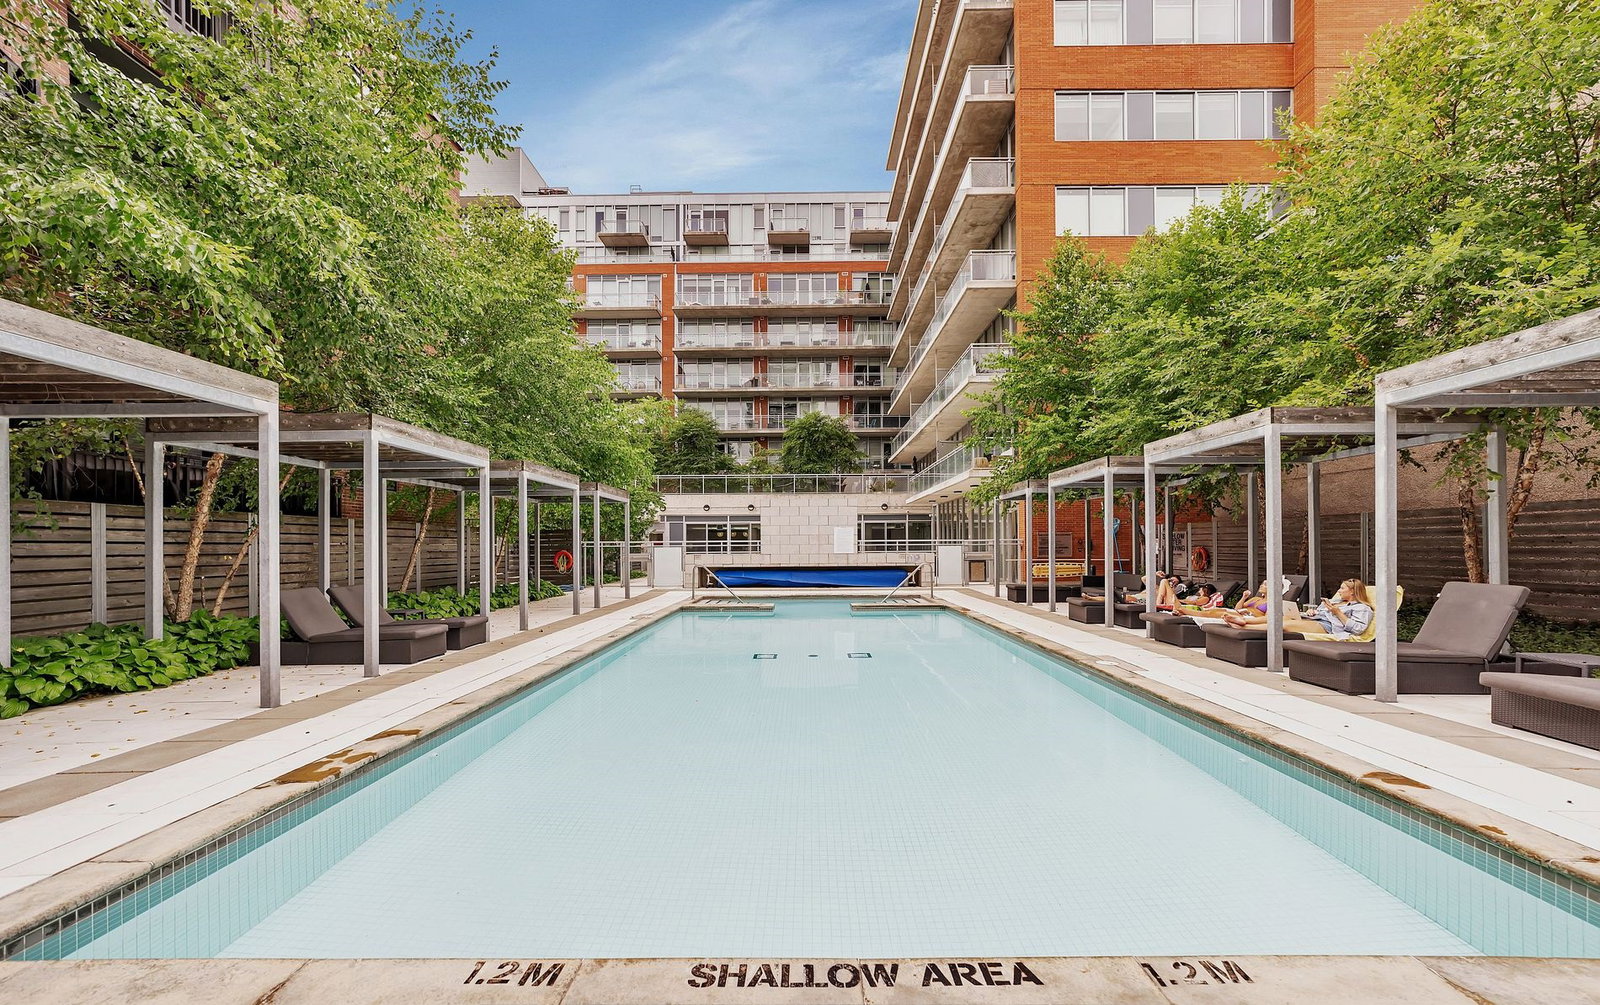
Condo building · 360 McLeod St
Central 2 is a 9-storey condo with 141 suites, built in 2014 by Urban Capital Property Group. Right now 1 for sale and 7 for rent are on the market here.
- 9storeys
- 141suites
- $560/sq ft
- 2014built
No similar units for rent in Central 2 right now.
Around this home
Daily convenience, out of 100, from the distances below
Schools nearby
School rating, out of 10.
Helpful calculators
Your HOMEH agent

"I would see it this week."