
 See all 50 photos
Property history

This listing has ended. It is no longer available.
Property not available for sale or for rent.
Ask about this home
A HOMEH agent will answer your questions about this home.Ask HOMEH
About this home
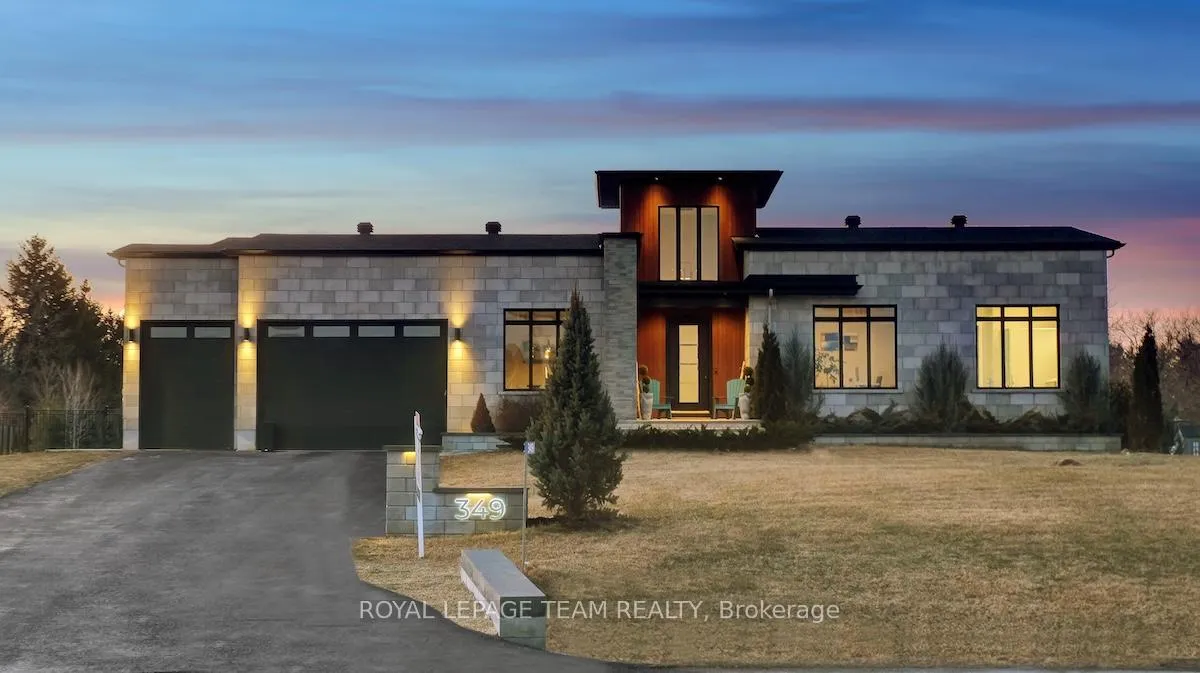
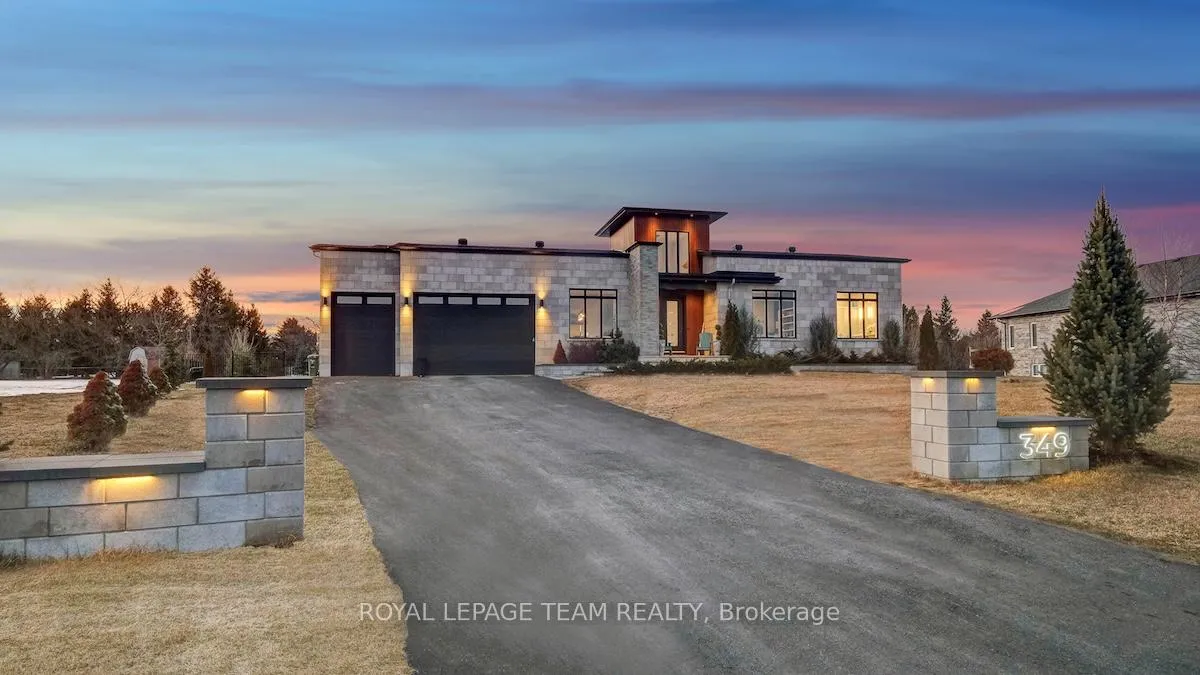
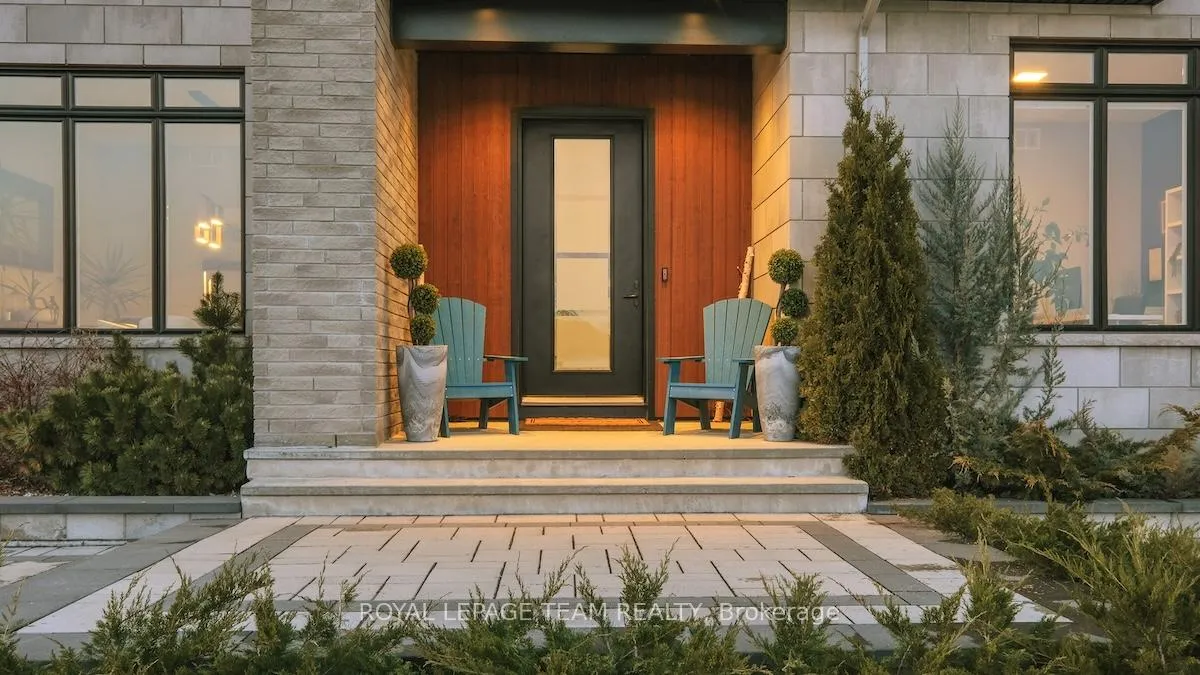
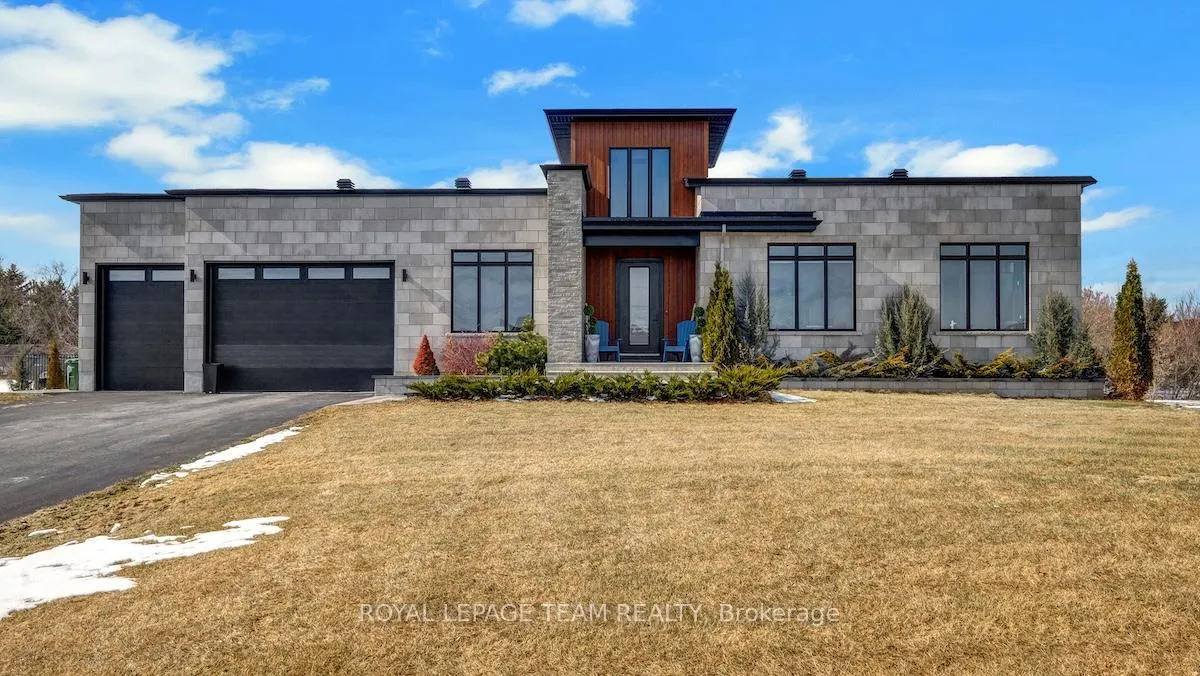
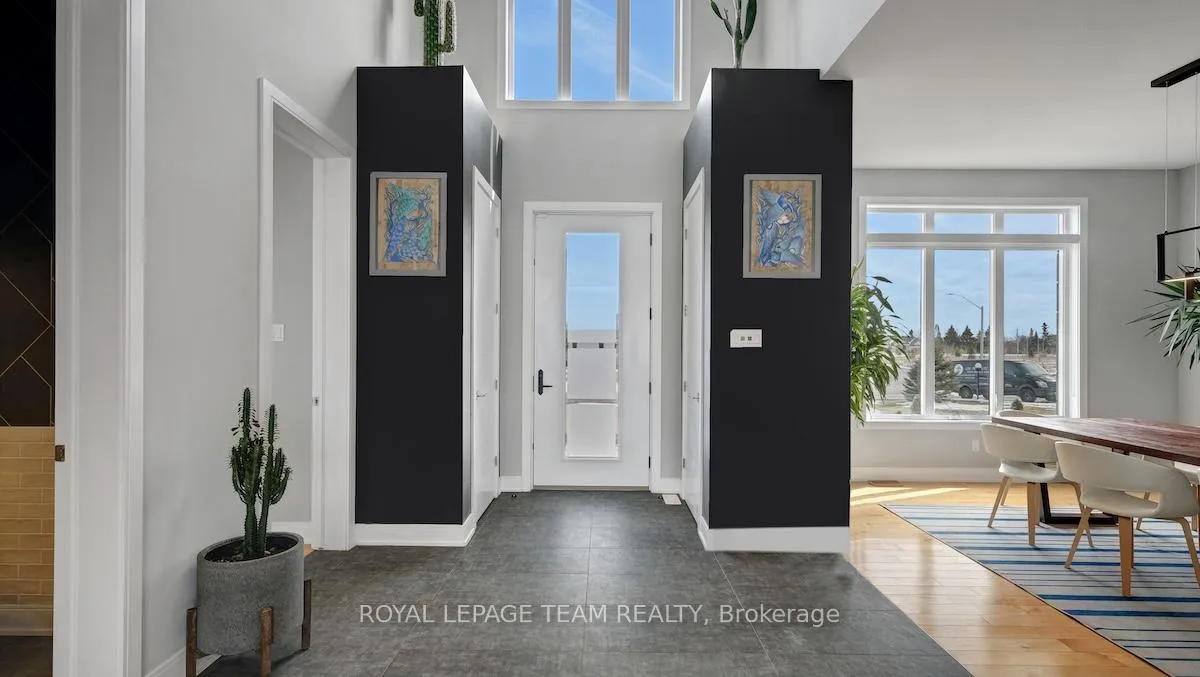
Exclusive community lined with estate lots & refined design. Exceptional custom bungalow delivers a rare combination of luxury, scale & versatility. Built on a premium pie-shaped lot by Troia Homes, standout features include a fully finished triple-car garage, resort-style swim spa and a walkout lower level - all within a private enclave centered around a swimmable lake. Set well back from the road, long driveway, oversized stone walkway and covered entry. An 8-foot front door opens to a dramatic two-storey foyer, leading into a main level with 10-foot ceilings, hardwood flooring and a clean, modern palette with bold accents. Kitchen features glossy flat-panel white cabinetry, dark stone countertops, waterfall peninsula with seating & an eat-in area. Adjoining family room is centered around a statement gas fireplace. Elegant primary suite offers a spacious layout with walk-in closets and a spa-inspired ensuite. Fully finished walkout lower level features 9-foot ceilings and separate access through both the home & garage - ideal for multi-generational living or potential future income. Huge backyard acts as a private retreat centered around an XL composite deck with an integrated swim spa for year-round enjoyment. Fully fenced and peppered with trees for privacy, stone patio, firepit area, raised garden beds, irrigation system and multiple seating zones designed to capture sunset views. Oversized triple-car garage is fully finished with epoxy flooring, custom lighting, and a Level 2 EV charger. Lakewood Trails community with Shoreway Woods Park just down the street for access to wooded trail & playground. Greely Loop connection with Andy Shields Park offering off-leash dog park, library, community centre, sports fields, and trails. Shopping & daily necessities just minutes away. Lakewood Trail's Owners Association - $400/year - residents have access to the private Waterfront ClubHouse with inground pool, fitness centre, beach, dock and lake. Attached Feature Booklet.
Facts & features
Ask about this home
A HOMEH agent will answer your questions about this home.
Rooms
16 rooms · 4 bathrooms
- Foyer13′7″ × 10′136 sq.ft.
- Bedroom 312′7″ × 14′9″186 sq.ft.
- Dining room14′10″ × 13′3″196 sq.ft.
- Living room22′3″ × 23′512 sq.ft.
- Kitchen10′2″ × 14′143 sq.ft.
- Breakfast13′5″ × 14′6″194 sq.ft.
- Primary bedroom24′3″ × 19′5″470 sq.ft.
- Bathroom12′7″ × 12′5″156 sq.ft.
- Bedroom 213′4″ × 12′1″161 sq.ft.
- Bathroom9′11″ × 5′10″58 sq.ft.
- Bathroom5′1″ × 4′11″25 sq.ft.
- Recreation23′4″ × 37′6″874 sq.ft.
- Recreation9′6″ × 7′2″68 sq.ft.
- Bedroom 418′3″ × 13′3″241 sq.ft.
- Bedroom 512′2″ × 10′10″132 sq.ft.
- Bathroom13′11″ × 11′7″162 sq.ft.
Around this home
Listing details
Helpful tools
Your HOMEH agent
"I would see it this week."
Ask HOMEH about this home
Price, neighbourhood, monthly cost. Ask anything.
HOMEH Intelligent Agent is an AI, not a licensed representative. Check anything important with your agent.