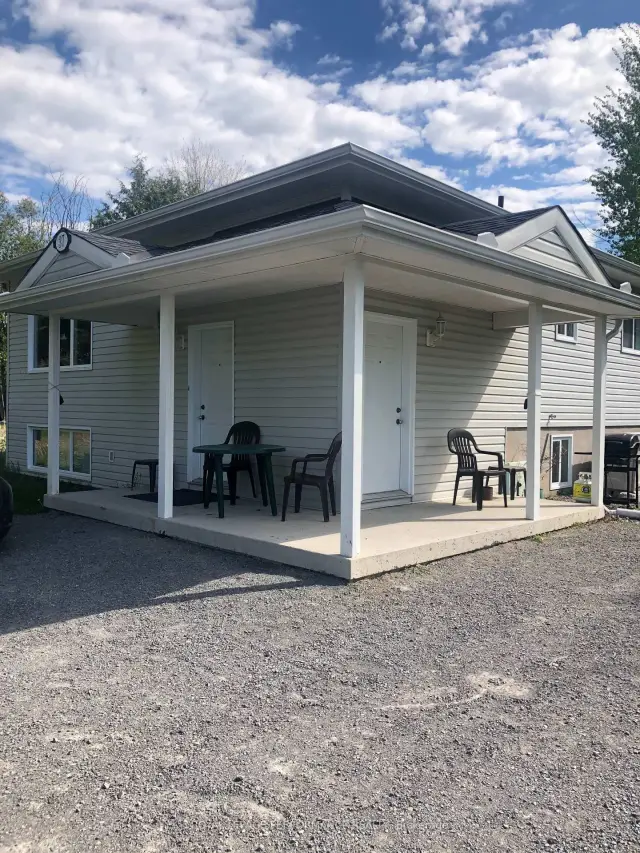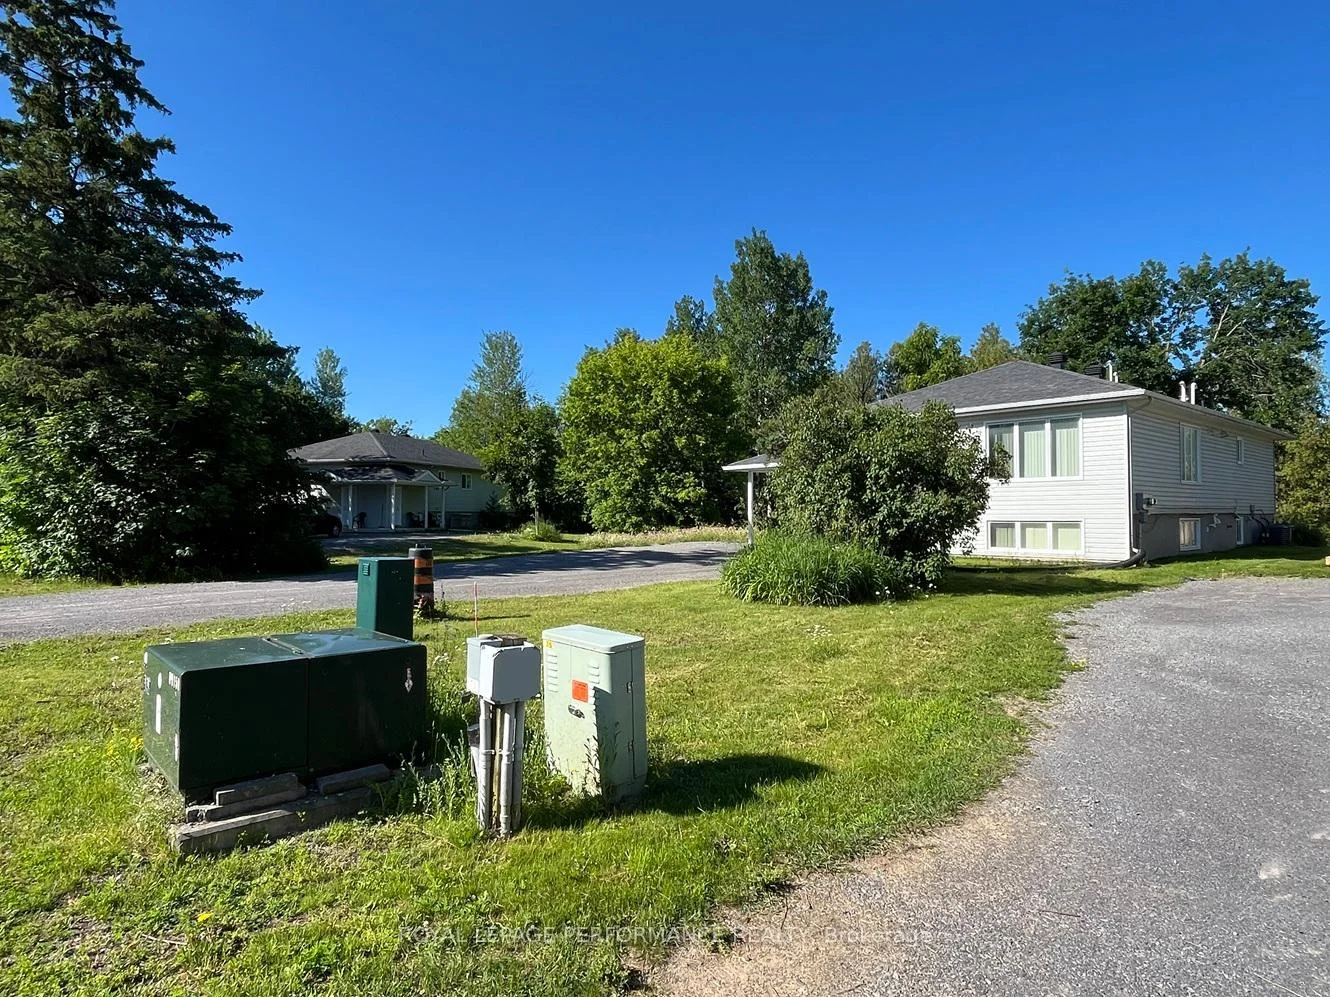
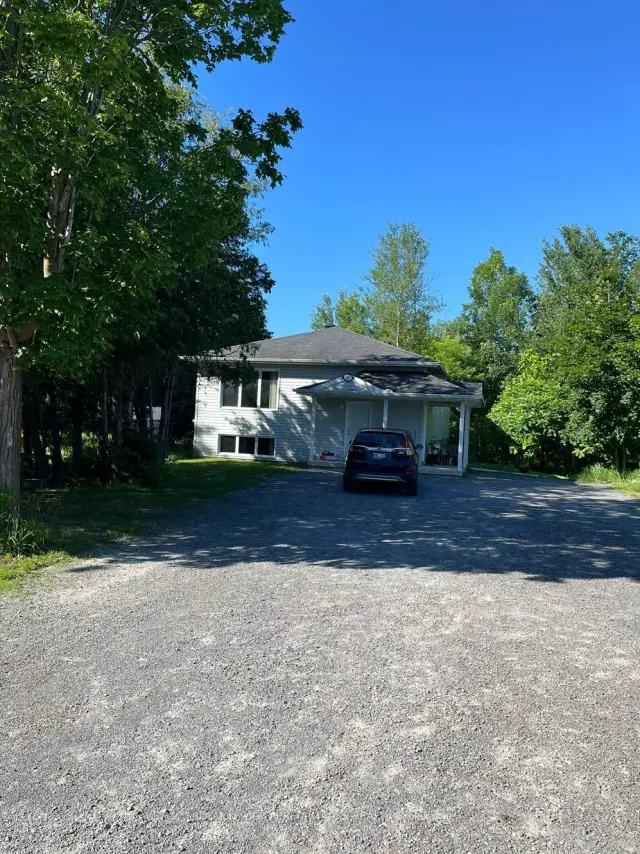
Front of 35 Cloverloft Court

35 Cloverloft Court
Ottawa (Fringewood)
Multiplex For Sale
1/48
Front of 35 Cloverloft Court

35 Cloverloft Court
Ottawa (Fringewood)
Multiplex For Sale
Photo 2 of 48 – 35 Cloverloft Court, OttawaPhoto 3 of 48 – 35 Cloverloft Court, OttawaPhoto 4 of 48 – 35 Cloverloft Court, OttawaPhoto 5 of 48 – 35 Cloverloft Court, OttawaSee all 48 photos
Listed for:Listed 270 days ago
6 Bedrooms
4 Bathrooms
12 Parking
2.5K–3K sq.ft
44.32×145.7 ft
$9,509/yr

Facts and features

  • BasementApartment
  • Price per sq ft~$287
  • Water, sewerMunicipal
  • Lot shapePie
What stands out
  • 4 kitchens
  • Separate entrance
  • Central air
  • Waterfront
The homeMultiplex, 2-storey, 2,500–3,000 sq ft
  • TypeMultiplex
  • Style2-storey
  • Living space2,500–3,000 sq ft
  • BasementApartment, separate entrance
  • WaterfrontDirect
InsideMain level, Guest accommodations, in-law capability, in-law suite, separate hydro meter, water heater, Rooms above ground 14
  • LaundryMain level
  • FeaturesGuest accommodations, in-law capability, in-law suite, separate hydro meter, water heater
  • Rooms above ground14
  • Rooms in the basement14
  • Bedrooms6 + 6 in the basement
  • Bathrooms4
  • Kitchens4
  • Family roomYes
Outside and lotVinyl siding, Shingles, Poured concrete
  • ExteriorVinyl siding
  • RoofShingles
  • FoundationPoured concrete
  • Size44.32 × 145.7 ft
  • ShapePie
  • ZoningR1D[2240]
Parking12 Parking
  • Spaces12 Parking
Heating, water and powerForced air, gas, Central air, Municipal water
  • HeatingForced air, gas
  • CoolingCentral air
  • WaterMunicipal water
  • SewerMunicipal sewer
  • Natural gasYes
  • HydroYes
  • CableYes
Costs and taxesTaxes $9,509 a year, Plus HST
  • Taxes, 2025$9,509 a year
  • HSTPlus HST
Included in the saleAll four units have refrigerator, stove, dishwasher, washer, dryer, microwave, window blinds, air exchanger
  • IncludedAll four units have refrigerator, stove, dishwasher, washer, dryer, microwave, window blinds, air exchanger
NearbyRavine
  • Close toRavine
Listing detailsX12811134, For Sale, Feb 23, 2026
  • MLS® numberX12811134
  • StatusFor Sale
  • Listed onFeb 23, 2026
  • Days on market270
  • UpdatedJul 27, 2026
  • Possession2026-03-31 / 30-59 days
  • Occupied byTenant
  • Listing brokerageROYAL LEPAGE PERFORMANCE REALTY

About this home

35 Cloverloft Court, Ottawa (Fringewood), ON K2S 1T3

Guest AccommodationsIn-Law CapabilityIn-Law SuiteSeparate Hydro MeterWater HeaterRavine

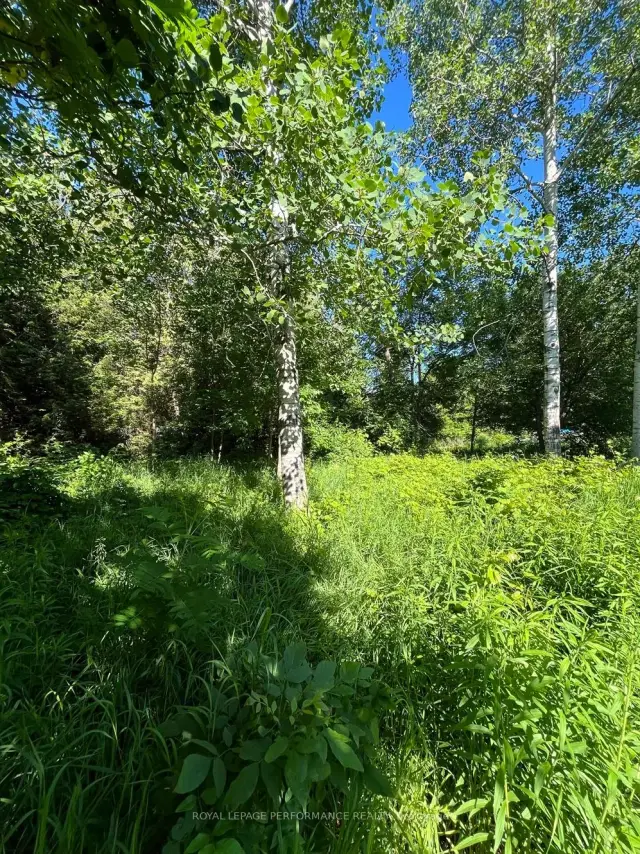
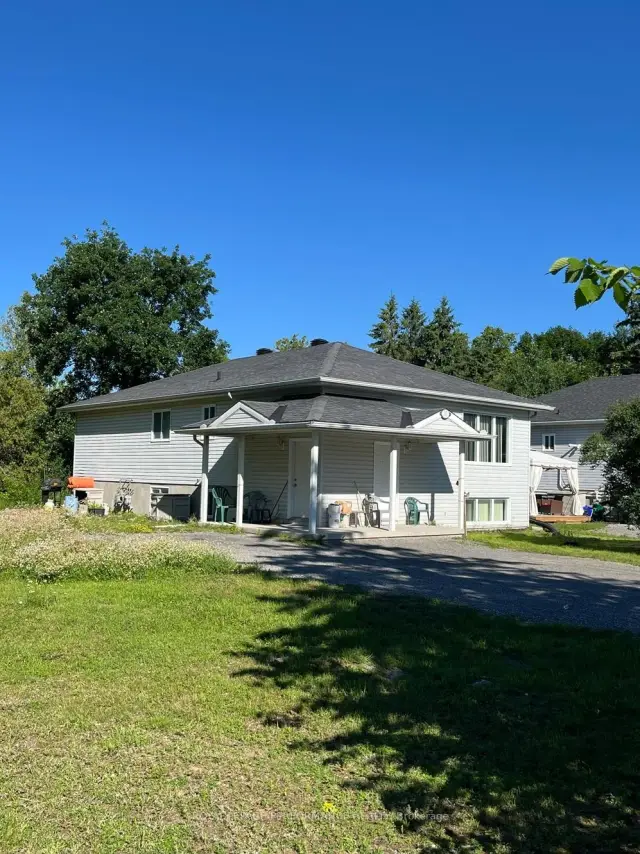
This property, known as Creekside Lofts, is adjacent to Poole Creek and consists of 3 parcels: 35 and 37 Cloverloft Court are legal duplexes rented out for medium term rentals (30 days or longer up to 180 days). 35A Cloverloft Court is a vacant lot to be developed for up to 4 additional units. This listing is being sold where you can buy one duplex (35 Cloverloft Court) for $789,000 or one duplex and a vacant development lot (35A and 37 Cloverloft Court) for $1,109,000 or all three parcels for $1,898,000. Perfect as a package for a developer, investor or a sitting owner who wants to live in one unit and rent out the others. Alternatively, the property would be ideal for a multi-generational family compound or co-operative housing. Each furnished unit consists of three bedrooms and two baths. They typically rent for $3,500 per month per unit. Total potential revenue from two existing duplexes is $14,000 monthly ($168,000/year gross) plus additional revenue from the development potential of the currently vacant lot (with up to four more units). The lots are exceptionally deep, and all are pie-shaped. Depths ranges are from 145.7 to 164.4 feet. Zoning is R1D[2240]: Primarily single-detached dwelling plus the addition of a secondary dwelling units. As of 2025-2026, many R1 zones are transitioning to new "N-series" (Neighbourhood) zones that allow up to 4 units per lot. Subject properties are close to services, transit and jobs, 7-mins from the Canadian Tire Centre and there is a natural area behind the properties bordering Poole Creek which provides noise reduction, privacy and beauty. High Ranch construction means lower-level units are only 1/2 level down, have 8-foot ceiling heights and large windows, good daylighting. Each unit is about 1,350 square feet, all with separate ingress/egress. Total developed floor space of approximately 5,400 sq ft.

Book a viewing

Fri20Nov
Sat21Nov
Sun22Nov
Mon23Nov
Tue24Nov
Wed25Nov
Thu26Nov
Pick A Time
Buy with HOMEH and get back$7,890Cashback Rebate, paid at closing
Claim my rebate

Around this home

Cloverloft Court and Fringewood Drive
93Errands
98Parks
54Schools

Daily convenience, out of 100, from the distances below

ParkAmberway Park · 7 within 1 km5 min walk319 m
GroceryNo Frills6 min walk389 m
SchoolStittsville Public School14 min walk850 m
PharmacyShoppers Drug Mart12 min walk716 m
Cafés & foodCabotto's · 15 within 1 km4 min walk246 m
Gym & rec centreFringewood Community Centre6 min walk374 m
WalkDriveStraight-line distance, open map data
Grocery0.4 km
Park0.3 km
Coffee0.5 km
Dining0.2 km
Gym0.5 km

Schools nearby

School rating, out of 10.

Stittsville Public Schoolelementary · Public · 0.8 km
6.4/10Fair
École élémentaire catholique Saint-Jean-Paul IIelementary · Private · 1.3 km
8.0/10Excellent
St. Stephen Catholic Elementary Schoolelementary · Catholic · 1.3 km
6.5/10Good
Contact agent

Helpful calculators

Mortgage
Affordability
Closing costs
Land transfer tax
Property tax
Down payment
CMHC insurance
Stress test
Cashback Rebate
Down Payment AssistanceGet Best Mortgage Rates

Your HOMEH agent

NimaHOMEH agent · Ottawa

"Priced 6% over the Hestimate. I would see it this week."

Ask Nima

© 2026 HOMEH Inc., Brokerage · RECO Registration #6000380 · 505 Highway 7 East, Unit 308, Thornhill, ON L3T 7T1 · Listing data courtesy of the MLS® System of the listing brokerage, deemed reliable but not guaranteed.

Disclaimers and terms

HOMEH is operated by HOMEH Inc., a licensed Ontario real estate brokerage regulated by the Real Estate Council of Ontario (RECO) under the Trust in Real Estate Services Act, 2002 (TRESA). Under TRESA, consumers are entitled to the RECO Information Guide before entering into a representation agreement. Broker of Record Licence #5034208. Toronto Regional Real Estate Board Member #20004000.

Cashback Rebate. Paid by HOMEH Inc., Brokerage from the commission it receives, on closing, to eligible buyers who came to HOMEH as HOMEH leads. Subject to the buyer representation agreement, lender approval and legal limits; amounts vary with price, commission received and transaction type. Not a government incentive, tax credit or refund. Full terms and conditions apply.

Mortgage. Payment figures are estimates for illustration only, not an offer to lend; all financing is on approved credit (OAC). HOMEH Inc., Brokerage is not a mortgage broker, agent or lender; mortgage products and advice come from independent professionals licensed by the Financial Services Regulatory Authority of Ontario (FSRA).

Hestimate. Worked out with automated tools from recent nearby sales of similar homes. For information only, not an appraisal.

Accuracy. Listings, market data, photos, school, transit and neighbourhood information come from sources believed reliable, including the MLS® System and the Toronto Regional Real Estate Board (TRREB), but are not warranted accurate, current or complete. MLS® listing data is copyright TRREB. It must only be used by consumers with a bona fide interest in the purchase, sale or lease of real estate, and not for any commercial purpose.

Programs. Programs, incentives and benefits on this website are privately administered, may change or end without notice, and imply no government authority, endorsement or affiliation.

Not intended to solicit clients currently under contract with another brokerage.

The trademarks REALTOR®, REALTORS® and the REALTOR® logo are controlled by The Canadian Real Estate Association (CREA) and identify real estate professionals who are members of CREA. The trademarks MLS®, Multiple Listing Service® and the associated logos are owned by CREA and identify the quality of services provided by real estate professionals who are members of CREA. Used under licence.