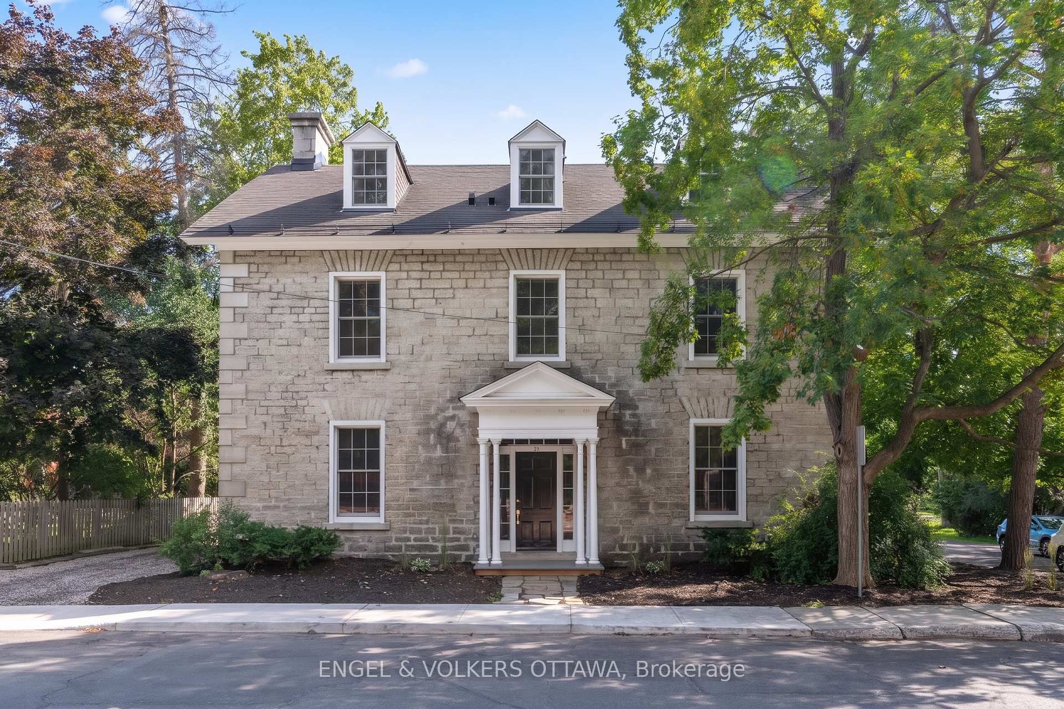
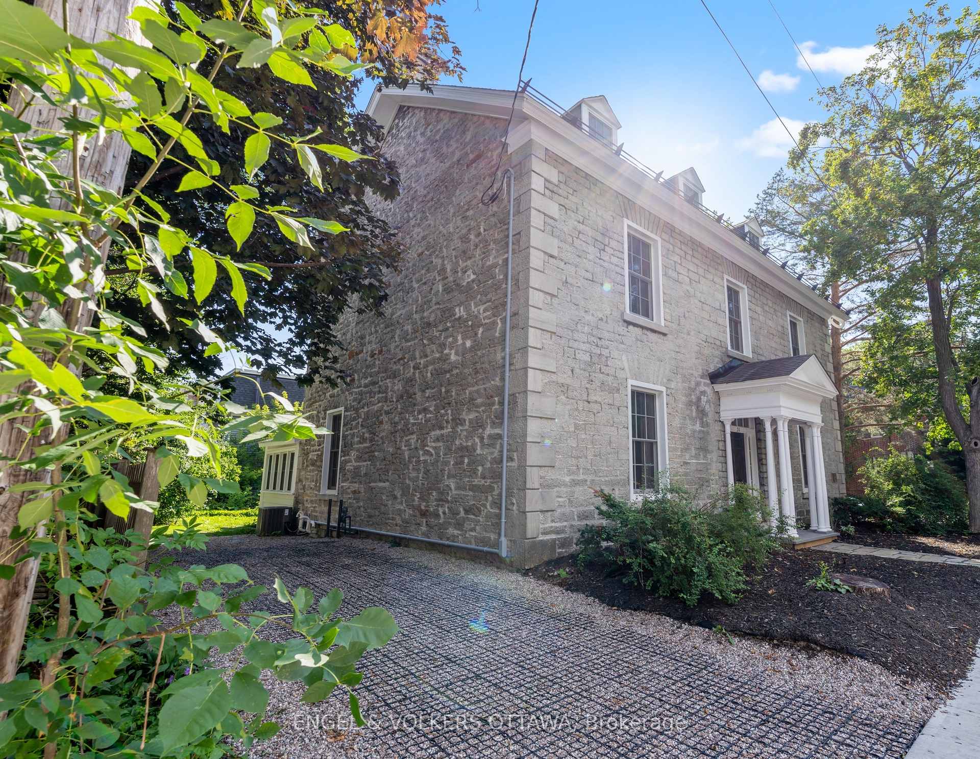
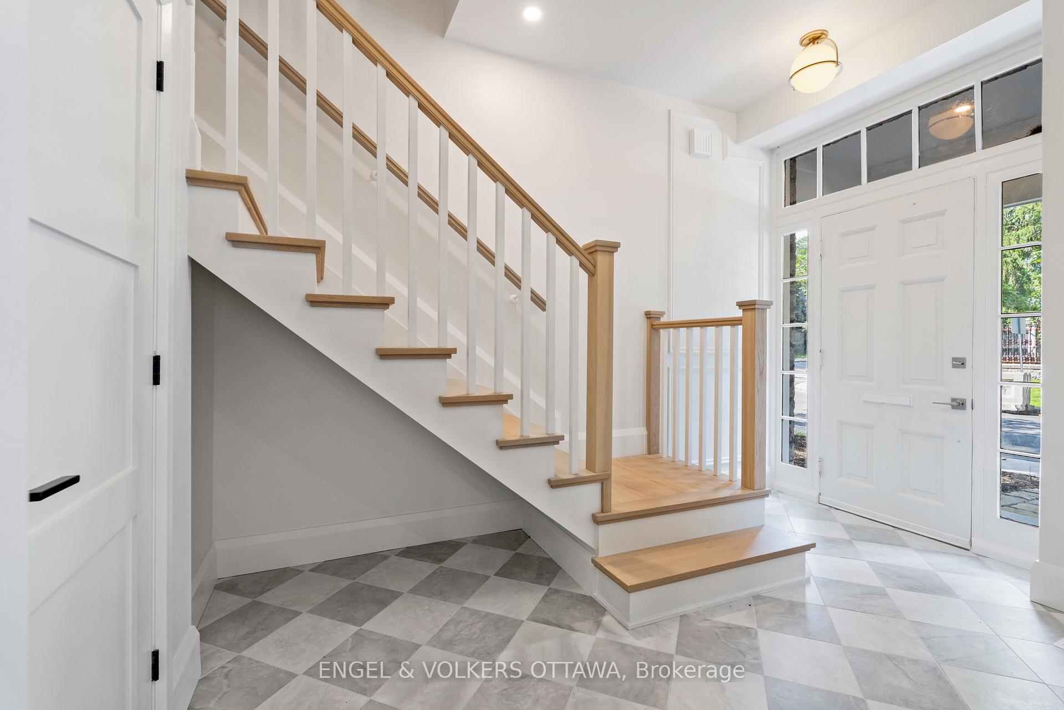
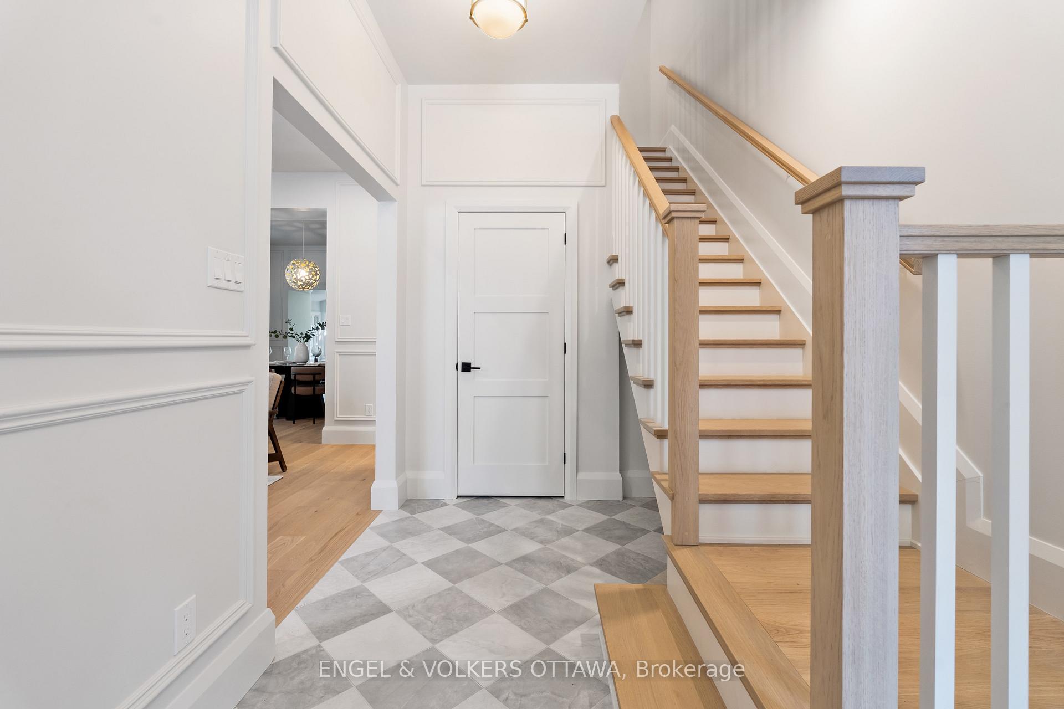
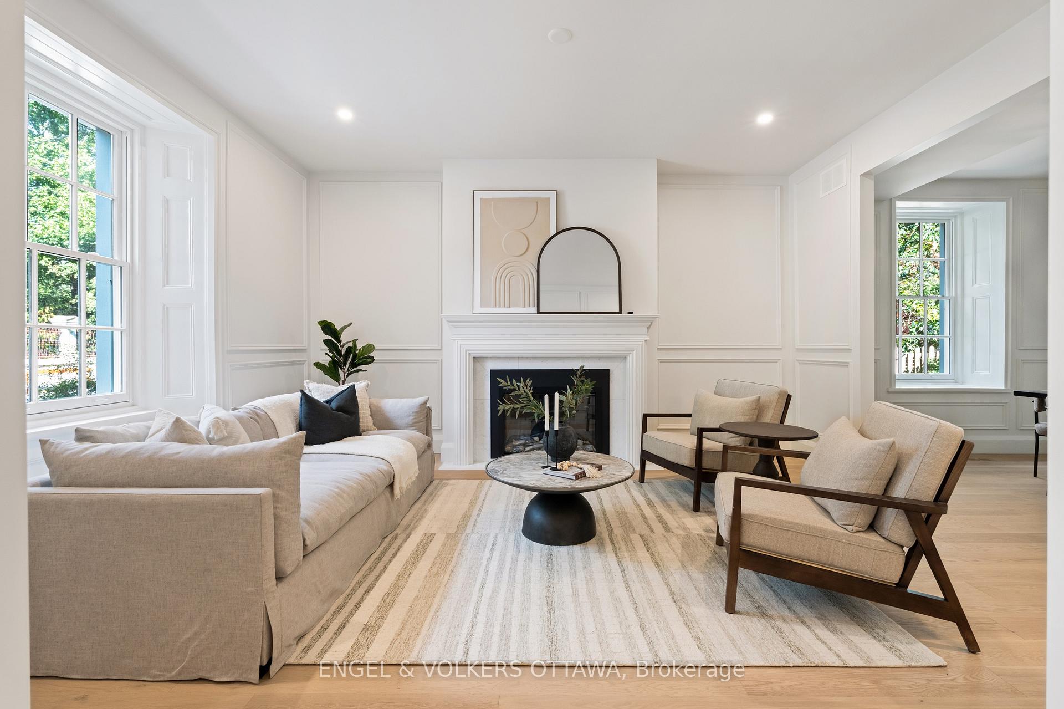
Step into the timeless elegance of 35 Mackay Street, an extraordinary heritage home where classic Ottawa character meets sophisticated modern living. Situated in the coveted neighbourhood of New Edinburgh, this beautifully restored semi-detached residence has been thoughtfully renovated by an award-winning builder, offering 4 bedrooms and 3.5 bathrooms with exceptional attention to detail throughout.The main level is designed for both entertaining and everyday living, featuring soaring ceilings, rich white oak flooring, custom millwork and an abundance of natural light. The impressive living room showcases a beautifully restored original fireplace and flows seamlessly into the generous dining area. At the heart of the home, the striking kitchen boasts cathedral ceilings, bespoke cabinetry, HanStone countertops, premium appliances and elevated designer finishes. A charming breakfast nook or private office, practical mudroom and stylish powder room add to the thoughtful layout.Upstairs, the serene primary retreat offers double closets and a luxurious ensuite, accompanied by a second bedroom and full bathroom. The top level provides two additional bedrooms and another full bath, creating excellent flexibility for children, guests or a dedicated workspace.Outside, enjoy a private backyard along with the convenience of dedicated parking. Perfectly positioned directly across from Rideau Hall and just moments from Beechwood Village, beautiful parks, Ottawa River pathways and downtown, this exceptional residence offers a rare combination of award-winning craftsmanship, historic character and sophisticated modern living in one of Ottawa's most distinguished neighbourhoods.
Read more
Carpet FreeOn Demand Water Heater
Facts & features
TypeSemi-Detached
Style3-storey
Size2K~2.5K Sq.Ft.
Lot39.3 x 69.32 ft
HeatingForced air, gas
CoolingCentral air
BasementUnfinished, crawl space
Parking2 drive
WaterMunicipal
FireplaceYes, electric
Book a viewing
Wed28Oct
Thu29Oct
Fri30Oct
Sat31Oct
Sun1Nov
Pick a time
Rooms
9 rooms · 4 bathrooms
Main floor5 rooms
Foyer7′1″ × 4′3″30 sq.ft.
Kitchen13′10″ × 17′5″241 sq.ft.
Office7′3″ × 10′11″79 sq.ft.
Dining room16′1″ × 15′241 sq.ft.
Living room14′8″ × 17′9″260 sq.ft.
Second floor2 rooms
Primary bedroom16′ × 16′4″262 sq.ft.
Bedroom16′ × 10′9″172 sq.ft.
Third floor2 rooms
Bedroom20′1″ × 11′4″228 sq.ft.
Bedroom13′6″ × 13′3″179 sq.ft.
Bathrooms4
4-pcSecond3-pcSecond3-pcThird2-pcMain
Around this home
Thomas and MacKay
4Walking
Schools nearby
School rating, out of 10.
De La Sallesecondary · Public · 0.9 km
6.3/10
St Brigidelementary · Private · 1.1 km
5.5/10
Rockcliffe Parkelementary · Public · 1.4 km
7.1/10
Listing details
MLS® numberX13774182
Listed onSep 11, 2026
Days on market47
UpdatedSep 12, 2026
Listing brokerageENGEL & VOLKERS OTTAWA
PossessionFlexible
Helpful tools
Mortgage calculator
Closing costs
Land transfer tax
Buyer guide
Your HOMEH agent
NimaHOMEH agent · Ottawa
"I would see it this week."
Ask Nima
Ask HOMEH about this home
Price, neighbourhood, monthly cost. Ask anything.
HOMEH Intelligent Agent is an AI, not a licensed representative. Check anything important with your agent.

 See all 37 photos
