
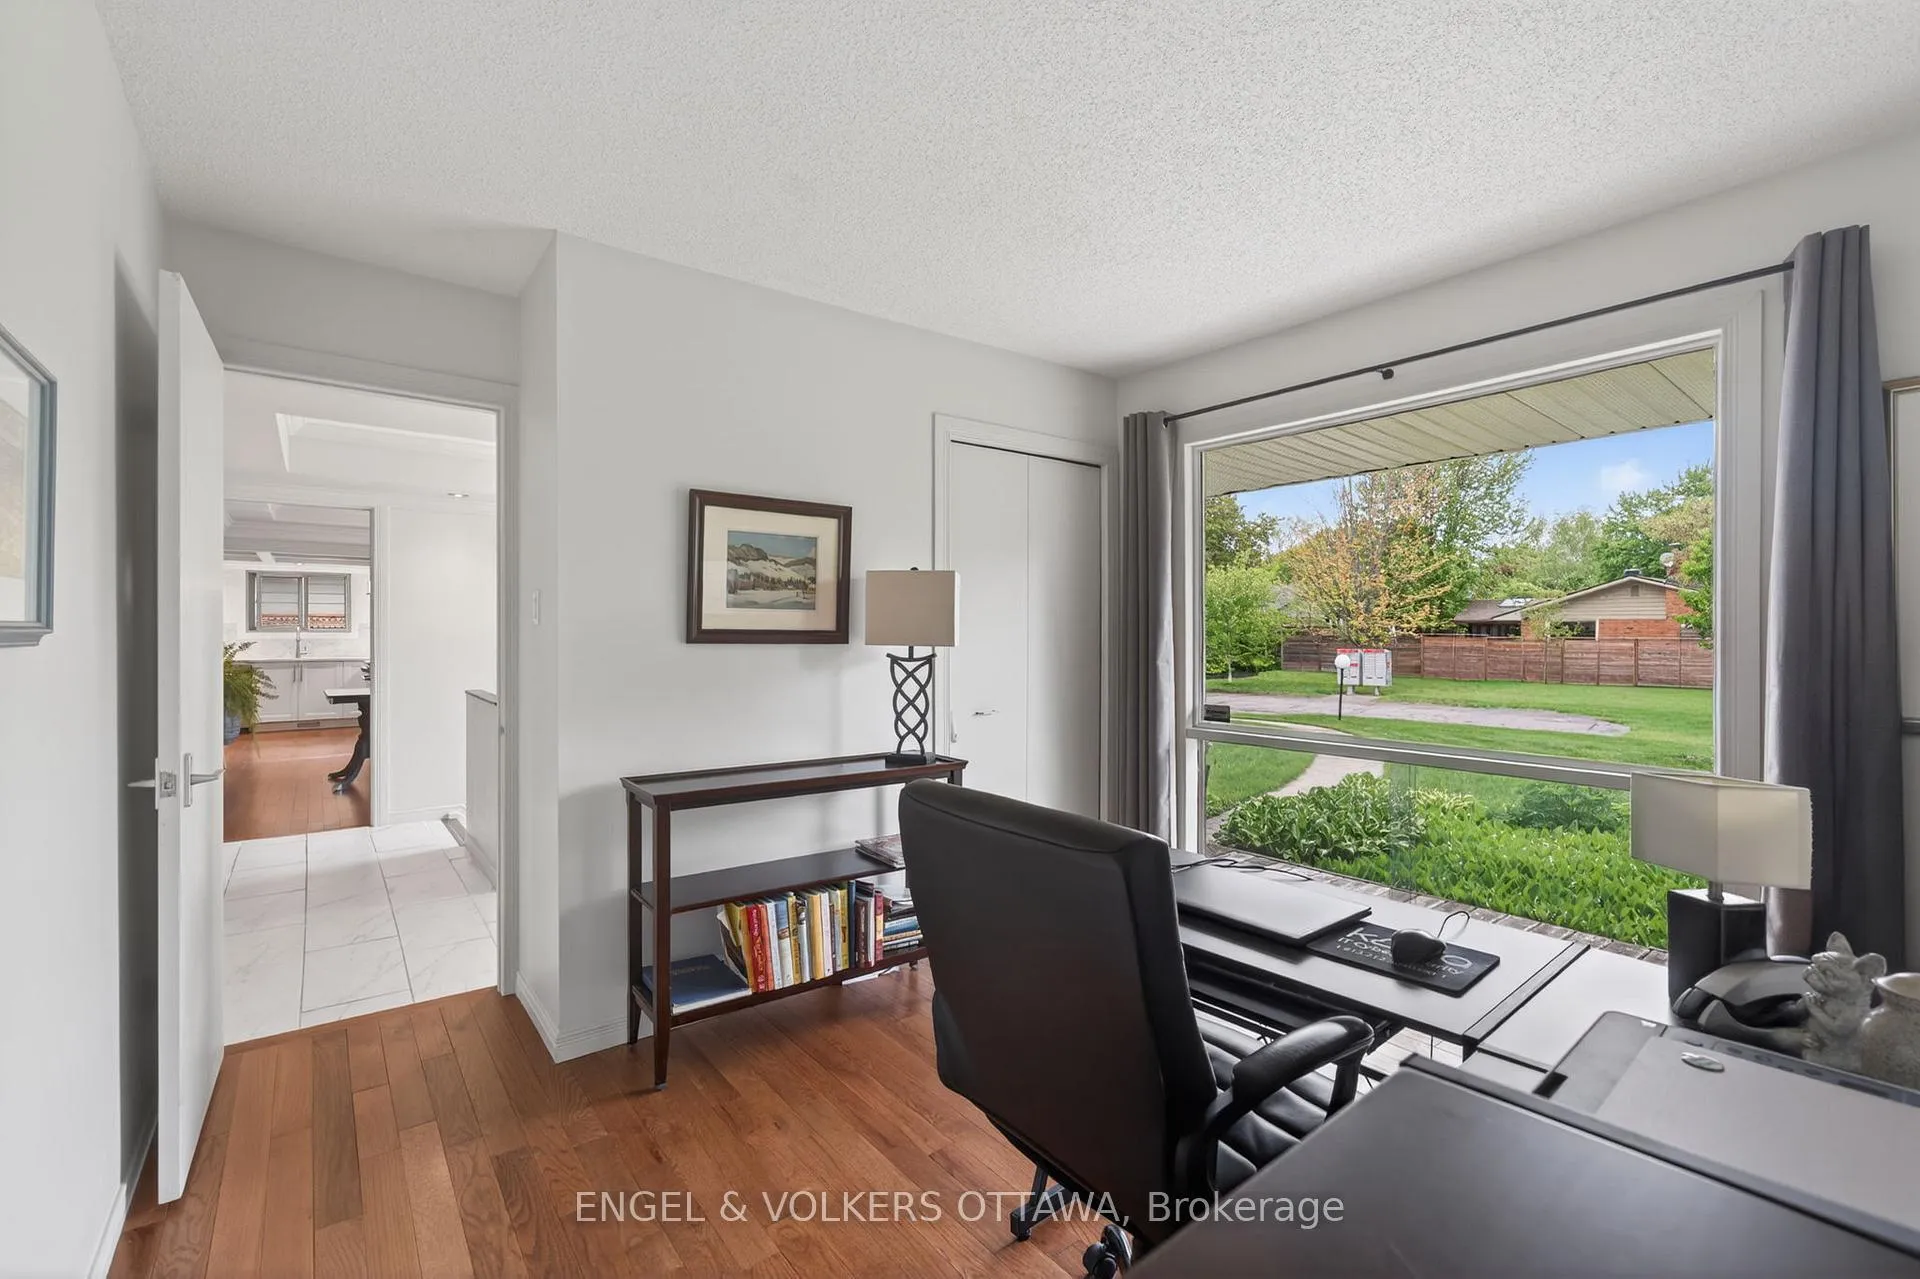
 See all 40 photos
Property history

This listing has ended. It is no longer available.
Property not available for sale or for rent.
Ask about this home
A HOMEH agent will answer your questions about this home.Ask HOMEH
About this home
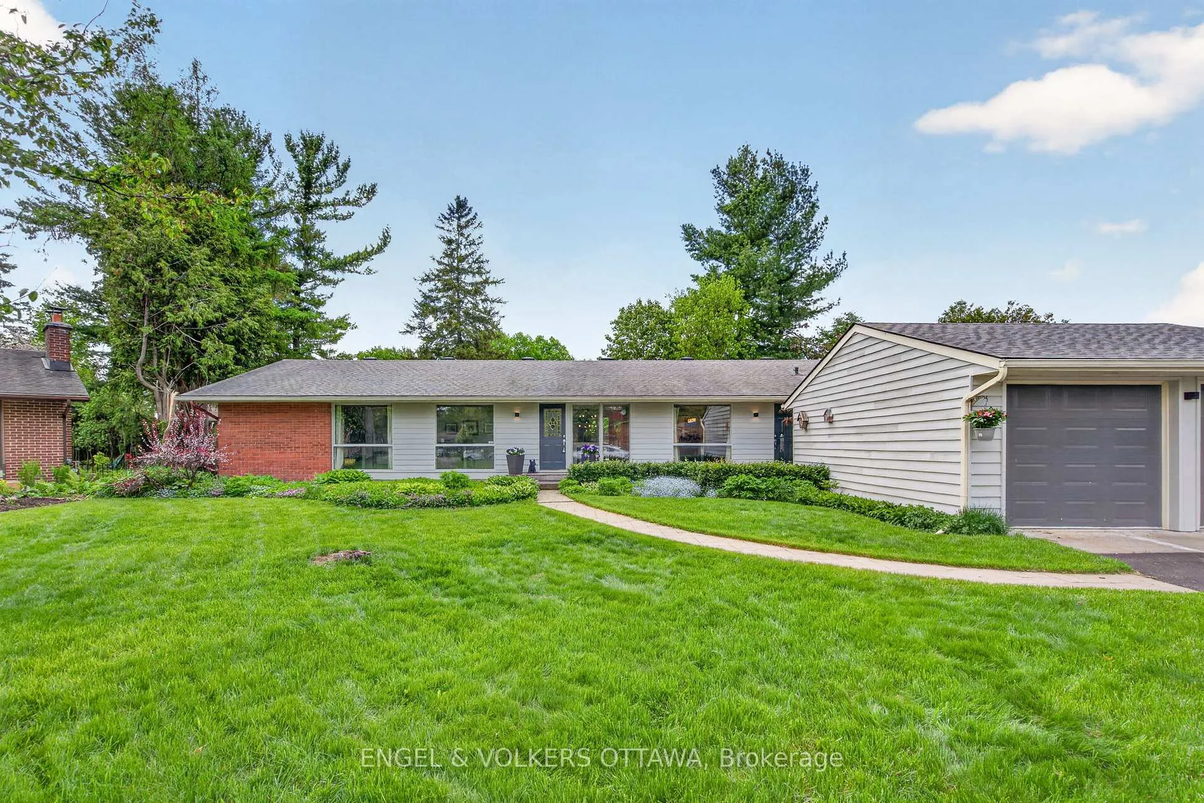
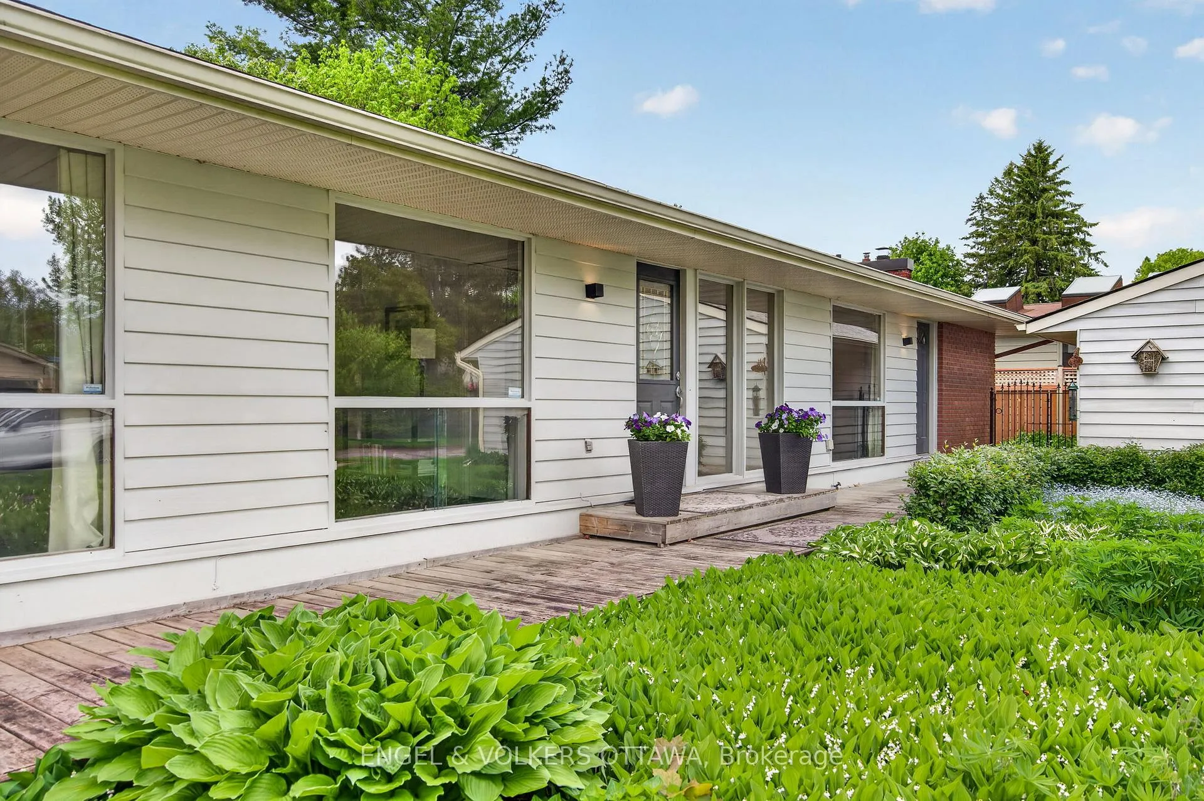
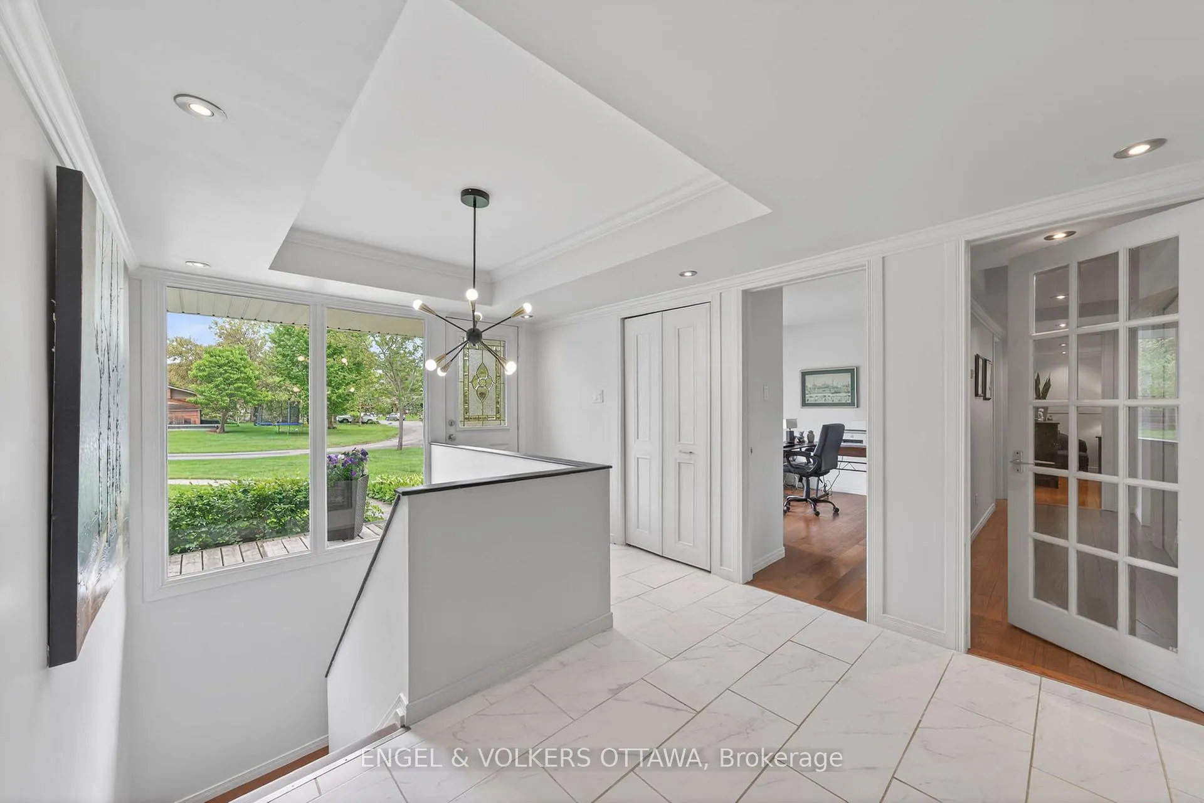
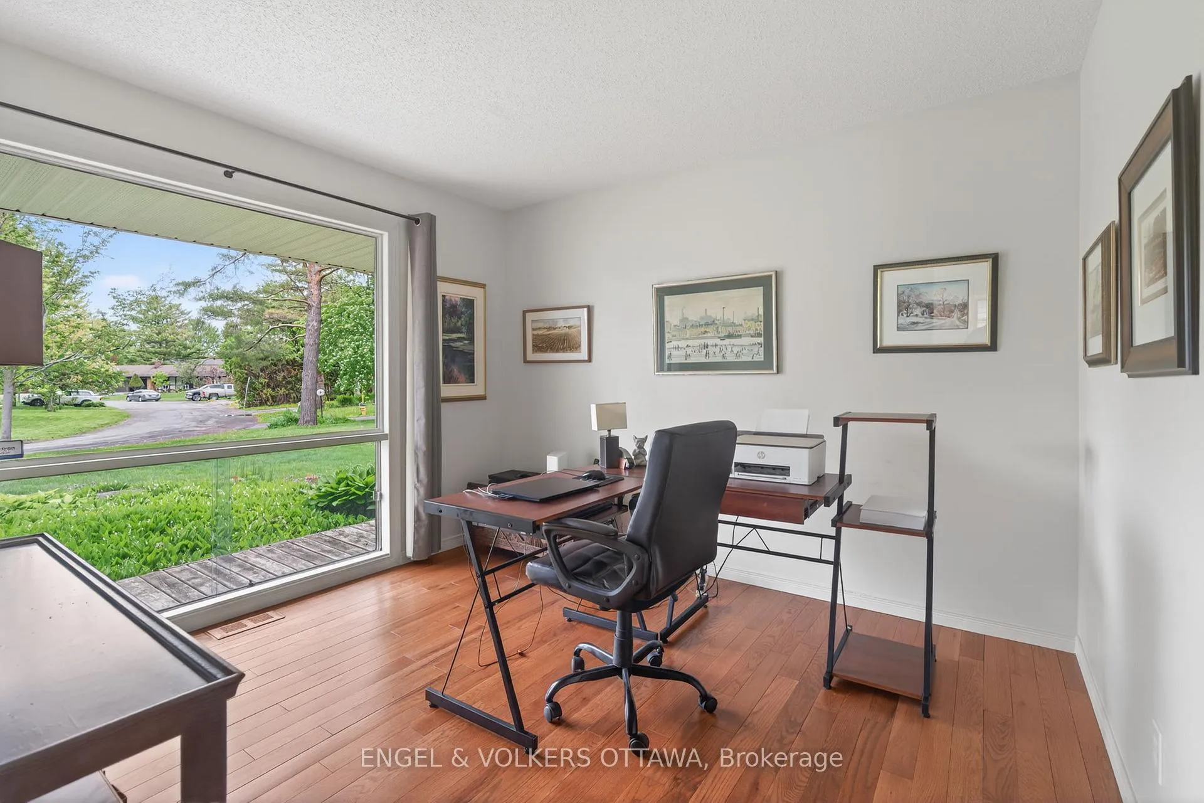
Situated on a quiet crescent in the heart of Beaverbrook, this elegantly renovated mid-century Teron-built bungalow blends timeless architecture with modern design and exceptional living space. Surrounded by mature trees and featuring oversized windows throughout, this home is filled with natural light and offers a seamless connection to its private backyard with an in-ground pool. The main level showcases oak hardwood flooring, an office or optional 4th bedroom, and a stone fireplace with a wood mantle anchoring the living room. The fully renovated kitchen features extensive custom cabinetry, quartz countertops, stainless steel appliances, and an oversized centre island. The open-concept layout flows effortlessly into the dining and living areas, with multiple walkouts to the rear deck and landscaped yard. Privately tucked down the hall, the spacious primary bedroom features a tray ceiling, decorative wall detailing, and peaceful backyard views. Two more generously sized bedrooms and two updated full bathrooms complete the main level, including one with a skylight and walk-in glass shower. The finished lower level offers additional living space with an oversized rec room, recessed lighting, warm-toned flooring, and a separate lounge area with a custom wet bar. A large bedroom with extensive built-in shelving and a spa-inspired bathroom with a soaker tub make this level ideal for guests, teens, or multigenerational living. Outside, the fenced backyard is a true retreat featuring a large in-ground pool, new wooden deck, lush landscaping, and mature trees creating a peaceful, park-like setting. Located in Kanata North, this home is just minutes from excellent schools, parks, recreation facilities, and picturesque greenbelt trails, and offers quick access to Kanata's thriving tech sector, Kanata Centrum, Tanger Outlets, and the 417. Combining tranquility, convenience, and exceptional living space, this is a rare opportunity for families and downsizers alike.
Facts & features
Ask about this home
A HOMEH agent will answer your questions about this home.
Rooms
21 rooms · 4 bathrooms
- Foyer10′4″ × 14′5″149 sq.ft.
- Dining room16′3″ × 14′11″242 sq.ft.
- Other29′4″ × 11′4″333 sq.ft.
- Other19′11″ × 21′5″427 sq.ft.
- Bathroom8′3″ × 5′3″44 sq.ft.
- Kitchen11′9″ × 21′7″254 sq.ft.
- Living room20′5″ × 13′264 sq.ft.
- Bedroom8′11″ × 13′116 sq.ft.
- Bathroom9′6″ × 7′2″68 sq.ft.
- Primary bedroom13′2″ × 16′6″218 sq.ft.
- Bathroom7′9″ × 5′6″42 sq.ft.
- Bedroom 214′3″ × 10′11″156 sq.ft.
- Bedroom 312′3″ × 10′11″134 sq.ft.
- Other25′ × 5′1″127 sq.ft.
- Recreation26′8″ × 14′5″386 sq.ft.
- Bedroom15′8″ × 15′3″239 sq.ft.
- Other5′9″ × 12′1″69 sq.ft.
- Bathroom12′3″ × 13′159 sq.ft.
- Utility room39′7″ × 13′513 sq.ft.
- Sitting18′2″ × 14′5″262 sq.ft.
- Other6′8″ × 14′5″96 sq.ft.
Around this home
Schools nearby
School rating, out of 10.
Listing details
Helpful tools
Your HOMEH agent
"I would see it this week."
Ask HOMEH about this home
Price, neighbourhood, monthly cost. Ask anything.
HOMEH Intelligent Agent is an AI, not a licensed representative. Check anything important with your agent.