
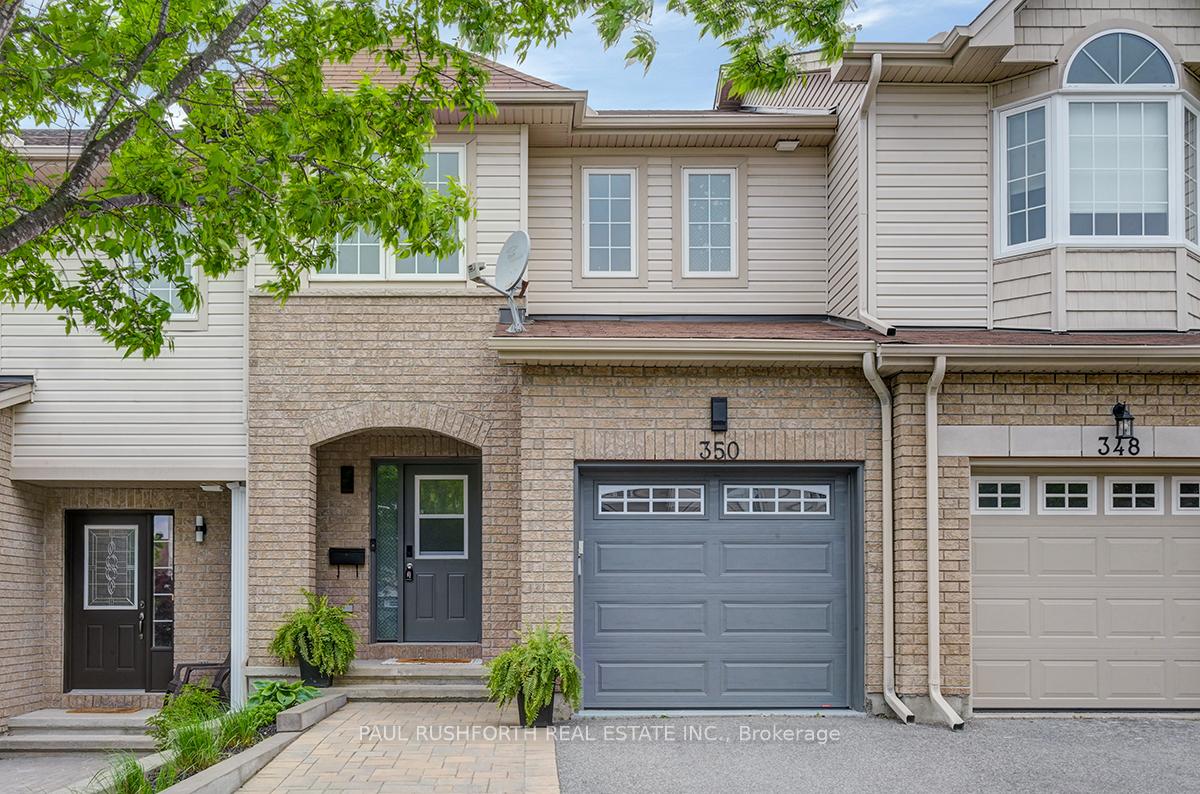
350 Rolling Meadow Crescent
Ottawa (Mer Bleue/Bradley Estates/Anderson Park)350 Rolling Meadow Crescent
Ottawa (Mer Bleue/Bradley Estates/Anderson Park)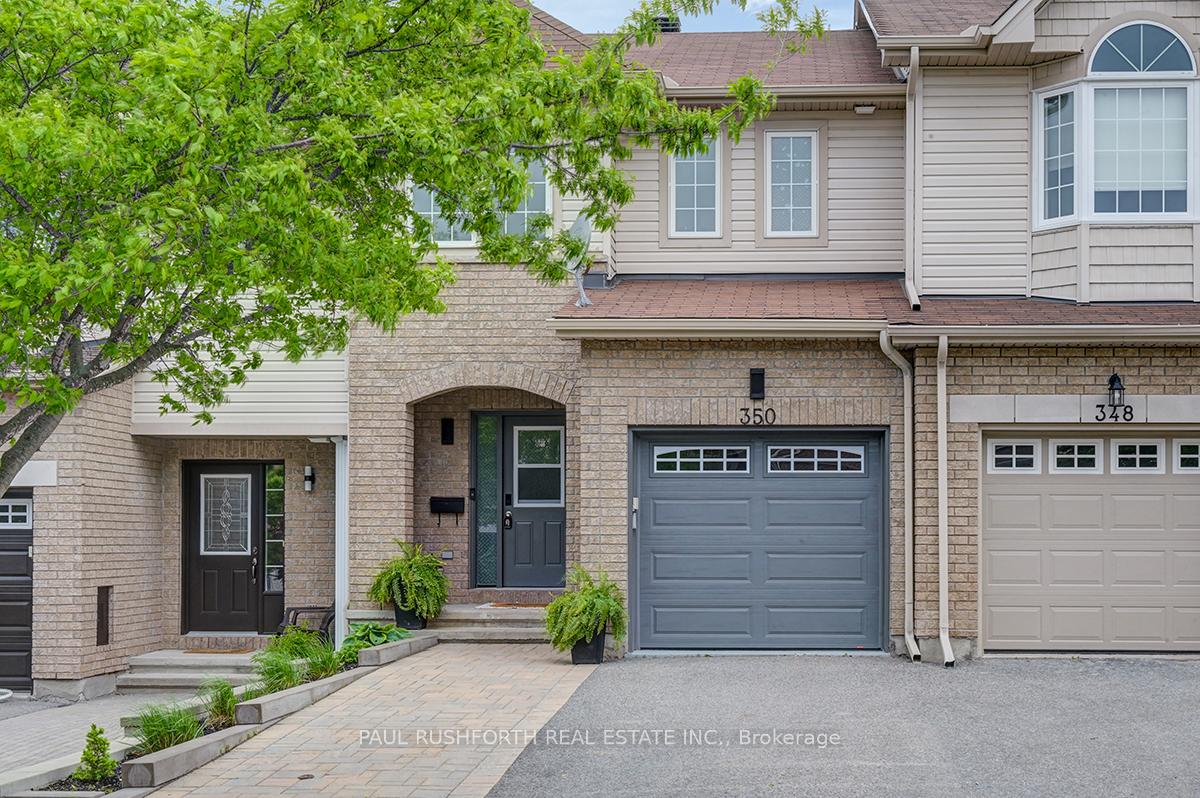
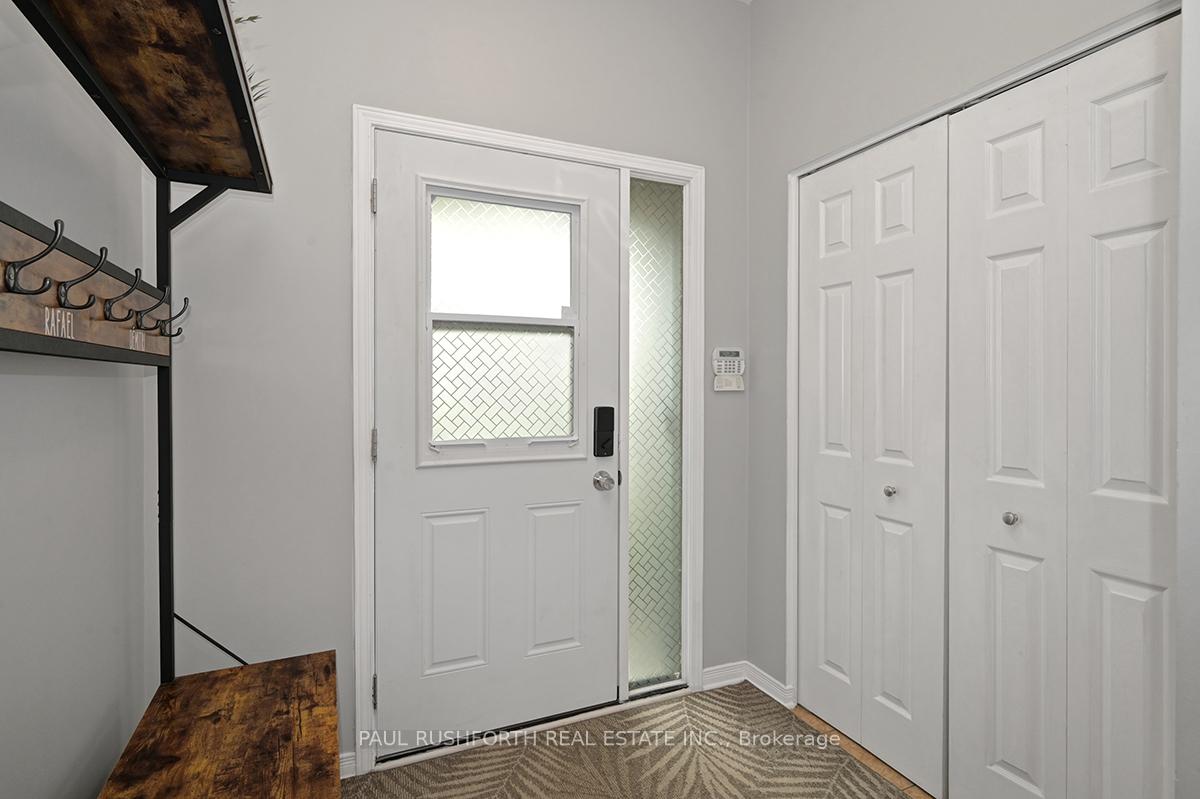
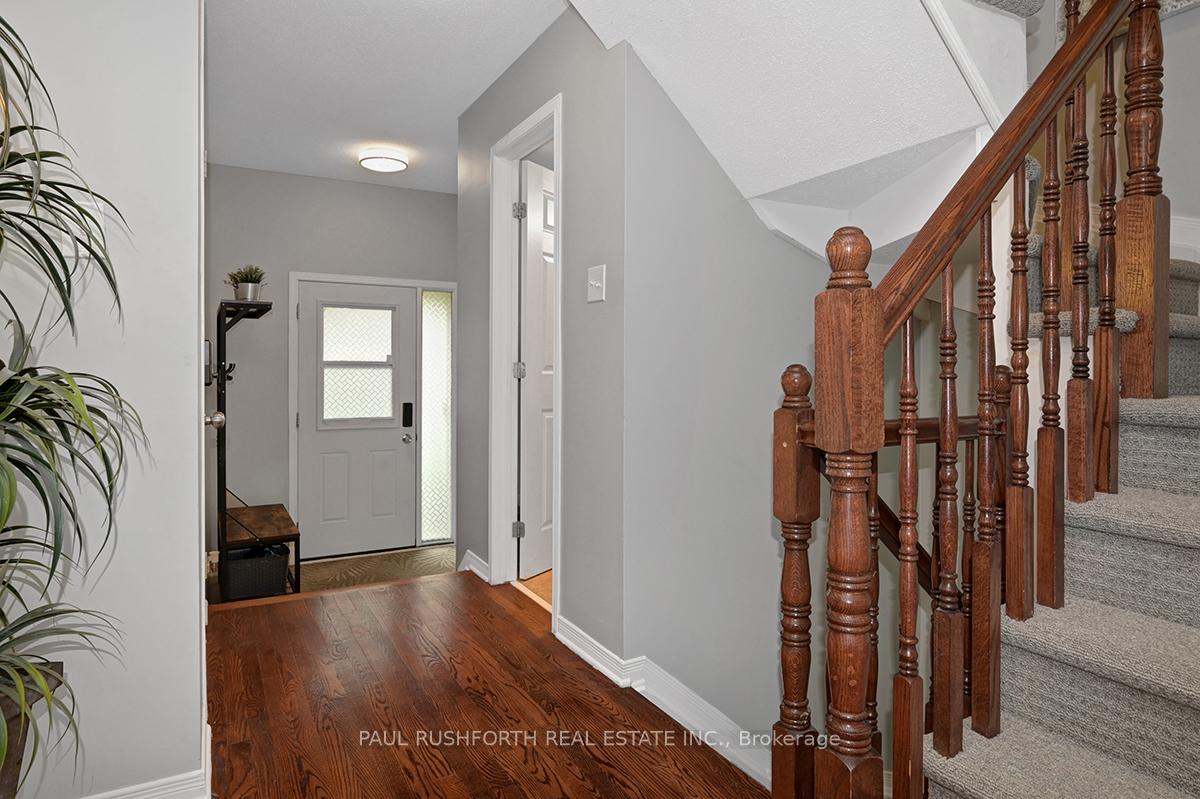
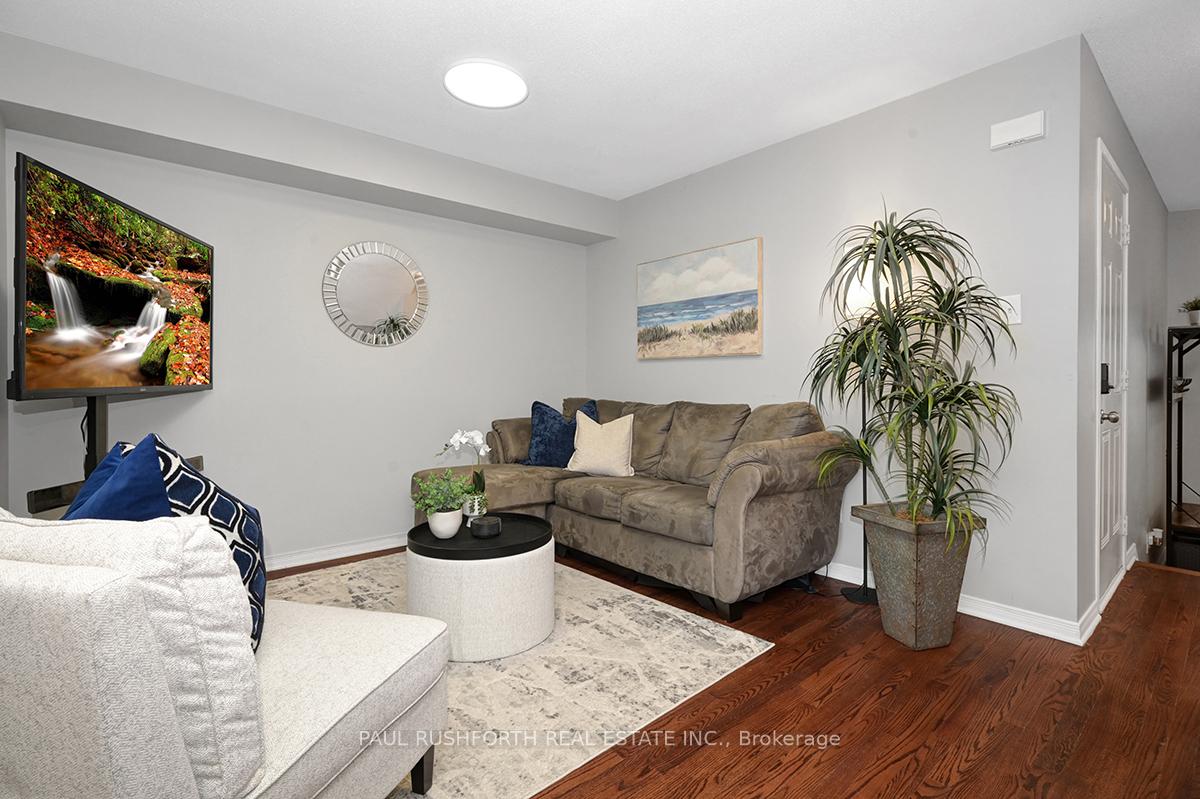 See all 26 photos
Property history

This home has sold. It is no longer available.
Property not available for sale or for rent.
Ask about this home
A HOMEH agent will answer your questions about this home.Ask HOMEH
About this home
350 Rolling Meadow Crescent, Ottawa
Impeccably Maintained 3-Bed, 3-Bath Townhome in Peaceful Orleans Setting. Welcome to this stunning 3-bedroom, 3-bathroom townhome nestled in one of Orleans' most sought-after, family-friendly neighbourhoods. Built in 2011, this beautifully maintained home offers an exceptional combination of comfort, style, and convenience. From the moment you arrive, you'll be impressed by the incredible curb appeal featuring an extended interlocked driveway and elegant stone perennial gardens. Step inside to a bright and inviting main level with gleaming hardwood floors, a functional open-concept layout, and a spacious kitchen that flows seamlessly into the cozy family room, complete with a chic gas fireplace.. perfect for entertaining or relaxing evenings at home. Upstairs, you'll find three generously sized bedrooms, including a serene primary suite with a walk-in closet and private ensuite. The fully finished lower level boasts a sun-filled recreation room with large windows, new laminate flooring, and ample pot lights. Ideal for movie nights, play space, or a home office. Enjoy outdoor living with a large backyard that backs onto green space. No rear neighbours! Located close to newly developed parks, top-rated schools, and all the amenities Orleans has to offer, this is the perfect home for growing families or those seeking tranquility without compromising on convenience. Dont miss this move-in ready gem, schedule your showing today!
Facts & features
Ask about this home
A HOMEH agent will answer your questions about this home.
Rooms
12 rooms · 3 bathrooms
- Bathroom4′8″ × 5′1″24 sq.ft.
- Dining room12′10″ × 14′8″188 sq.ft.
- Kitchen8′11″ × 15′7″139 sq.ft.
- Living room15′11″ × 10′8″170 sq.ft.
- Bathroom9′3″ × 4′11″45 sq.ft.
- Bathroom5′6″ × 9′50 sq.ft.
- Bedroom 29′6″ × 12′4″117 sq.ft.
- Bedroom 39′3″ × 15′139 sq.ft.
- Primary bedroom13′1″ × 16′9″219 sq.ft.
- Laundry6′9″ × 4′5″30 sq.ft.
- Recreation18′4″ × 18′2″333 sq.ft.
- Utility room8′1″ × 7′1″57 sq.ft.
Around this home
Listing details
Helpful tools
Your HOMEH agent
"I would see it this week."
Ask HOMEH about this home
Price, neighbourhood, monthly cost. Ask anything.
HOMEH Intelligent Agent is an AI, not a licensed representative. Check anything important with your agent.