
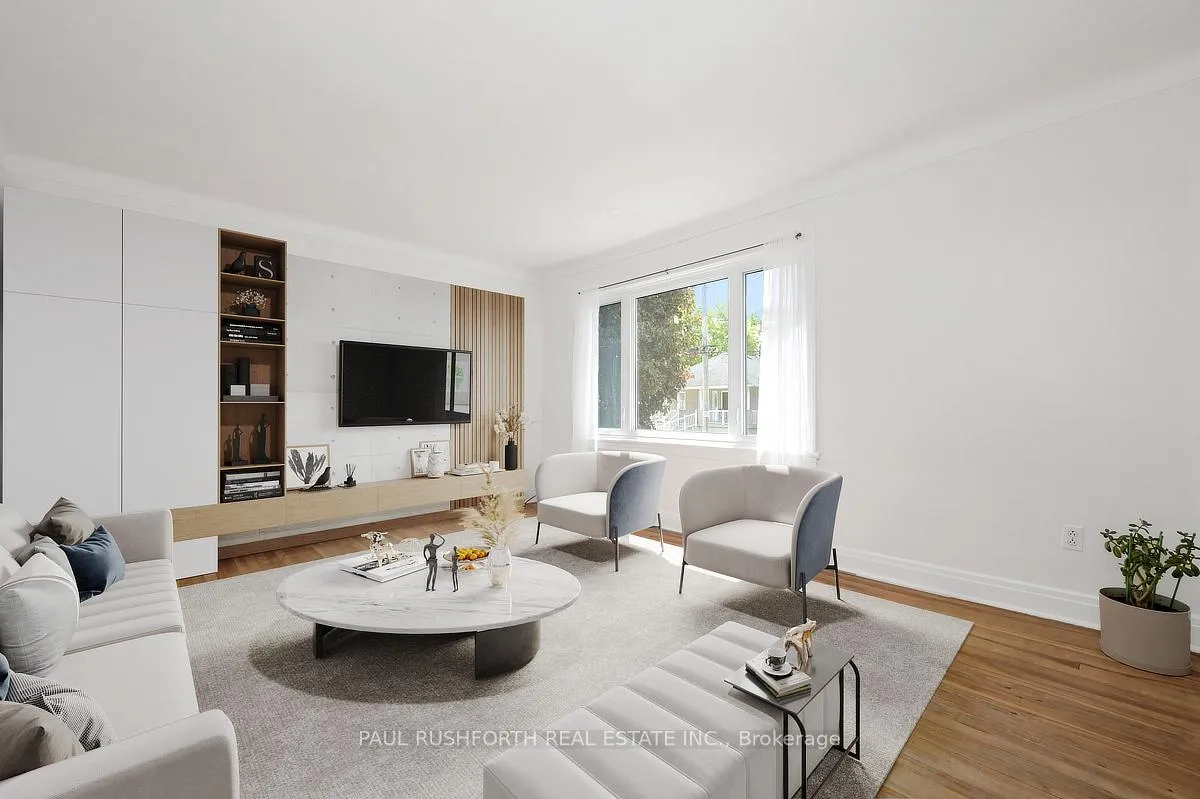
 See all 34 photos
Property history

This home has sold. It is no longer available.
Property not available for sale or for rent.
Book a viewing
Ask HOMEH
About this home
351 - 353 Richelieu Avenue, Ottawa
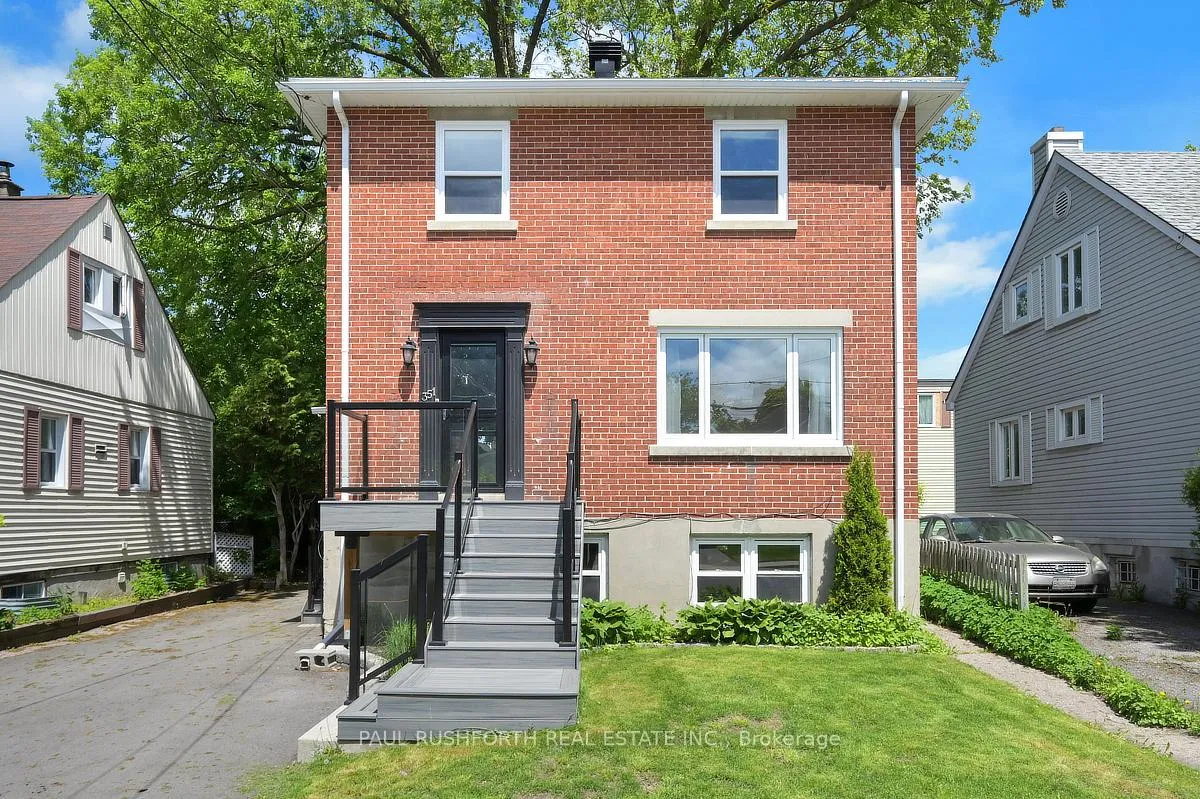
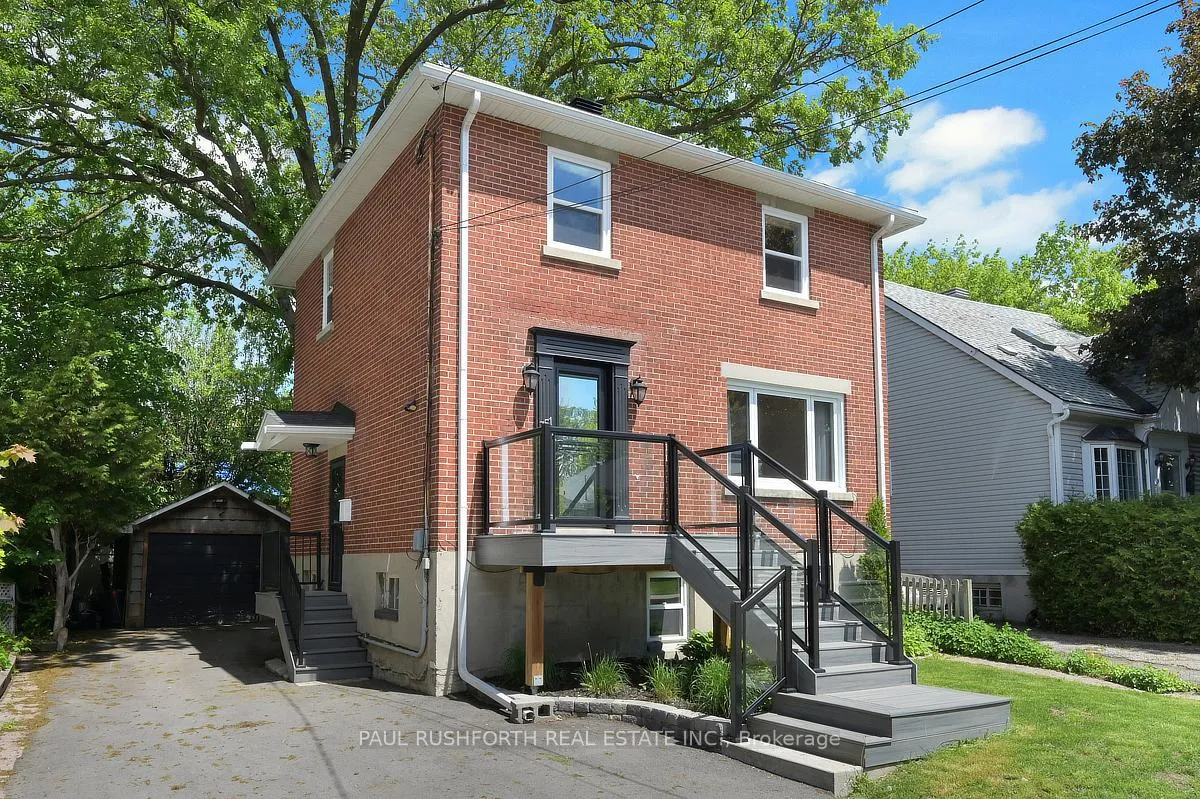
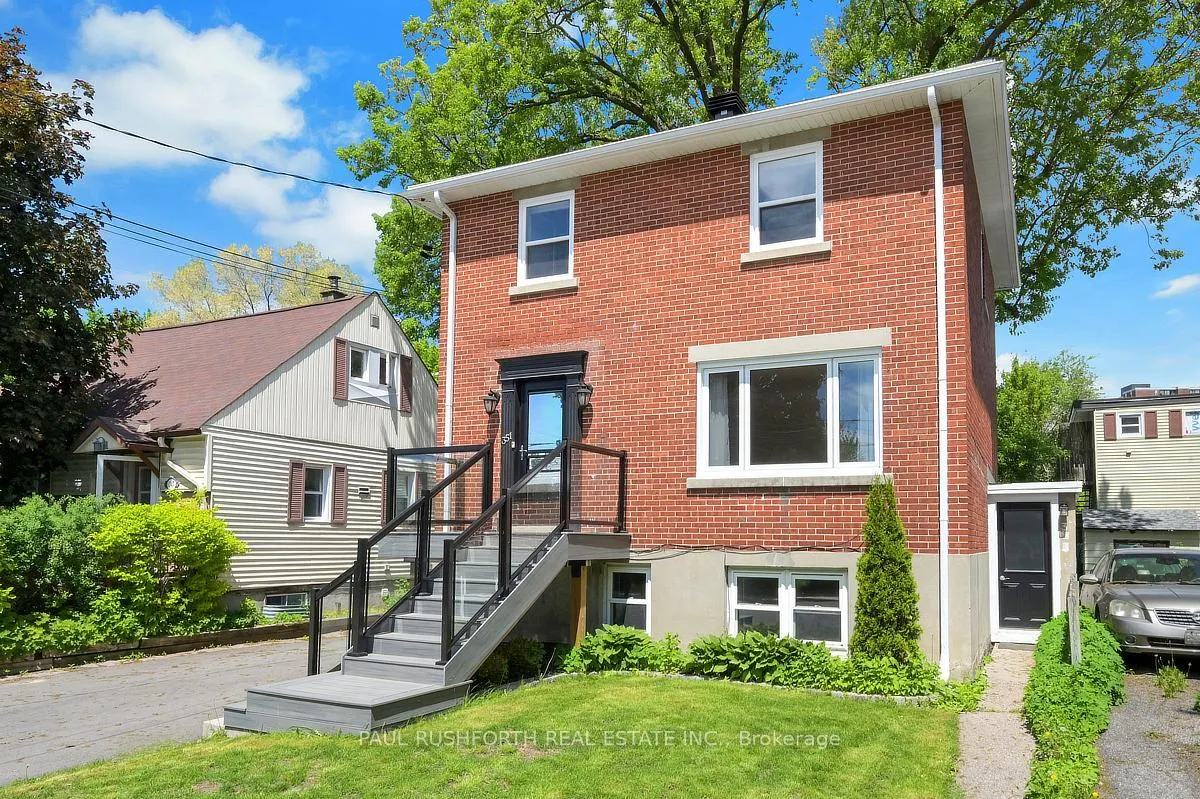
Some properties make sense on paper. This one makes sense the moment you walk through the door. A turn-key purpose-built duplex in Ottawa's fast-evolving Vanier, this well-maintained investment property offers flexibility, strong rental potential, and the rare advantage of two vacant units ready for immediate occupancy or full market rents. Upstairs, the 3-bedroom, 1-bathroom unit balances character and practicality with hardwood floors underfoot, a renovated kitchen designed for everyday ease, and an updated bathroom that keeps the space feeling fresh and current. Downstairs, the bright 1-bedroom, 1-bathroom unit features its own renovated kitchen, creating an ideal setup for multigenerational living, an owner-occupied income property, or a fully tenanted duplex investment. Separate hydro meters simplify management and maximize income potential, while the detached garage and extended driveway parking add everyday convenience that tenants and owners alike will appreciate. Extensive upgrades and attentive maintenance throughout mean fewer surprises and more confidence for investors looking for a solid Ottawa duplex in a high-demand rental corridor. Set in a central location close to transit, downtown Ottawa, shops, restaurants, and everyday amenities, this Vanier duplex delivers the kind of versatility buyers search for: live in one unit and offset your mortgage with rental income, accommodate family with privacy, or lease both units at current market rates from day one. A smart income property. A flexible living solution. An increasingly rare opportunity in Ottawa real estate. Some photos have been virtually staged.
Facts & features
Book a viewing
Rooms
12 rooms · 2 bathrooms
- Dining room9′8″ × 8′2″79 sq.ft.
- Kitchen9′9″ × 14′3″138 sq.ft.
- Living room12′2″ × 15′182 sq.ft.
- Bathroom4′11″ × 6′8″33 sq.ft.
- Primary bedroom12′3″ × 9′9″120 sq.ft.
- Bedroom 29′ × 8′9″79 sq.ft.
- Bedroom 39′7″ × 13′1″125 sq.ft.
- Bathroom6′3″ × 5′31 sq.ft.
- Bedroom 410′3″ × 7′9″80 sq.ft.
- Kitchen9′1″ × 12′2″111 sq.ft.
- Living room12′1″ × 8′1″97 sq.ft.
- Utility room22′3″ × 7′1″158 sq.ft.
Around this home
Schools nearby
School rating, out of 10.
Listing details
Helpful tools
Your HOMEH agent
"I would see it this week."
Ask HOMEH about this home
Price, neighbourhood, monthly cost. Ask anything.
HOMEH Intelligent Agent is an AI, not a licensed representative. Check anything important with your agent.