

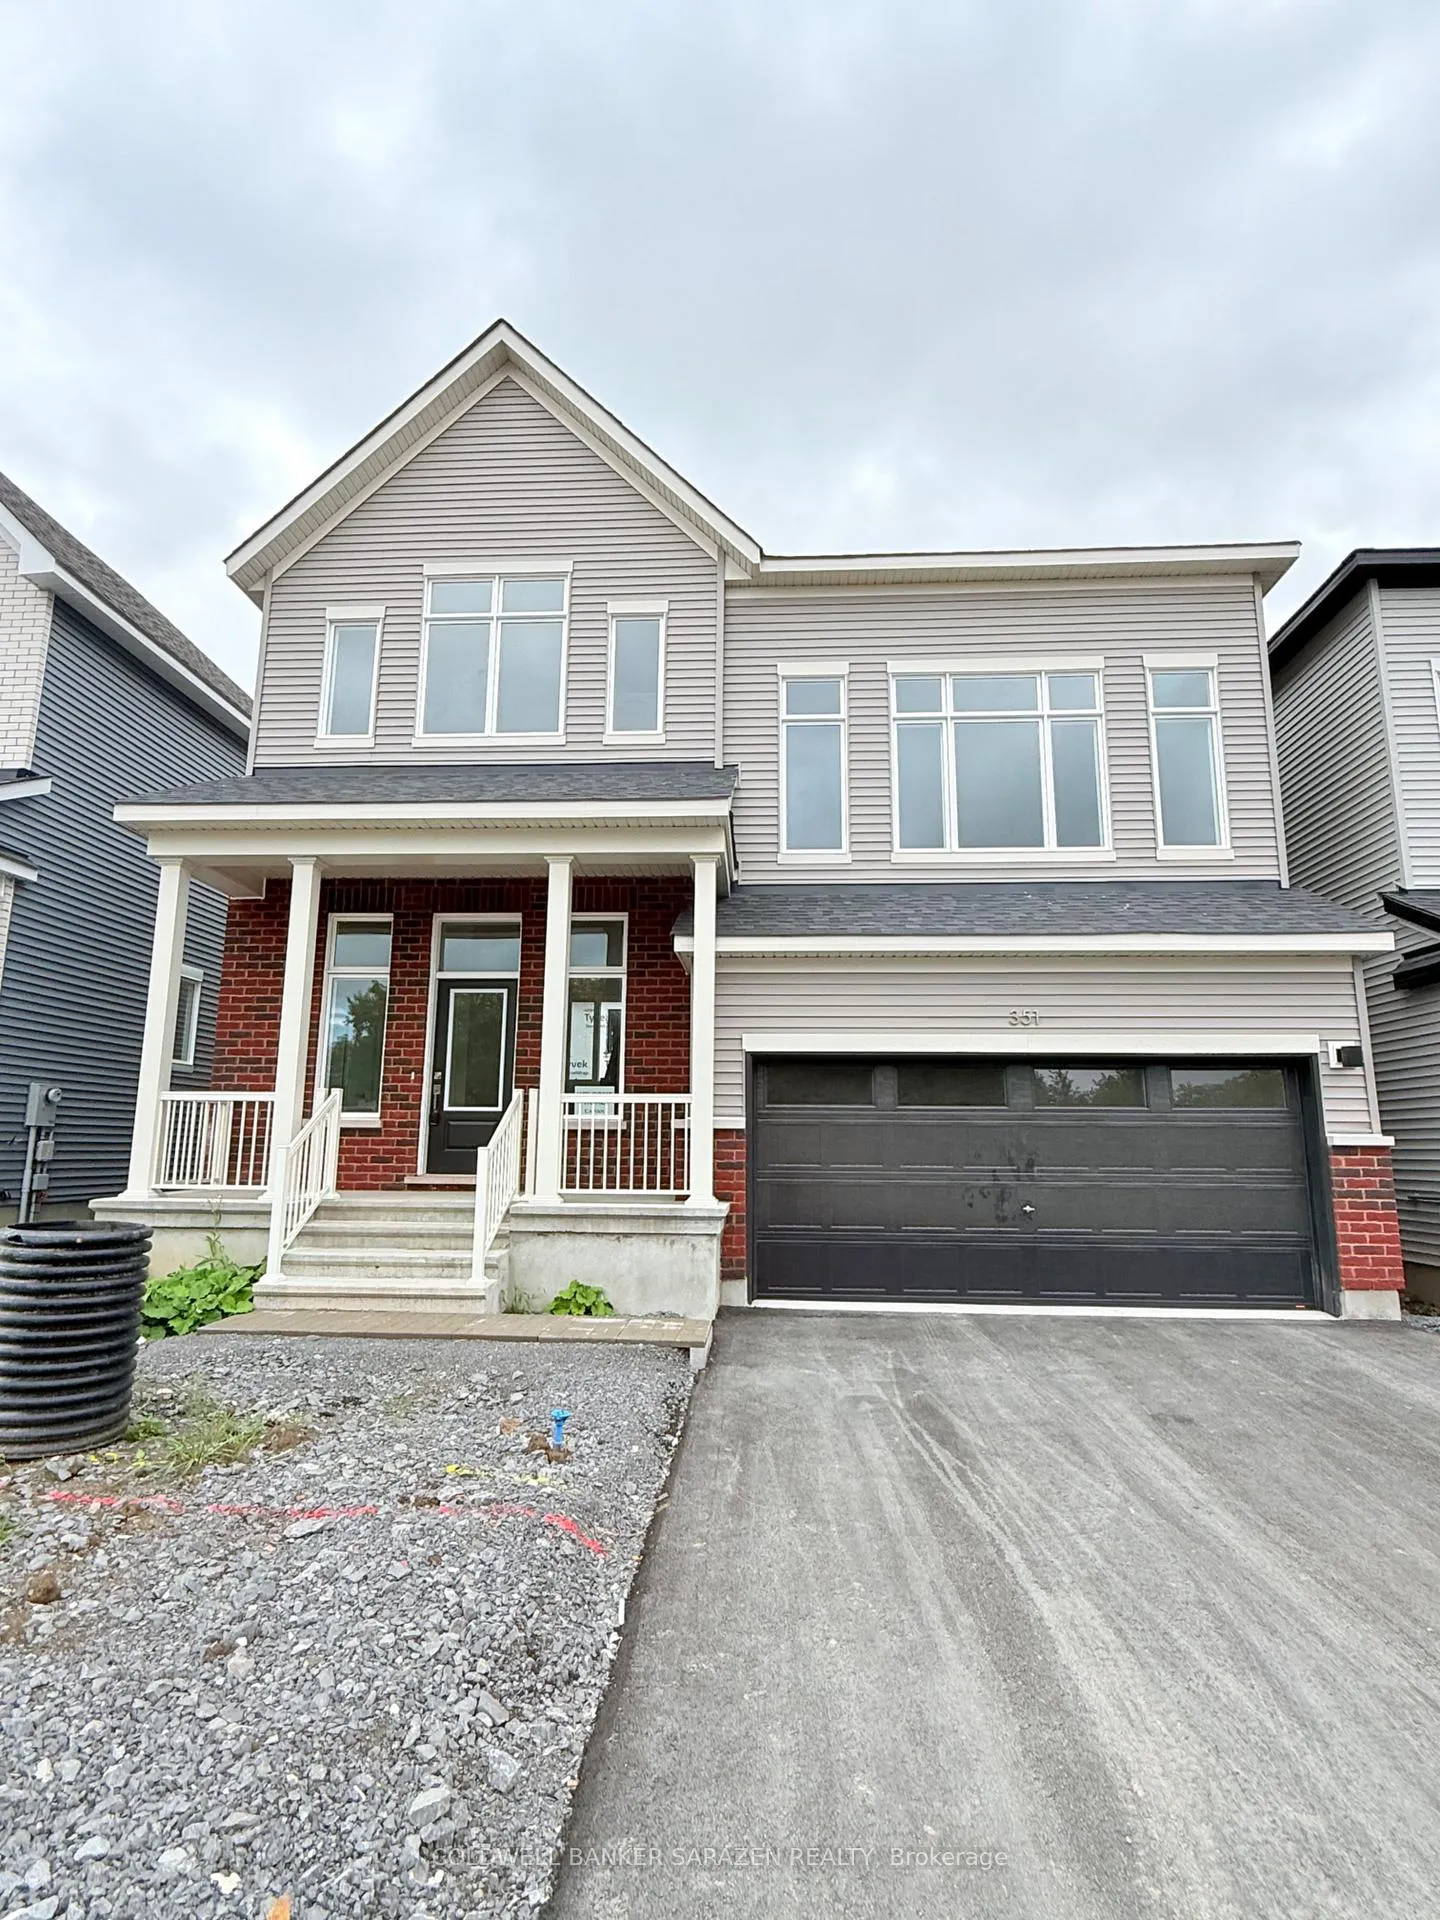
351 Les Emmerson Drive
351 Les Emmerson Drive
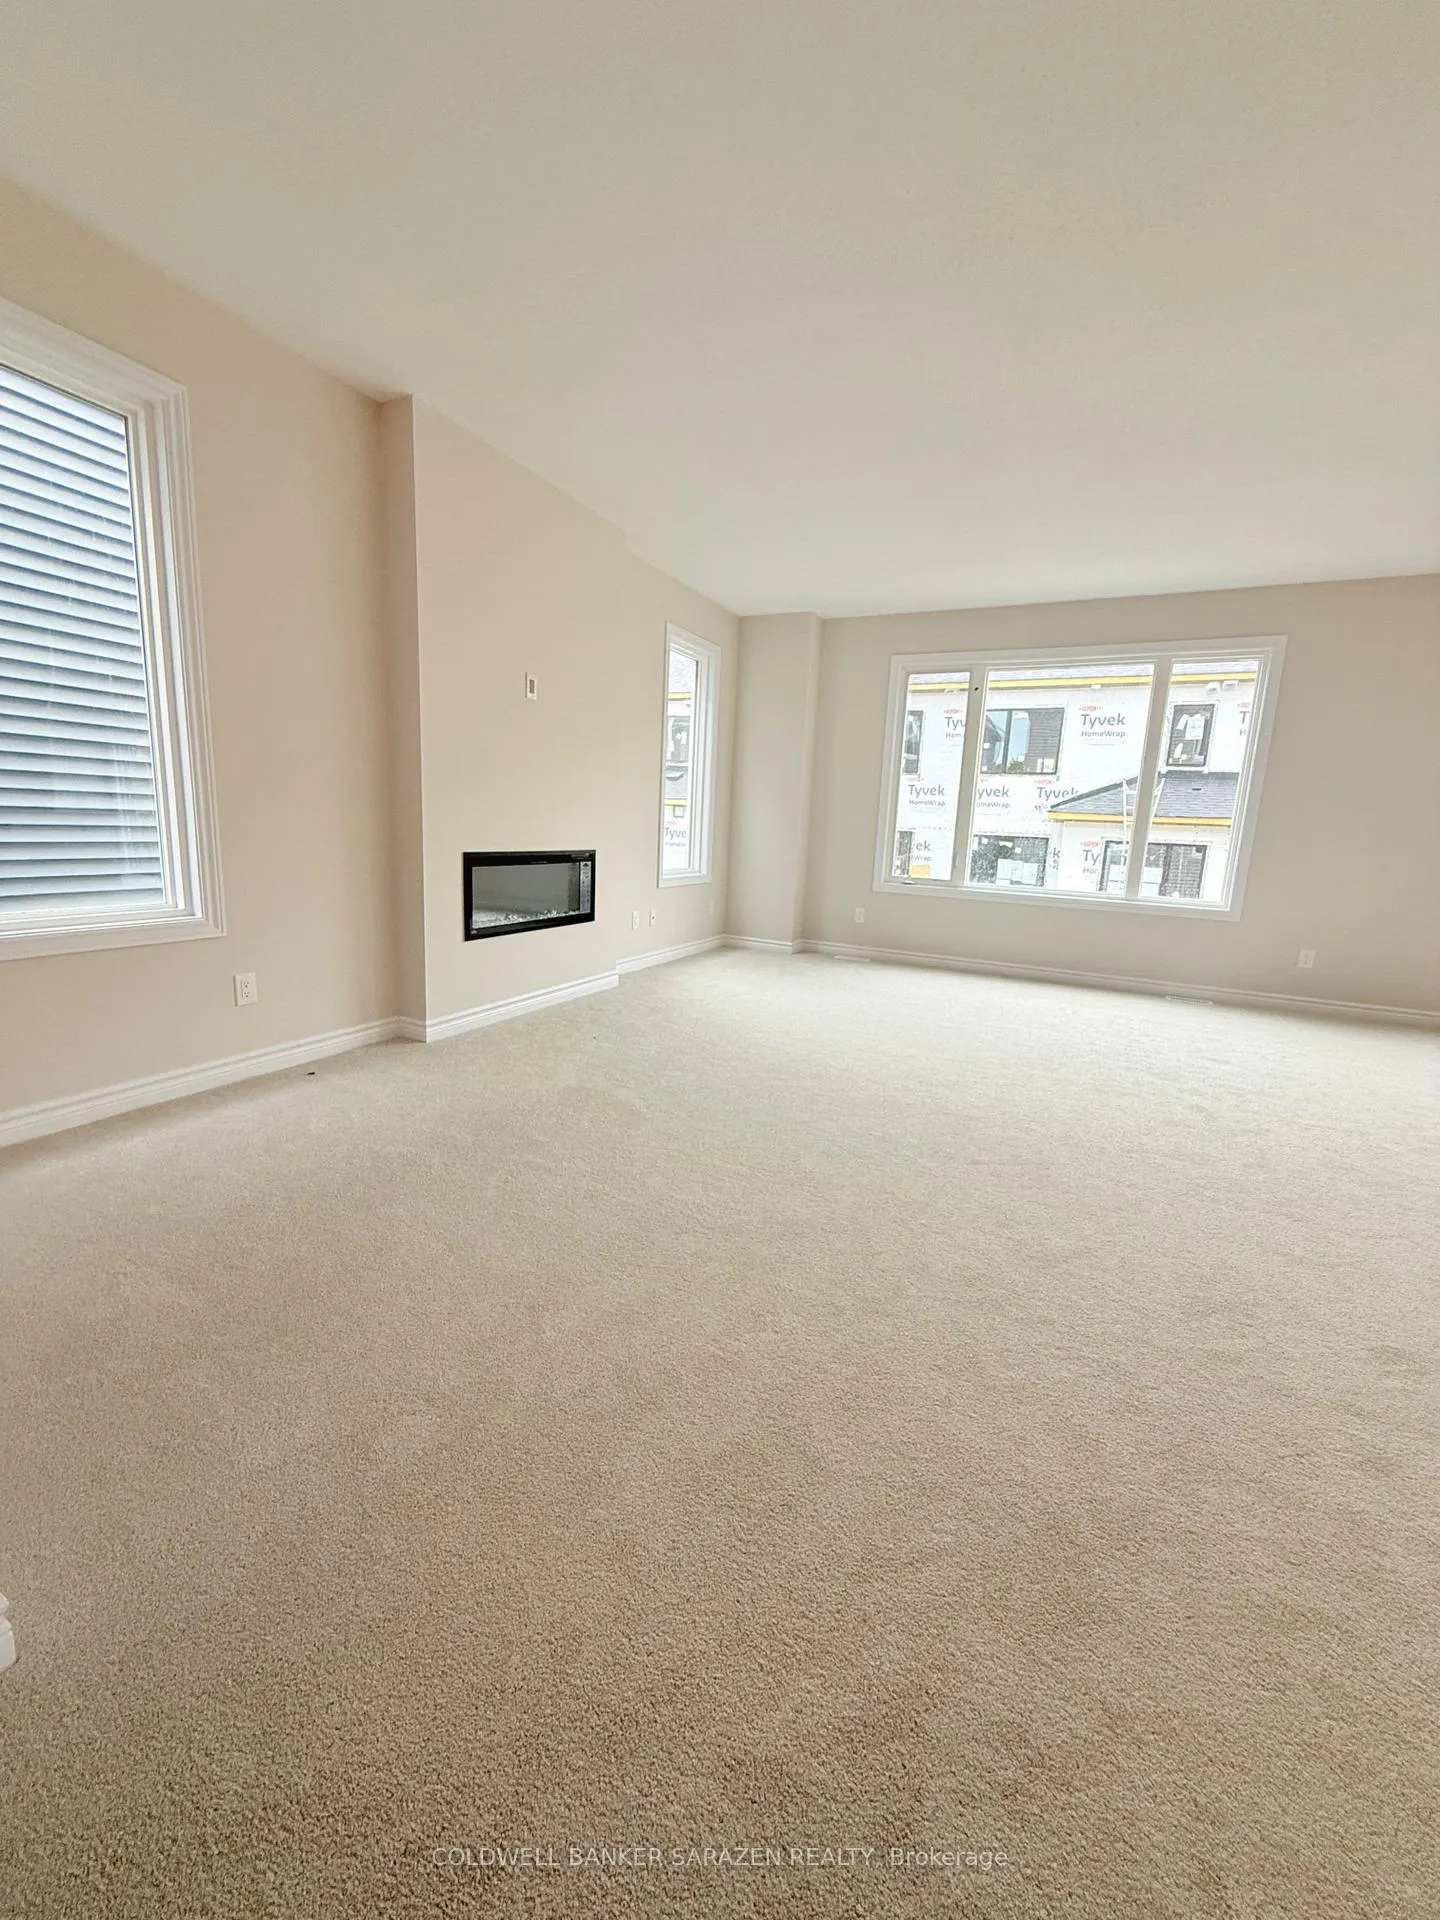 See all 26 photos
Property history
Facts and features
- BasementFull
- Lease term12 months
- FurnishedUnfurnished
- Age of home0–5 years
- Fireplace
- Central air
The homeDetached, 2-storey, Age 0–5 years
- TypeDetached
- Style2-storey
- Age0–5 years
- Living space2,000–2,500 sq ft
- BasementFull
- WaterfrontNone
InsideFireplace Yes, Inside, in basement, Water heater
- FireplaceYes
- LaundryInside, in basement
- FeaturesWater heater
- Rooms above ground3
- Rooms in the basement2
- Bedrooms4
- Bathrooms3
- Kitchens1
- Family roomYes
Outside and lotBrick front, Asphalt shingle, Concrete
- ExteriorBrick front
- RoofAsphalt shingle
- FoundationConcrete
Parking2 Garage, Attached, Covered
- Spaces2 Garage
- GarageAttached
- DrivewayCovered
Heating, water and powerForced air, gas, Central air, Municipal water
- HeatingForced air, gas
- CoolingCentral air
- WaterMunicipal water
- SewerMunicipal sewer
Rent and termsRent $3,200 a month, Entire property, Unfurnished
- Rent$3,200 a month
- Space for rentEntire property
- FurnishedUnfurnished
- Lease12 months
- DepositRequired
- Credit checkRequired
- Employment letterRequired
- Rental applicationRequired
- ReferencesRequired
- Rental itemsHot water tank
IncludedDryer, washer, stove, refrigerator, dish washer
- IncludedDryer, washer, stove, refrigerator, dish washer
Listing detailsX12393051, Rented, Sep 9, 2025
- MLS® numberX12393051
- StatusRented
- Listed onSep 9, 2025
- Days on market100
- UpdatedDec 18, 2025
- Possession2025-09-09 / Immediate
- Occupied byVacant
- Listing brokerageCOLDWELL BANKER SARAZEN REALTY
About this home
351 Les Emmerson Drive, Ottawa (Barrhaven - Heritage Park), ON K2J 7L6
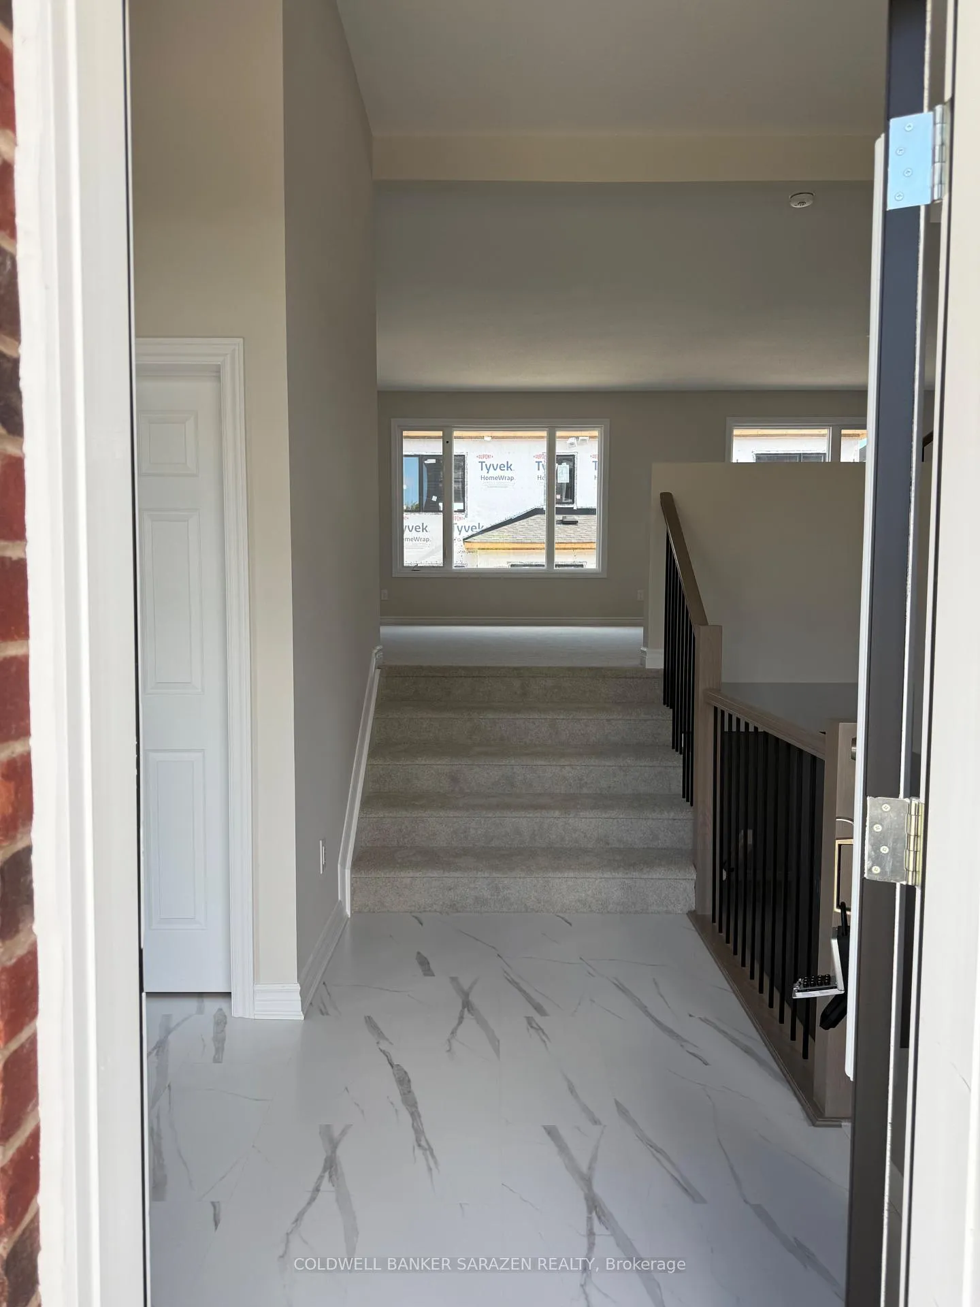
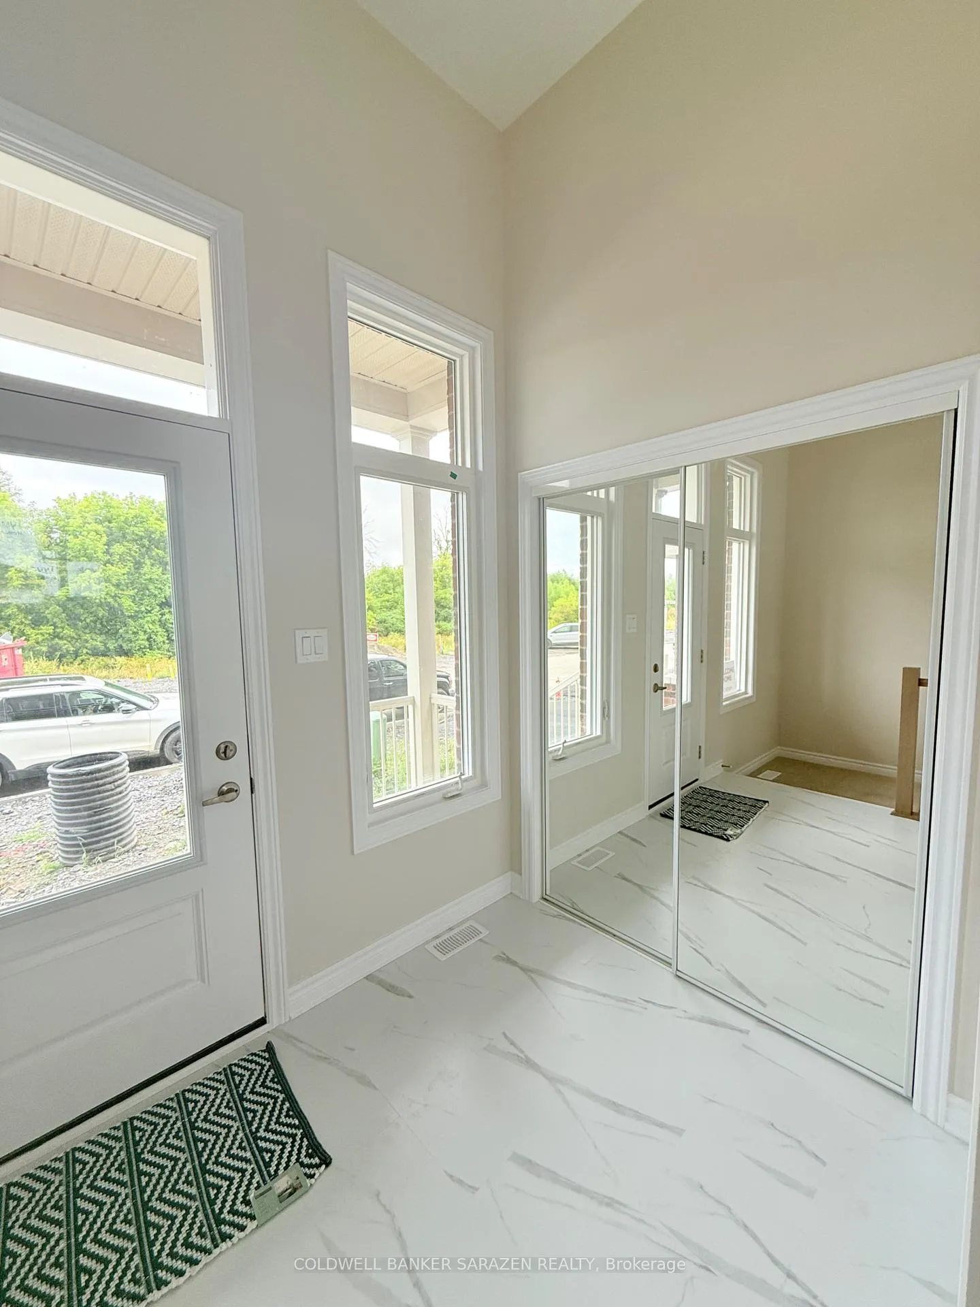
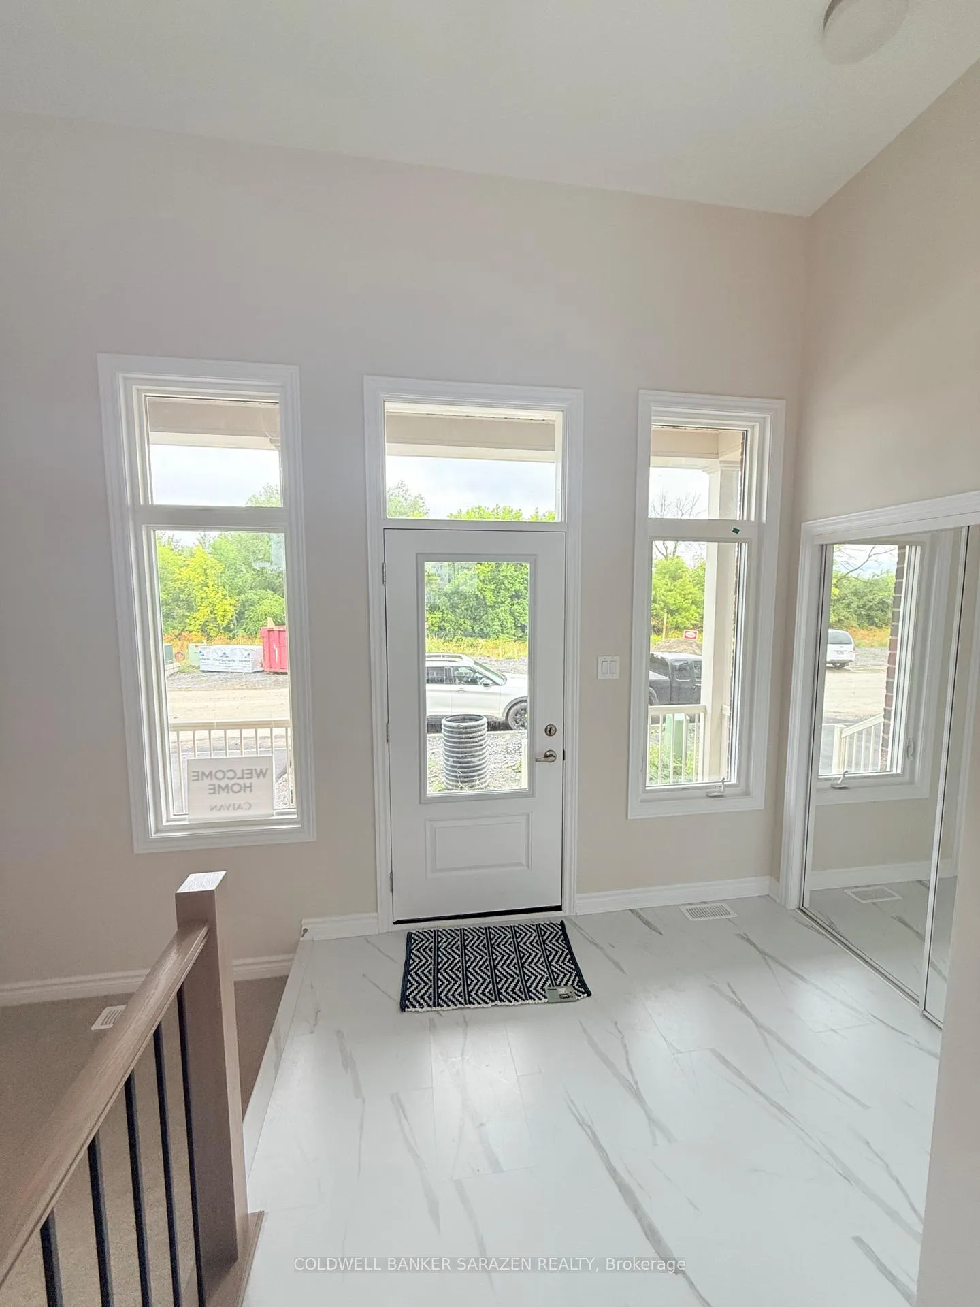
Welcome to this brand new, never lived in home in Barrhaven. This thoughtfully designed residence showcases over $100,000 in upgrades and features 4 spacious bedrooms, 2.5 bathrooms, and a double car garage. Open concept living with oversized windows that flood the home with natural light, 9' Ceilling, chef's kitchen with high end appliances, backsplash, plenty of cupboards &quartz countertops. Dining room is adjacent to the living room with beautiful fireplace that will hold all your guests. A second floor family room boasts 12'ceilings and huge windows. Upstairs, the luxurious primary suite includes a walk-in closet and a well-appointed ensuite. Three additional bedrooms provide versatile space for children, guests, or a home office.Conveniently located close to highways, schools, shopping, parks, and all amenities, this exceptional property combines comfort, style, and practicality for todays lifestyle. Finished basement is perfect for busy families
Ask about this home
A HOMEH agent will answer your questions about this home.
Around this home
Daily convenience, out of 100, from the distances below
Schools nearby
School rating, out of 10.
Helpful calculators
Your HOMEH agent

"I would see it this week."