
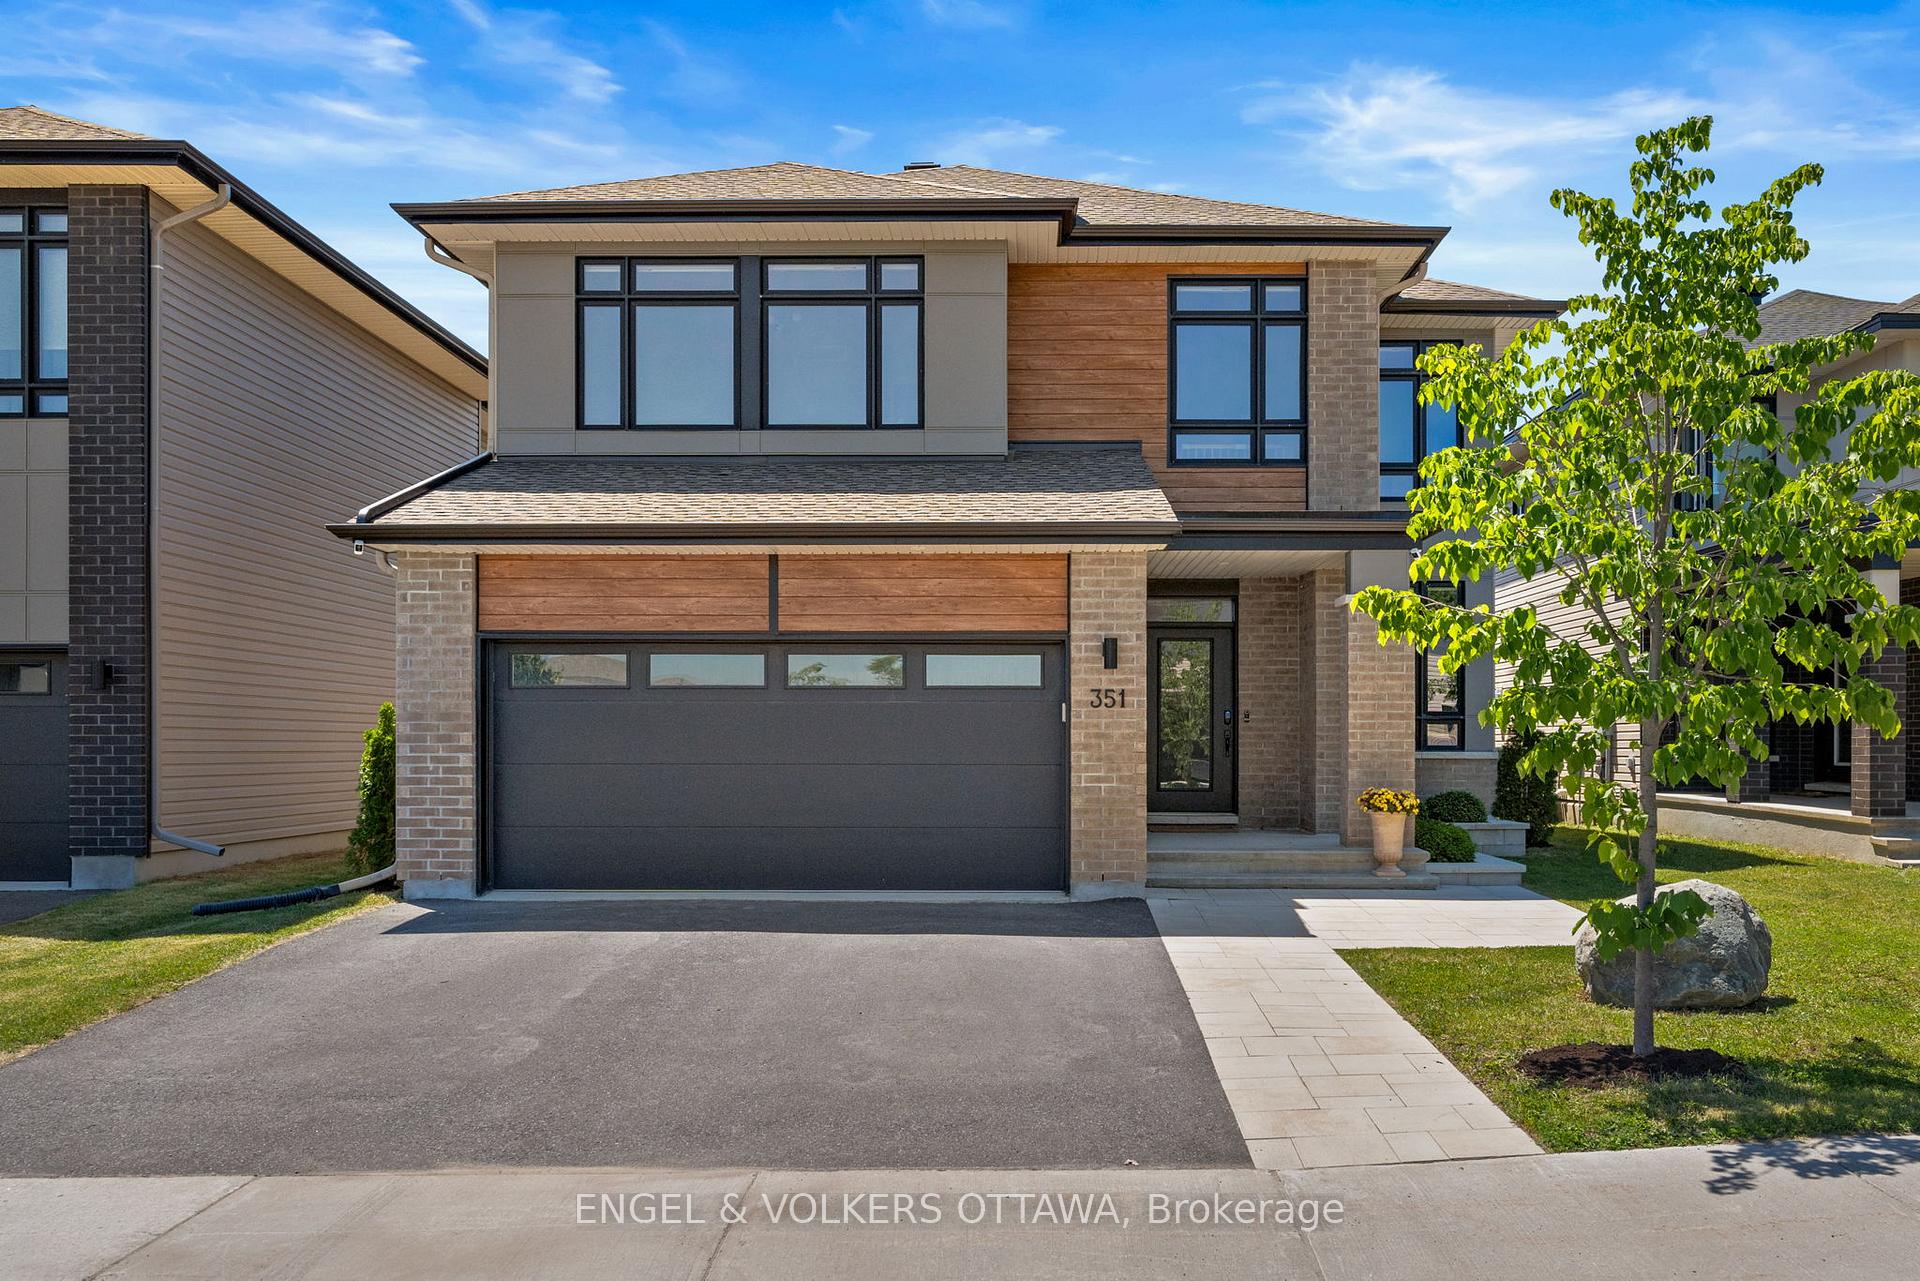
351 Shuttleworth Drive
Ottawa (Leitrim)351 Shuttleworth Drive
Ottawa (Leitrim)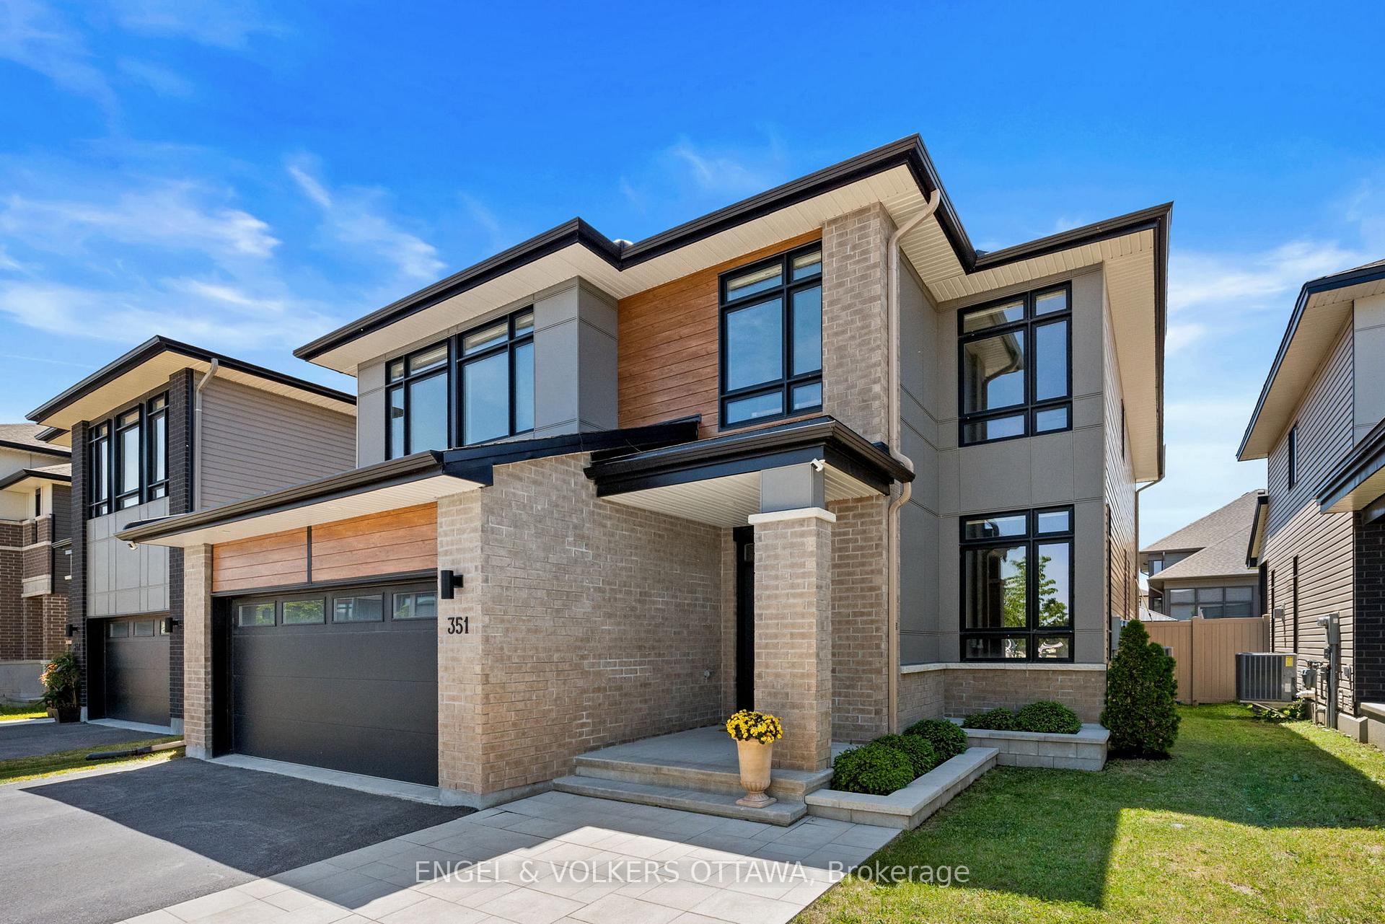
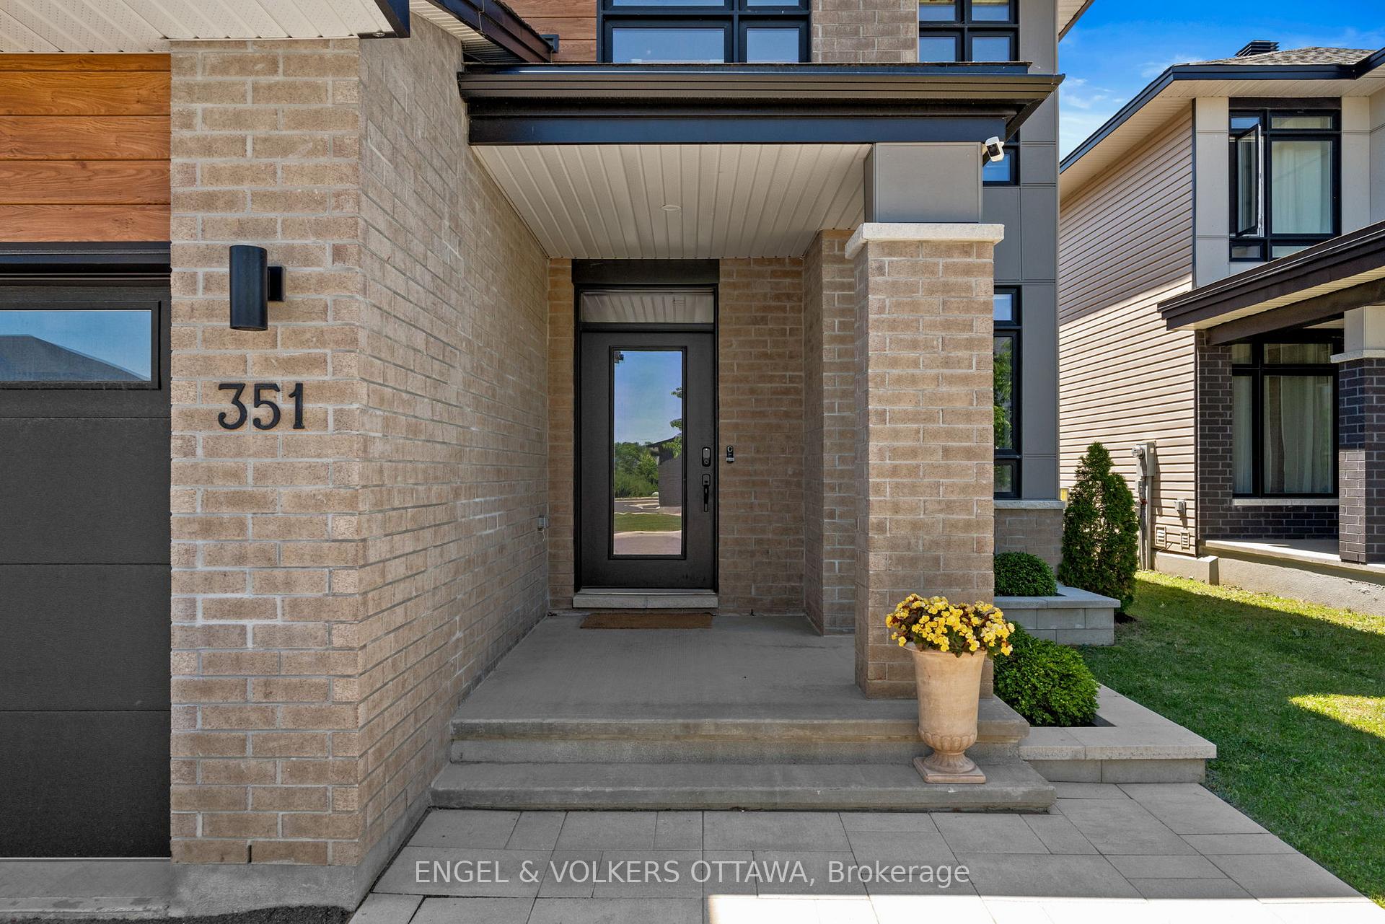
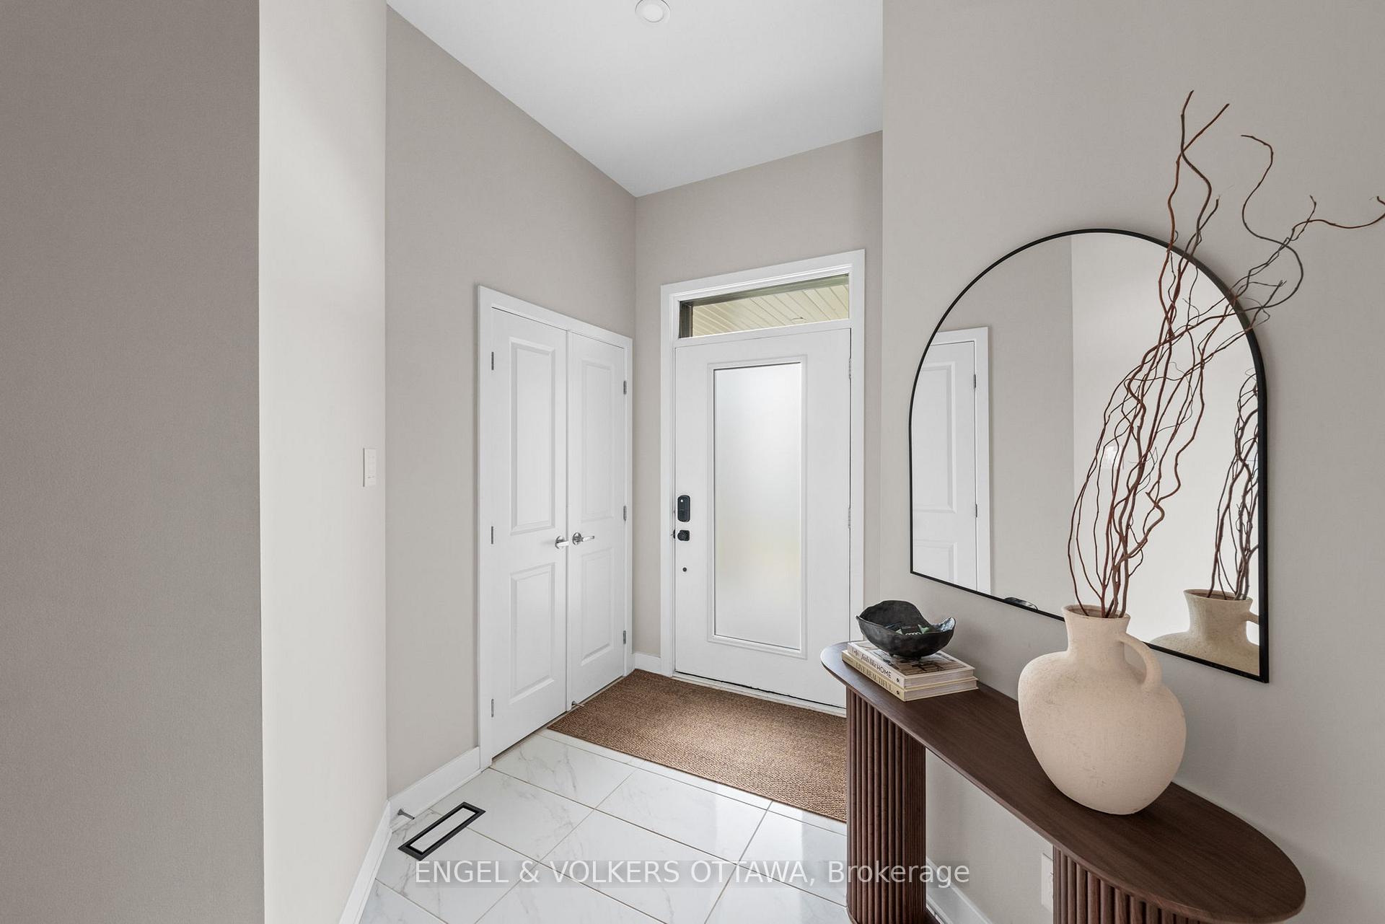
 See all 50 photos
Property history

This listing has ended. It is no longer available.
Property not available for sale or for rent.
Ask about this home
A HOMEH agent will answer your questions about this home.Ask HOMEH
About this home
351 Shuttleworth Drive, Ottawa
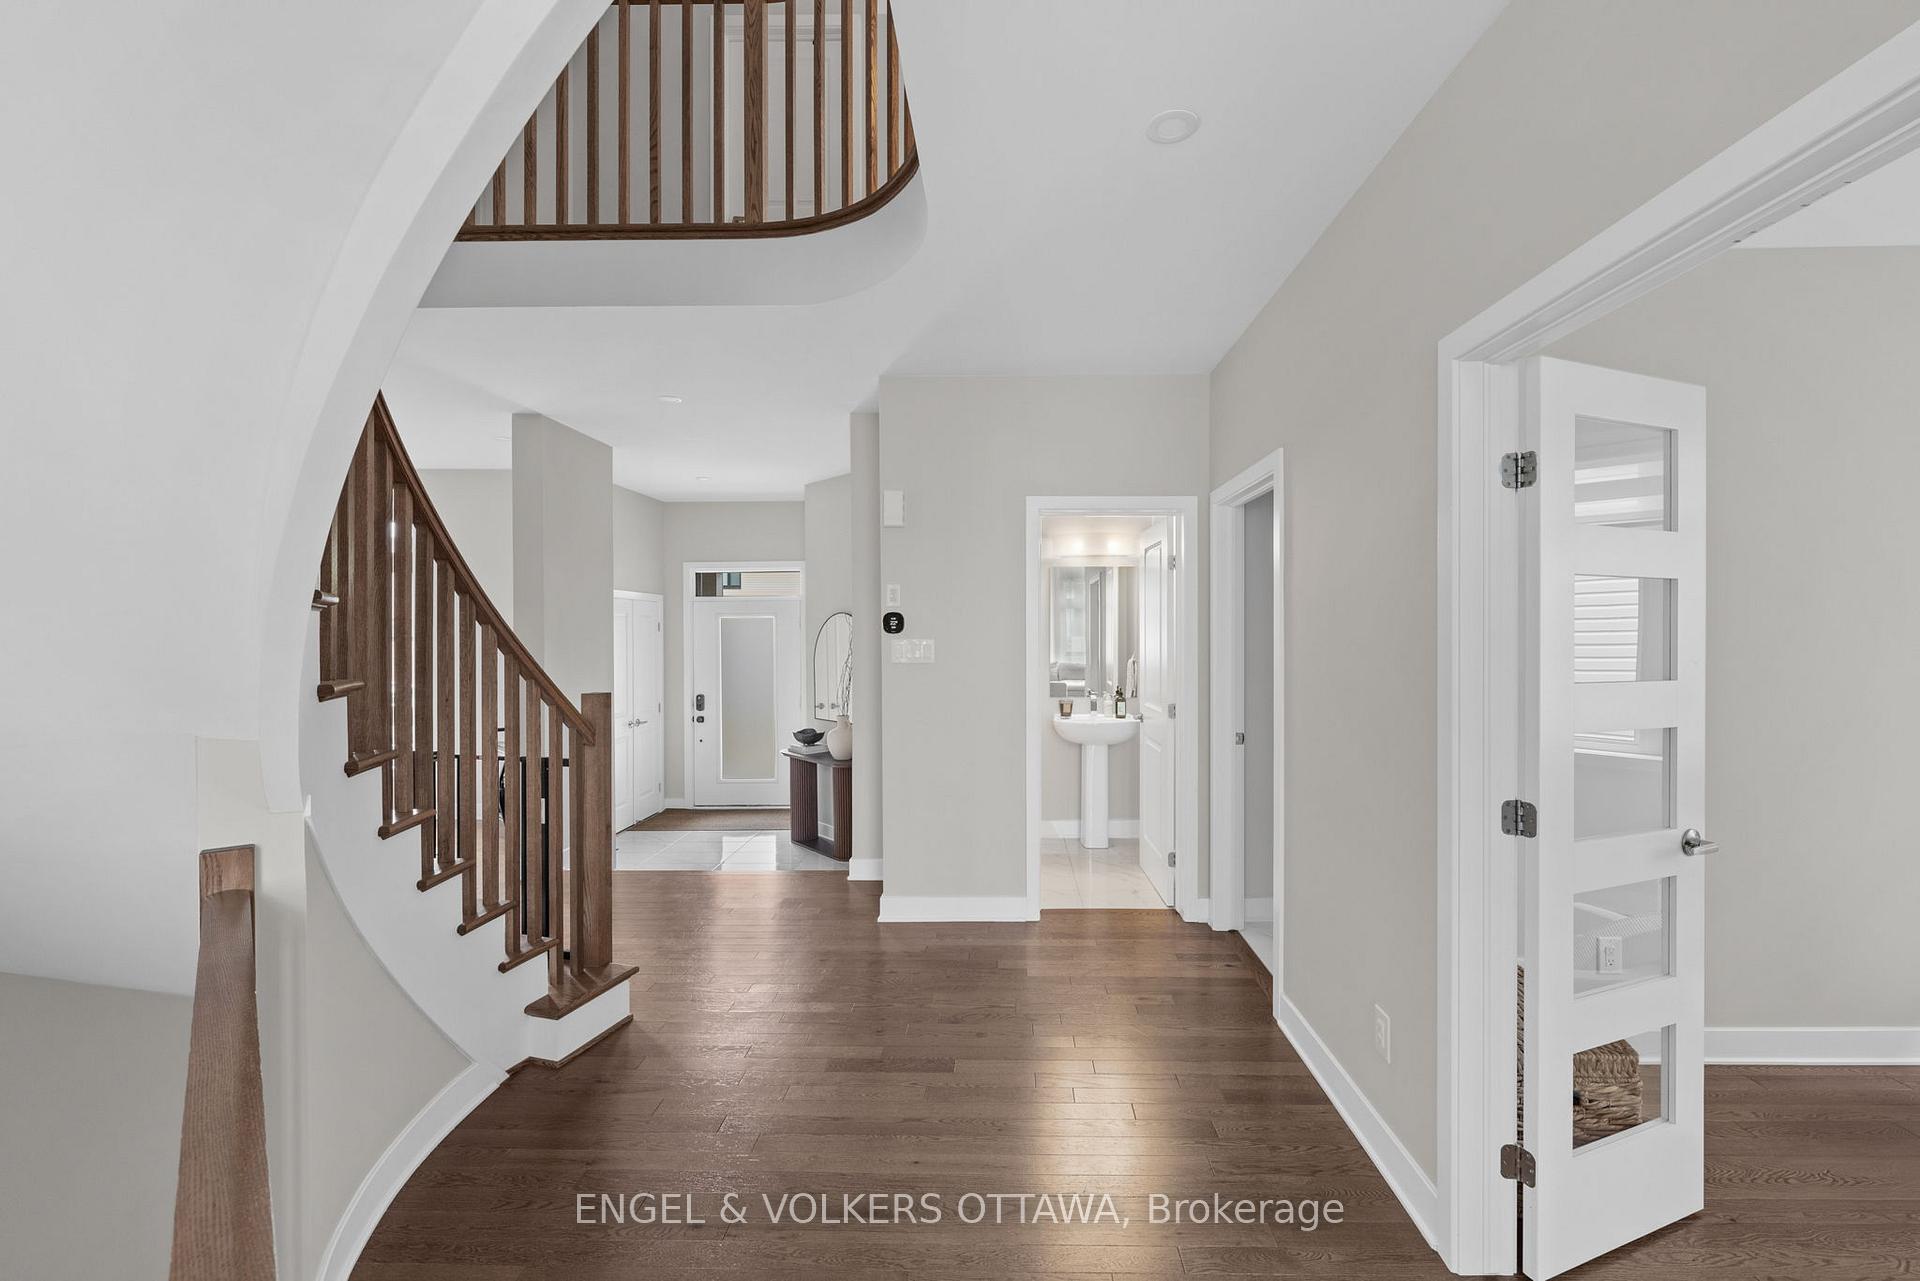
Welcome to 351 Shuttleworth Drive, where timeless elegance meets modern luxury in this exceptional Urbandale built high efficiency R2000 home. Showcasing nearly $150,000 in premium upgrades, this impeccably appointed residence offers 4 spacious bedrooms, a versatile loft, 4 beautifully finished bathrooms, and a professionally completed lower level designed to elevate everyday living. At the heart of the home, a stunning custom chef's kitchen with a newly built island blends sophisticated design with effortless functionality, flowing seamlessly into expansive principal rooms ideal for both intimate family moments and grand-scale entertaining. Outside, the professionally landscaped lot transforms into a private resort-inspired oasis, highlighted by a spectacular heated inground pool and thoughtfully designed outdoor living spaces. Every detail has been carefully curated to deliver an exceptional lifestyle, offering the perfect balance of luxury, comfort, and functionality. This is a rare opportunity to own one of the community's most impressive turnkey homes.
Facts & features
Ask about this home
A HOMEH agent will answer your questions about this home.
Rooms
21 rooms · 4 bathrooms
- Mud room8′6″ × 7′3″62 sq.ft.
- Kitchen11′7″ × 16′4″190 sq.ft.
- Powder room4′4″ × 4′10″21 sq.ft.
- Dining room11′ × 11′121 sq.ft.
- Family room16′10″ × 14′10″249 sq.ft.
- Foyer5′4″ × 8′8″46 sq.ft.
- Office10′ × 9′1″91 sq.ft.
- Living room11′ × 15′7″171 sq.ft.
- Pantry3′10″ × 4′2″16 sq.ft.
- Bedroom 411′2″ × 11′123 sq.ft.
- Loft10′4″ × 7′8″79 sq.ft.
- Bedroom 310′7″ × 12′2″129 sq.ft.
- Primary bedroom17′ × 13′221 sq.ft.
- Bathroom6′4″ × 10′63 sq.ft.
- Bedroom 213′10″ × 11′6″159 sq.ft.
- Laundry5′4″ × 10′54 sq.ft.
- Bathroom13′4″ × 9′6″127 sq.ft.
- Room—
- Recreation13′10″ × 23′1″320 sq.ft.
- Bathroom5′5″ × 9′3″50 sq.ft.
- Utility room43′1″ × 18′6″796 sq.ft.
Around this home
Listing details
Helpful tools
Your HOMEH agent
"Priced 9% over our estimate. I would see it this week."
Ask HOMEH about this home
Price, neighbourhood, monthly cost. Ask anything.
HOMEH Intelligent Agent is an AI, not a licensed representative. Check anything important with your agent.