
 See all 48 photos
Property history

This listing has ended. It is no longer available.
Property not available for sale or for rent.
Ask about this home
A HOMEH agent will answer your questions about this home.Ask HOMEH
About this home
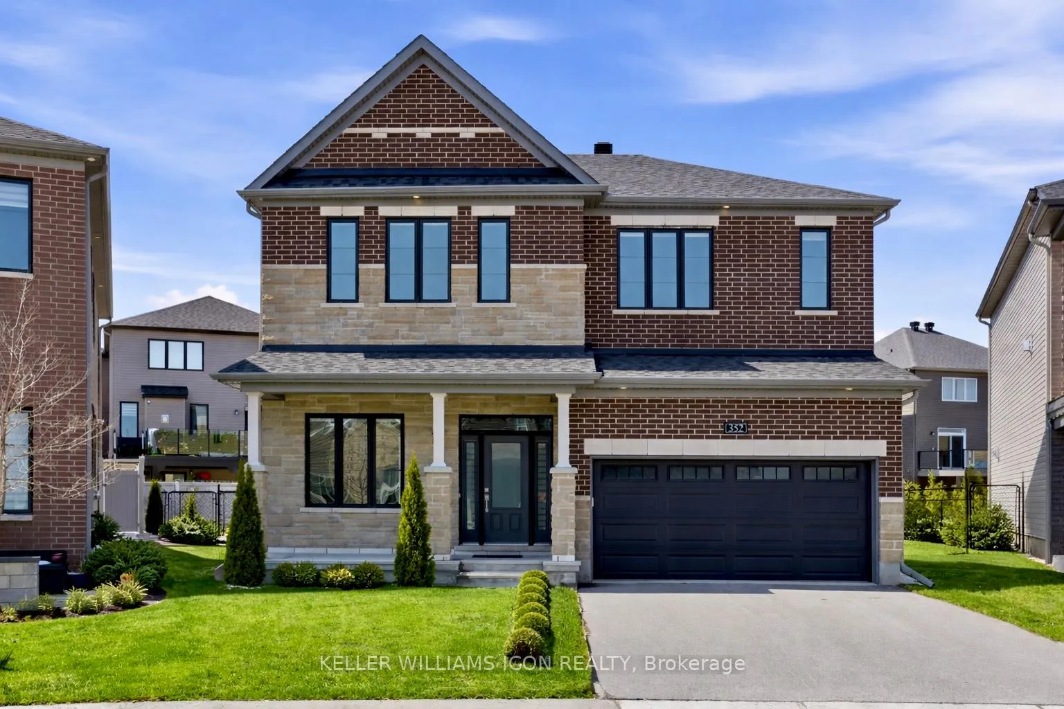
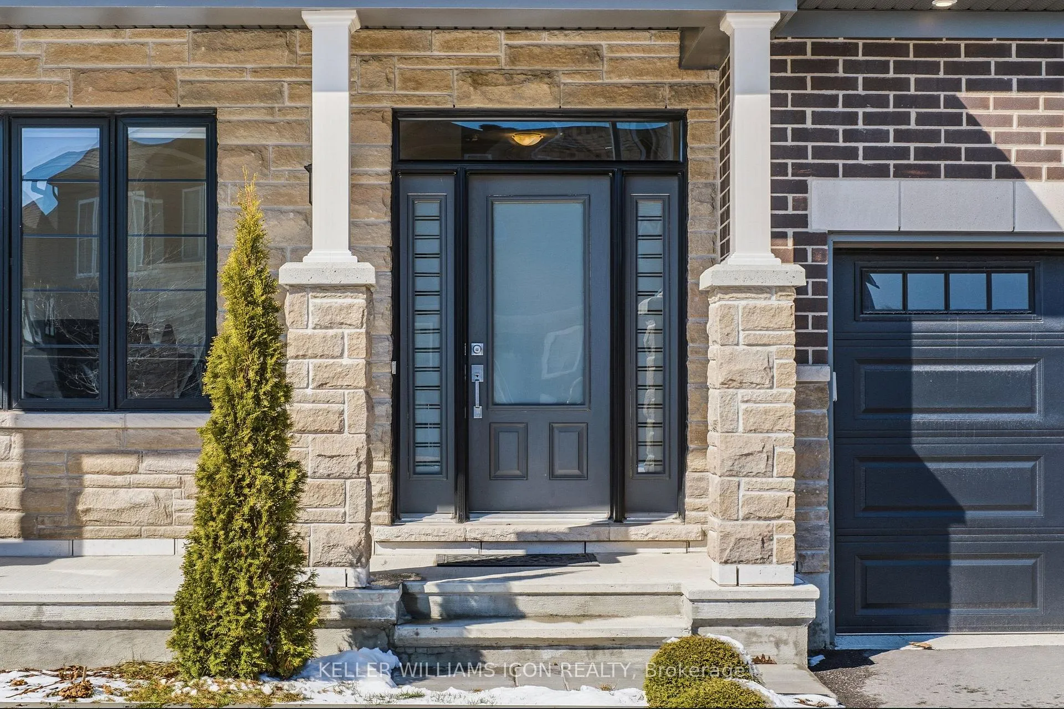
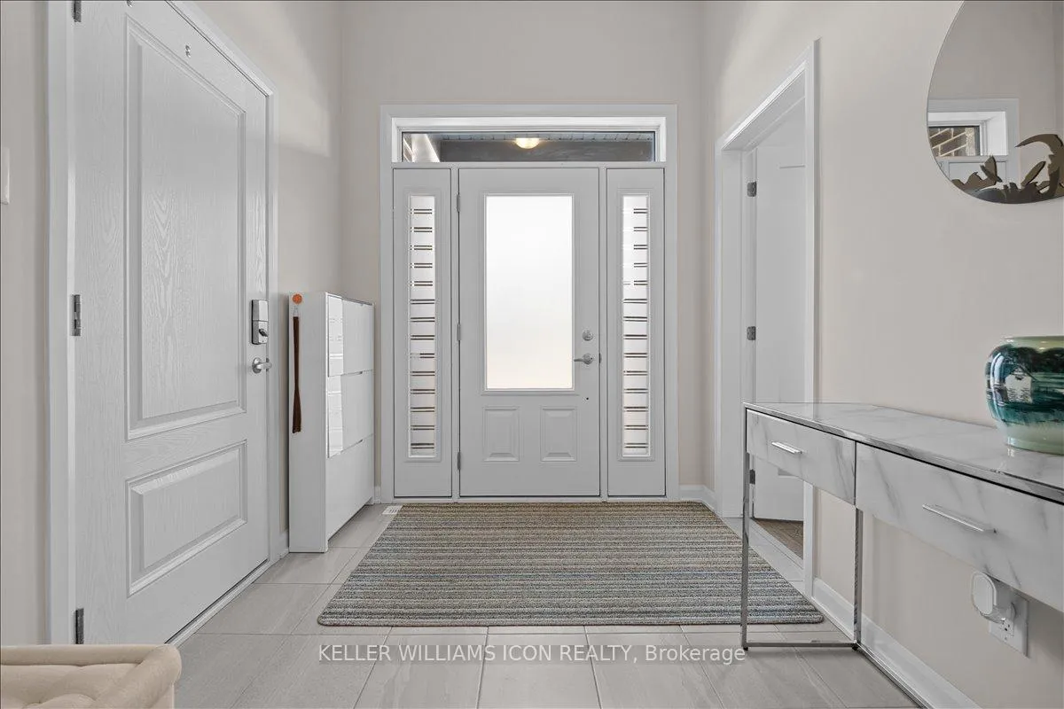
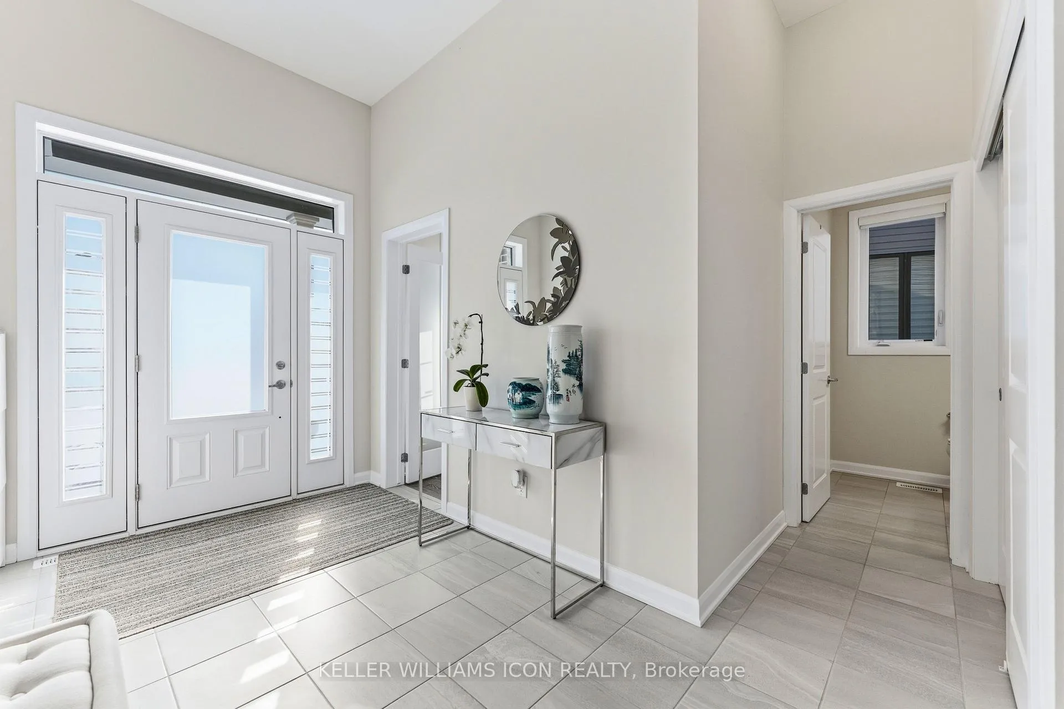
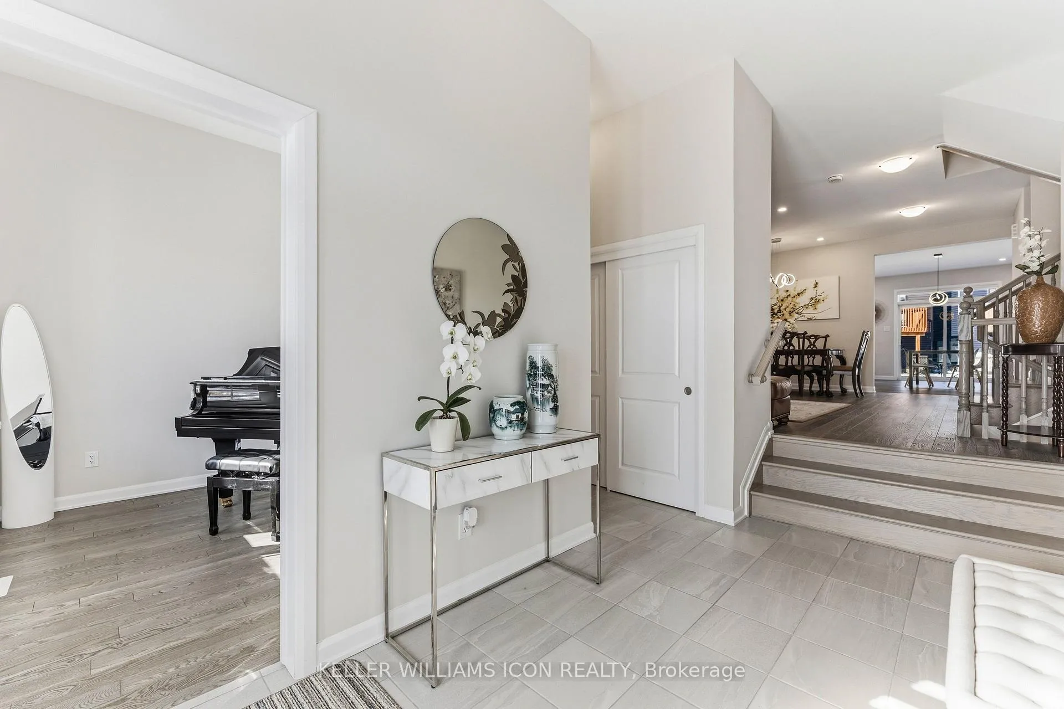
Over $260,000 in Upgrades - Truly Move-In Ready. Welcome to 352 Cloyne with Quinton model & guest suite in sought-after Quinn's Pointe. Offering over 4,000 sq.ft. of living space with 6 bedrooms + den, 5.5 bathrooms, a fully finished basement with full bath, and a fenced & interlocked backyard. Every upgrade is visible, every cost is known, and the closing timeline is clear - zero uncertainty, zero surprises. Situated on a rare, oversized pie-shaped lot, significantly larger than typical lots, fully enclosed with fencing and interlock - a private backyard oasis that most new builds simply can't offer. 9-foot ceilings on both levels and hardwood floors throughout the main and second floors, including the staircase. The main floor is bright and open, with a flexible den that works as a home office or 7th bedroom. The chef-ready kitchen features quartz countertops, upgraded cabinetry, and premium appliances, flowing naturally into the dining and living areas - anchored by a warm fireplace. The main floor ensuite bedroom is a rare bonus, ideal for grandparents, in-laws, or guests needing their own private space. Upstairs, 5 bedrooms and 3 full bathrooms give every family member room to breathe. The primary suite features a large WIC and a spa-style 5-piece ensuite. 2 additional bedrooms share a Jack & Jill bathroom, and every room comfortably fits a queen or king bed. Fully finished basement with full bathroom, a large recreation area, and ample storage - ready to become whatever your family needs. All of this in Quinn's Pointe - a family-friendly neighbourhood minutes from parks, trails, schools, and the Minto Recreation Complex. In today's market, pre-construction comes with real risks - rising prices, long delays, uncertain rebate policies, and unexpected costs. This home removes all of that. A rare opportunity to own a premium home where everything is already done - and done right.
Facts & features
Ask about this home
A HOMEH agent will answer your questions about this home.
Rooms
14 rooms · 6 bathrooms
- Living room17′9″ × 16′1″285 sq.ft.
- Dining room14′5″ × 12′172 sq.ft.
- Kitchen16′1″ × 12′193 sq.ft.
- Den10′1″ × 8′10″89 sq.ft.
- Bedroom16′ × 8′11″142 sq.ft.
- Bathroom—
- Bathroom—
- Primary bedroom21′ × 13′273 sq.ft.
- Bedroom 210′8″ × 13′3″141 sq.ft.
- Bedroom 311′ × 10′110 sq.ft.
- Bedroom 411′10″ × 15′4″181 sq.ft.
- Bedroom 515′4″ × 10′6″161 sq.ft.
- Recreation23′2″ × 15′2″351 sq.ft.
- Bathroom—
Around this home
Schools nearby
School rating, out of 10.
Listing details
Helpful tools
Your HOMEH agent
"I would see it this week."
Ask HOMEH about this home
Price, neighbourhood, monthly cost. Ask anything.
HOMEH Intelligent Agent is an AI, not a licensed representative. Check anything important with your agent.